About This Property
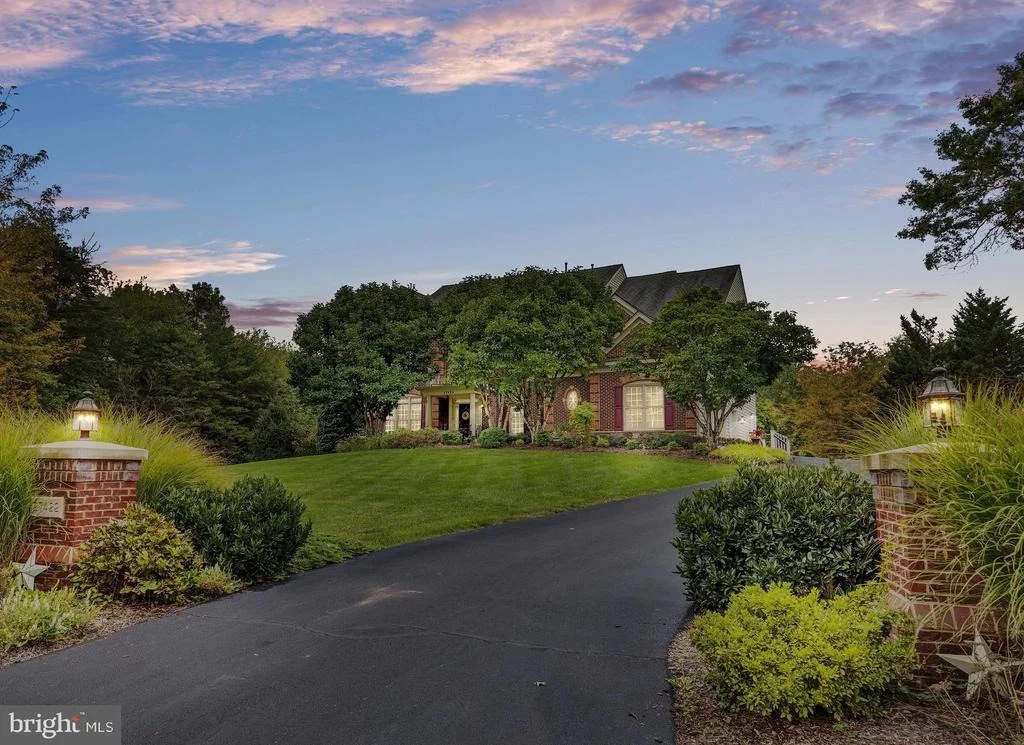
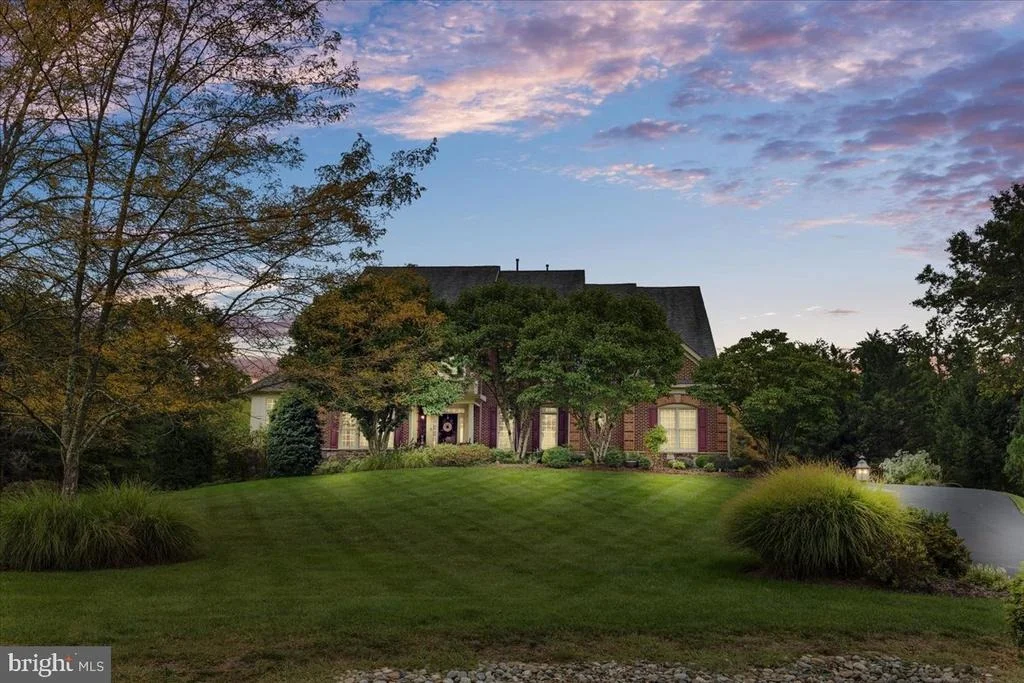
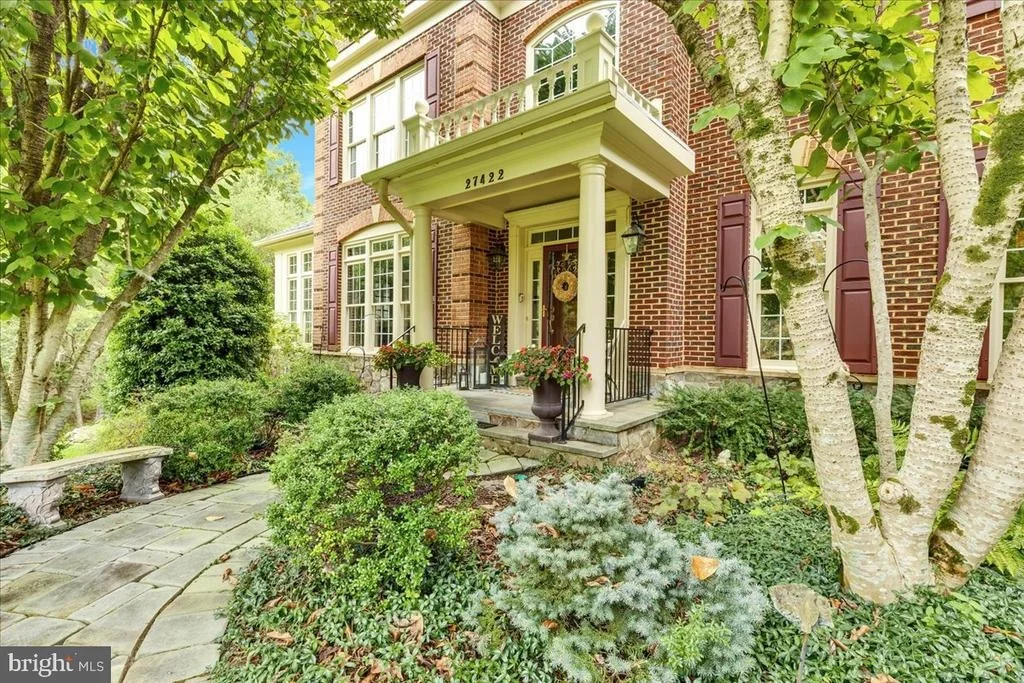
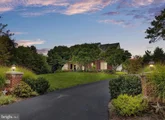
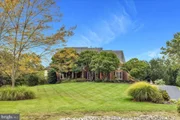
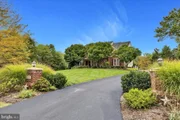
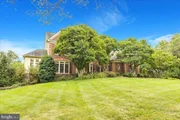
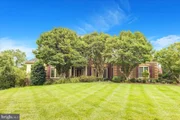
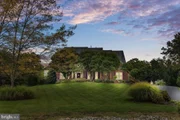
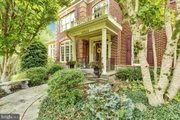
Open House Sunday 6/22 1-3pm. Welcome to an impeccably
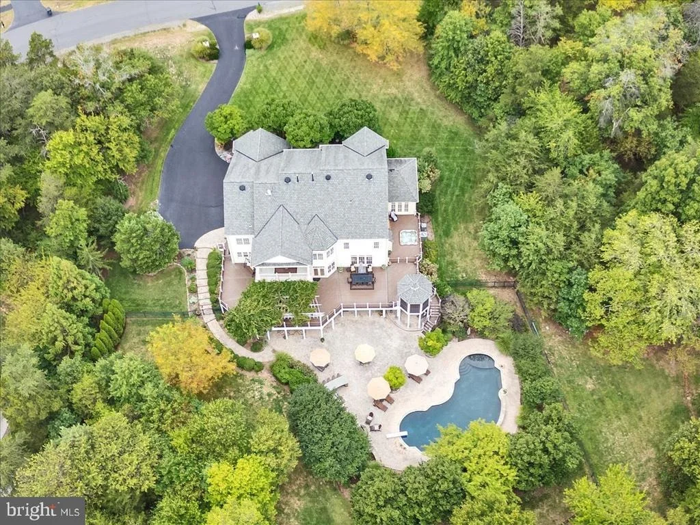
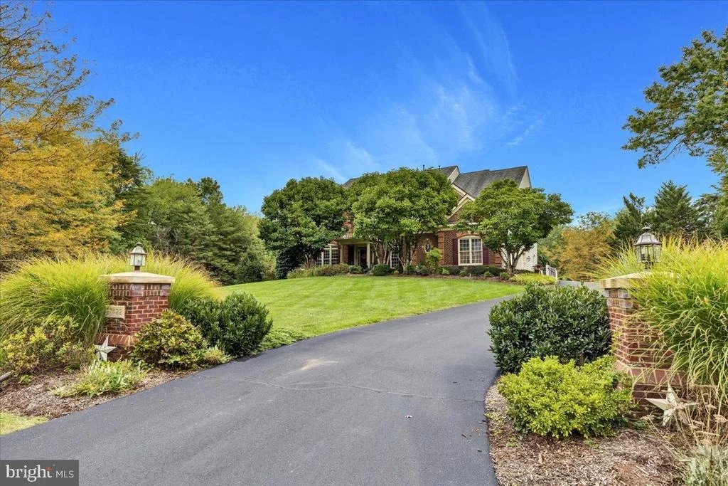
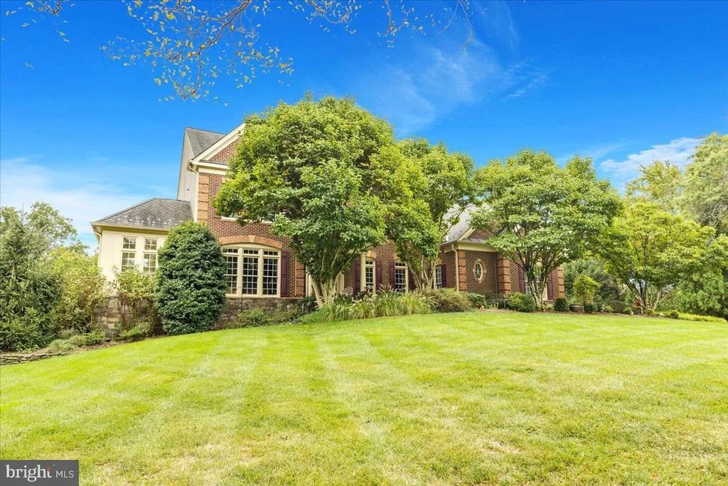
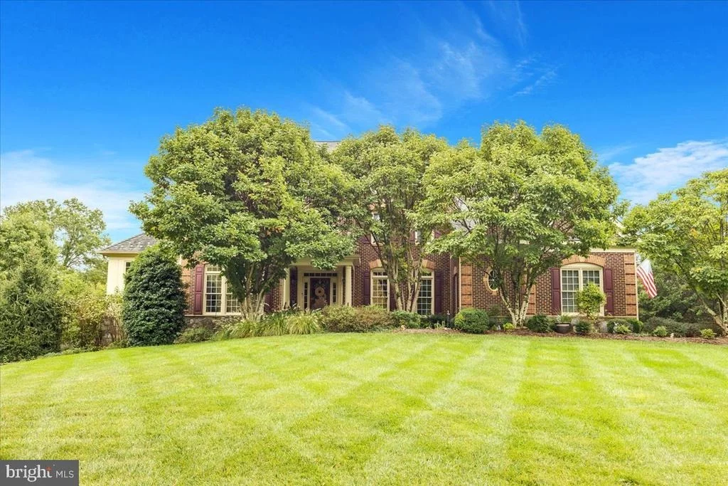
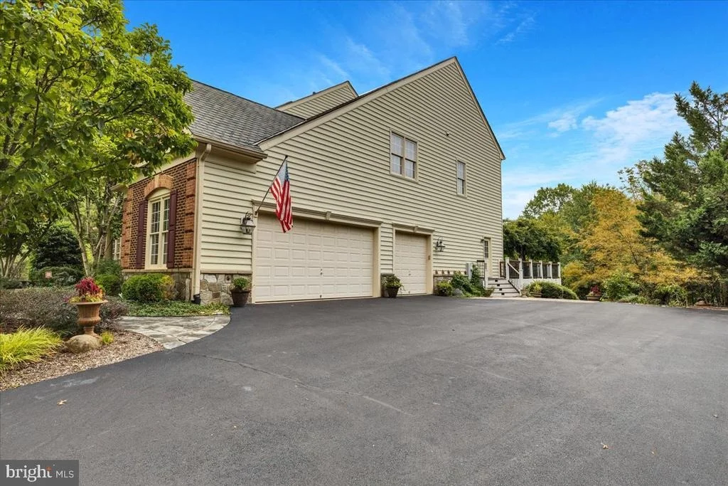
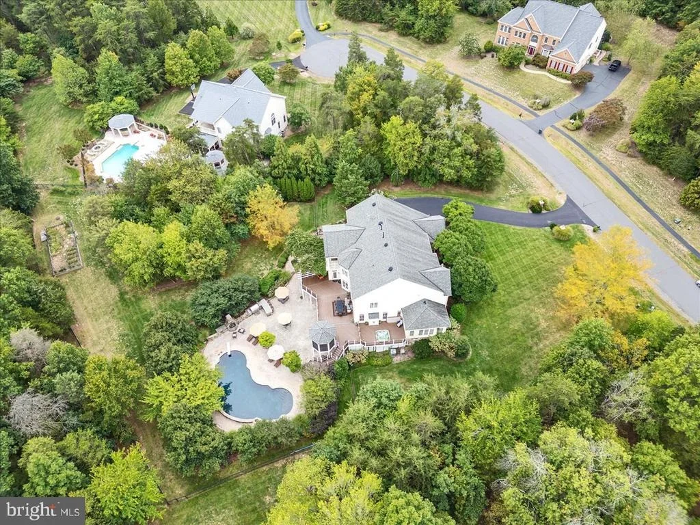
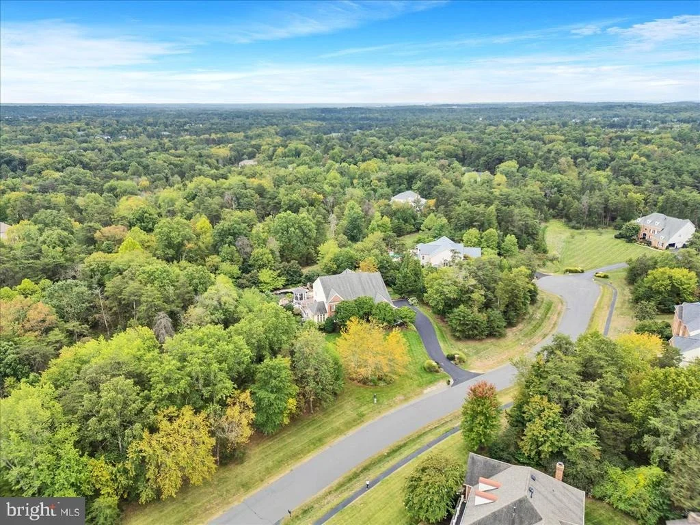
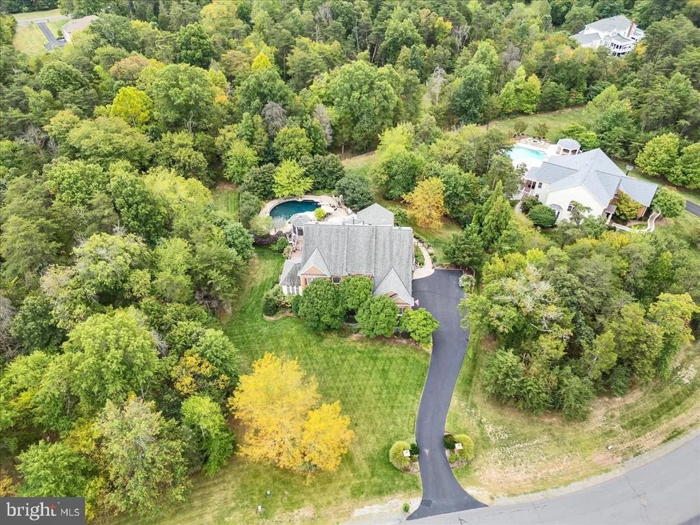
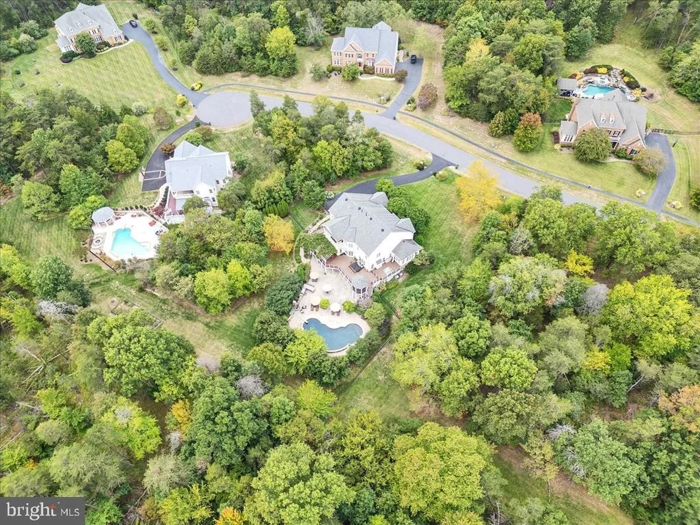
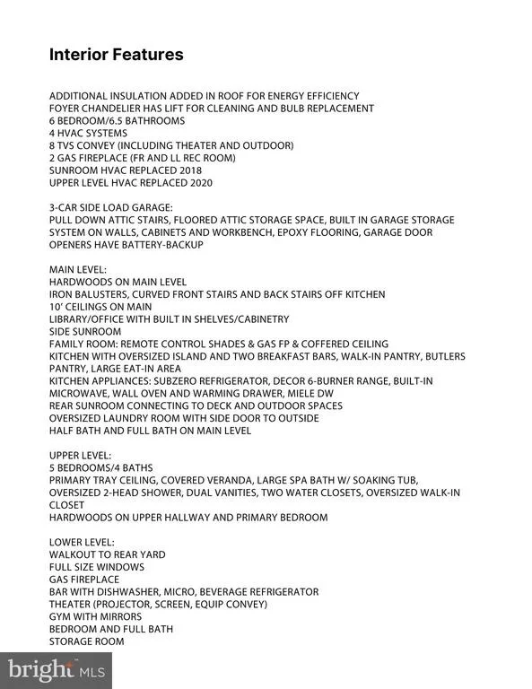
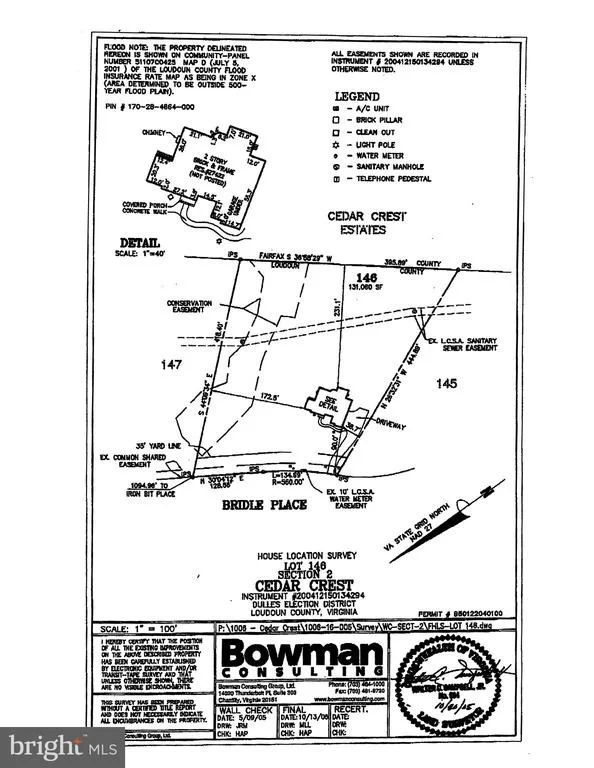
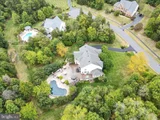
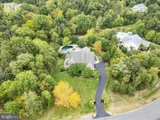
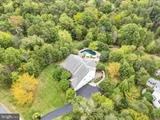
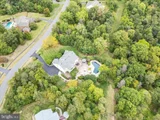
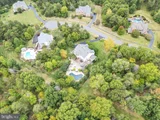
maintained estate home on 3 acres. This home features 6 bedrooms,
6.5 baths and nearly 8000sf of well-appointed living. Enjoy an
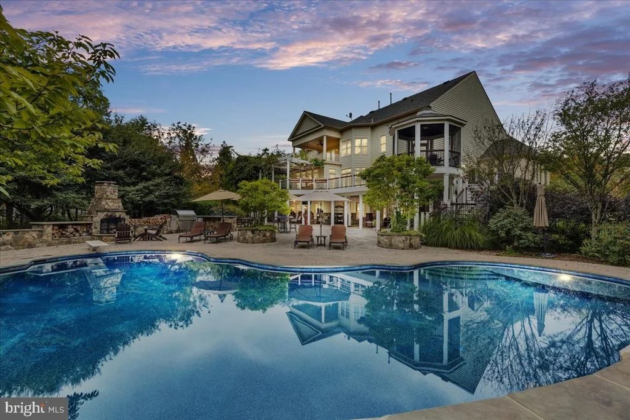
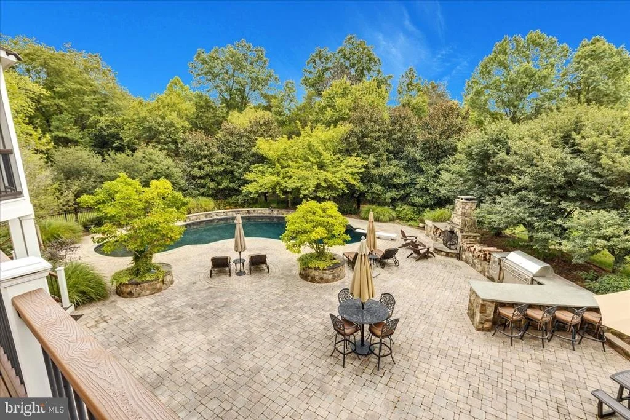
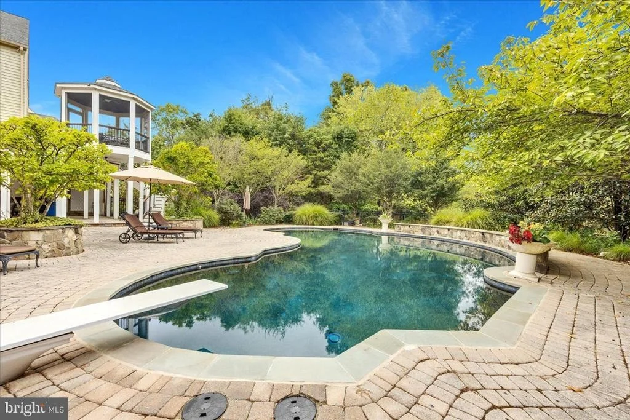
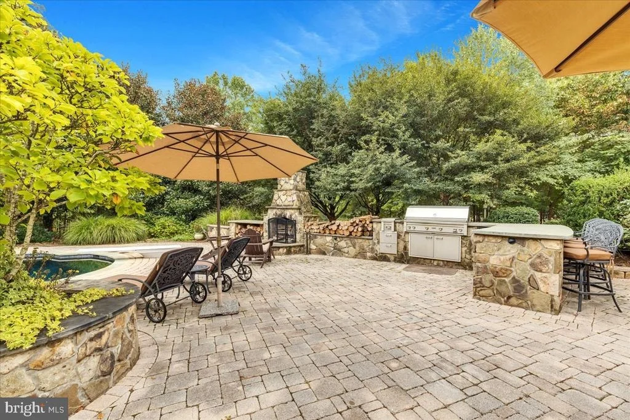
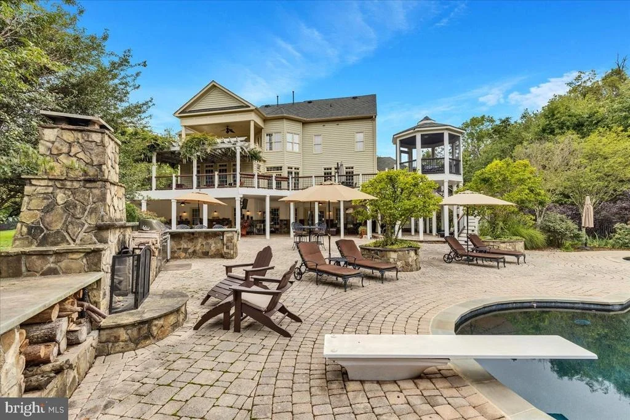
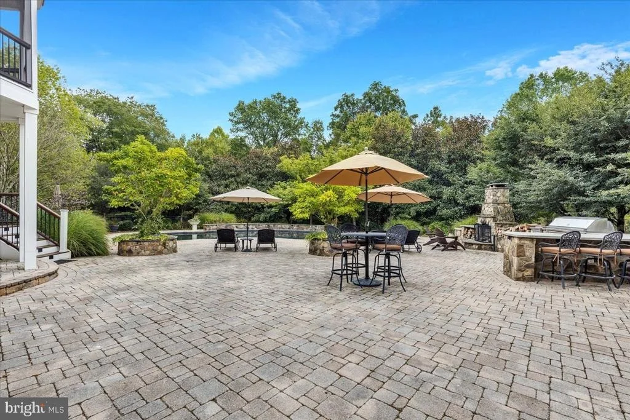
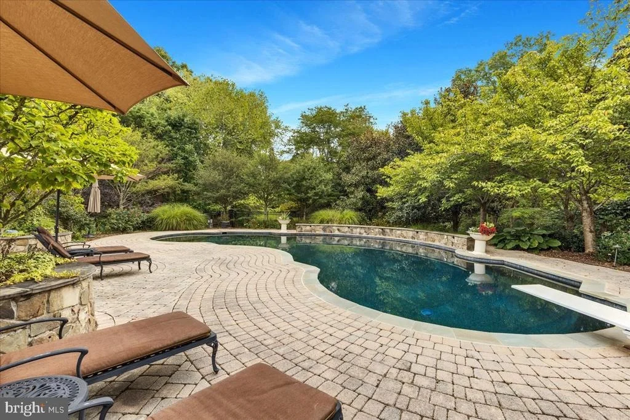
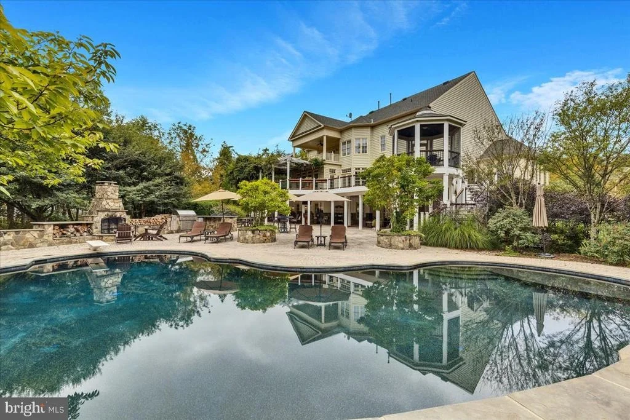
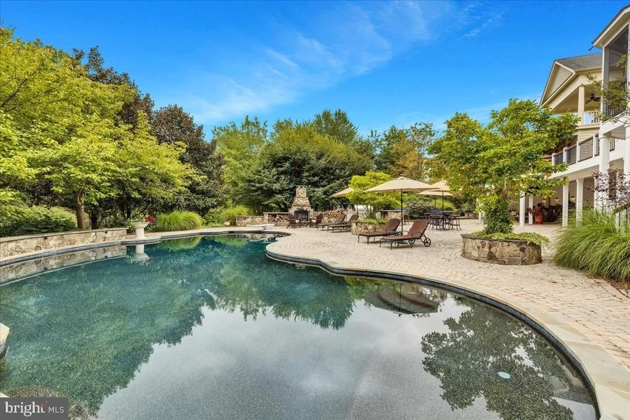
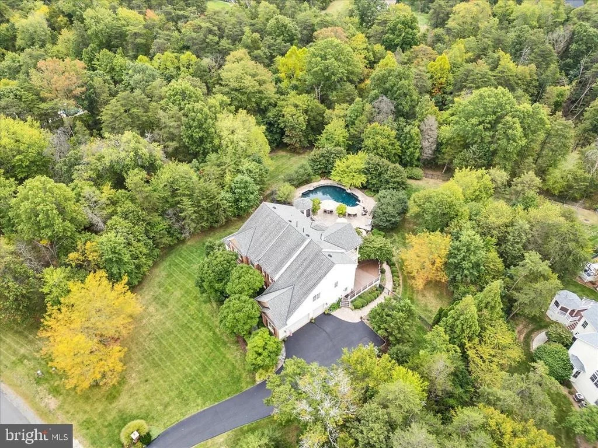
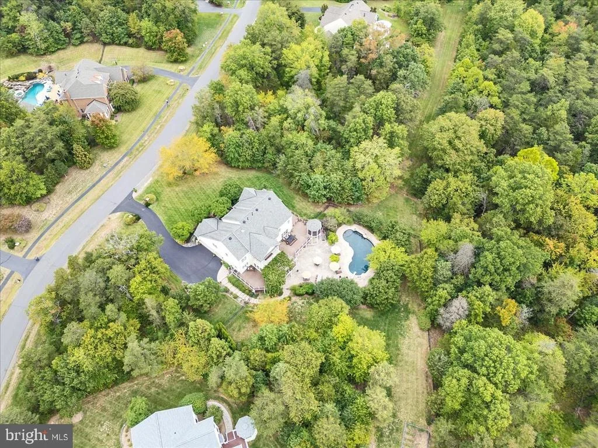
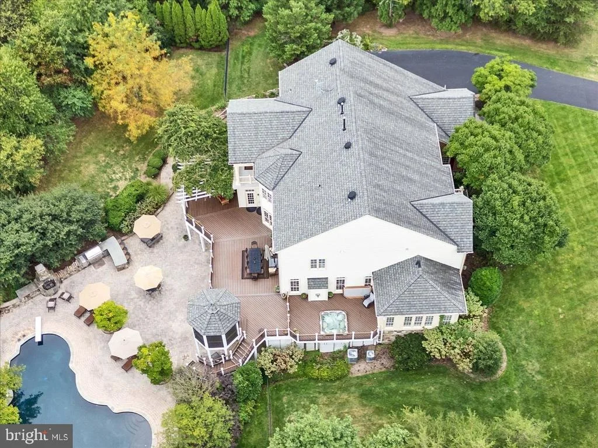
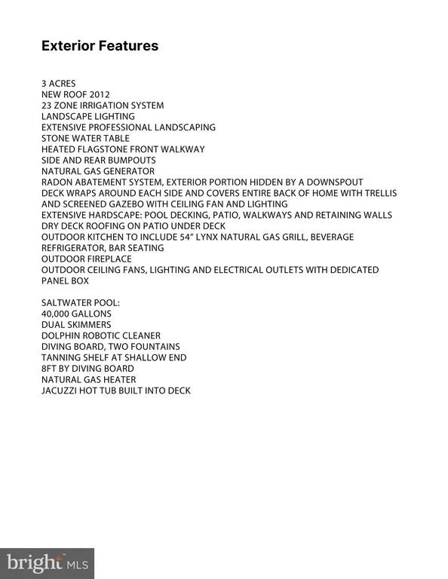
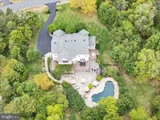
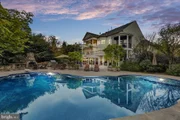
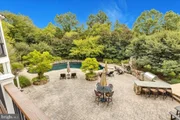
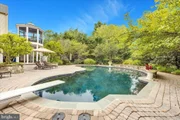
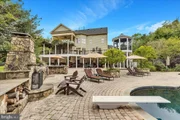
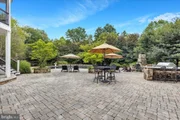
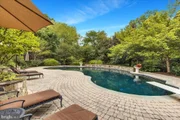
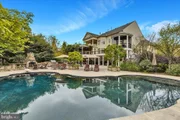
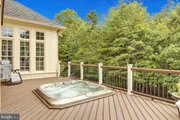
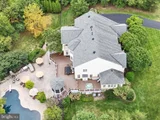
exquisite outdoor oasis consisting of a 40,000 gallon saltwater
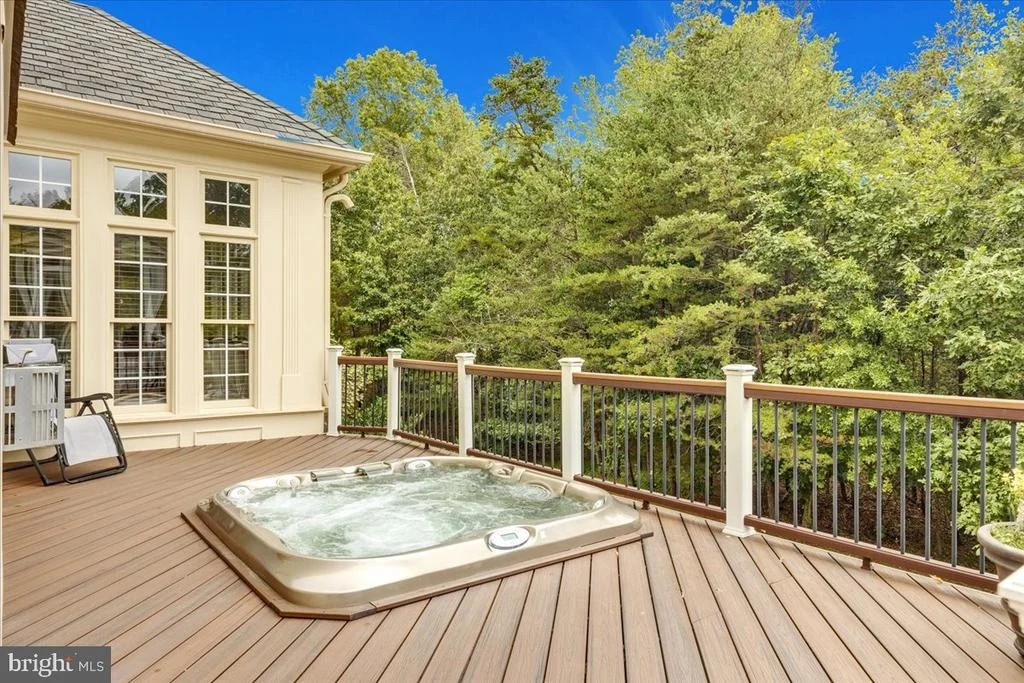
pool with diving board, fountains and tanning ledge; Jacuzzi hot
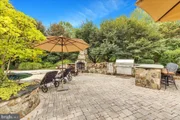
tub; outdoor kitchen with grill, refrigerator, and bar seating;
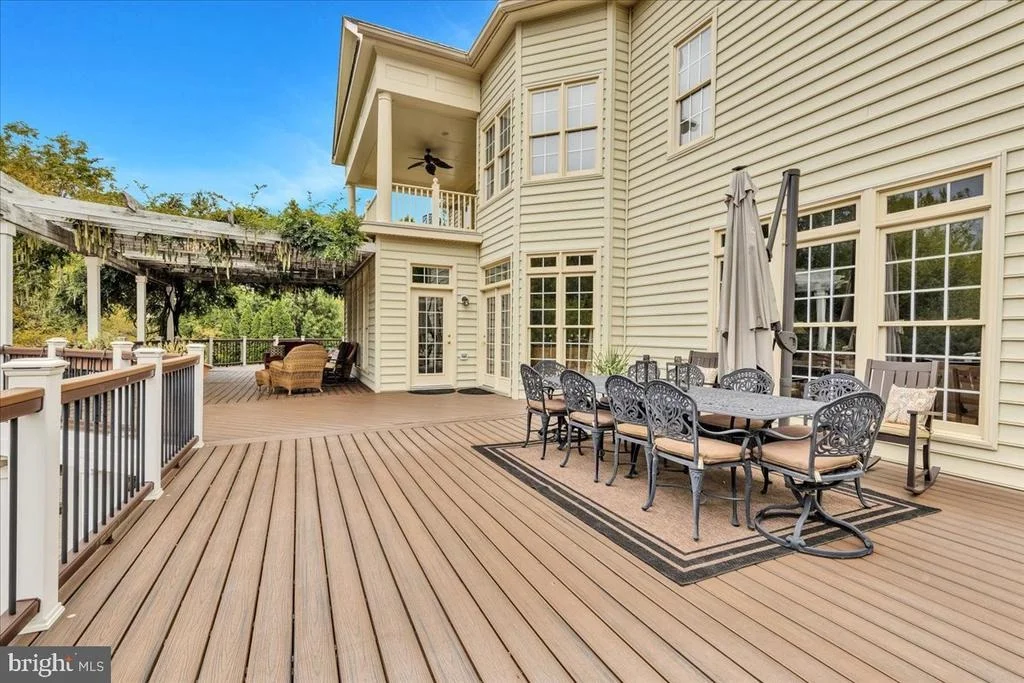
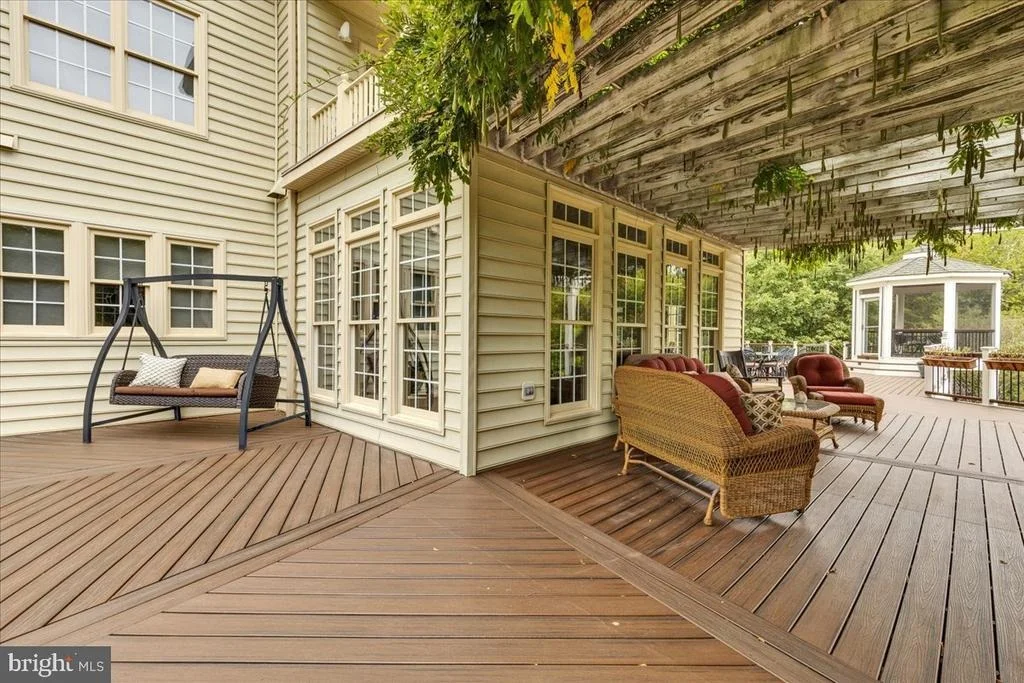
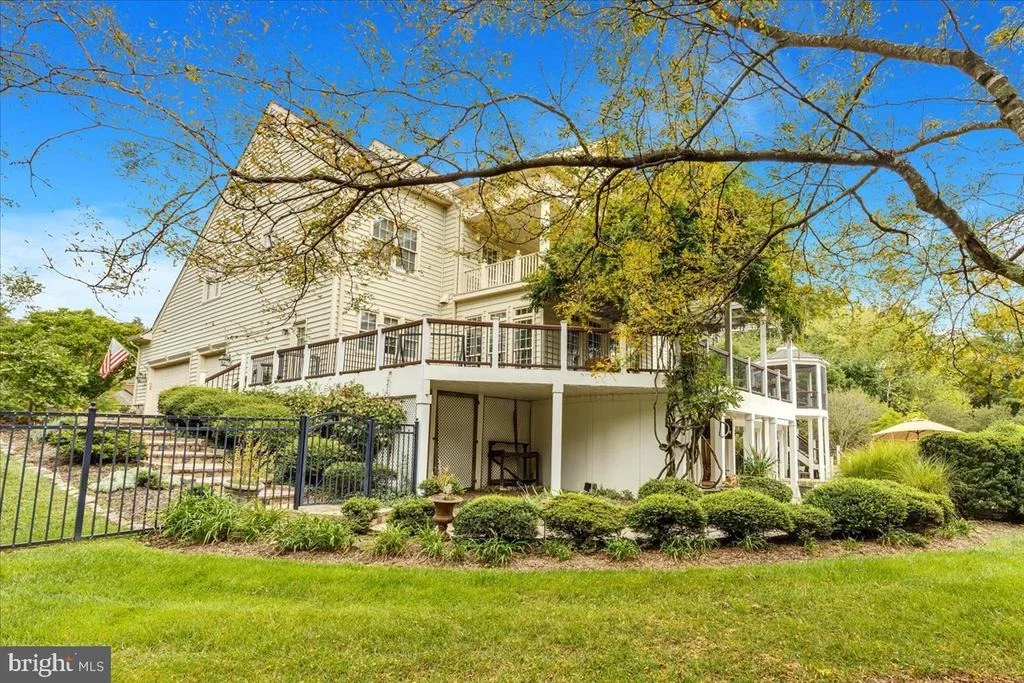
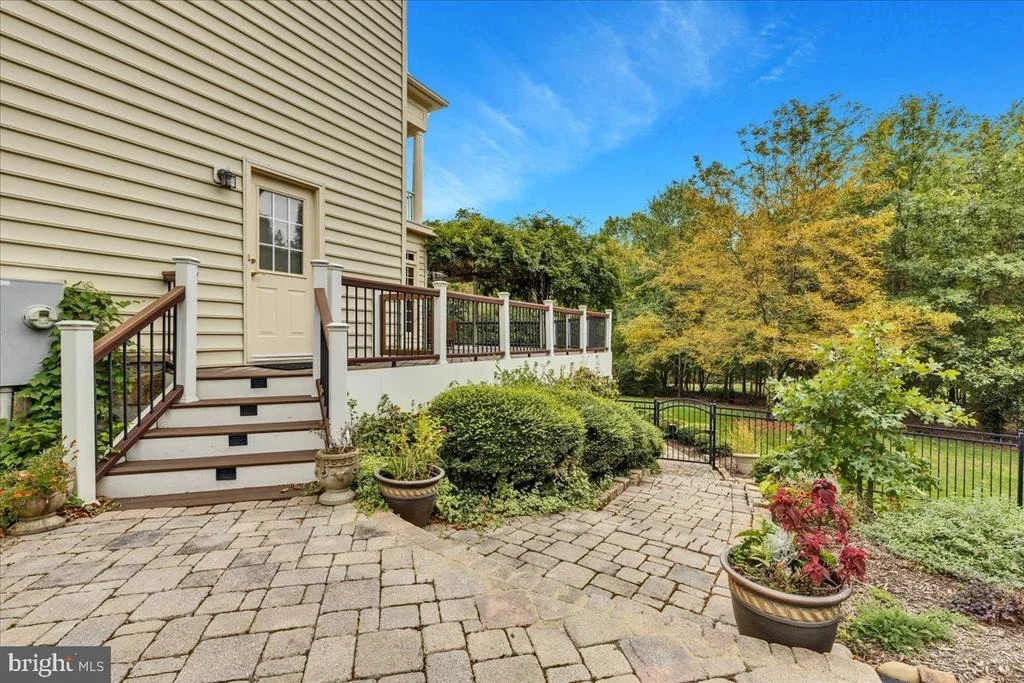
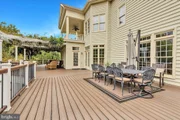
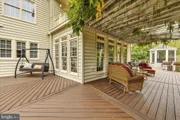
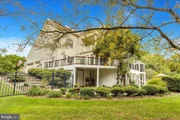
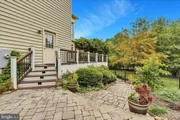
stone fireplace, extensive hardscape area, enormous wrap around
deck with screened gazebo, and mature professional landscaping all
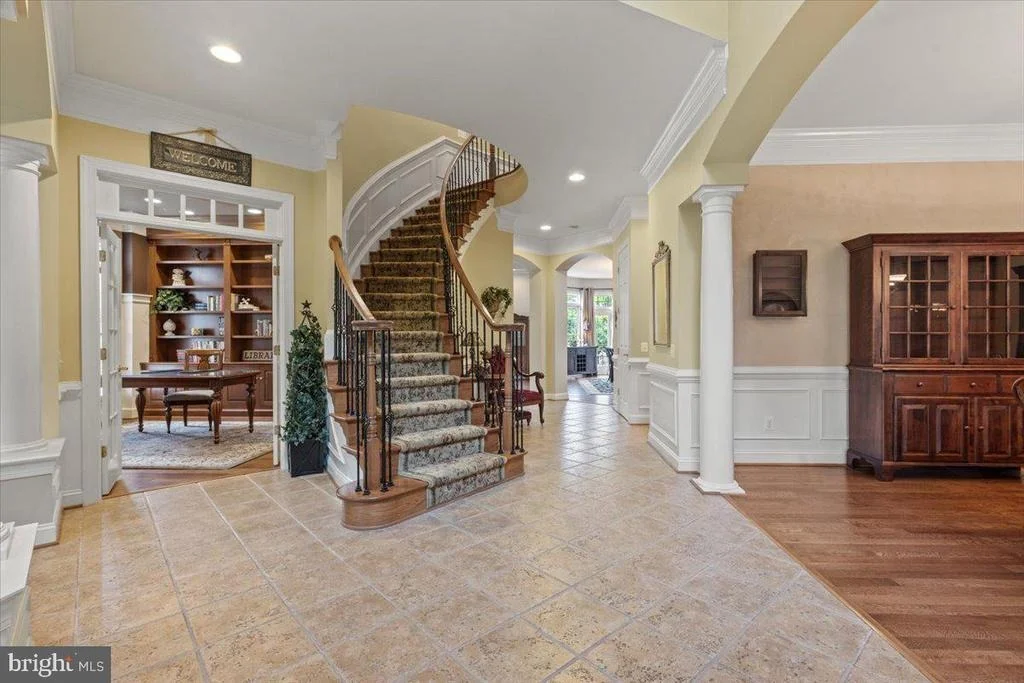
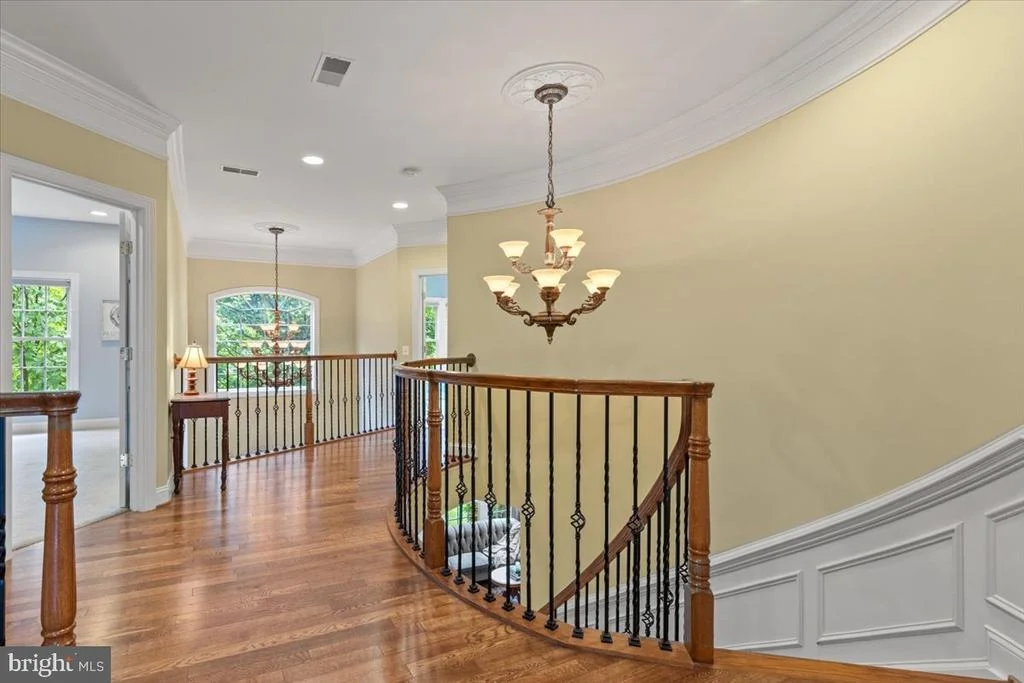
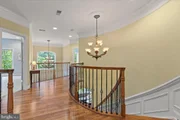
nestled on a private wooded lot. Inside, architectural details
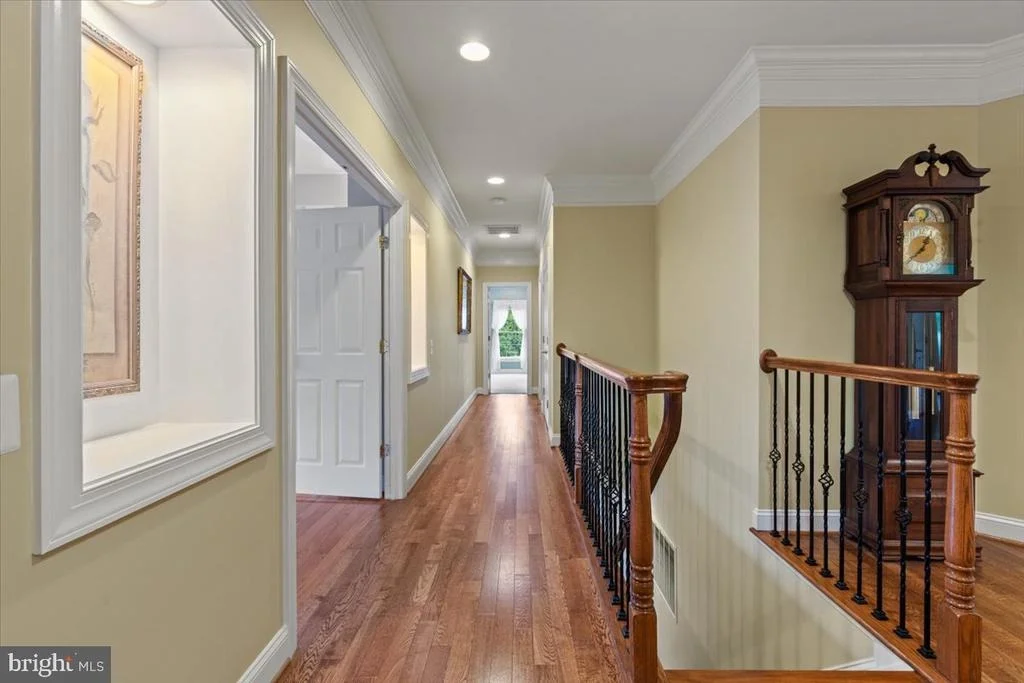
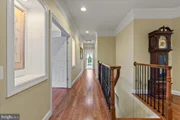
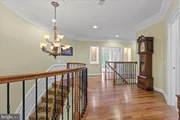
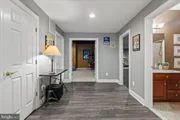
abound. Hardwood floors, moulding details and 10 ft ceilings carry
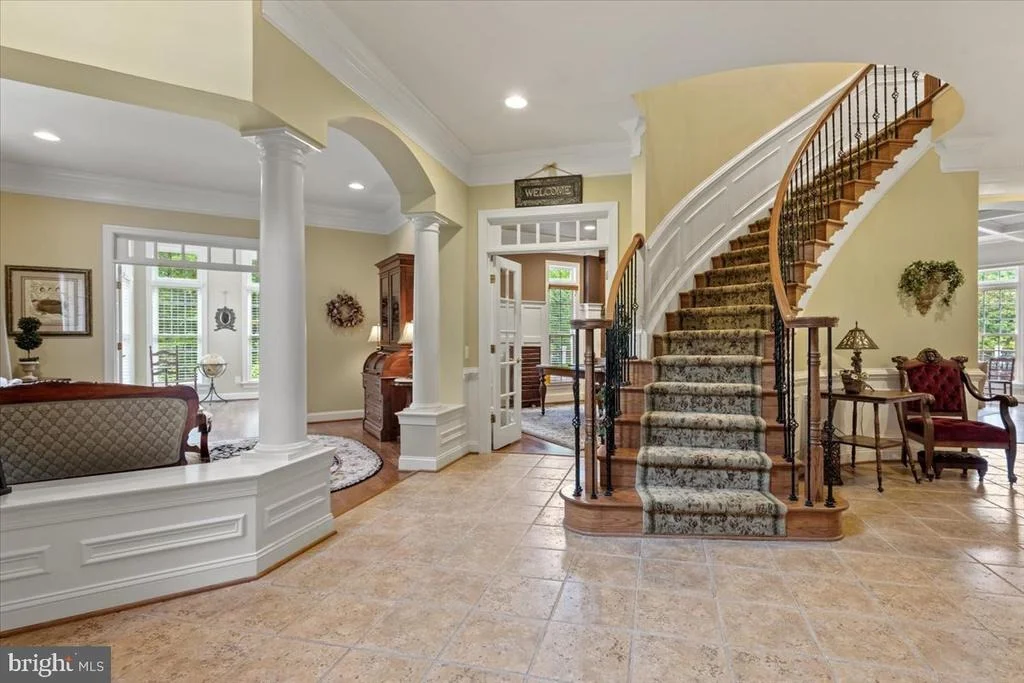
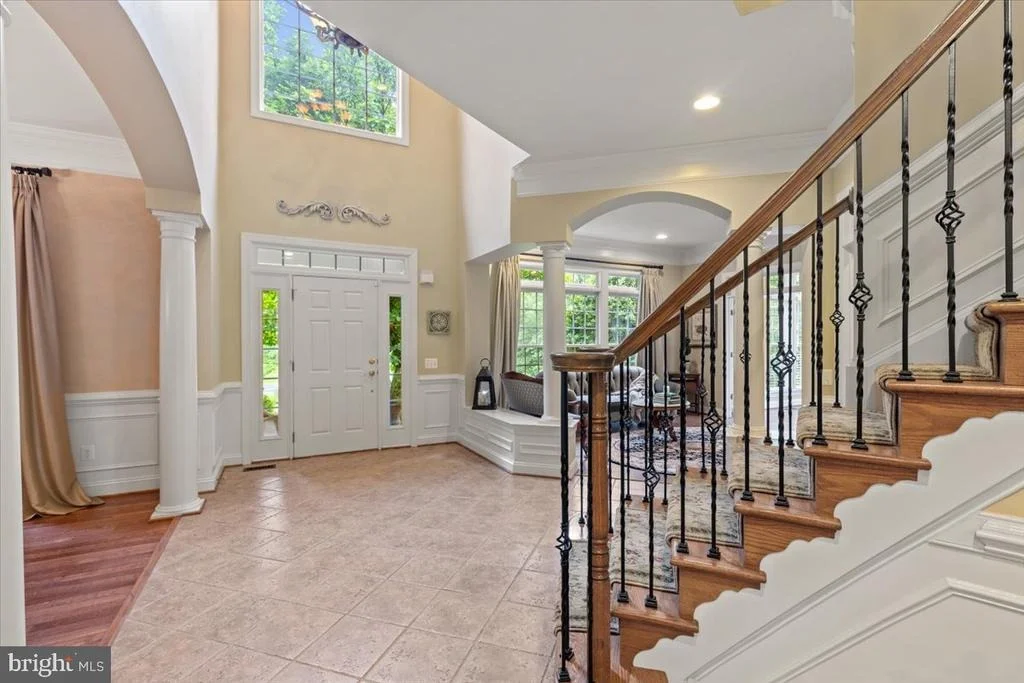
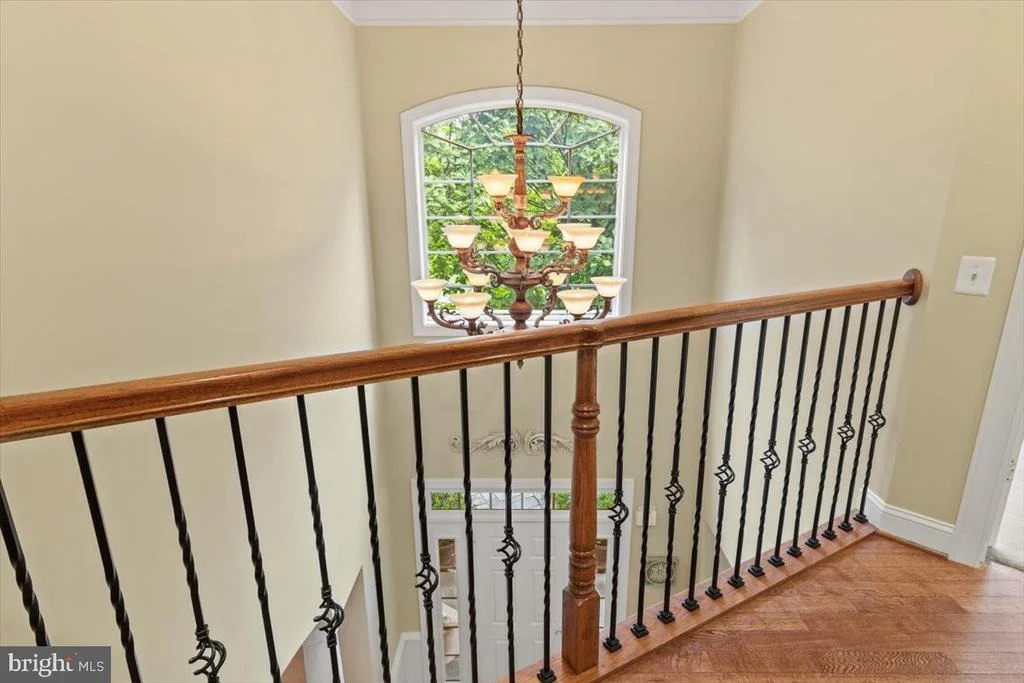
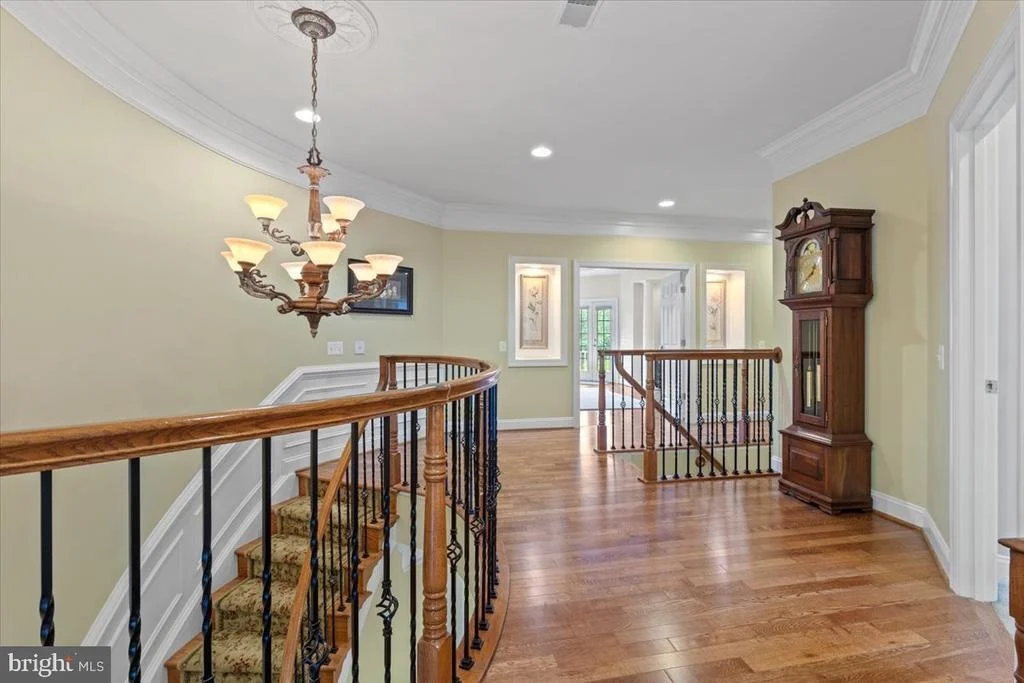
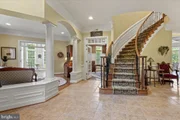
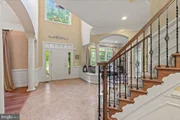
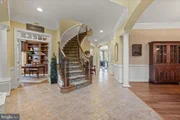
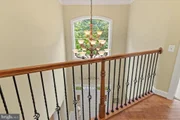
through main level (9' on upper and lower levels). The 2-story
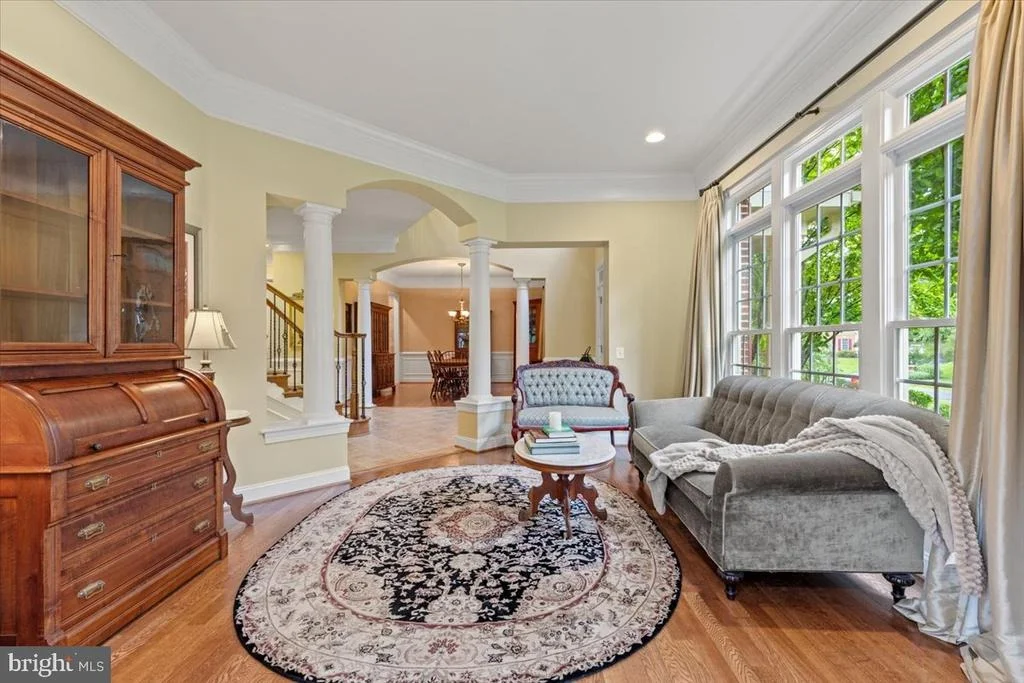
foyer welcomes with a curved staircase with iron balusters and is
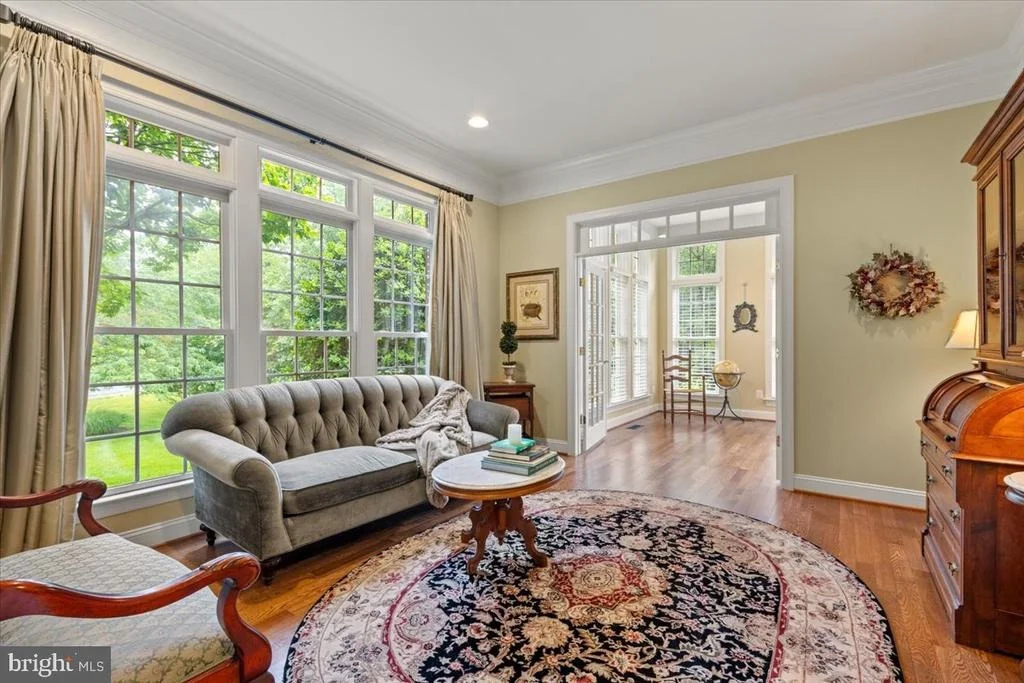
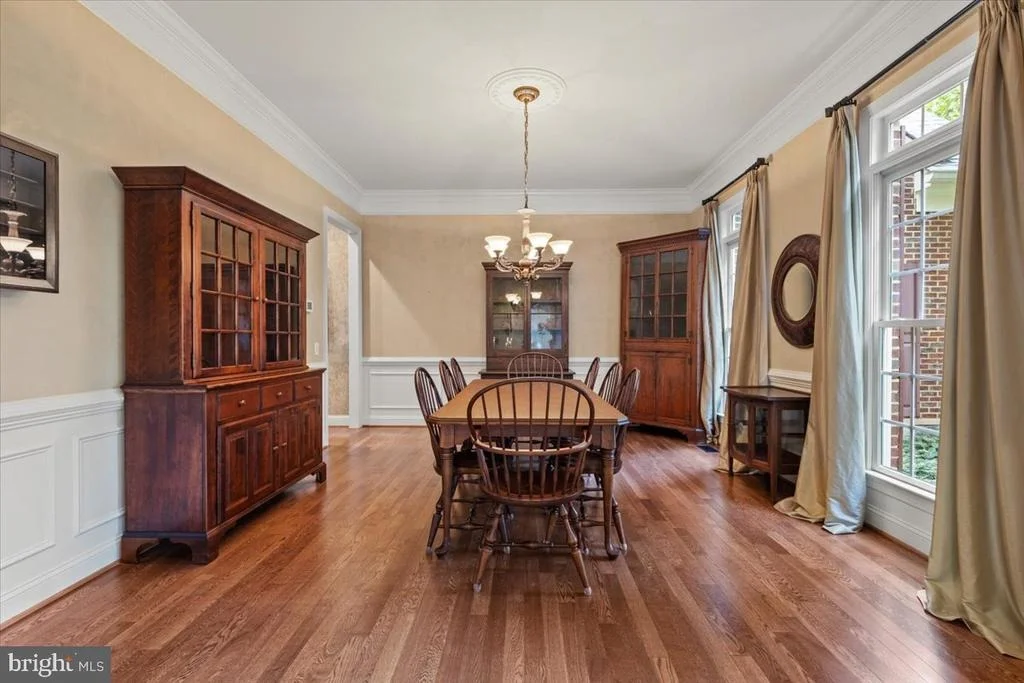
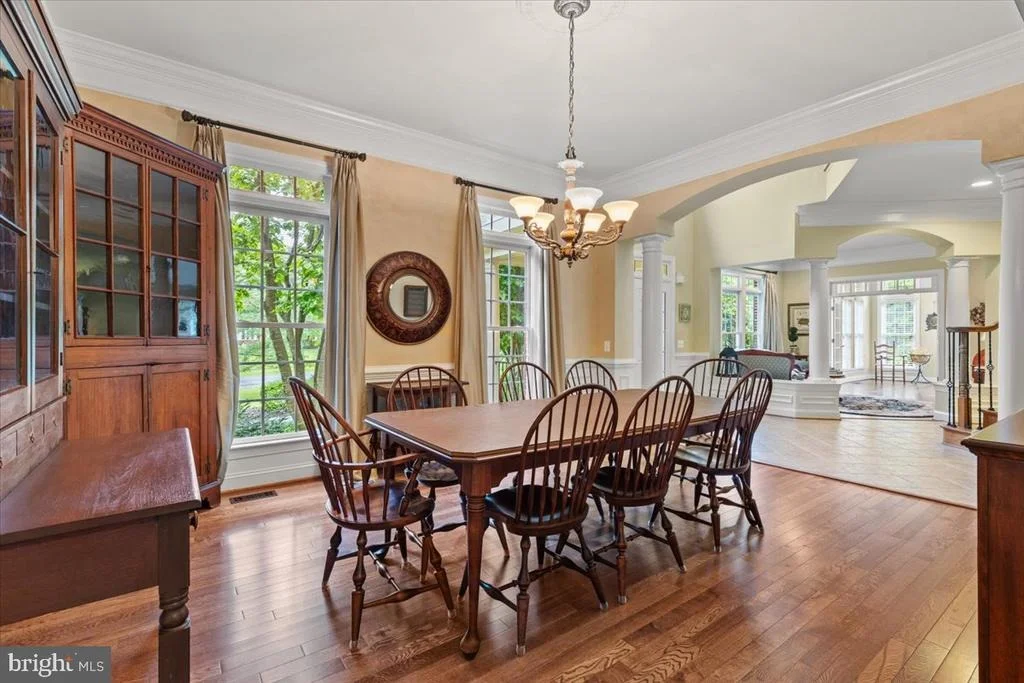
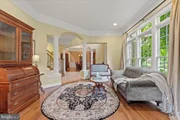
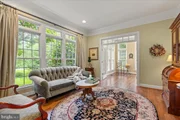
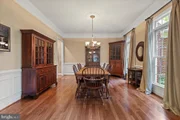
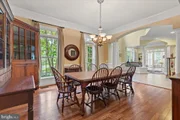
flanked by beautifully appointed formal living and dining rooms. A
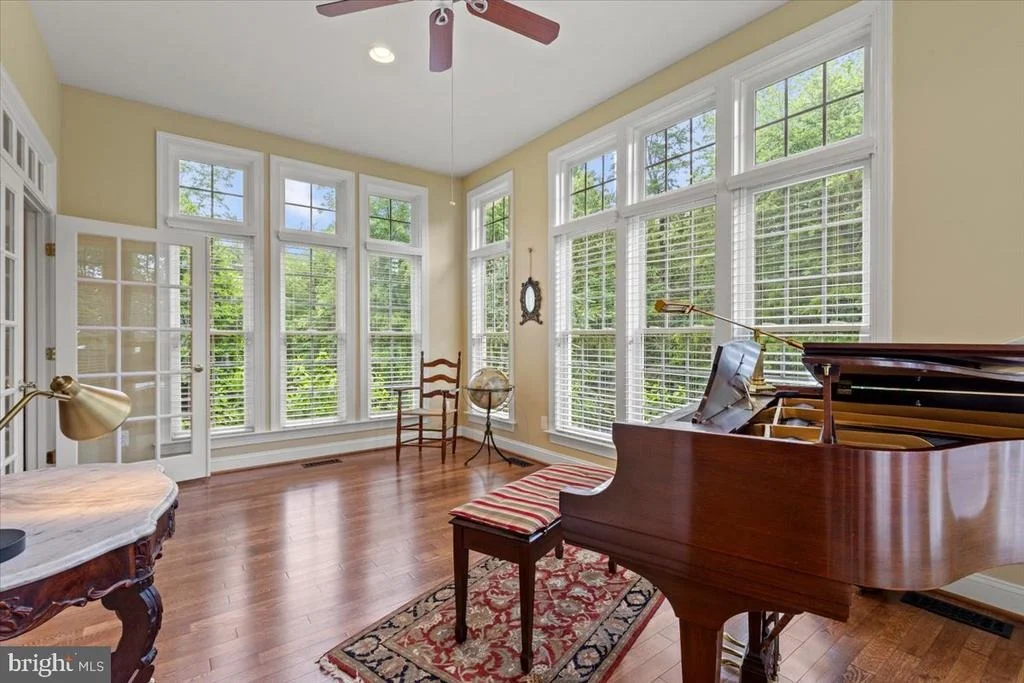
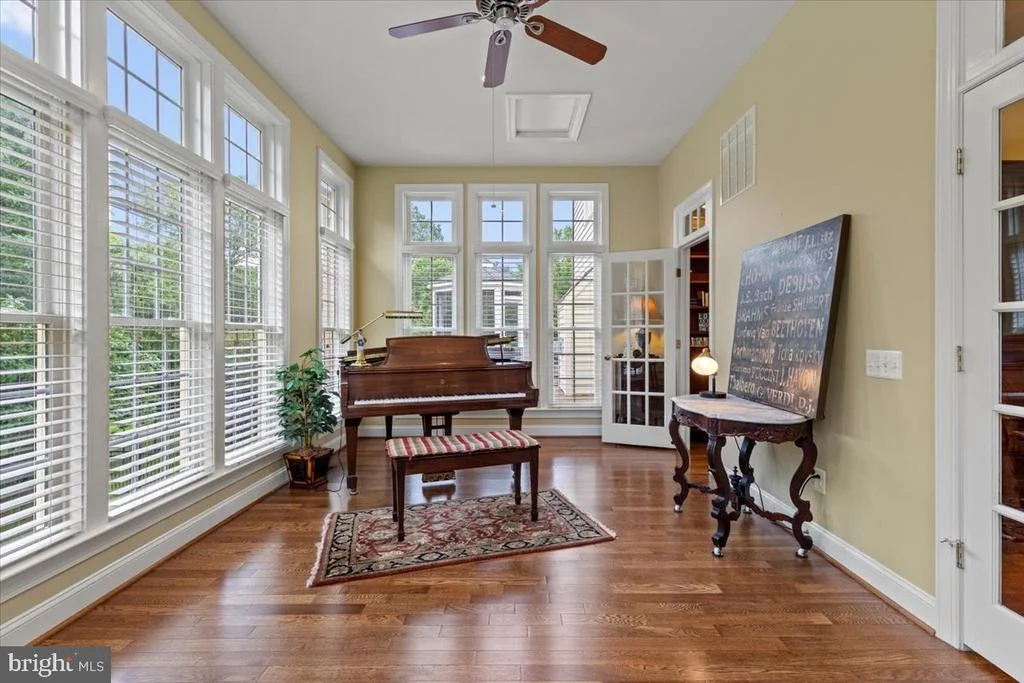
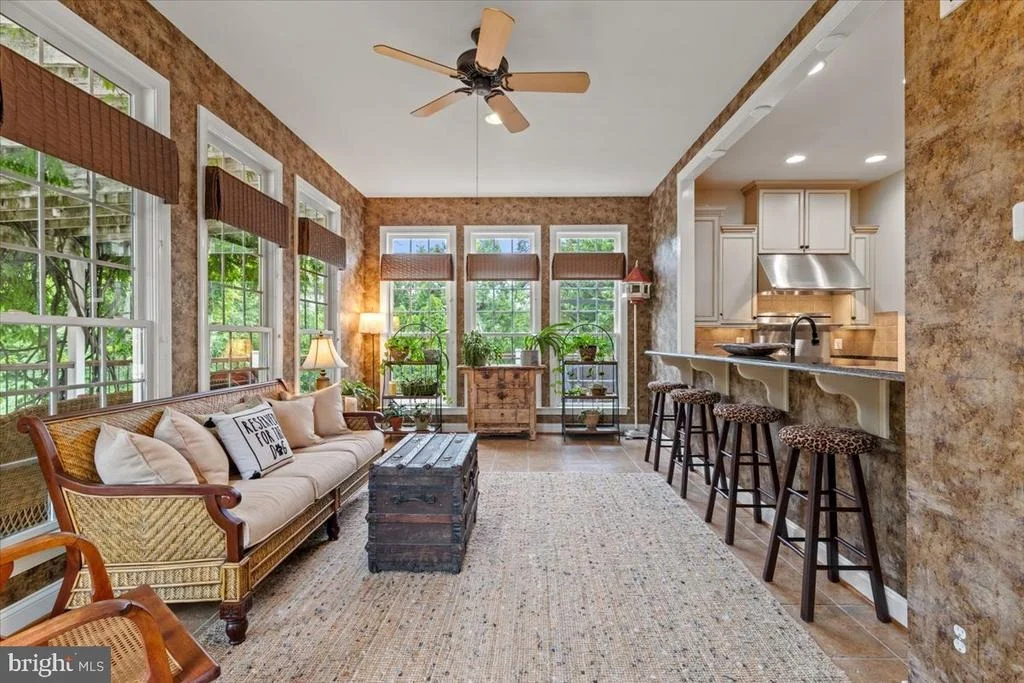
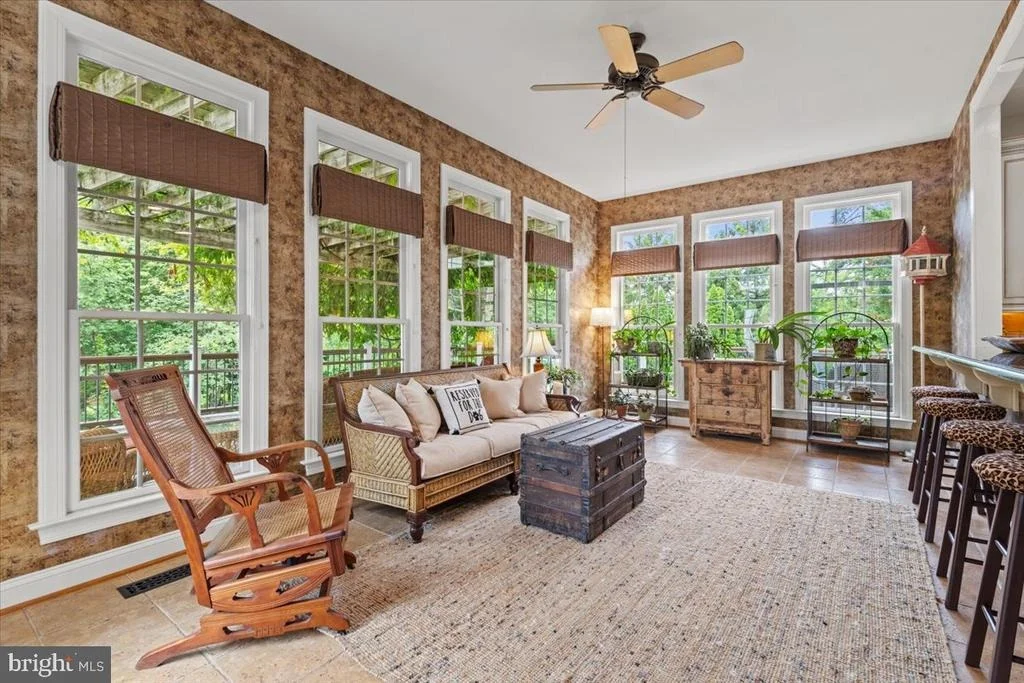
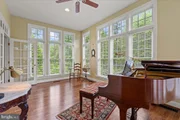
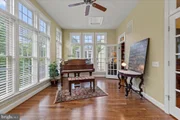
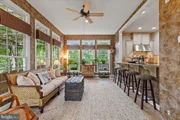
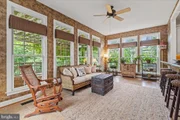
side conservancy offers a private retreat with three walls of
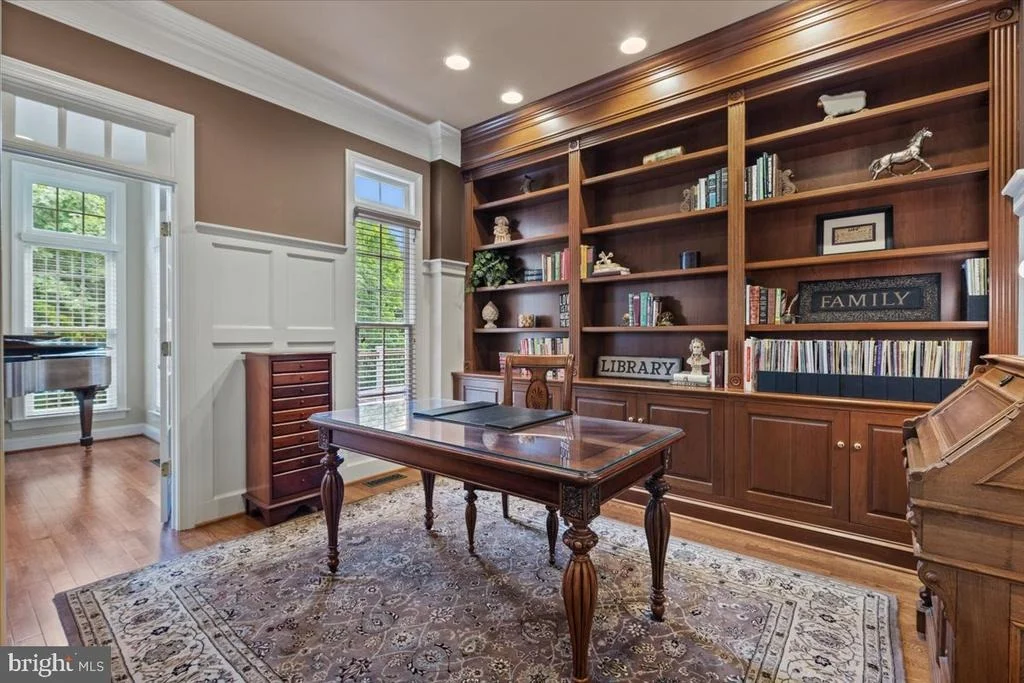
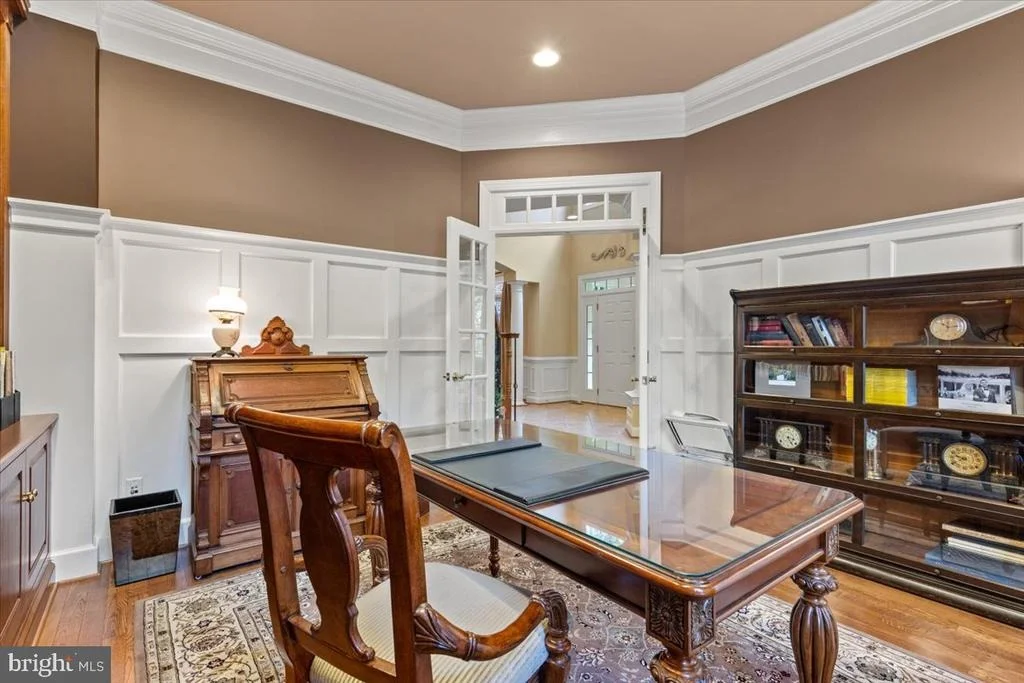
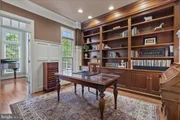
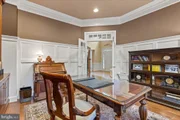
windows overlooking the lush landscaping. The stately home office
features built-in wood cabinetry and French doors. The heart
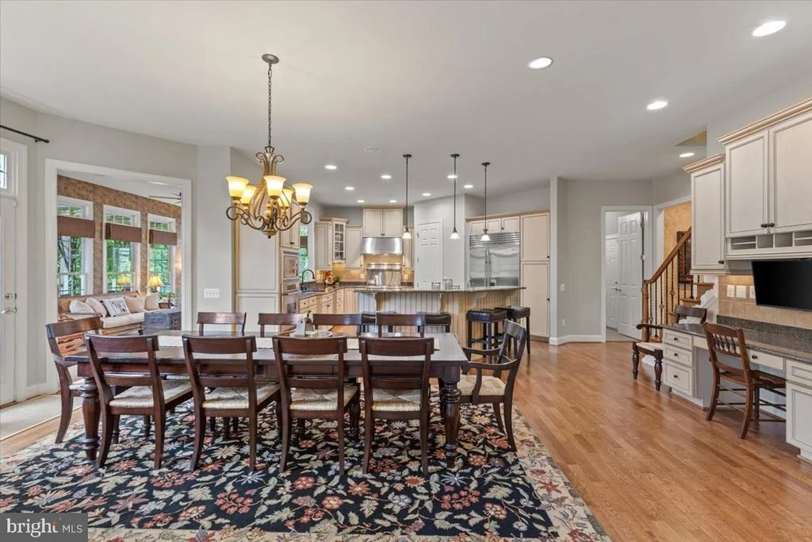
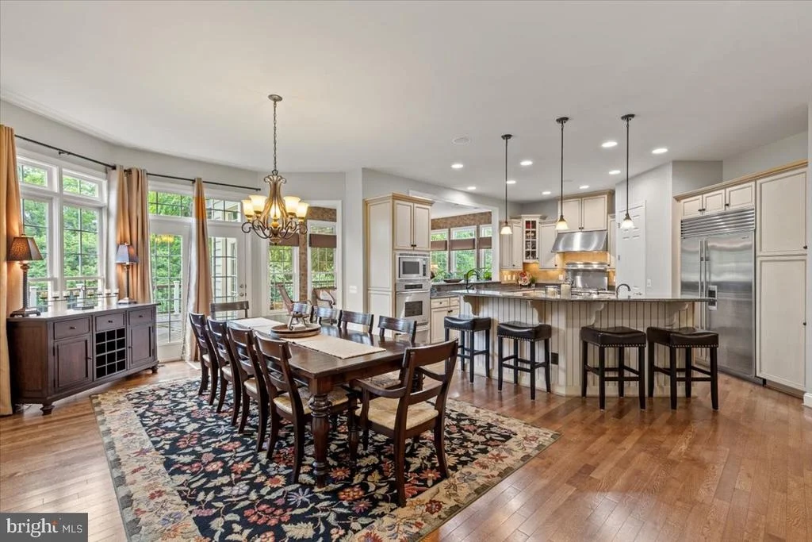
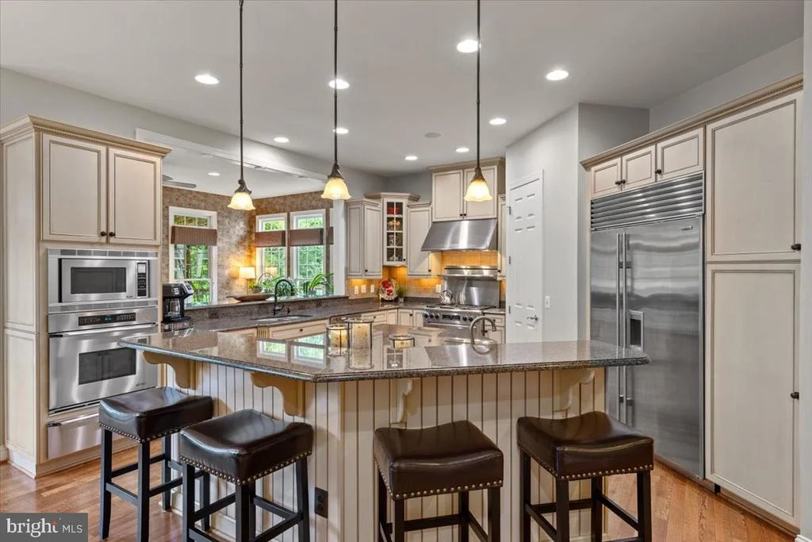
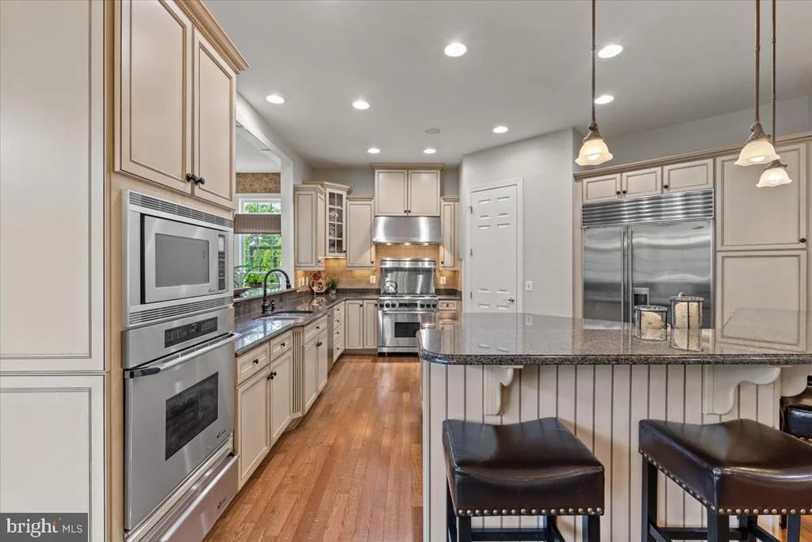
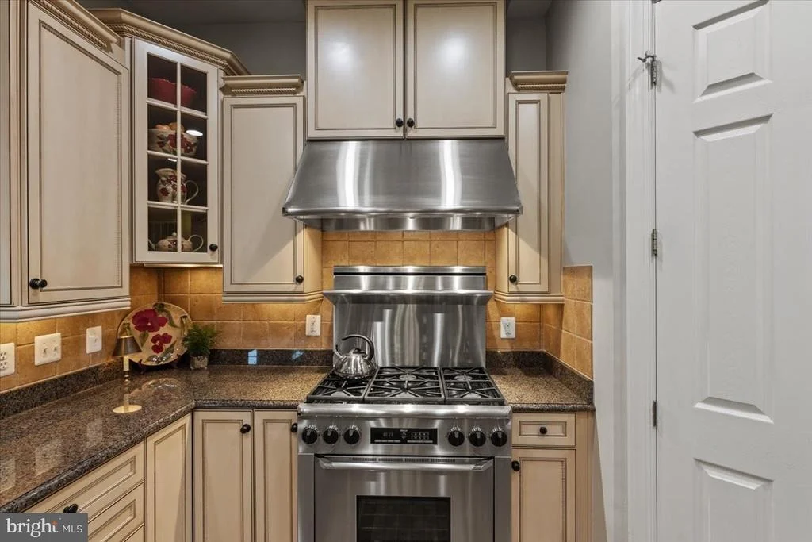
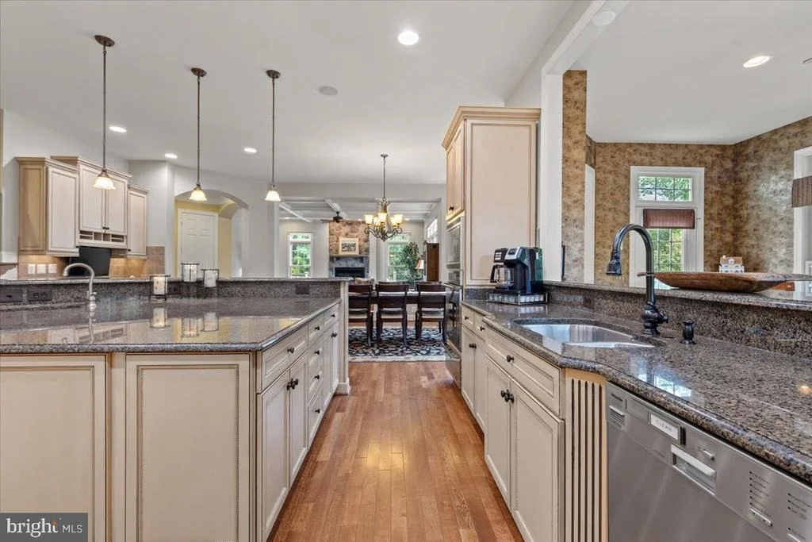
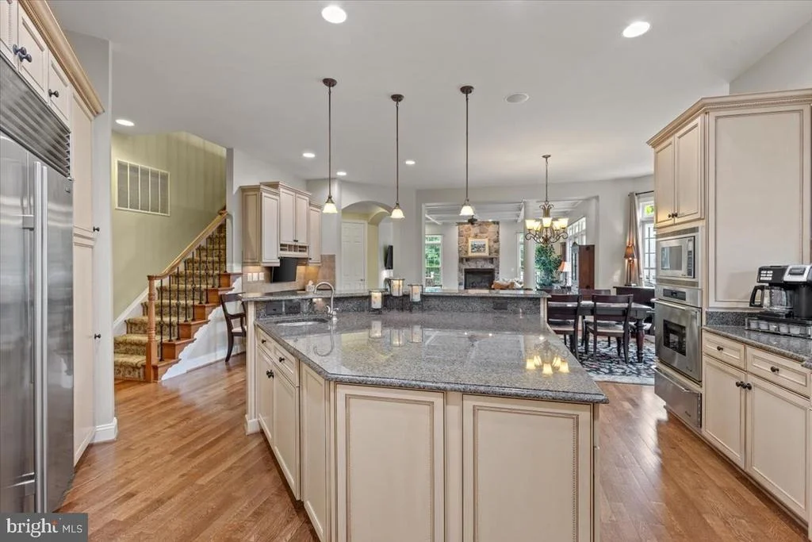
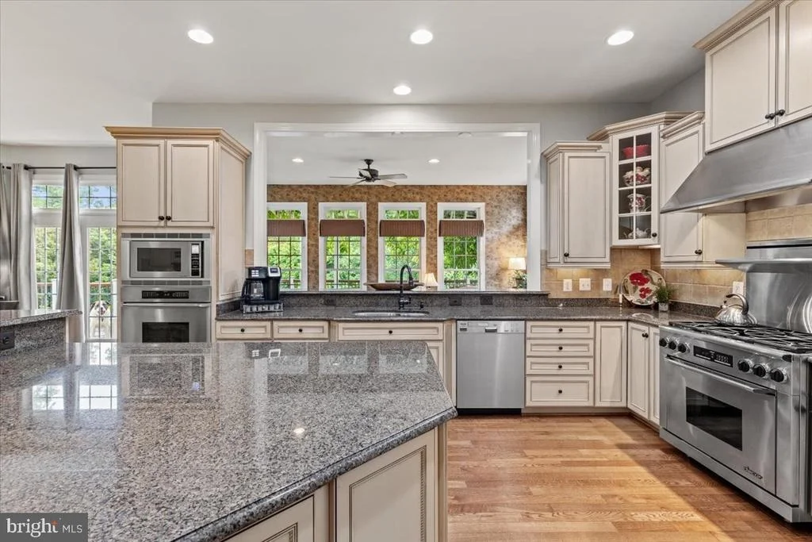
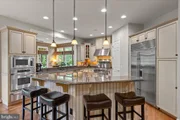
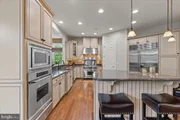
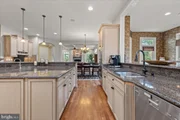
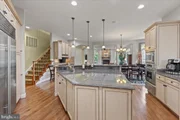
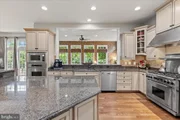
of this home is the bright and open gourmet kitchen. High-end
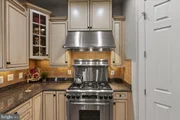
stainless steel appliances include Subzero refrigerator, Miele
dishwasher, and Dacor 6-burner range, wall oven, built-in microwave
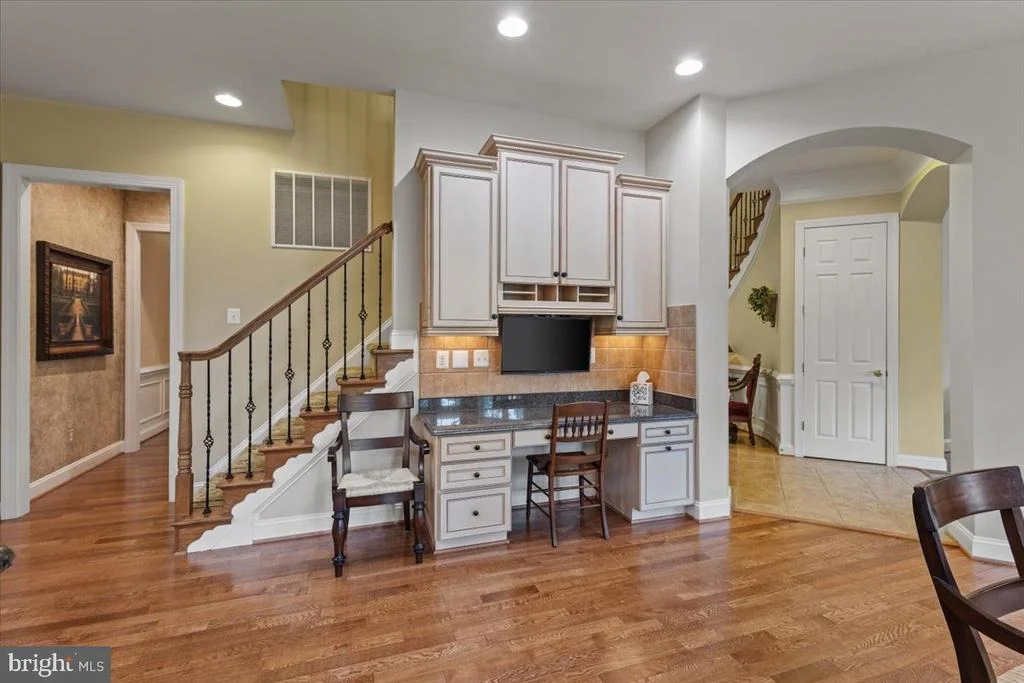
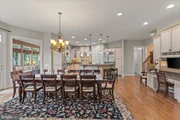
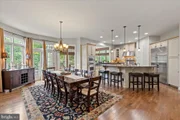
and warmer drawer. An oversized island anchors the space that
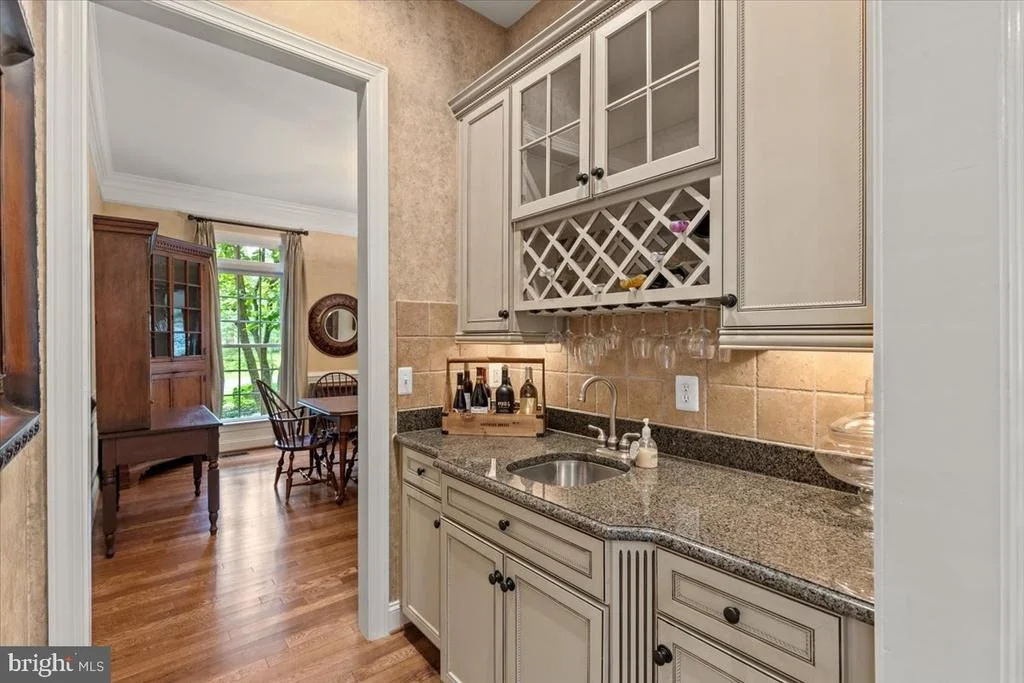
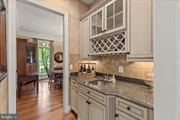
includes two breakfast bars, a walk-in pantry, separate butlers
serving pantry area, prep sink, high end cabinetry, a generous-size
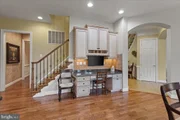
breakfast area, a rear 2nd staircase and miles of counter space.
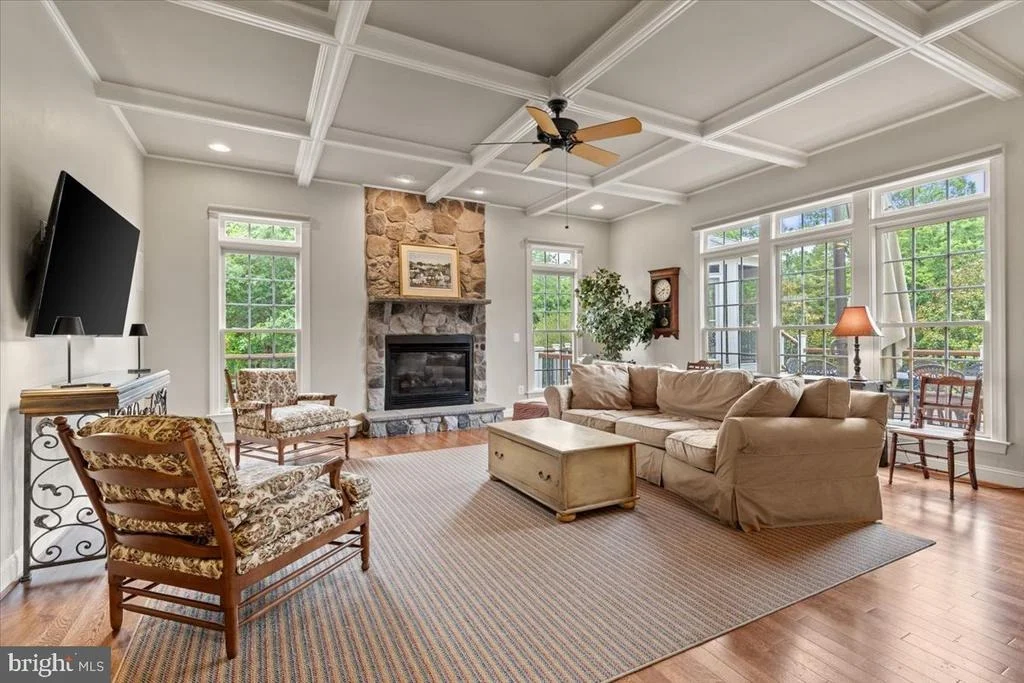
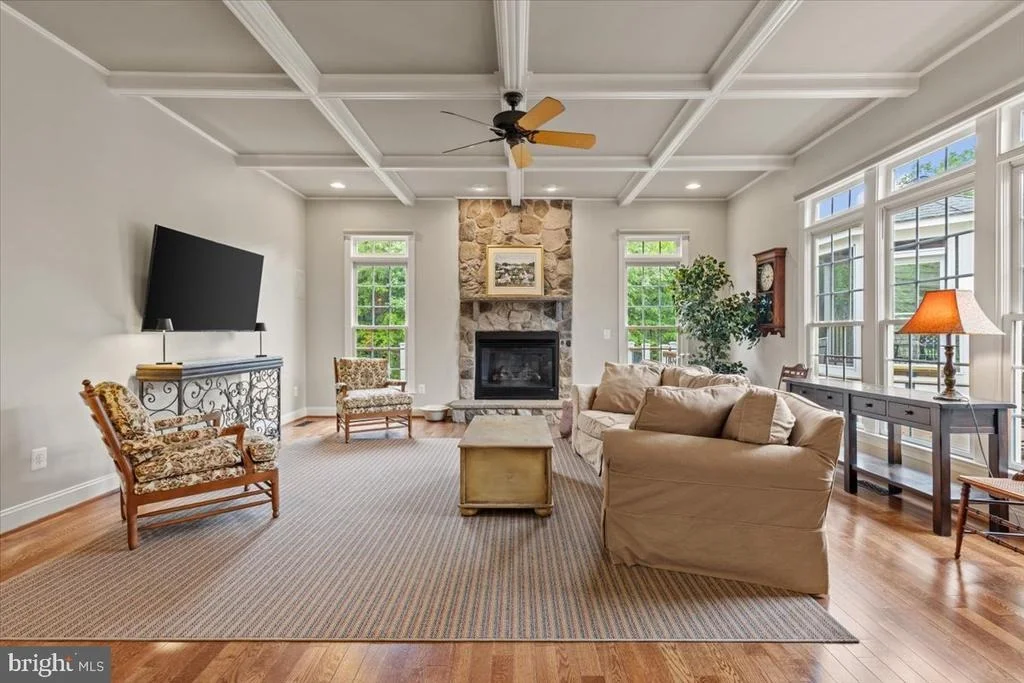
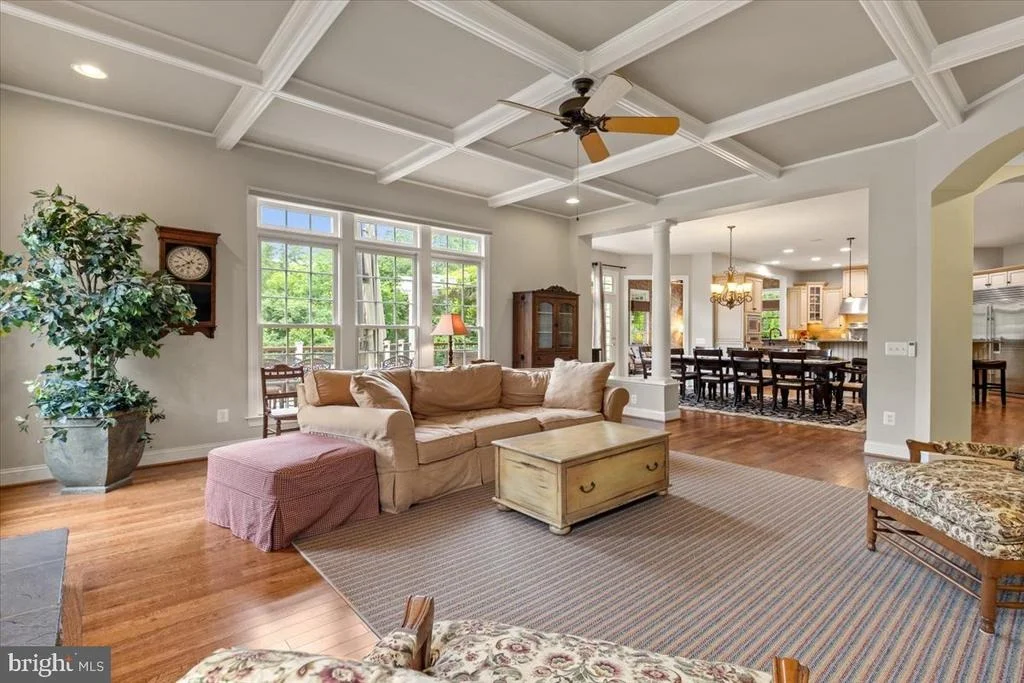
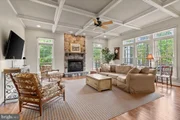
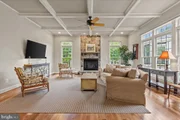
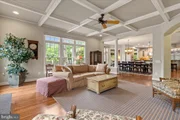
The kitchen connects to the spacious family room that boasts a gas
fireplace, coffered ceiling and remote control shades. The rear
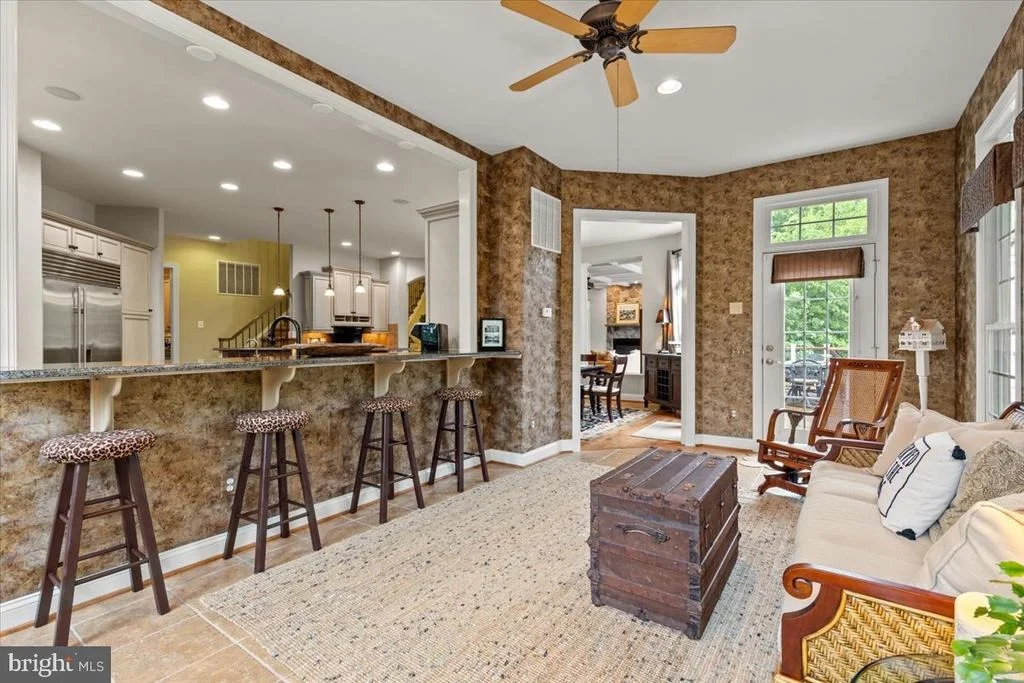
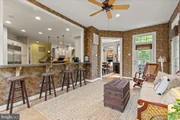
sunroom is a delightful space to enjoy morning coffee and connects
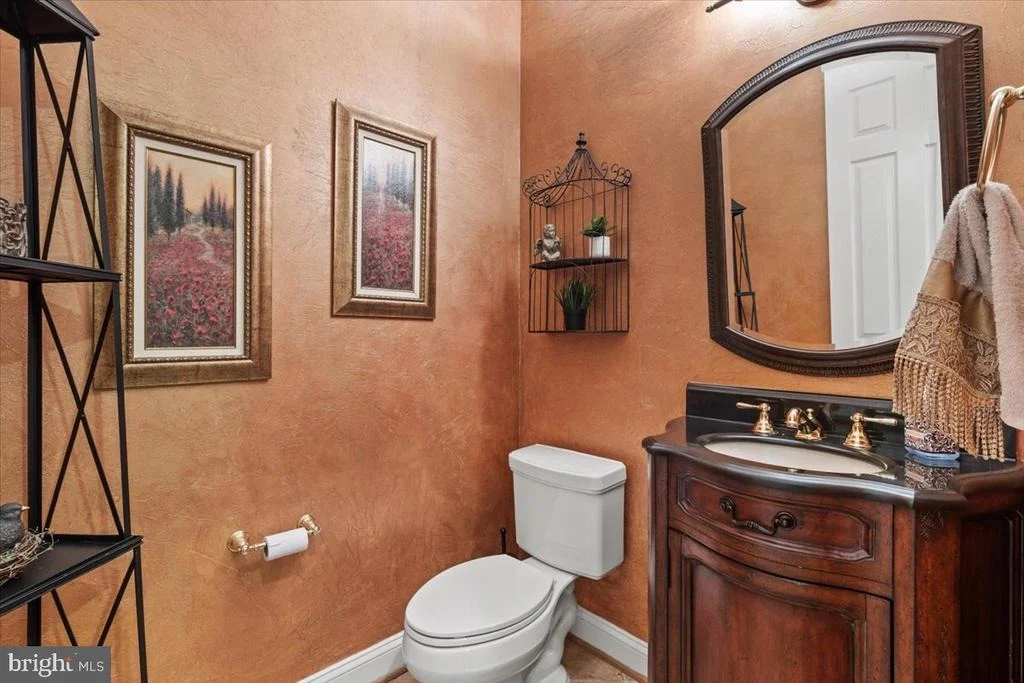
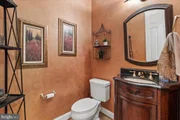
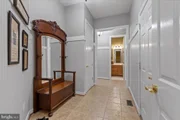
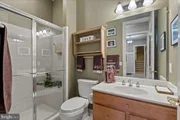
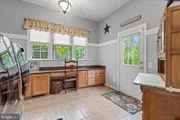
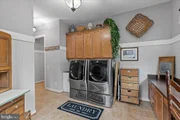
to the outside spaces of this home. This level also includes a half
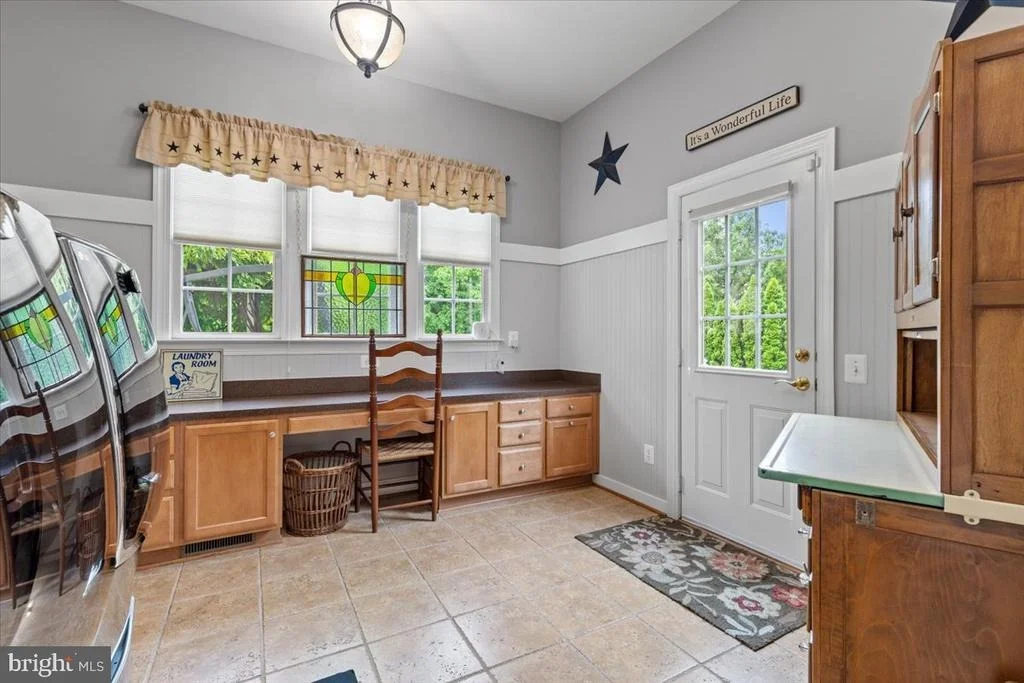
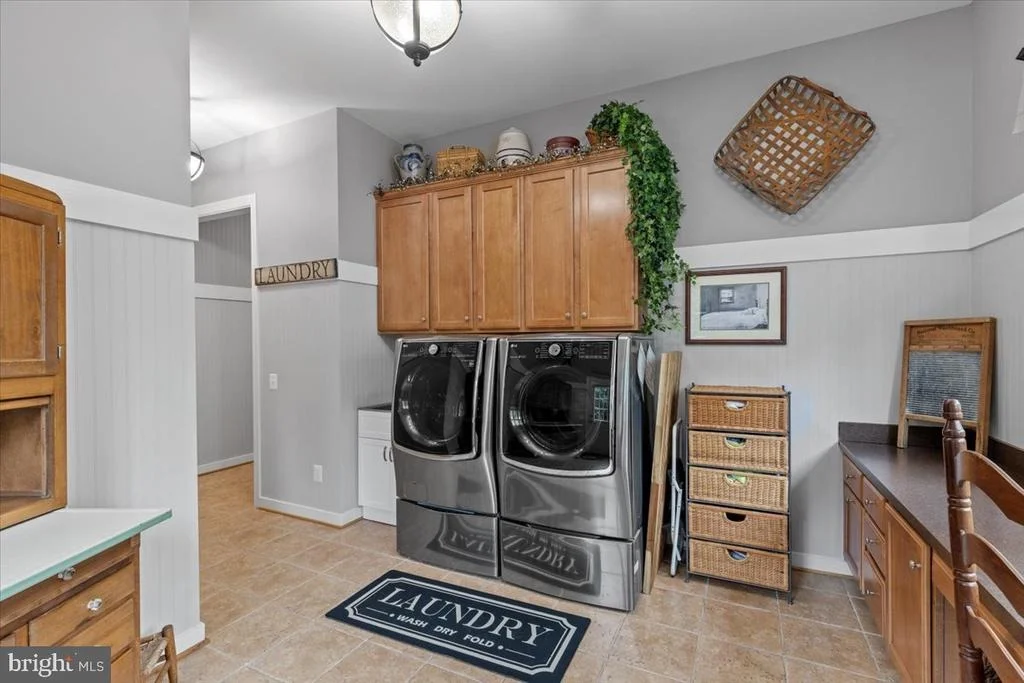
bath, an oversized laundry area with cabinetry and a side door,
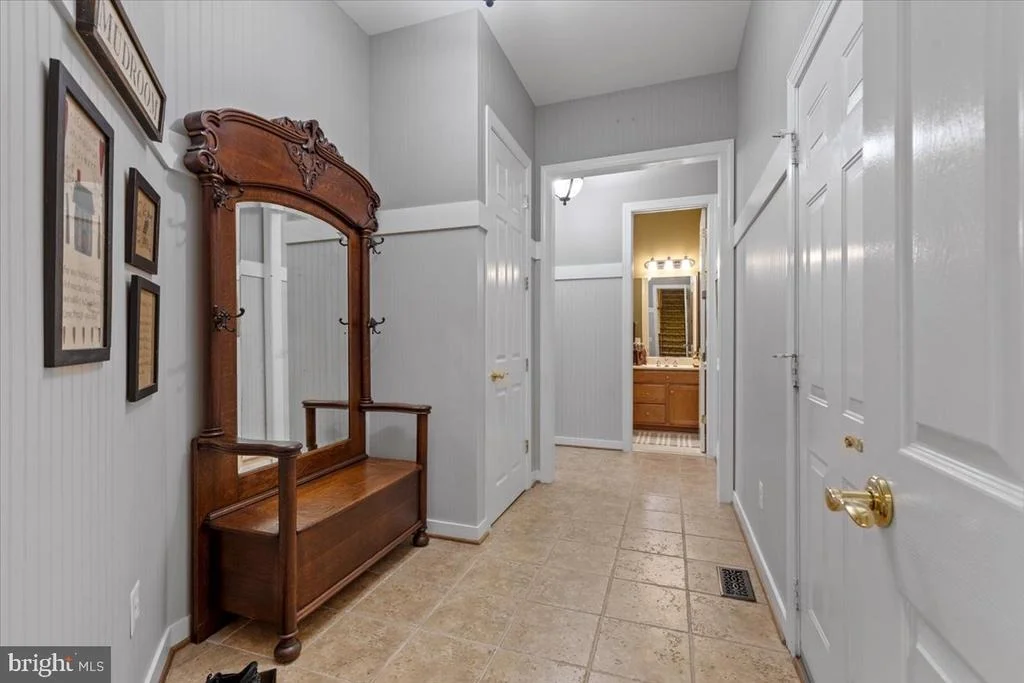
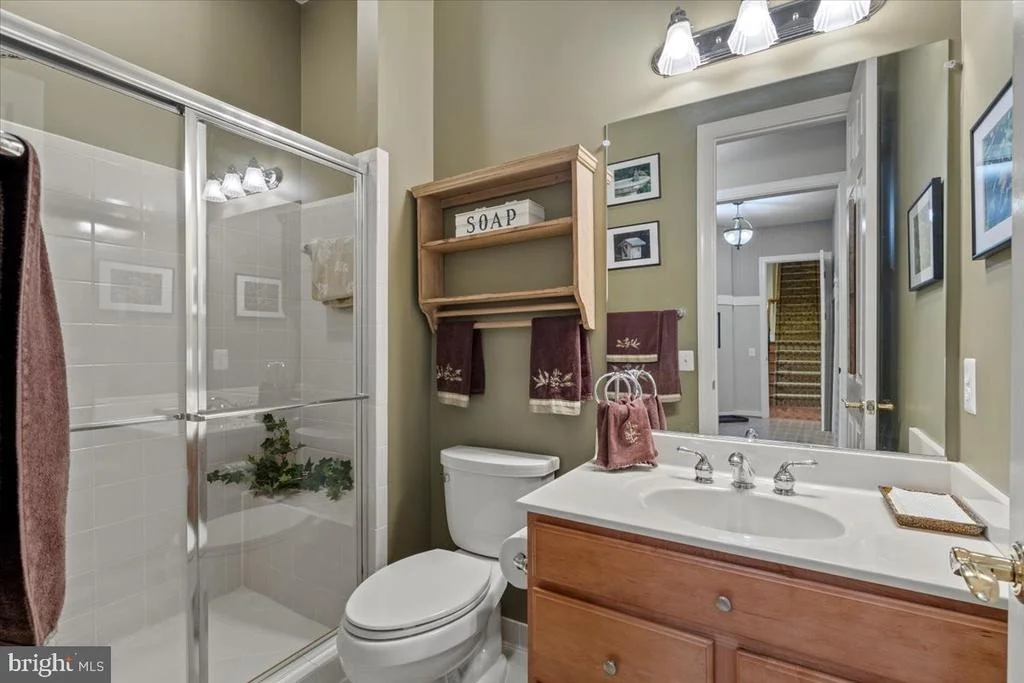
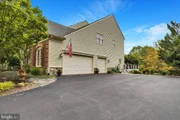
mudroom, an additional full bath and access to the 3-car garage
that features an organization system on all walls, cabinetry, a
work bench and pull-down stairs to the attic that has been
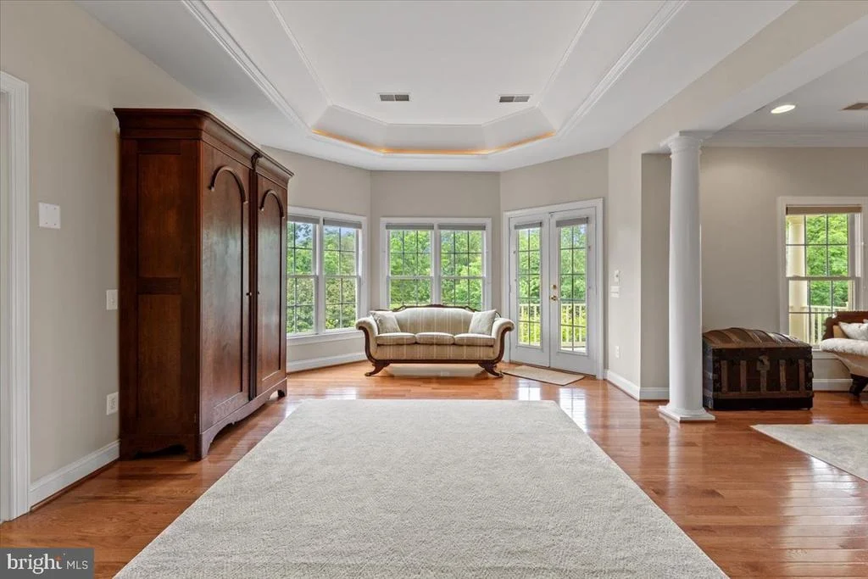
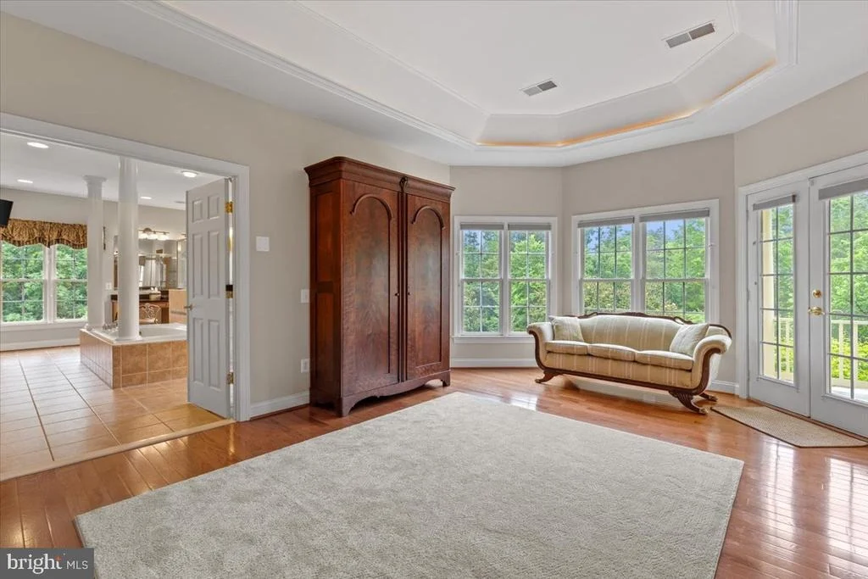
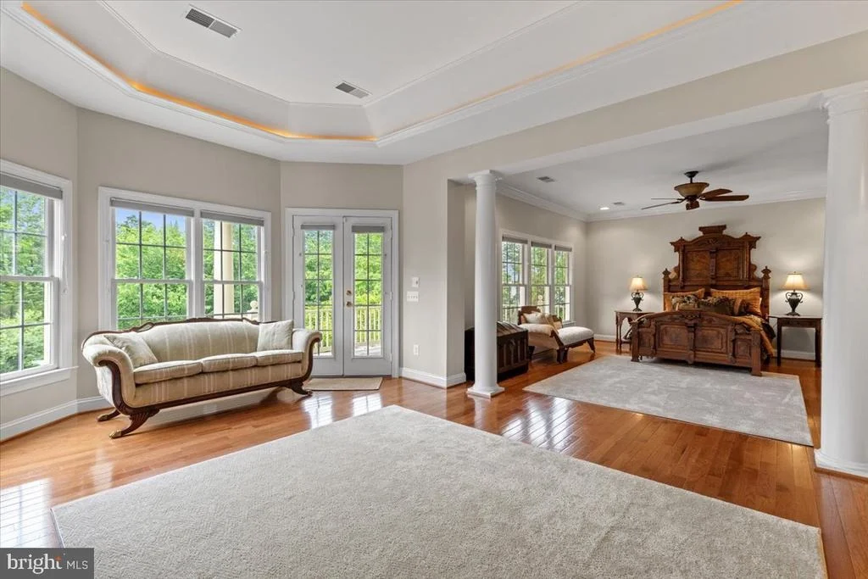
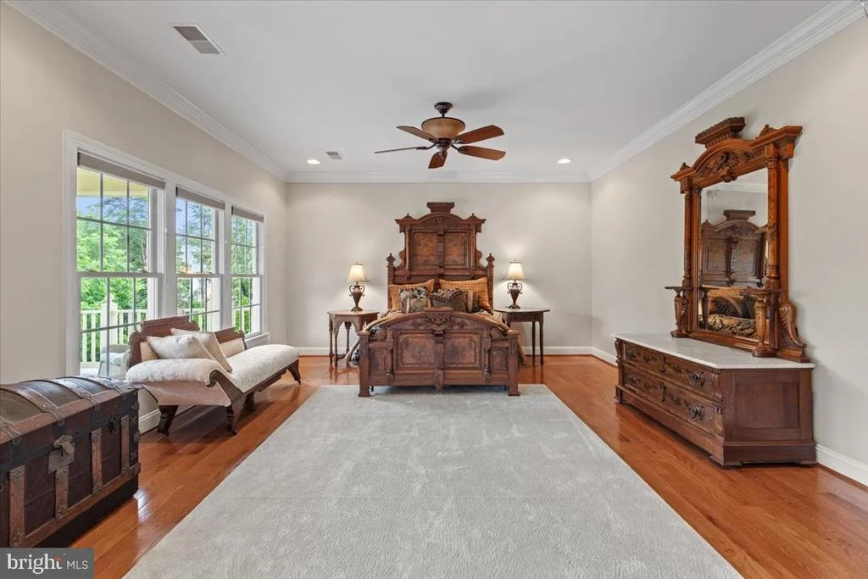
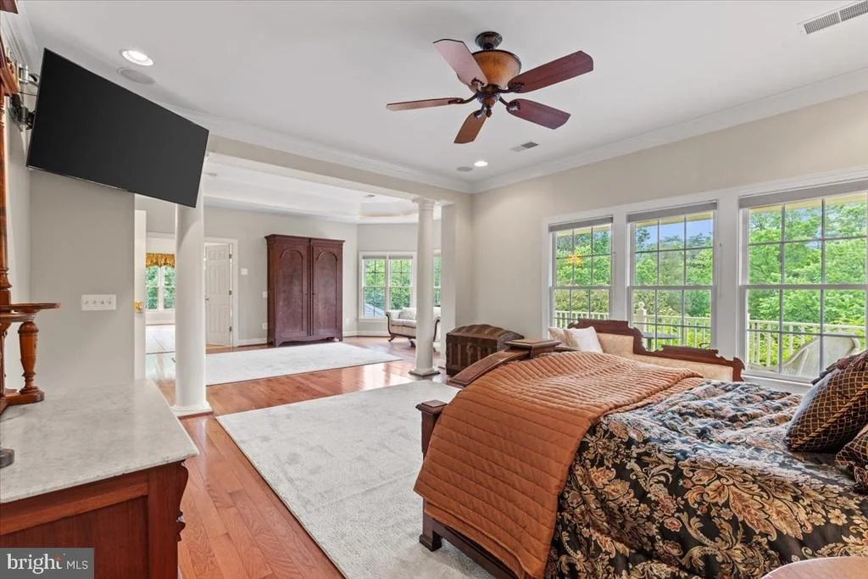
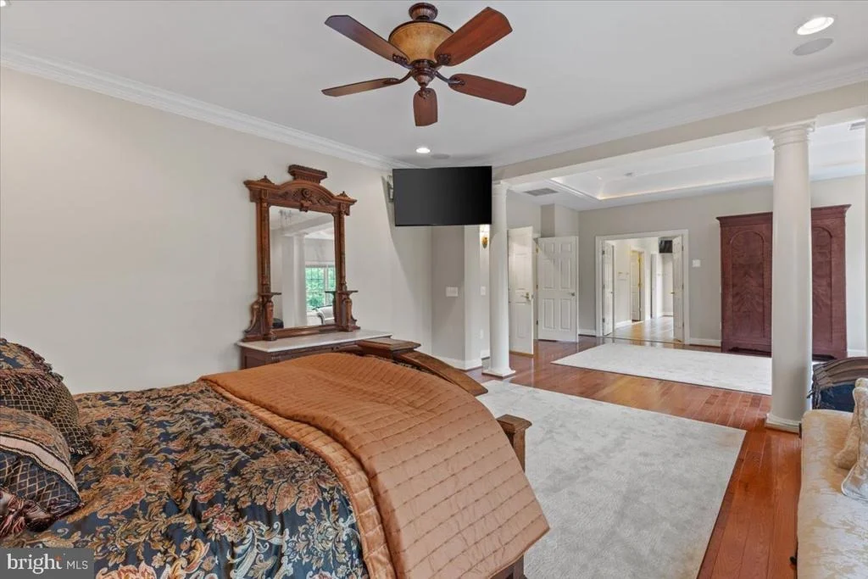
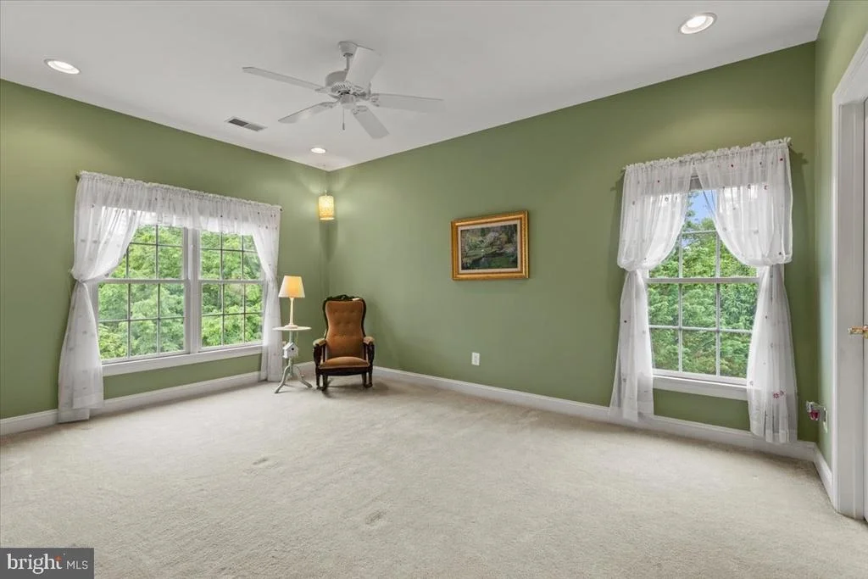
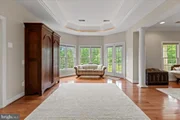
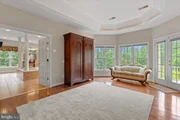
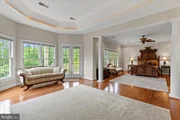
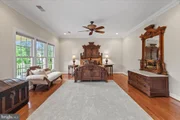
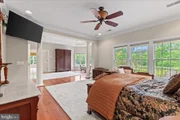
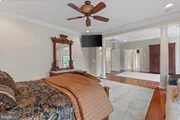
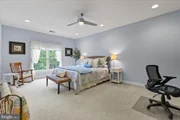
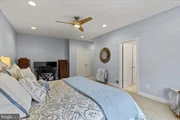
outfitted for storage in addition to access. Upstairs, the primary
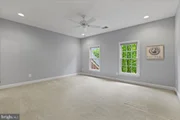
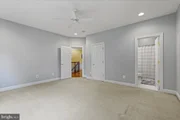
suite is quite the retreat! The spacious bedroom and sitting area
features hardwood floors, tray ceiling and access to a private
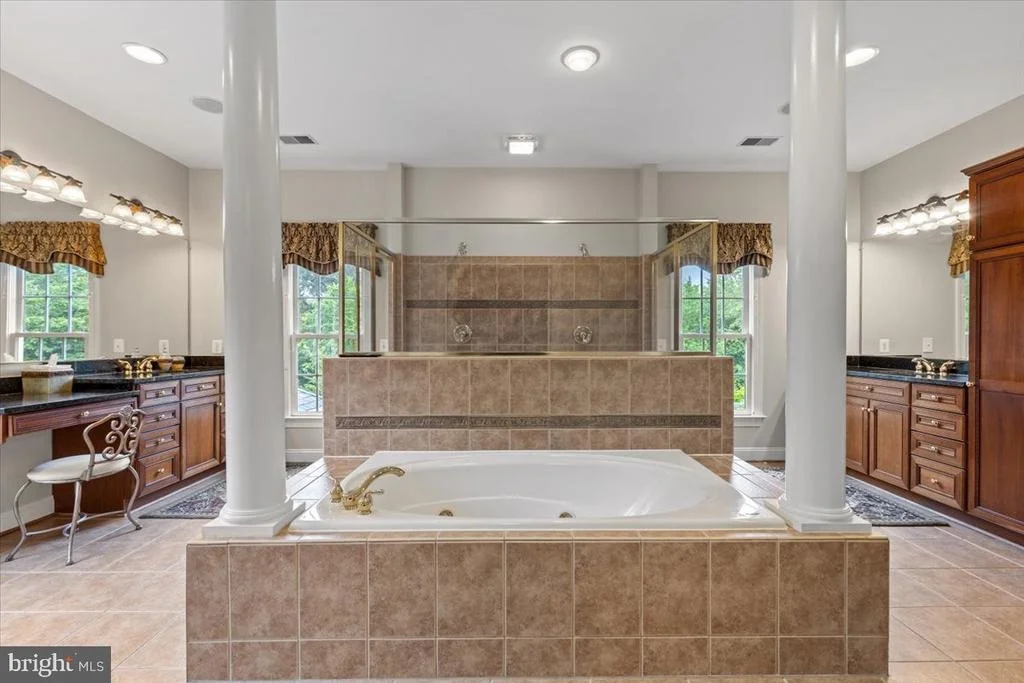
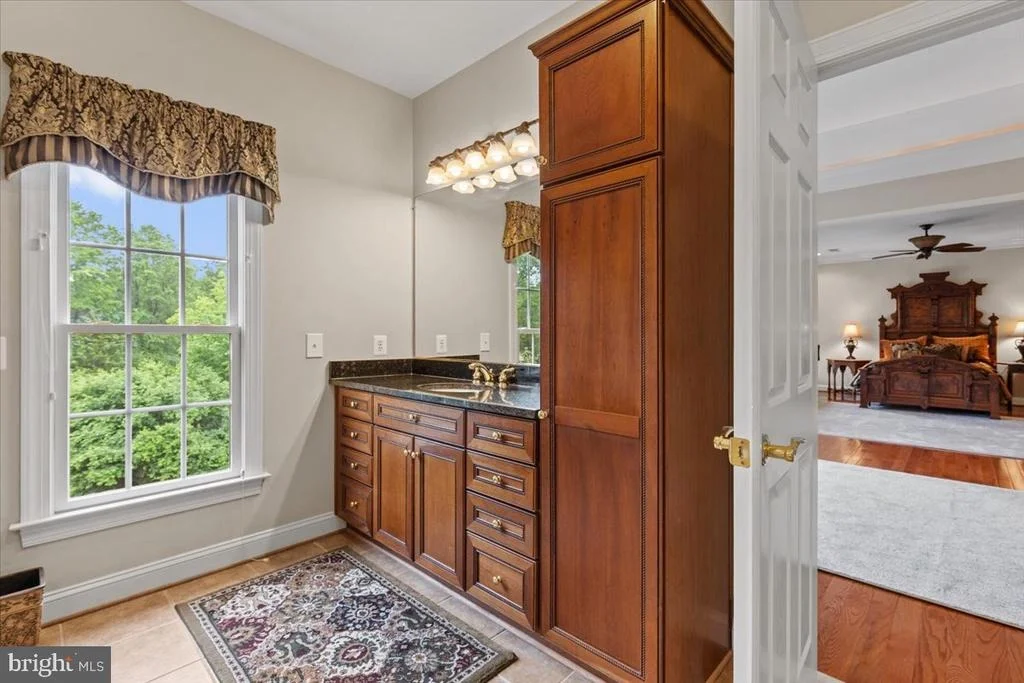
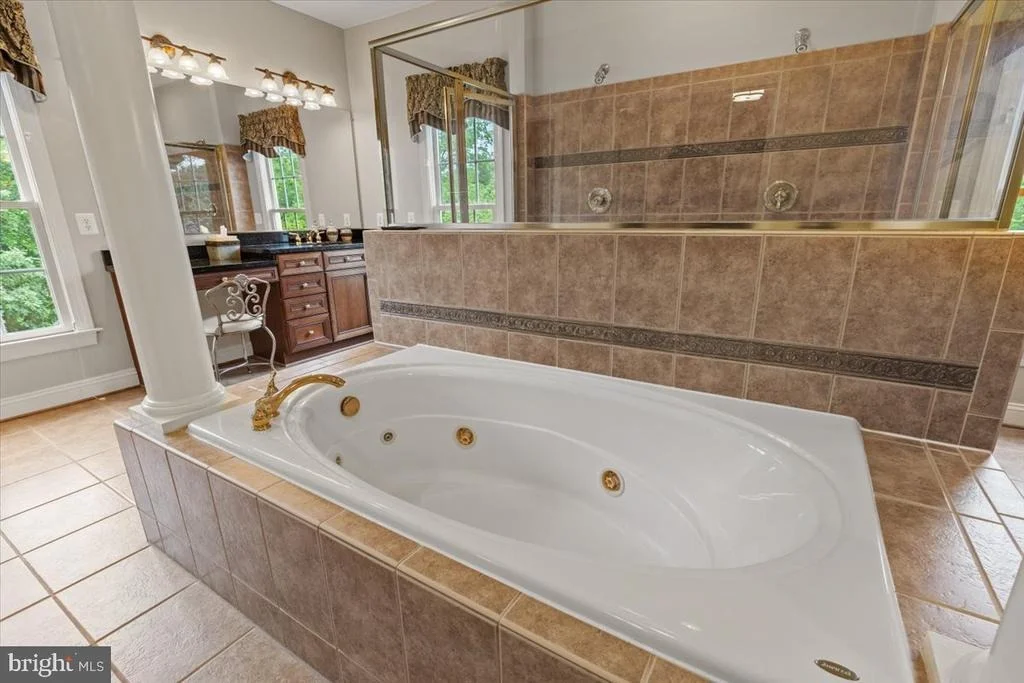
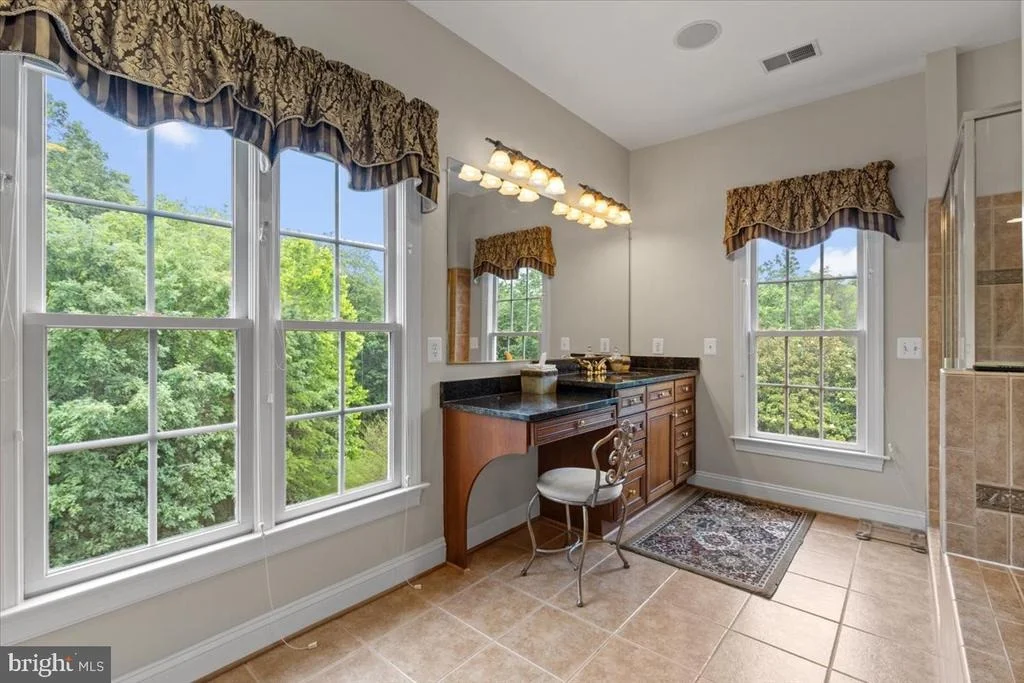
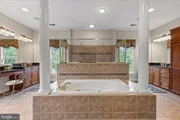
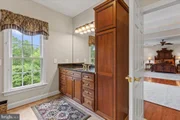
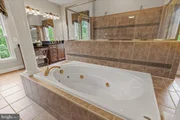
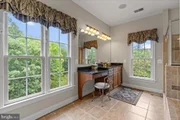
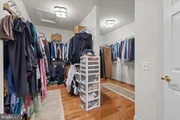
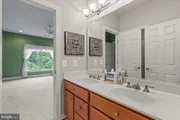
covered veranda. Back inside, the spa bathroom has an oversized
walk-through shower with dual shower heads, a soaking tub, two
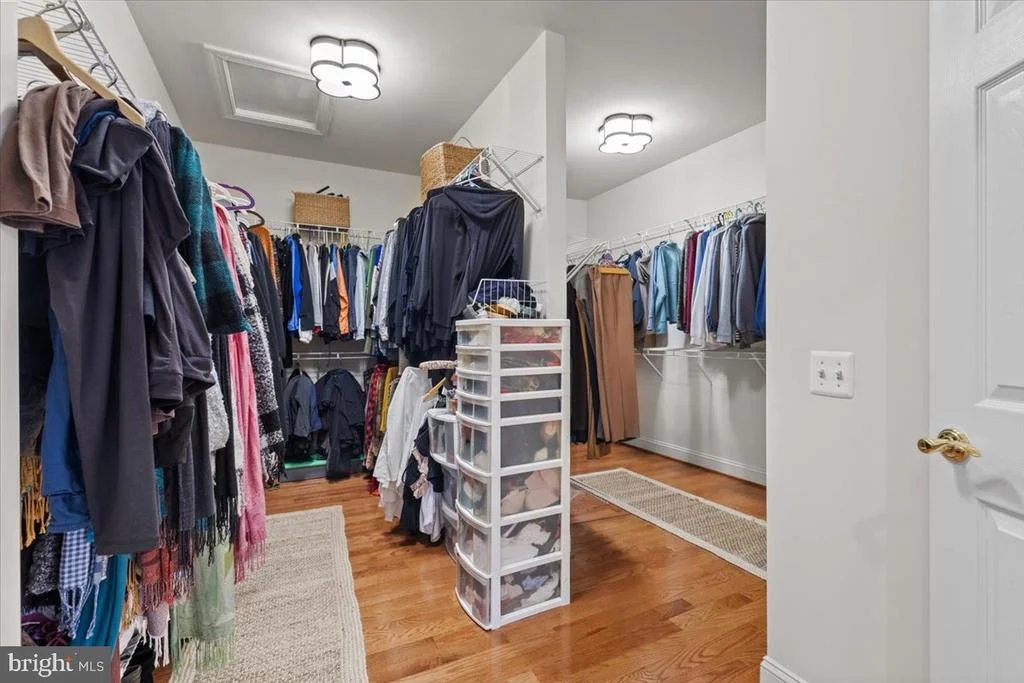
vanities with ample cabinetry, dual water closets and the entrance
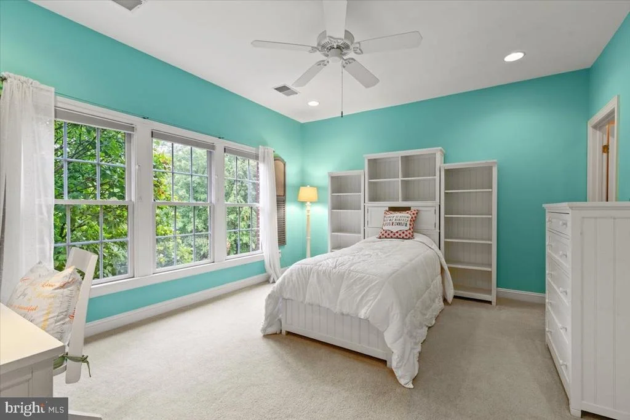
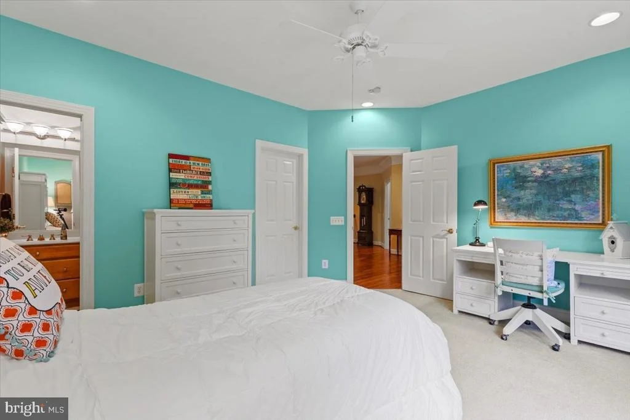
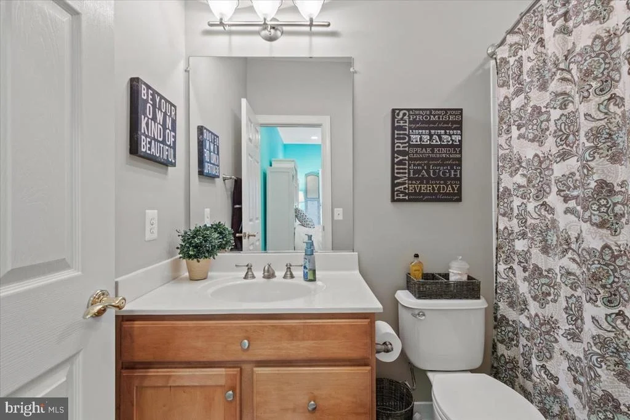
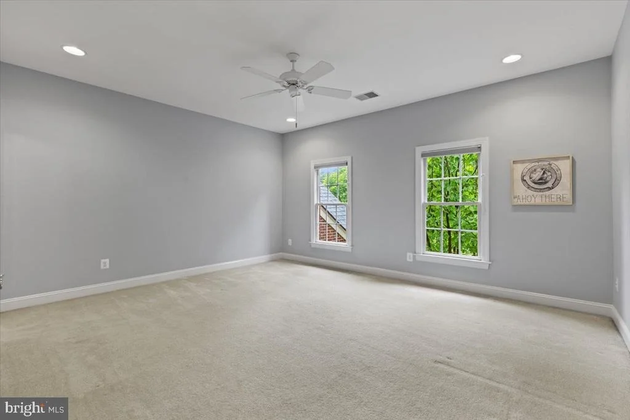
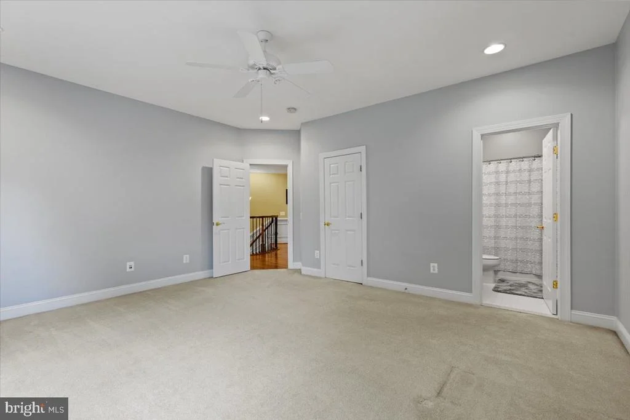
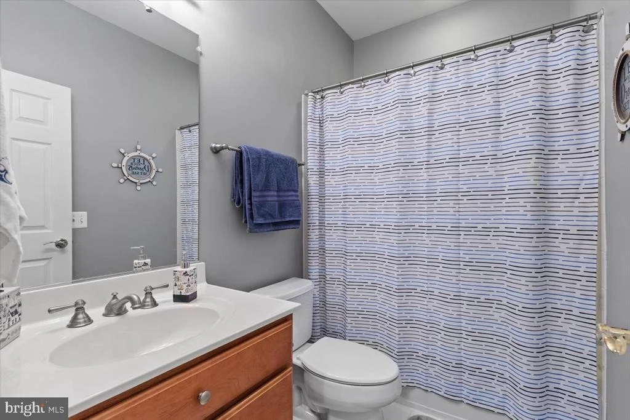
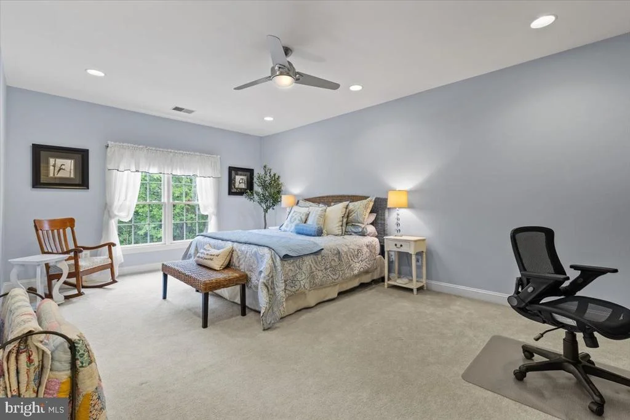
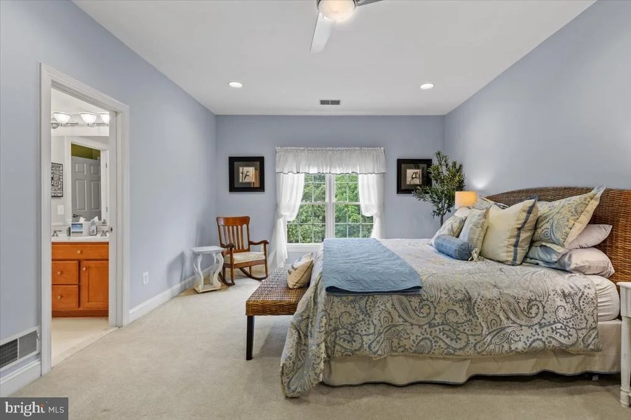
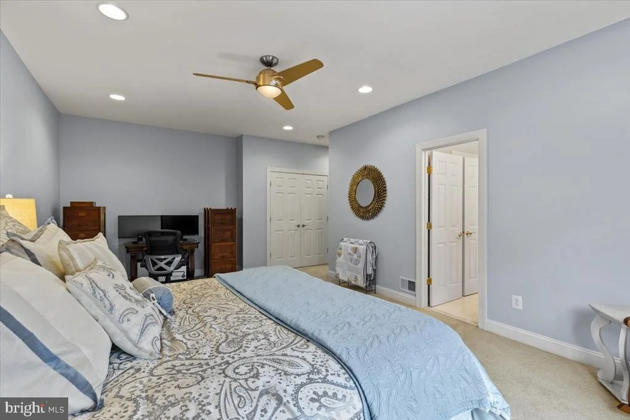
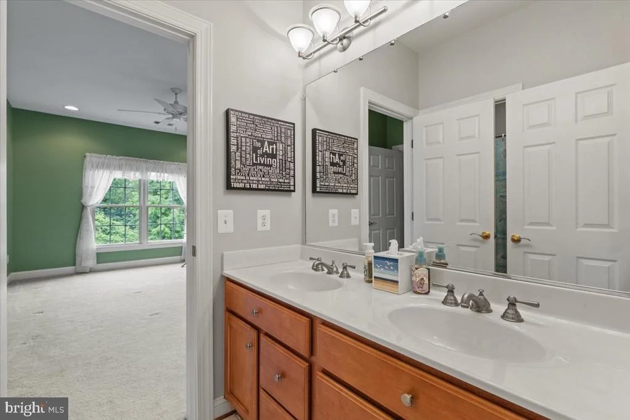
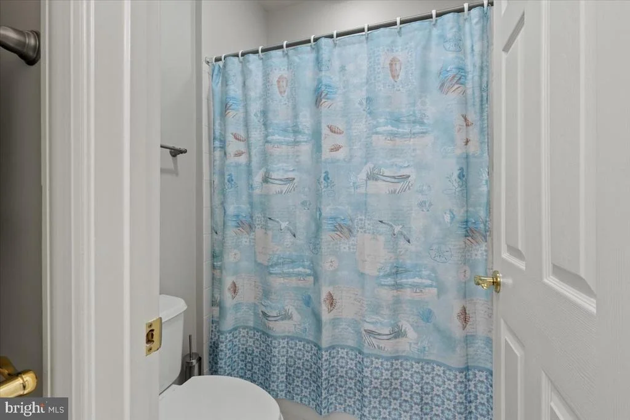
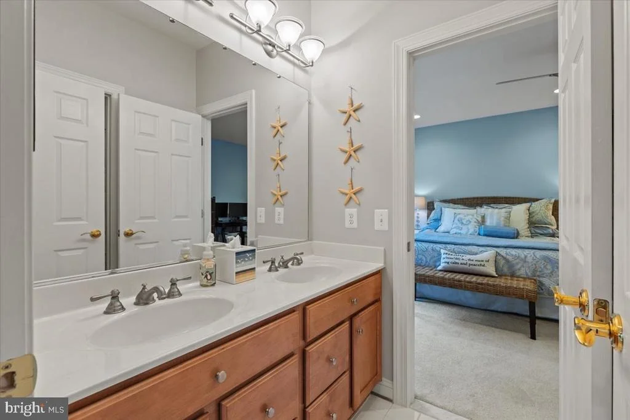
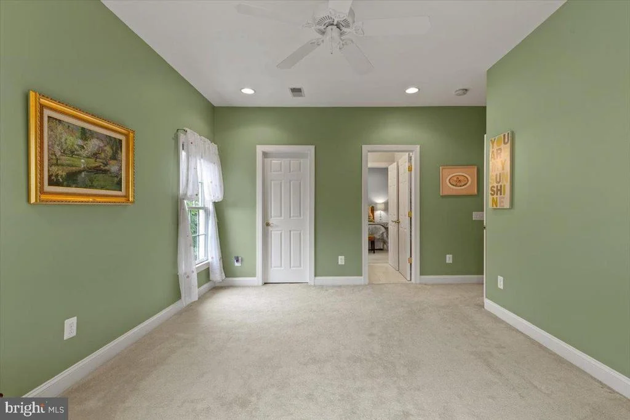
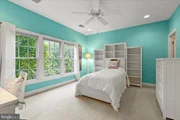
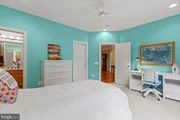
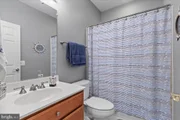
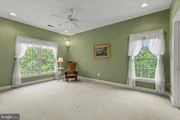
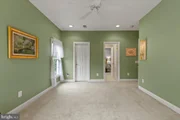
to the divided walk-in closet. Four additional bedrooms and three
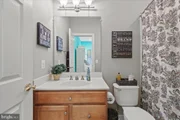
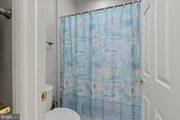
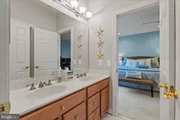
additional bathrooms (including a "Jack and Jill") as well as two
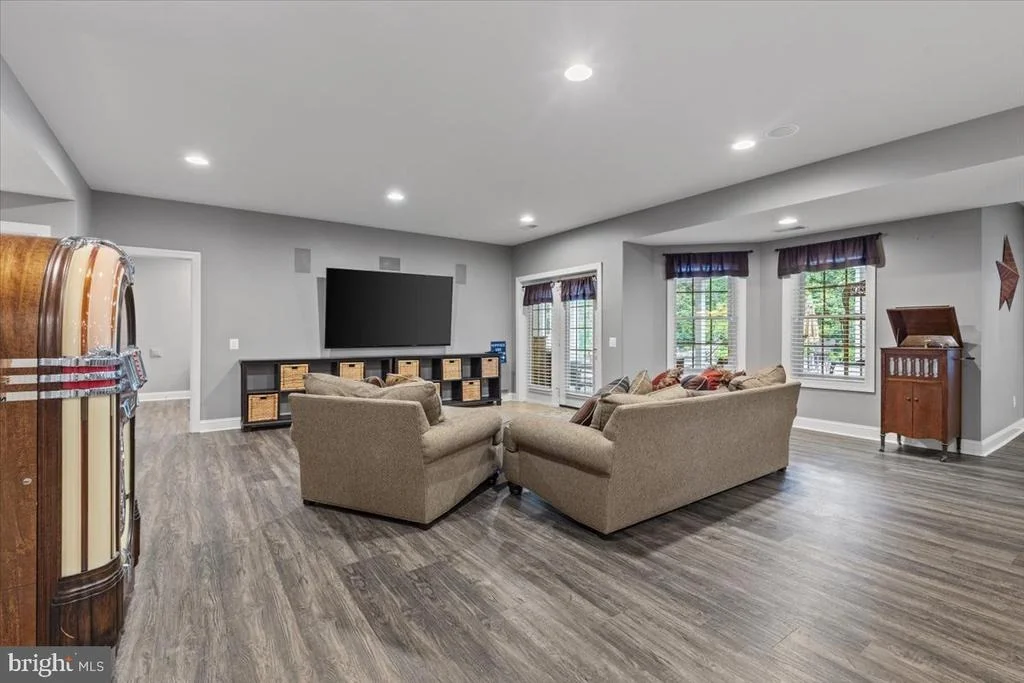
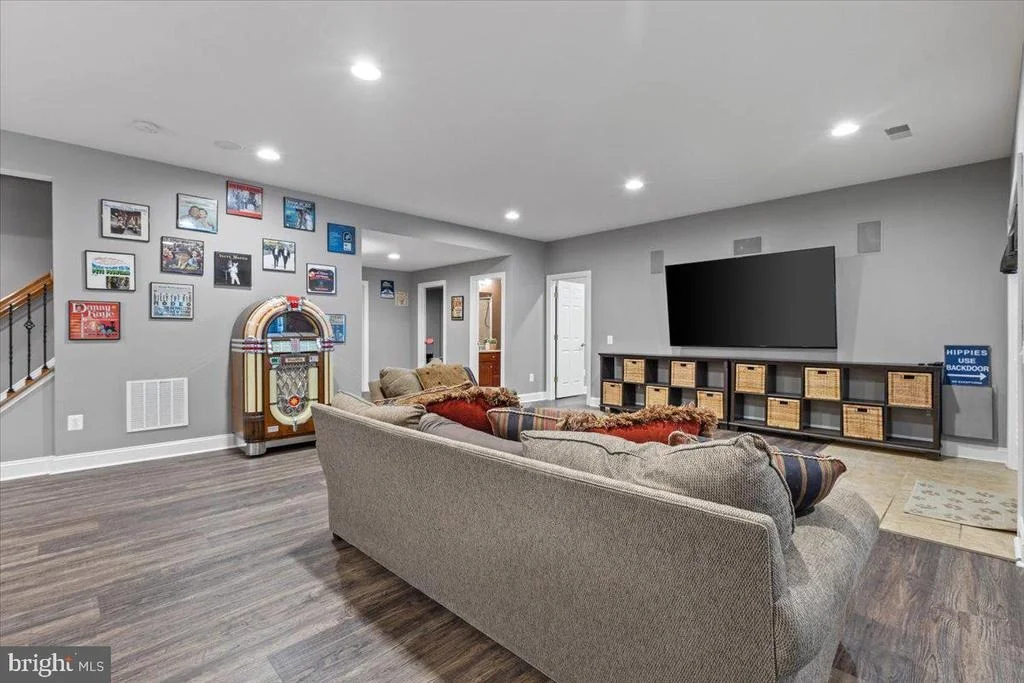
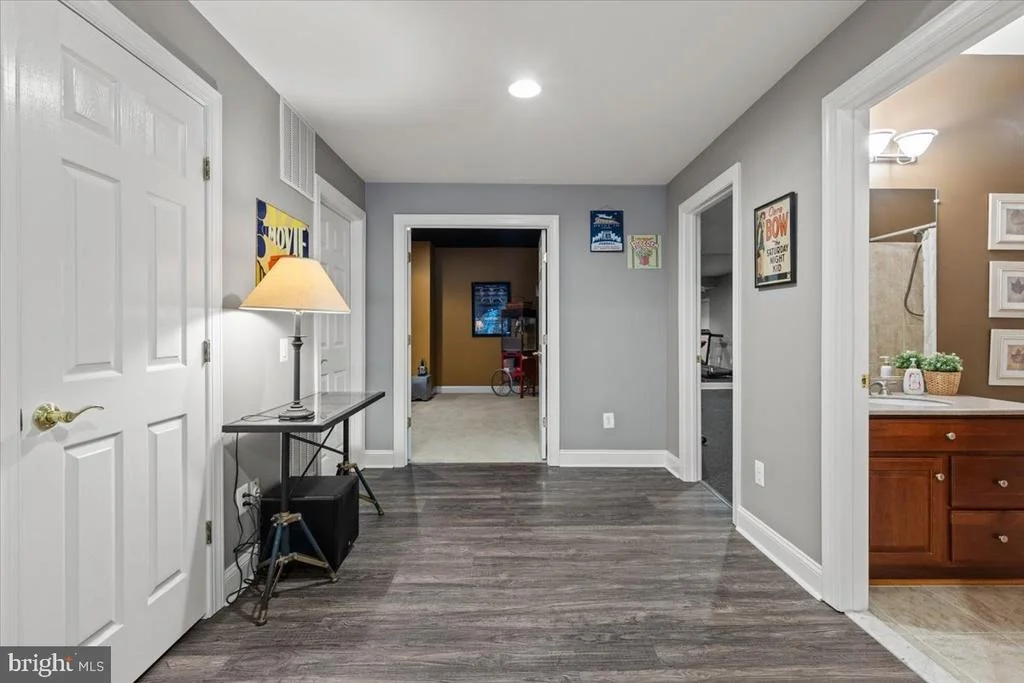
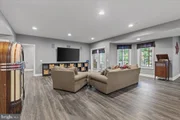
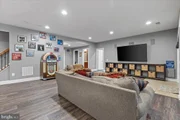
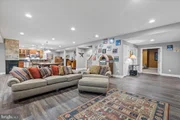
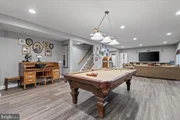
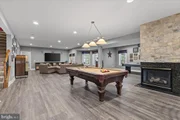
linen closets complete this level. The lower level of this home is
ready for entertaining and features true walk-out access to the
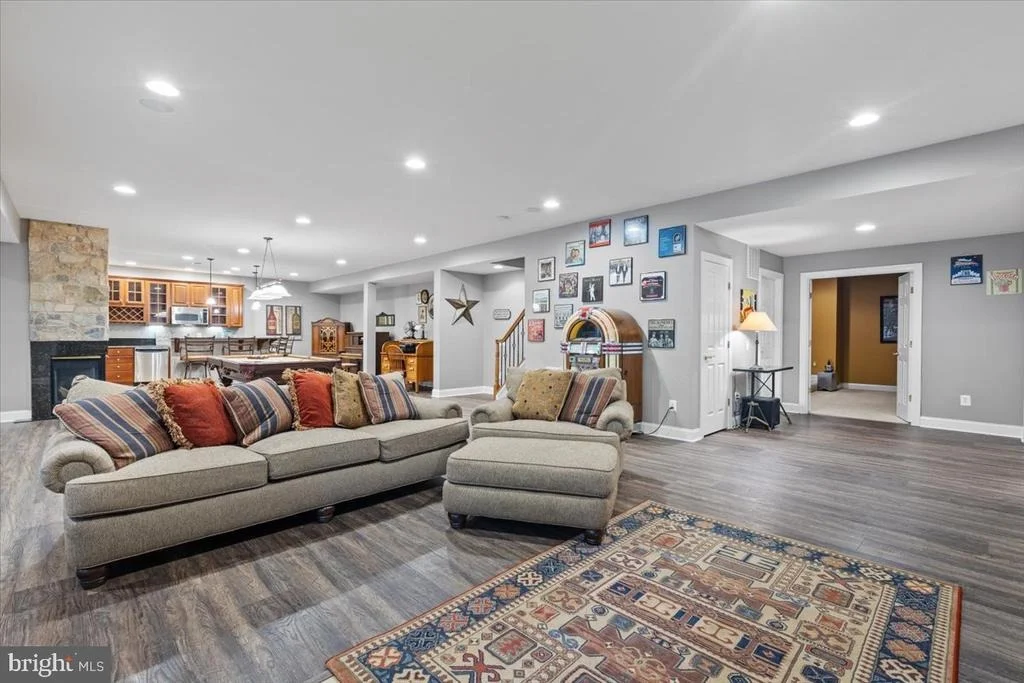
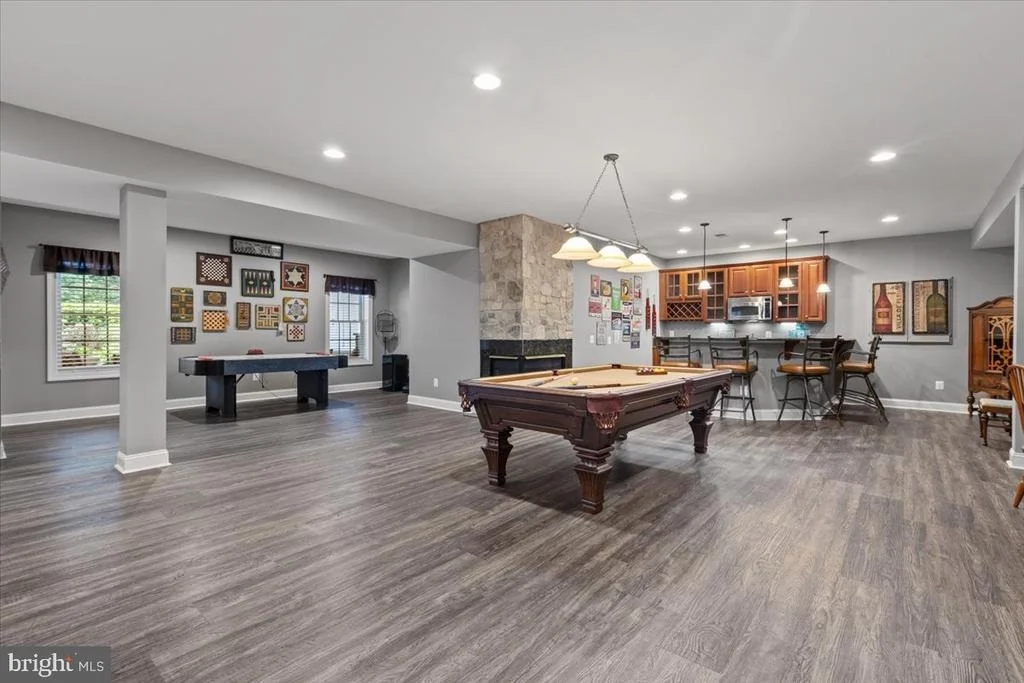
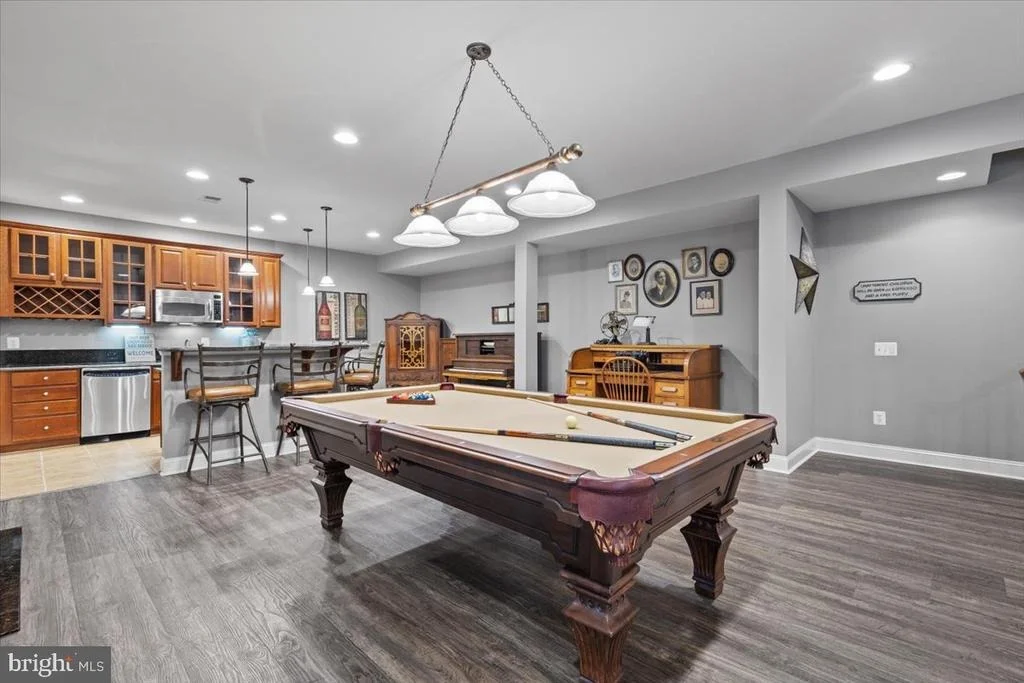
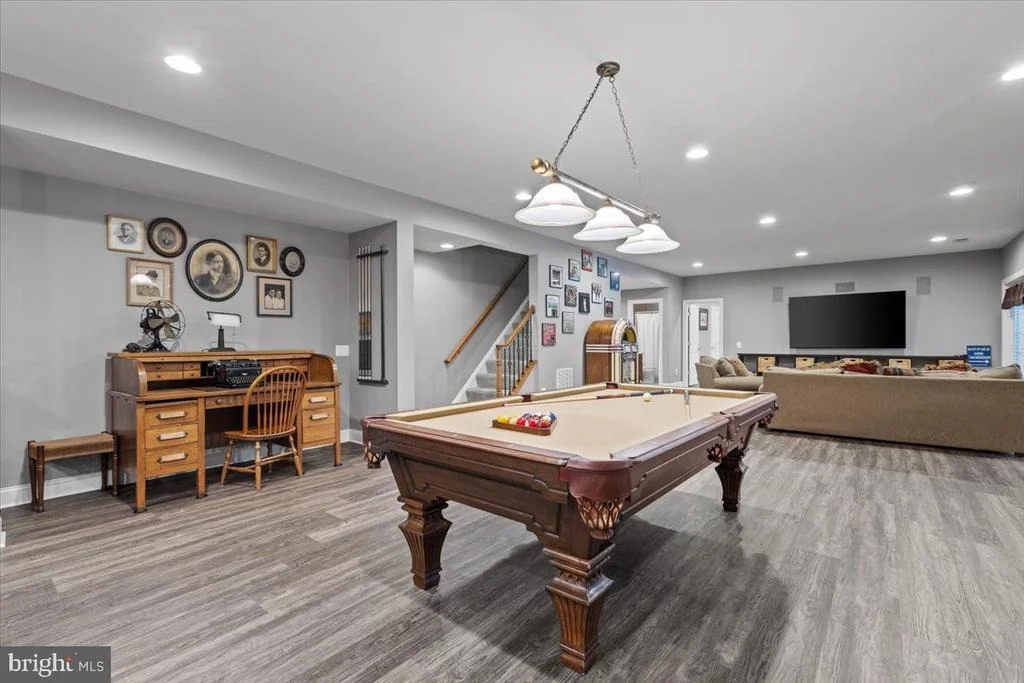
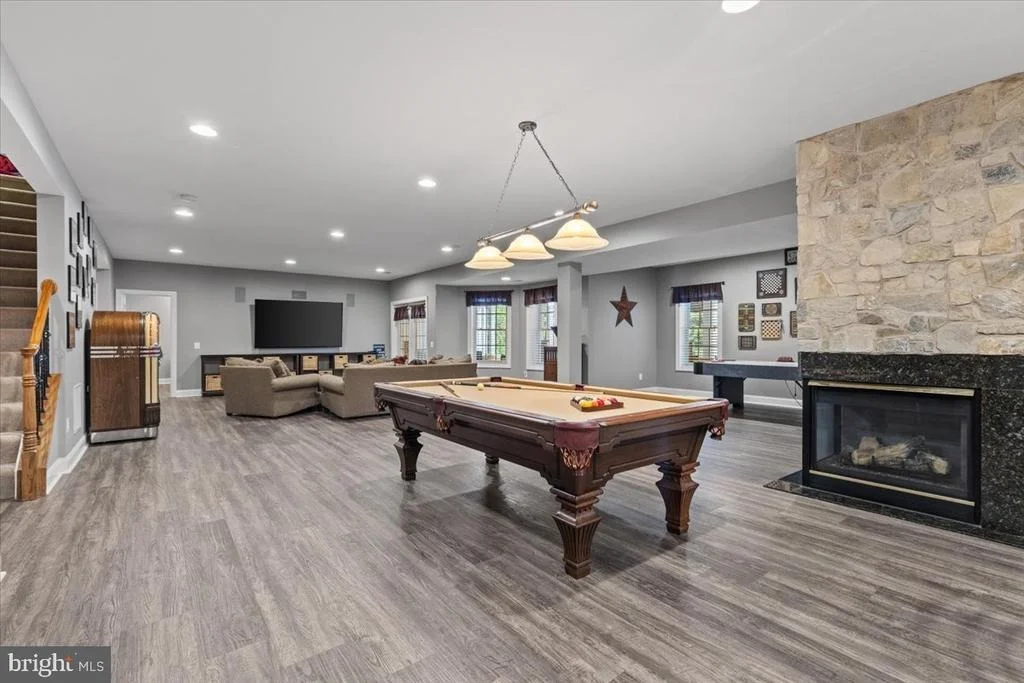
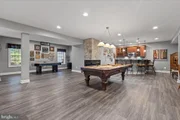
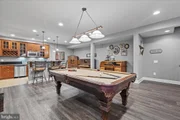
rear of the home and full-size windows. An open recreation room
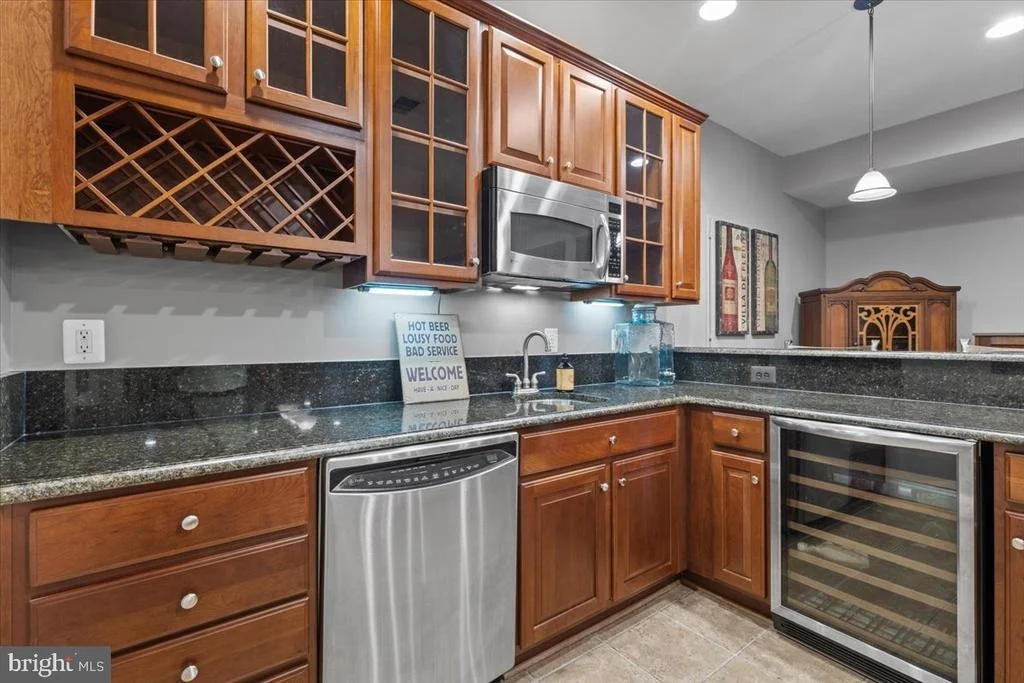
provides unlimited options for gathering, gaming and play! A
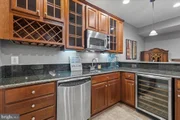
well equipped wet bar boasts a microwave, beverage refrigerator,
dishwasher and sink. A cozy gas fireplace offers a
conversation corner after a game of pool (pool table and equipment
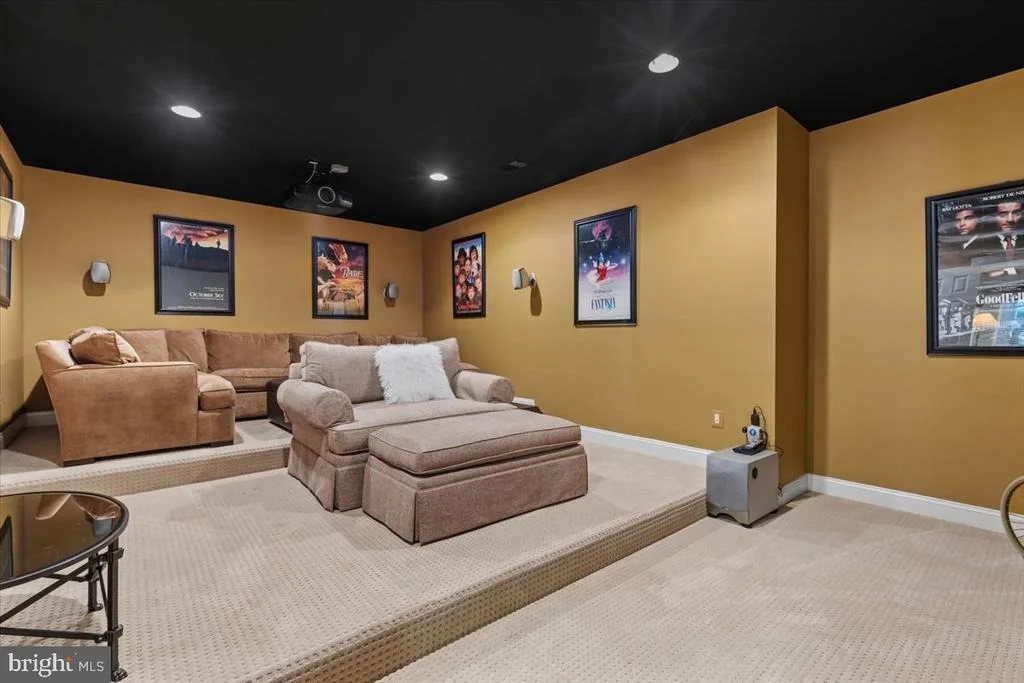
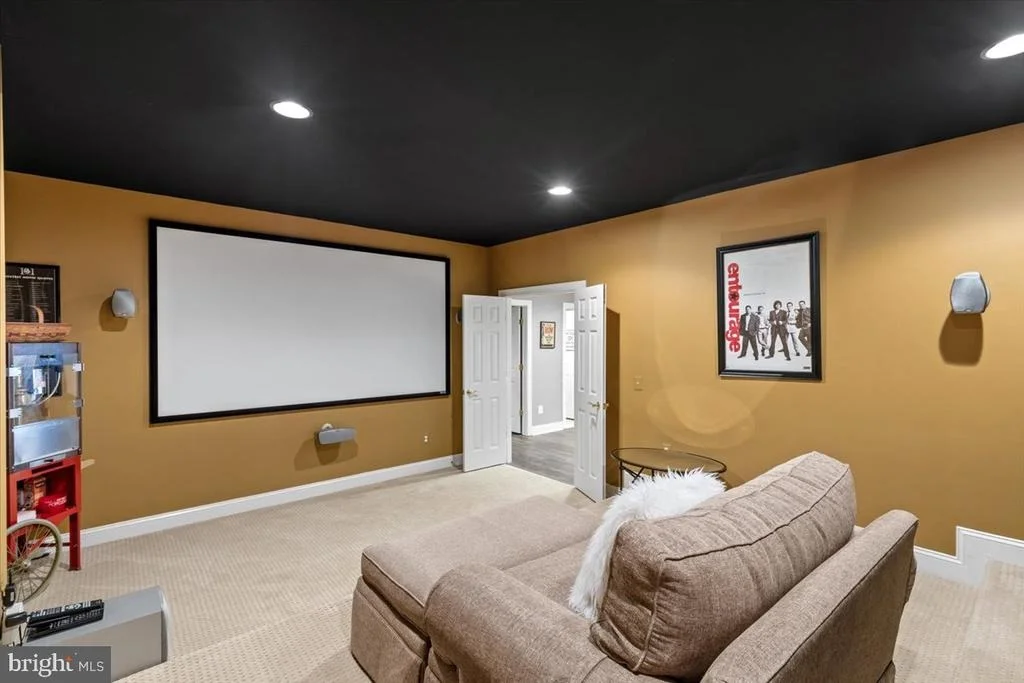
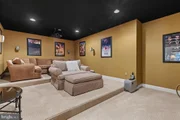
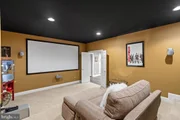
convey). Adjacent is a home theater with tiered seated space,
mounted screen, projector and audio equipment (media room equipment
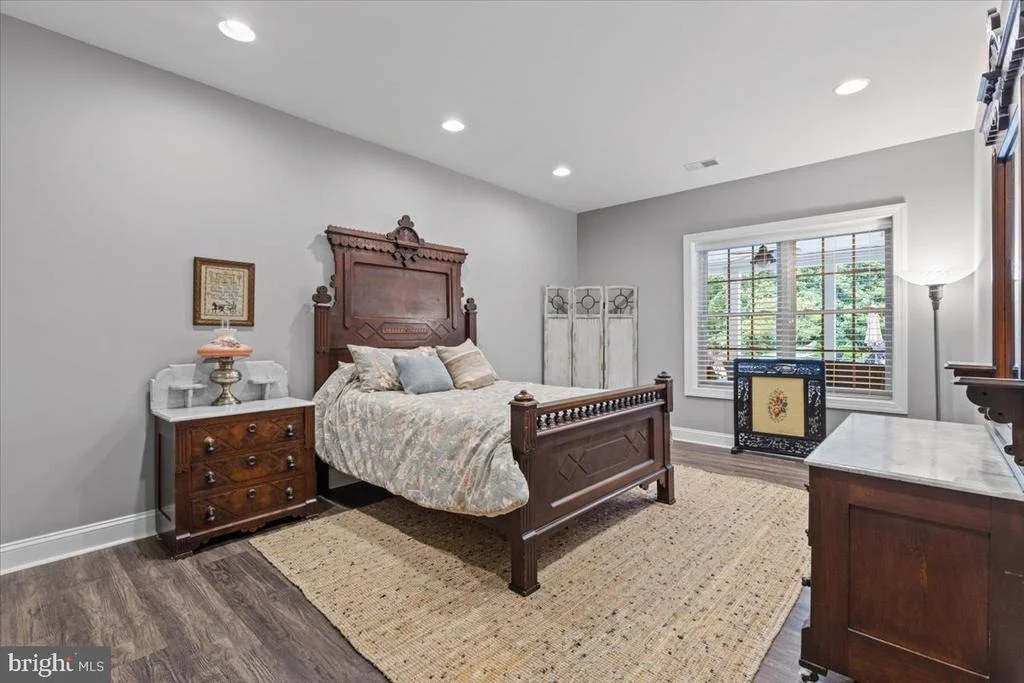
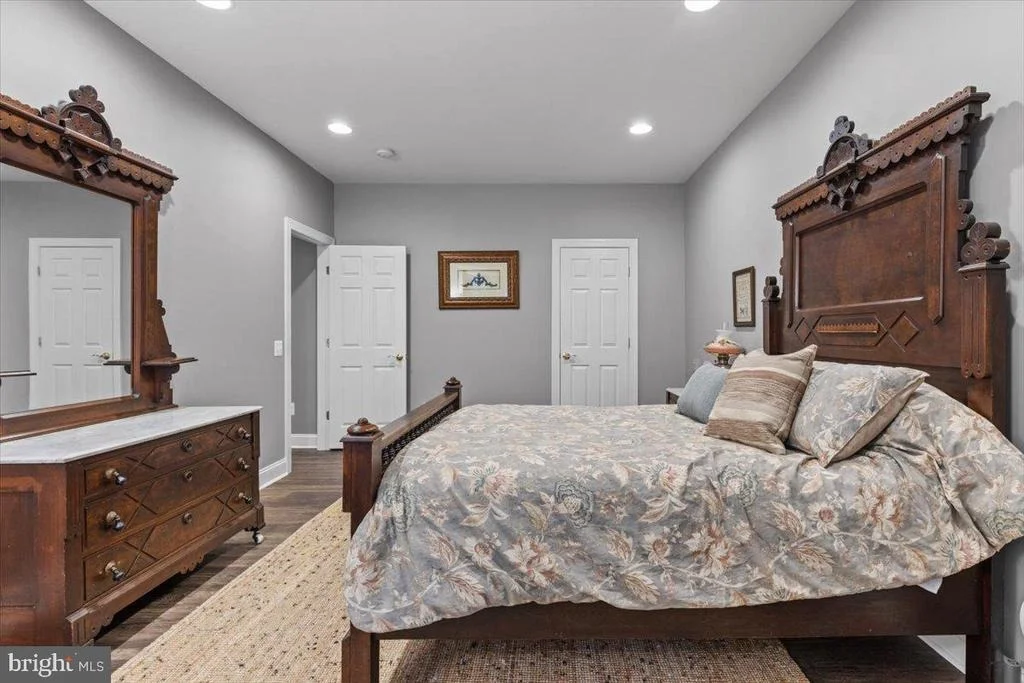
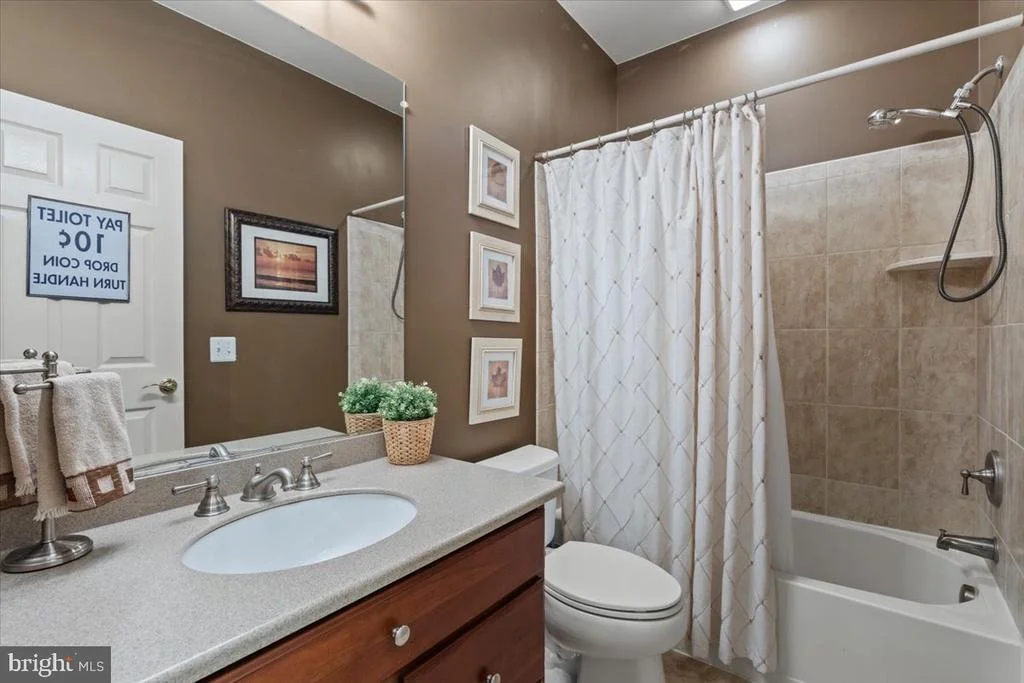
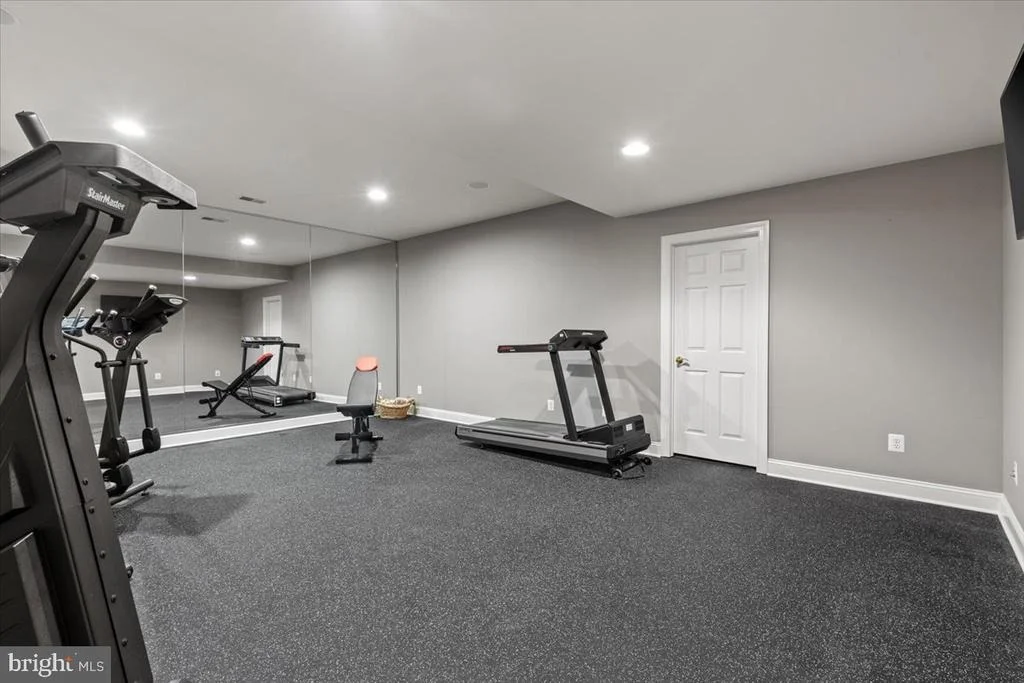
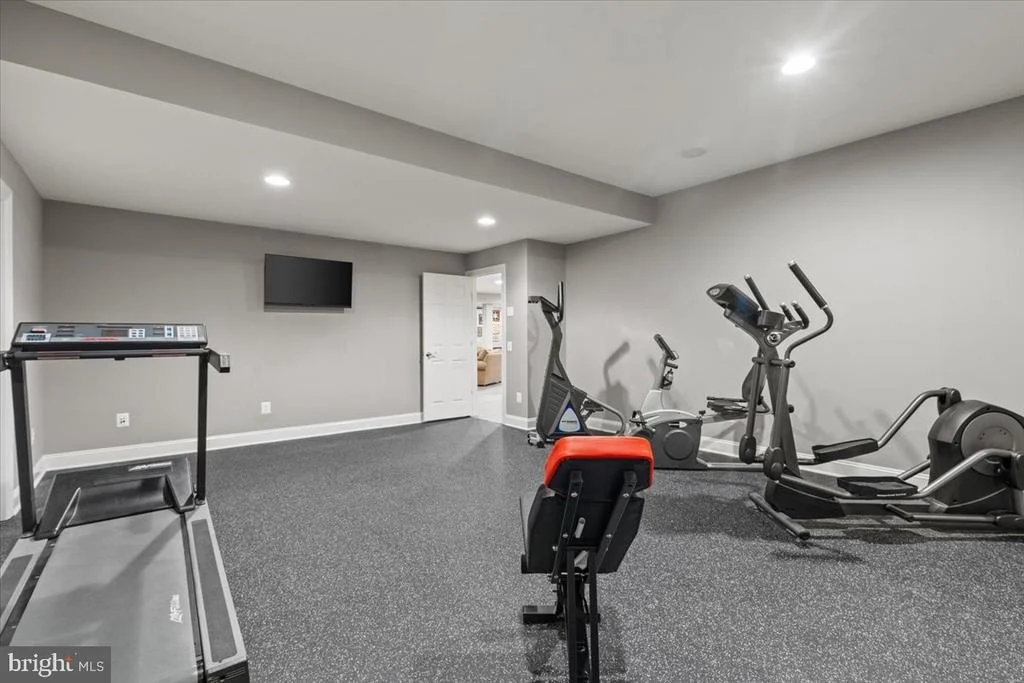
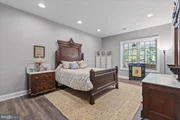
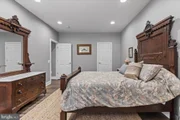
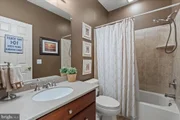
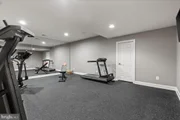
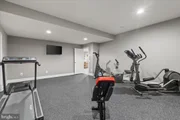
conveys). A mirrored gym, 6th bedroom, full bath and ample storage
area complete this level. Special features include neutral decor
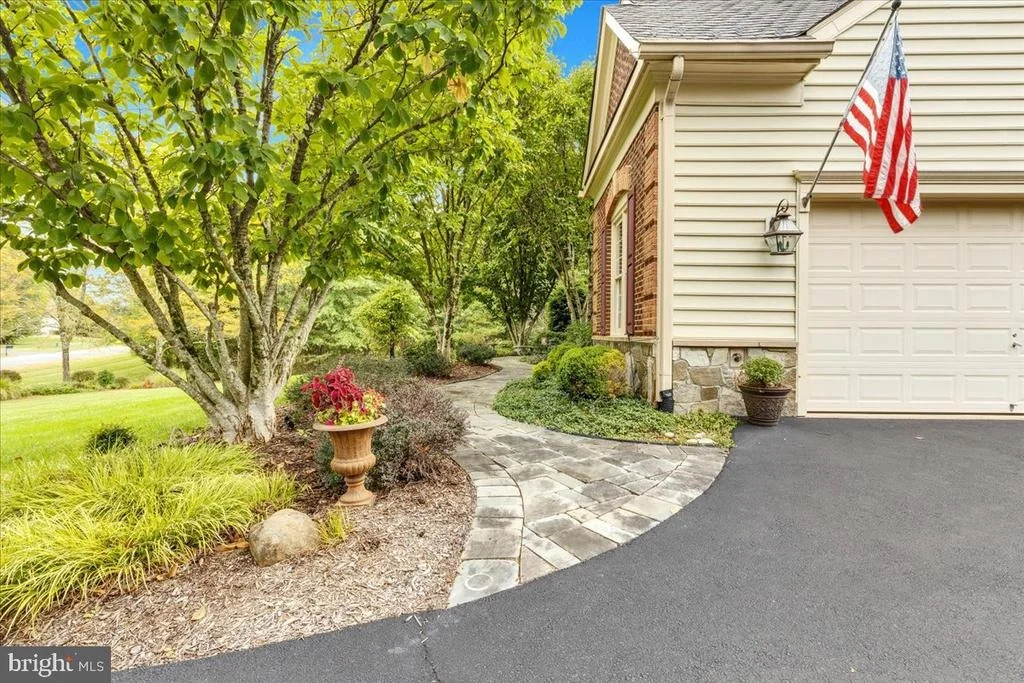
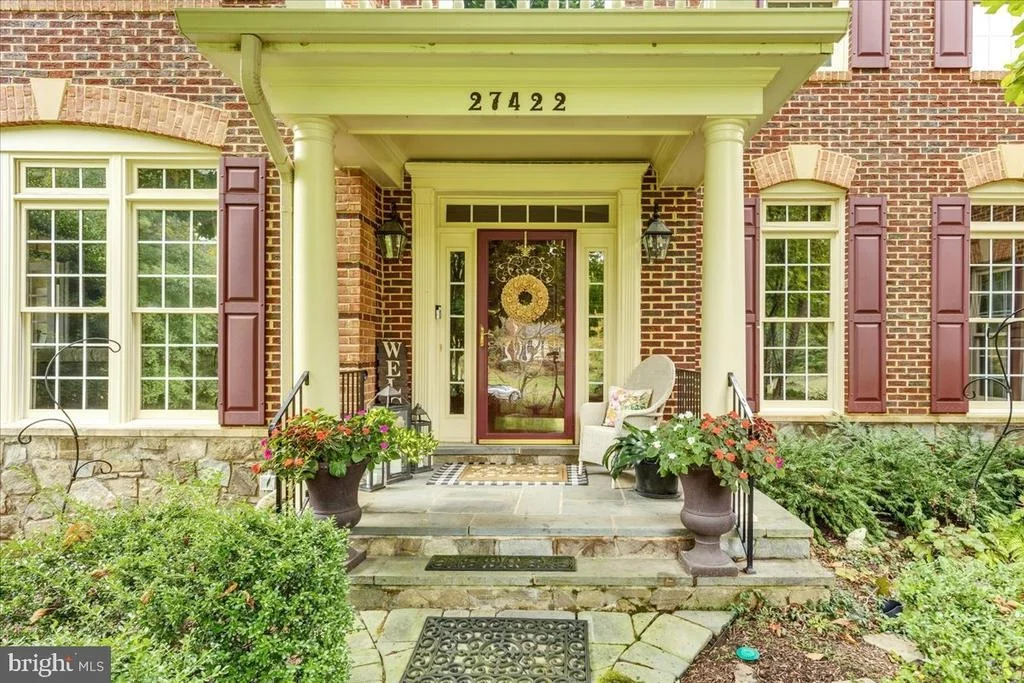
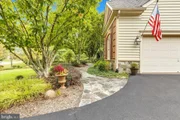
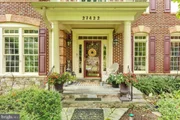
throughout, heated front walkway (never shovel again!), newer roof
(2012) 4 HVAC zones (2 replaced 2018, 2020), additional insulation
added for energy efficiency, wrought iron fencing with 4 gates,
stone water table around exterior of home, 23 zone irrigation
system and exterior lighting, pride of ownership abounds! Cedar
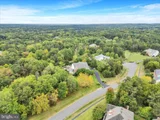
Crest features over 200 homes on 3-4 acres with public water and
sewer and walking trail throughout the community. Close to Rt 50,
Rt 29, Loudoun County Parkway, Dulles Airport, Stone Springs
Hospital . The sellers have established an offer deadline for
Sunday June 22 at 7 PM













 Your Privacy Choices
Phone: 425-283-2930
Address: 335 Madison Avenue, New York, NY 10017