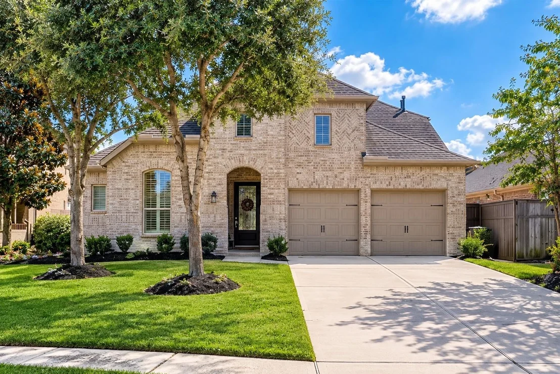
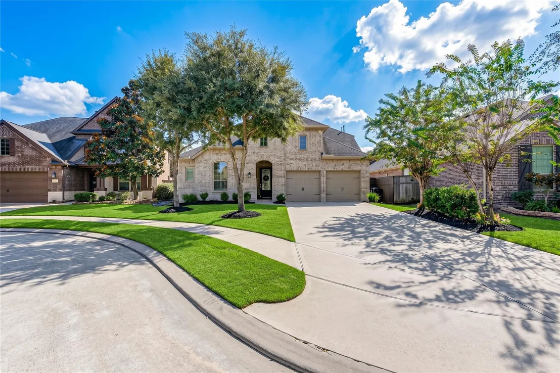
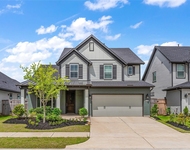
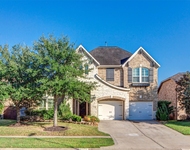
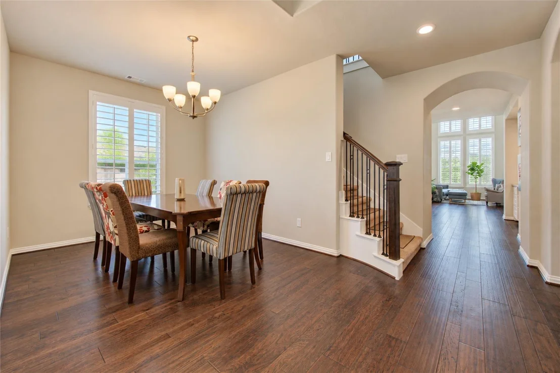
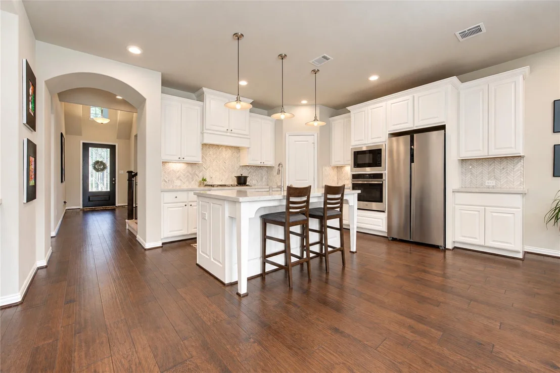
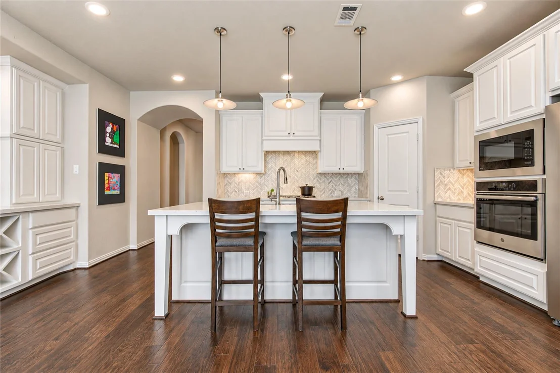
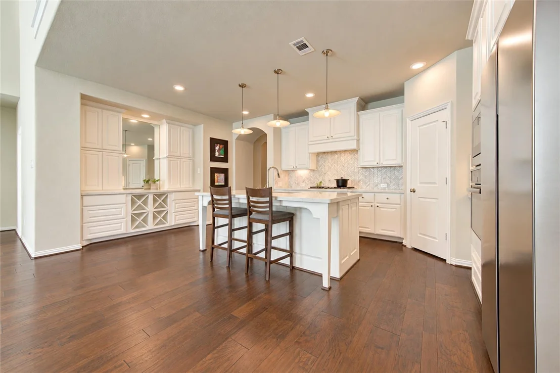
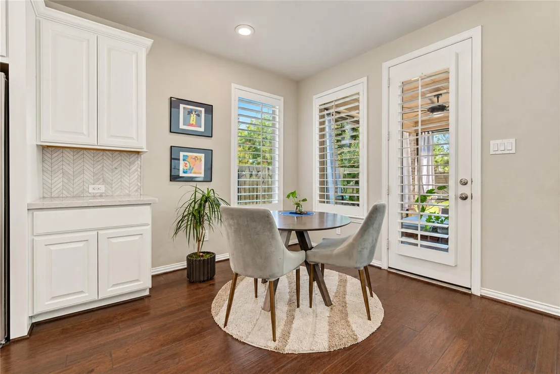
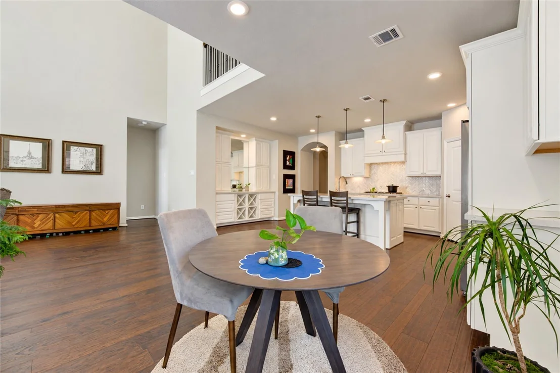
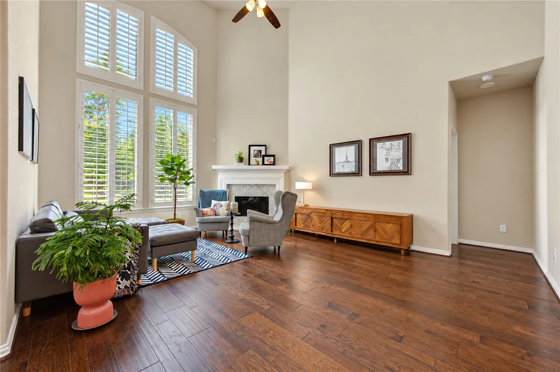
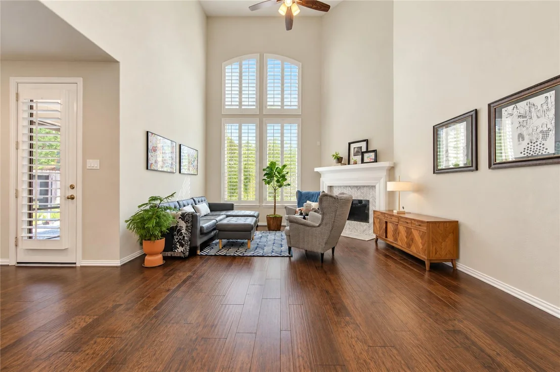
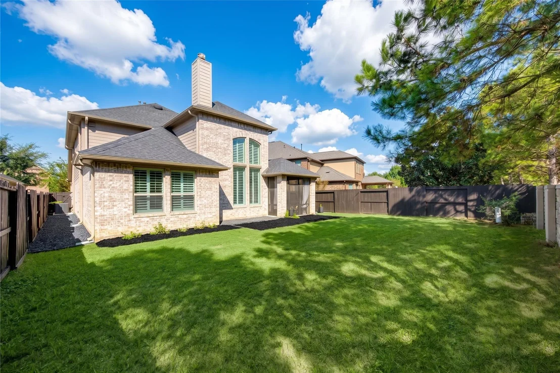
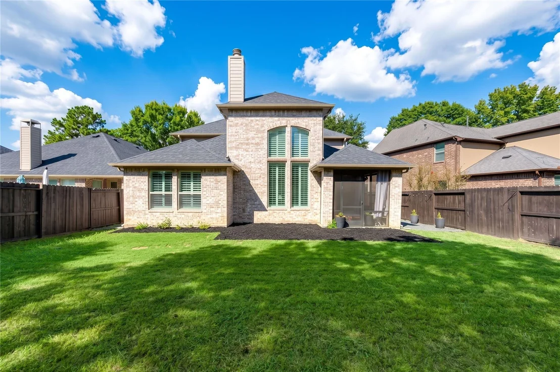
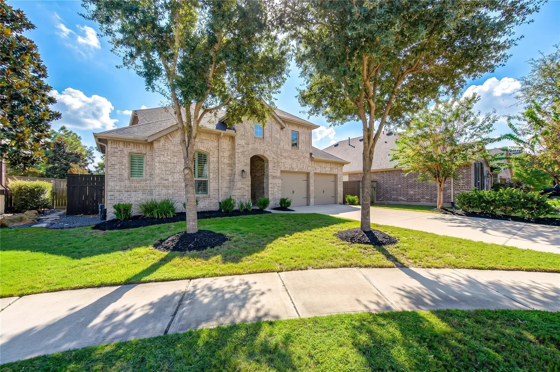
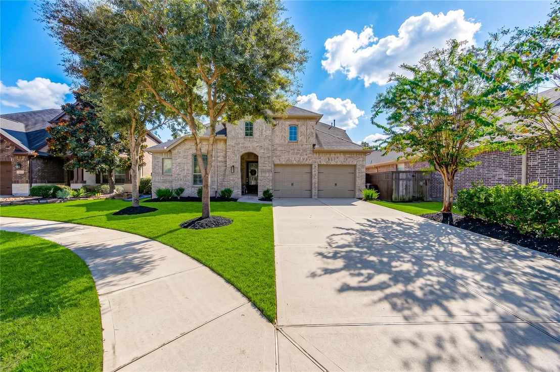
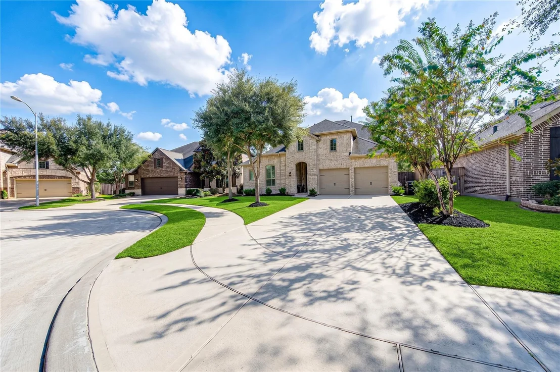
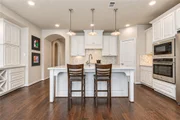
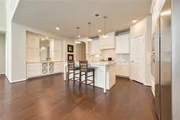
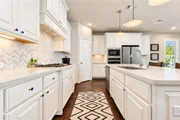
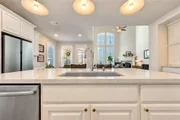
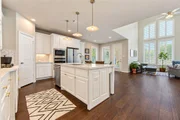
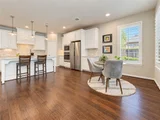
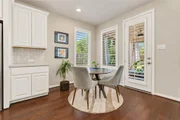
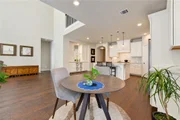
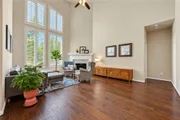
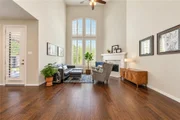
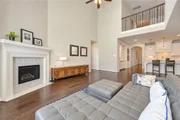
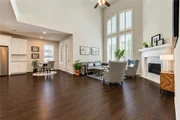
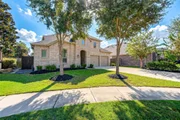
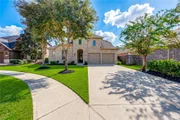
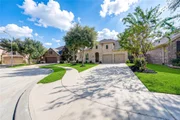
Welcome Home! Situated on a desirable cul-de-sac lot, this spacious
4-bedroom, 3.5-bath home offers an inviting blend of comfort,
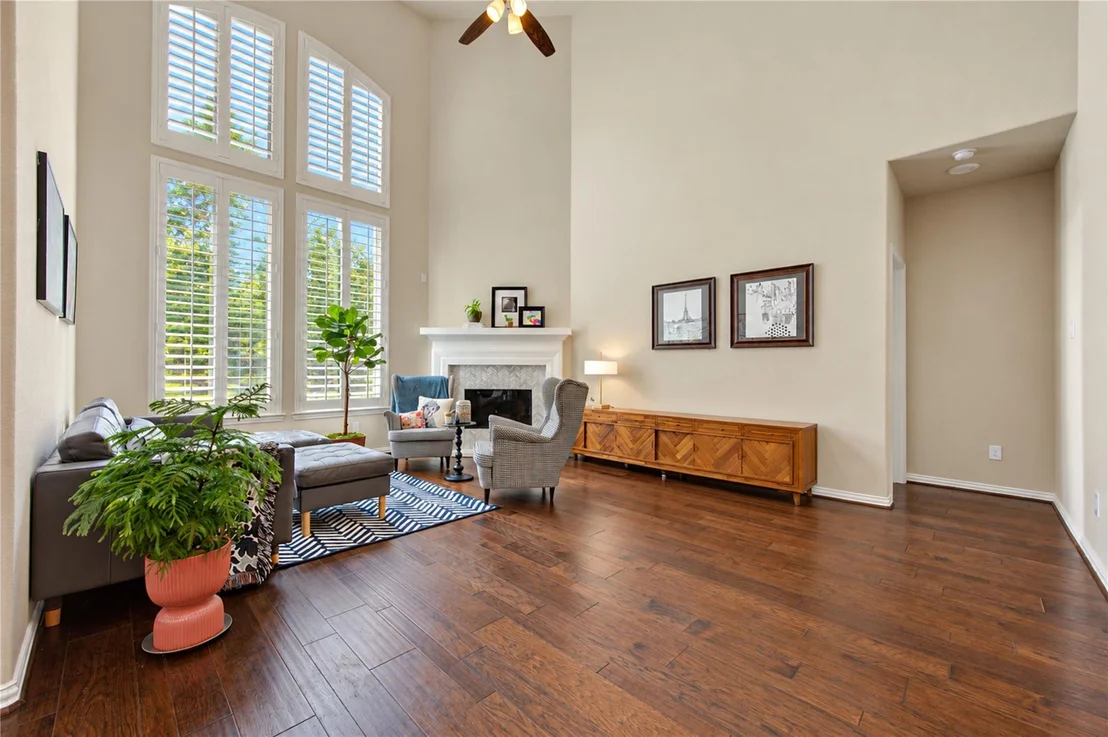
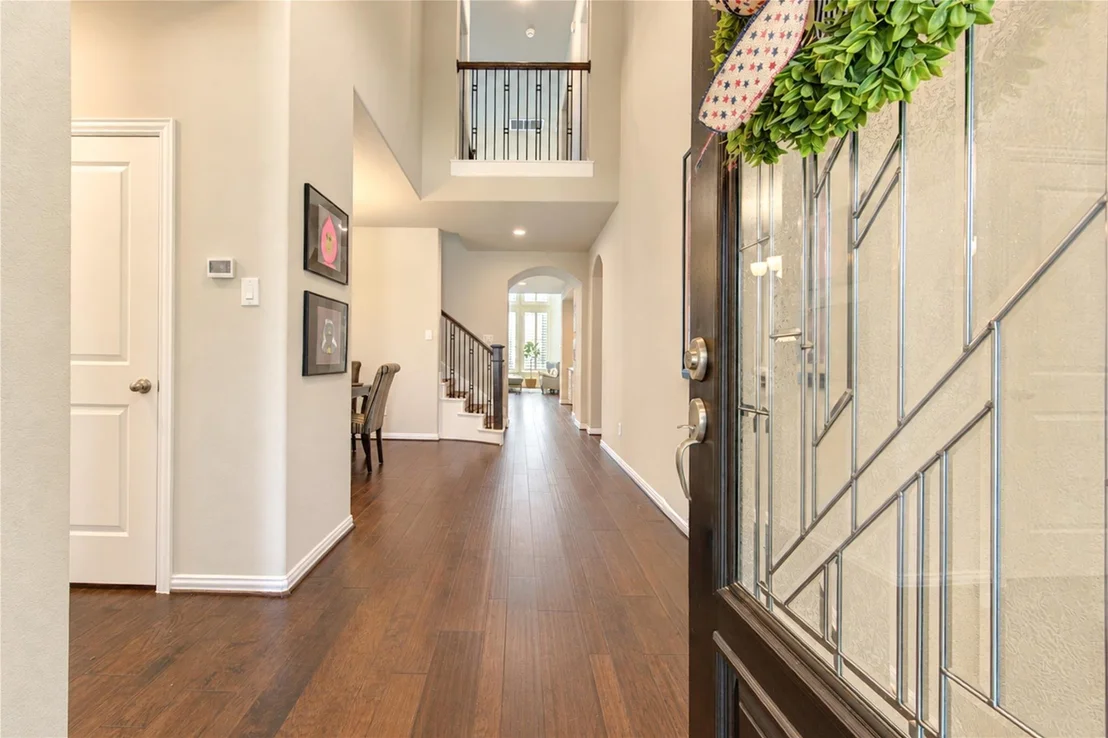
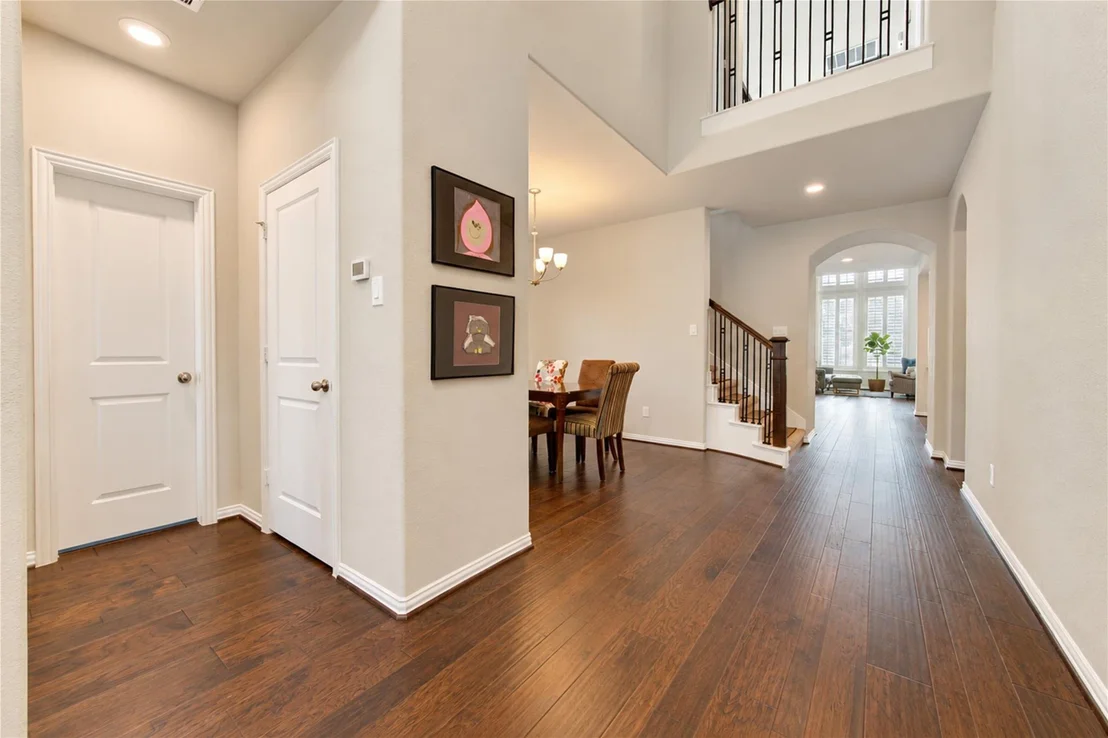
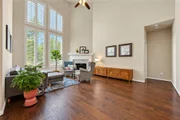
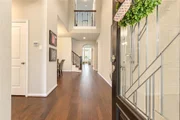
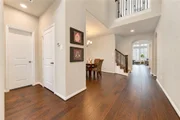
functionality, and style. A grand two-story entry welcomes you into
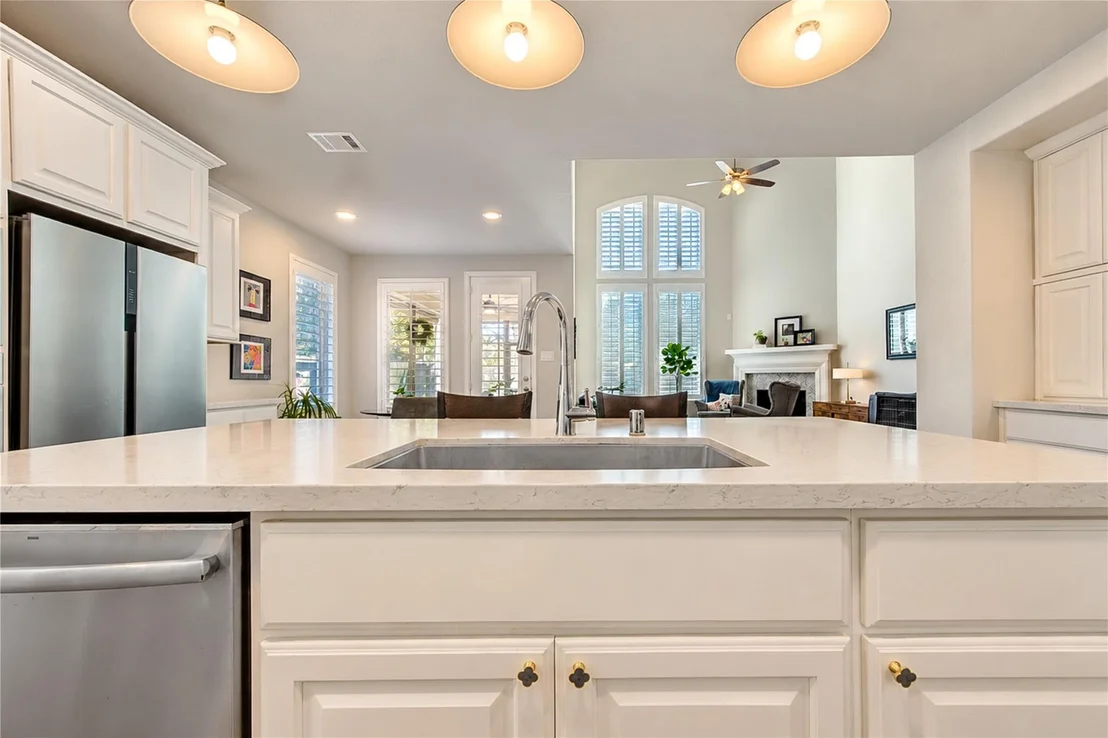
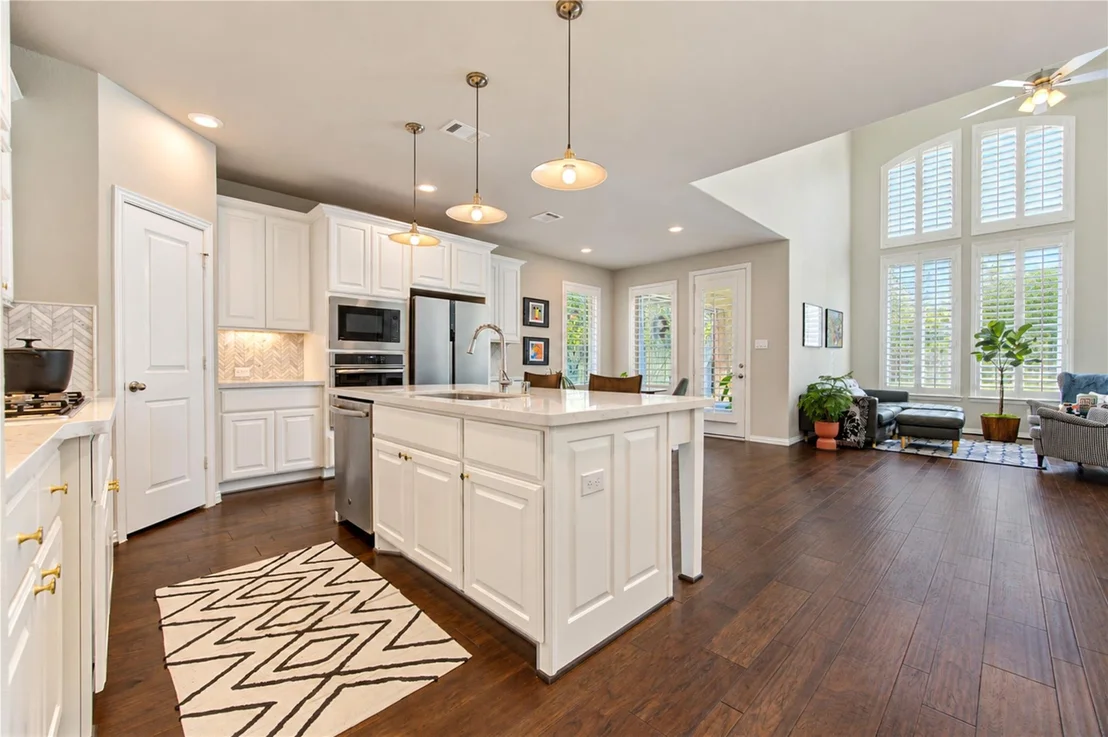
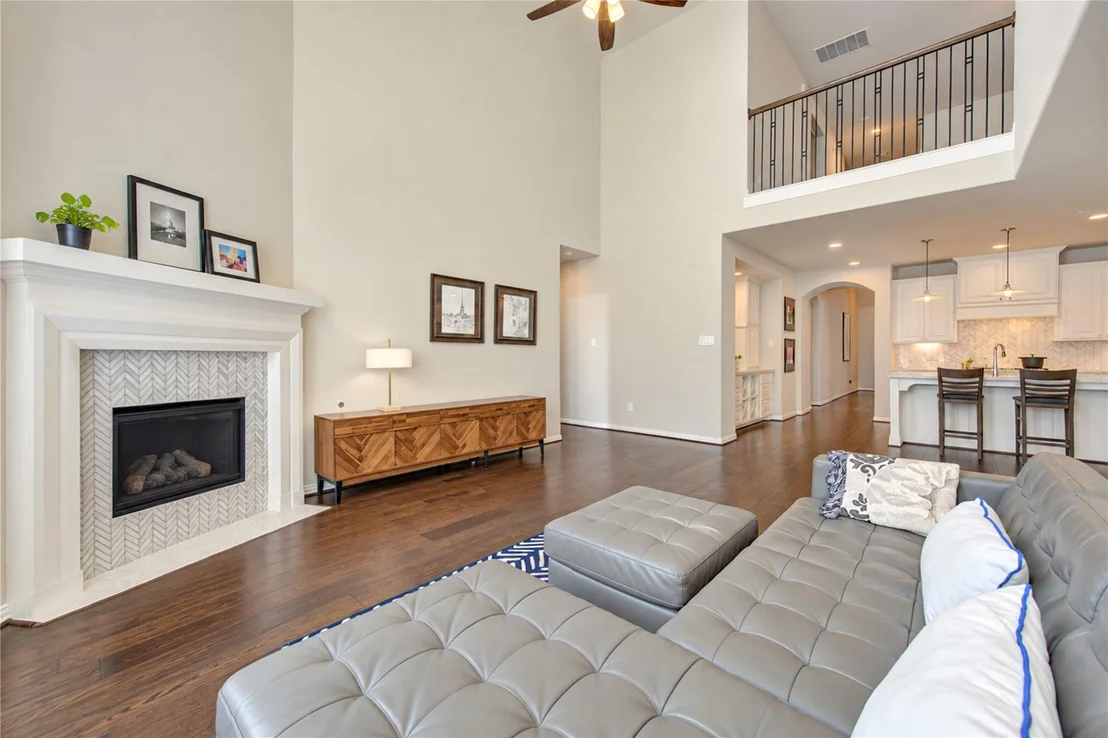
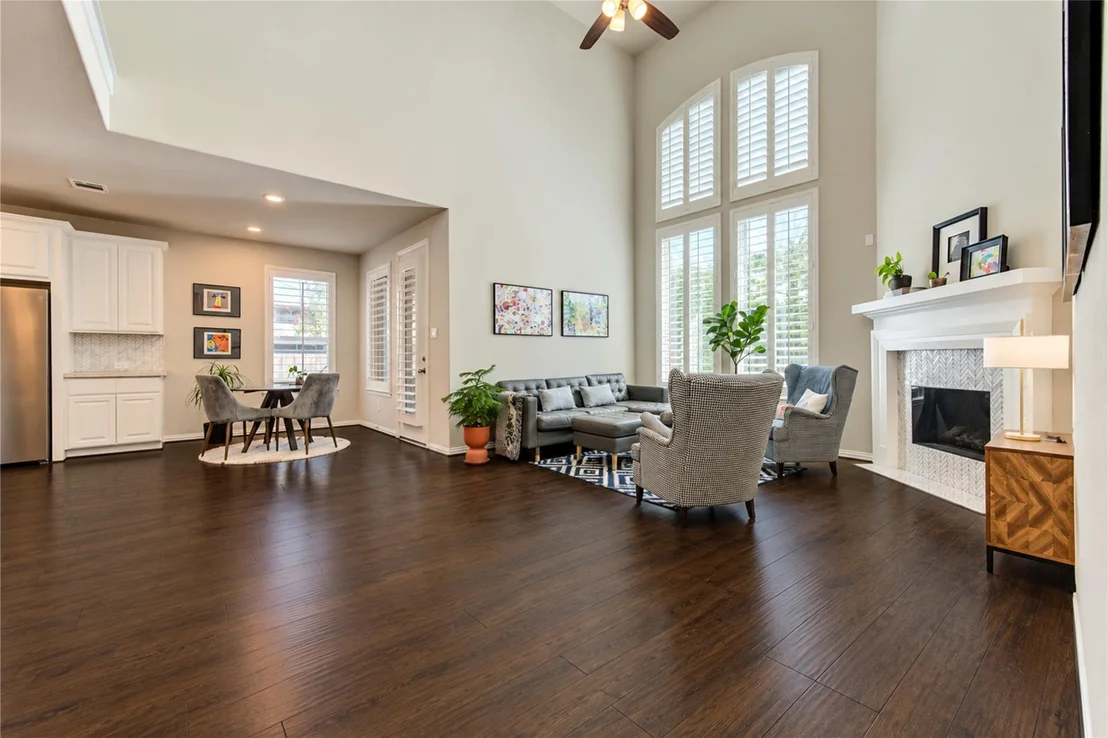
an open floor plan highlighted by soaring ceilings in the living
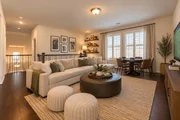
room, creating a bright and airy atmosphere. The spacious living
area features a large fireplace, perfect for cozy evenings for
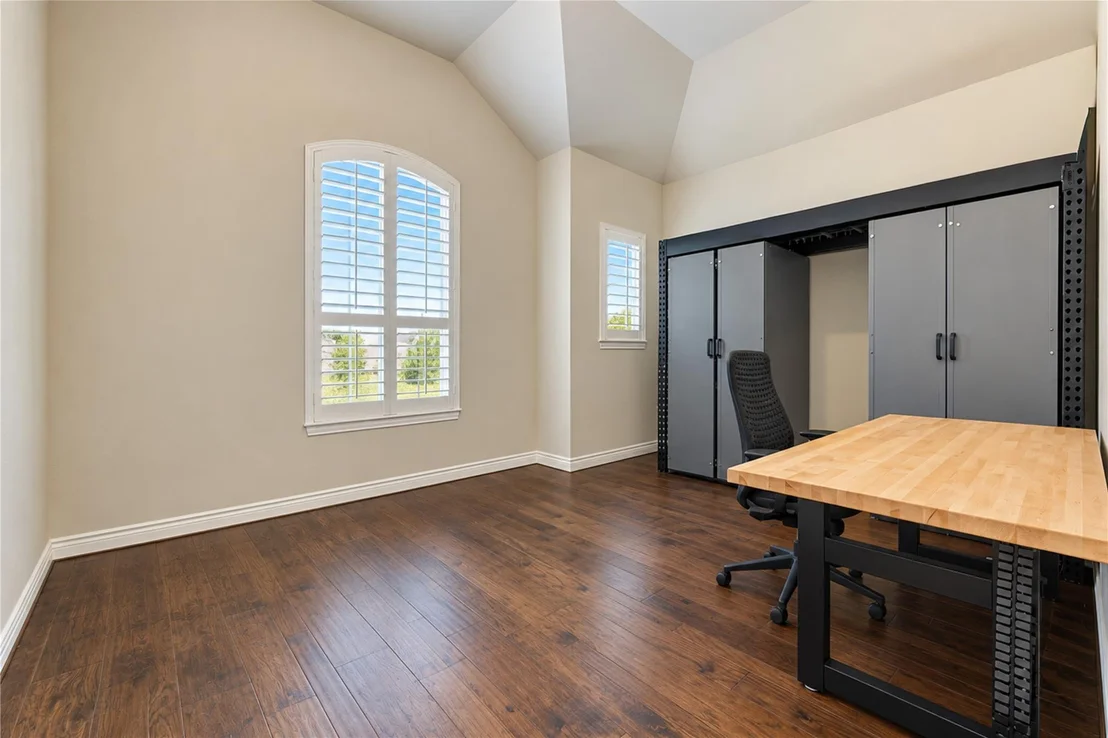
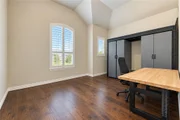
gatherings. A generously sized home office provides the ideal space
for working from home or creating a private study. Thoughtfully
designed for everyday living and entertaining, the home also
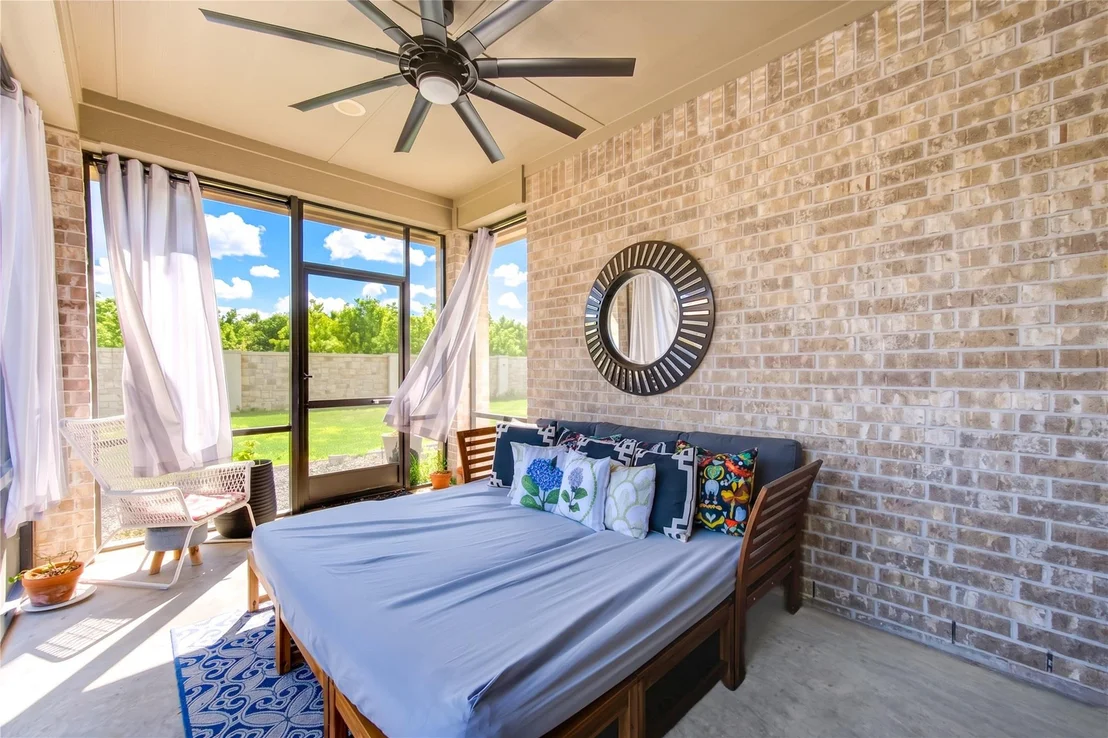
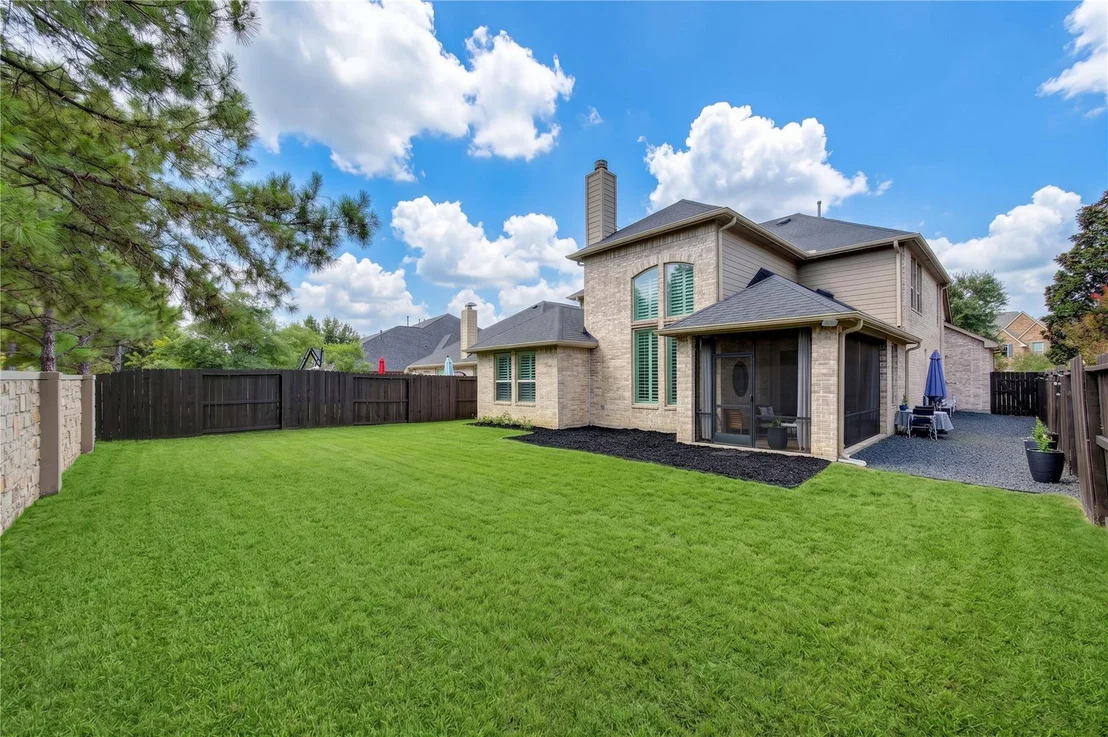
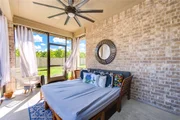
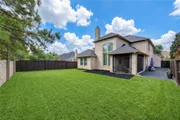
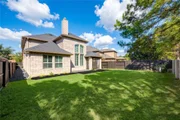
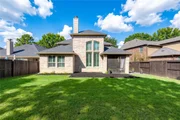
features a covered, screened-in back patio, offering a peaceful
retreat for enjoying your morning coffee or unwinding at the end of
the day. With its spacious layout, impressive ceilings, and
inviting indoor and outdoor living spaces, this home is ready to
welcome you!
Based on our analysis, the cap rate of this property is 1.25%. A negative cap rate indicates that the property might not be feasible as an income-producing asset. The median cap rate for a near zip code 11238 is 4.23%.
How much can I actually make?
Actual monthly rental income may vary between $4,760 and $7,140 depending on unit-specific characteristics. You can change the amount using the slider to further explore.
How is cap rate calculated?
Cap Rate = Net Operating Income (NOI) / Property Asset Value.
When calculating the cap rate, we assume 100% occupancy. Leverage (mortgage) is not considered.
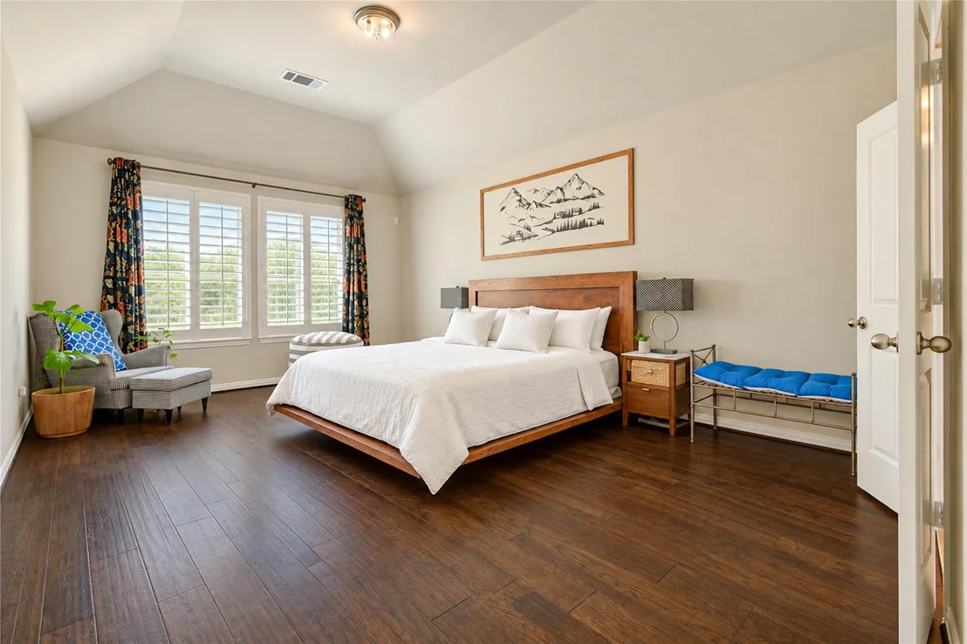
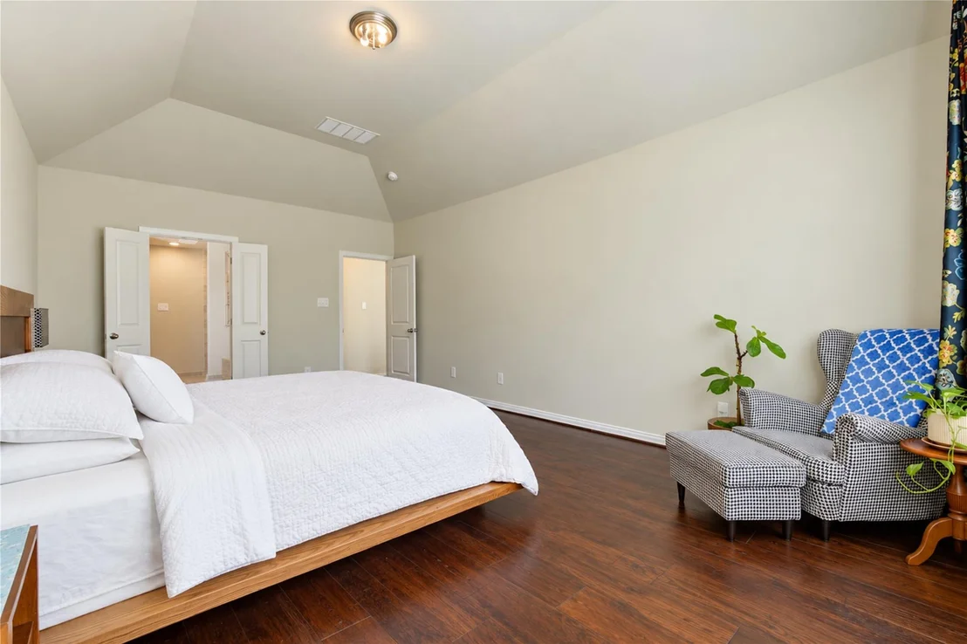
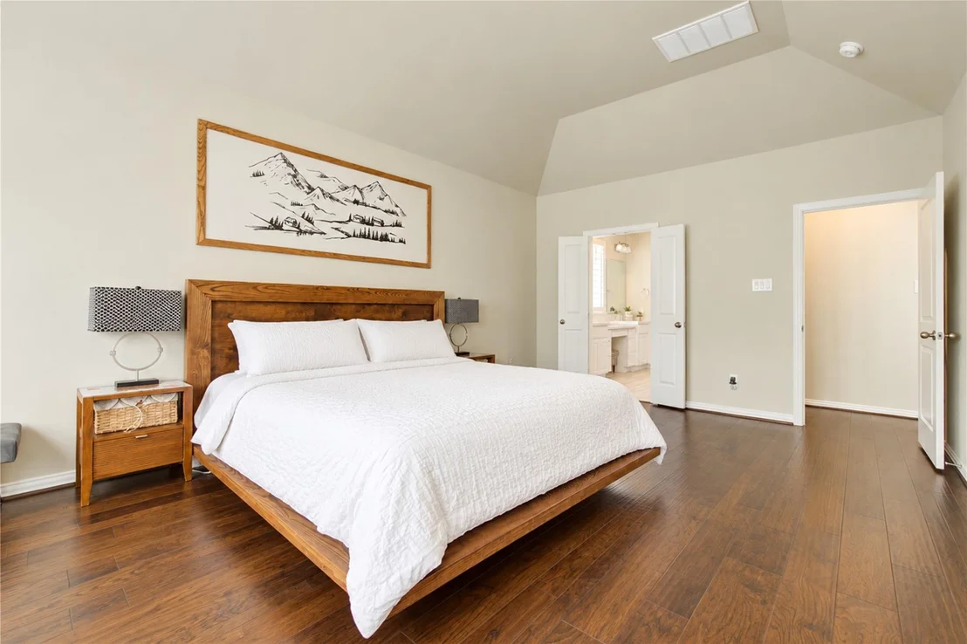
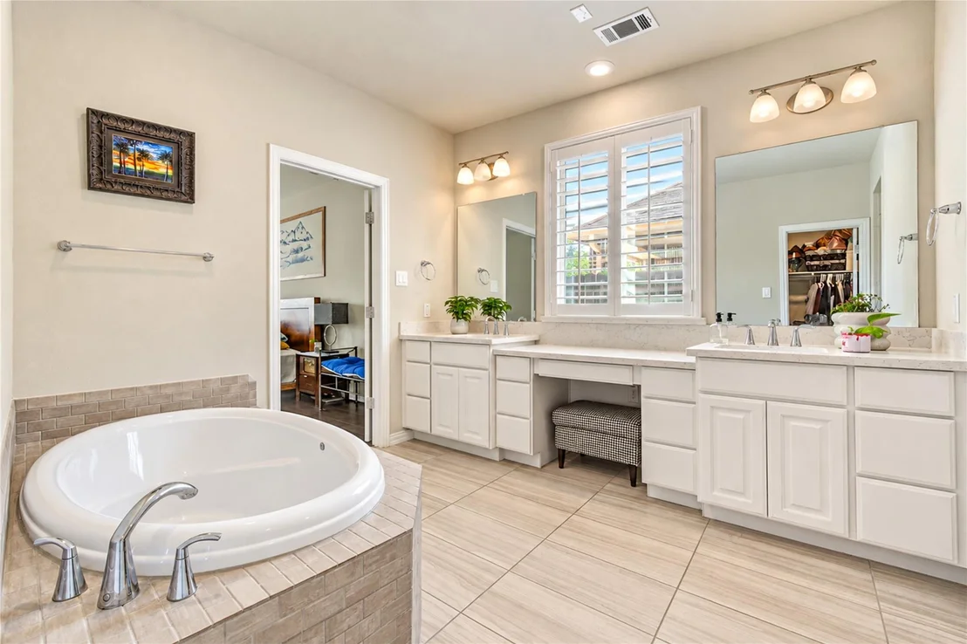
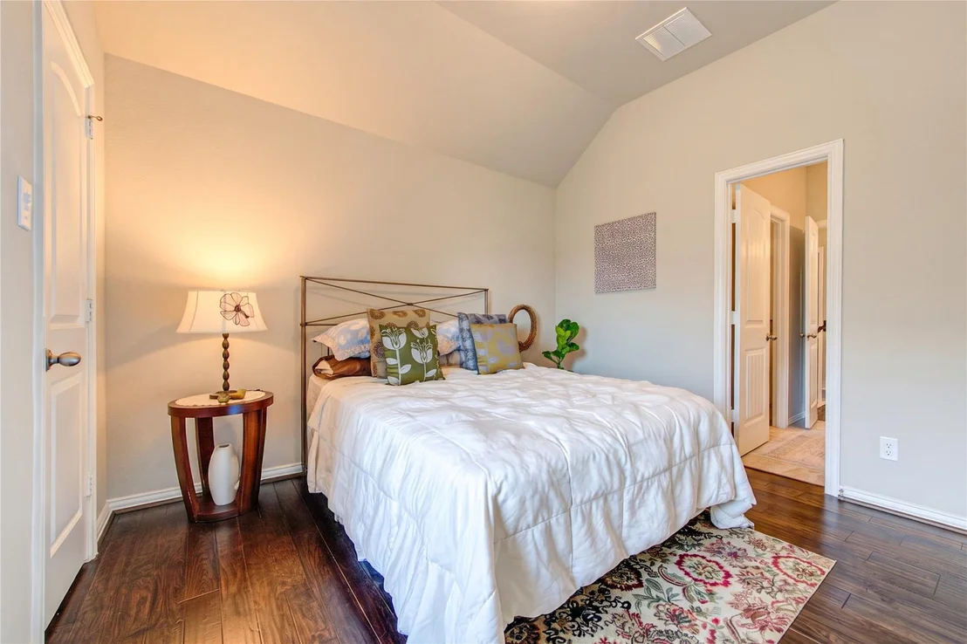
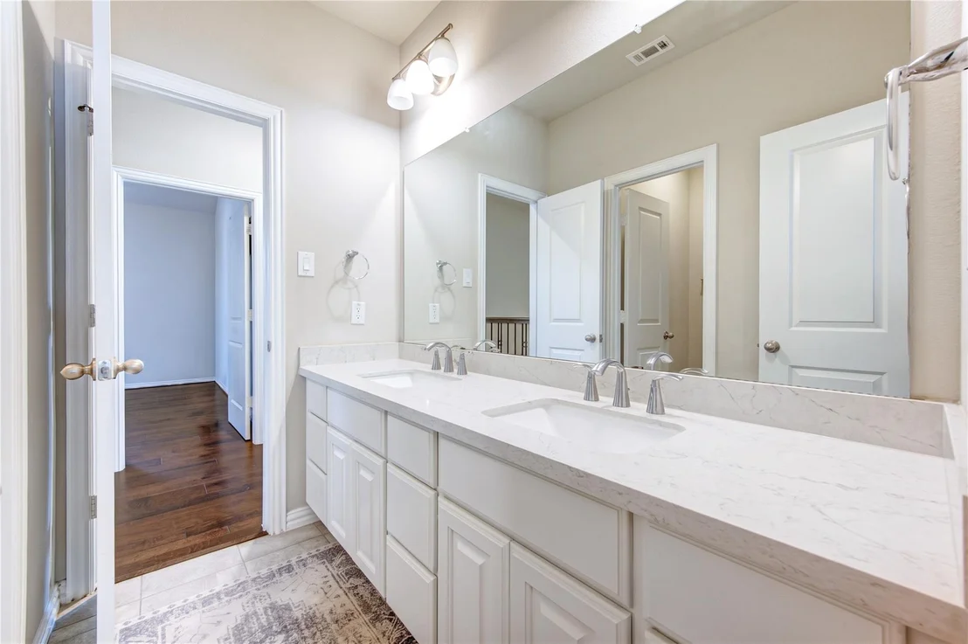
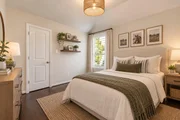
Interior Features: Dry Bar, High Ceilings, Vaulted Ceiling(s), Formal Entry/Foyer, Prewired for Alarm System, 2 Bedrooms Down, 2 Bedrooms Up, Primary Bed - 1st Floor, Walk-In Closet(s)
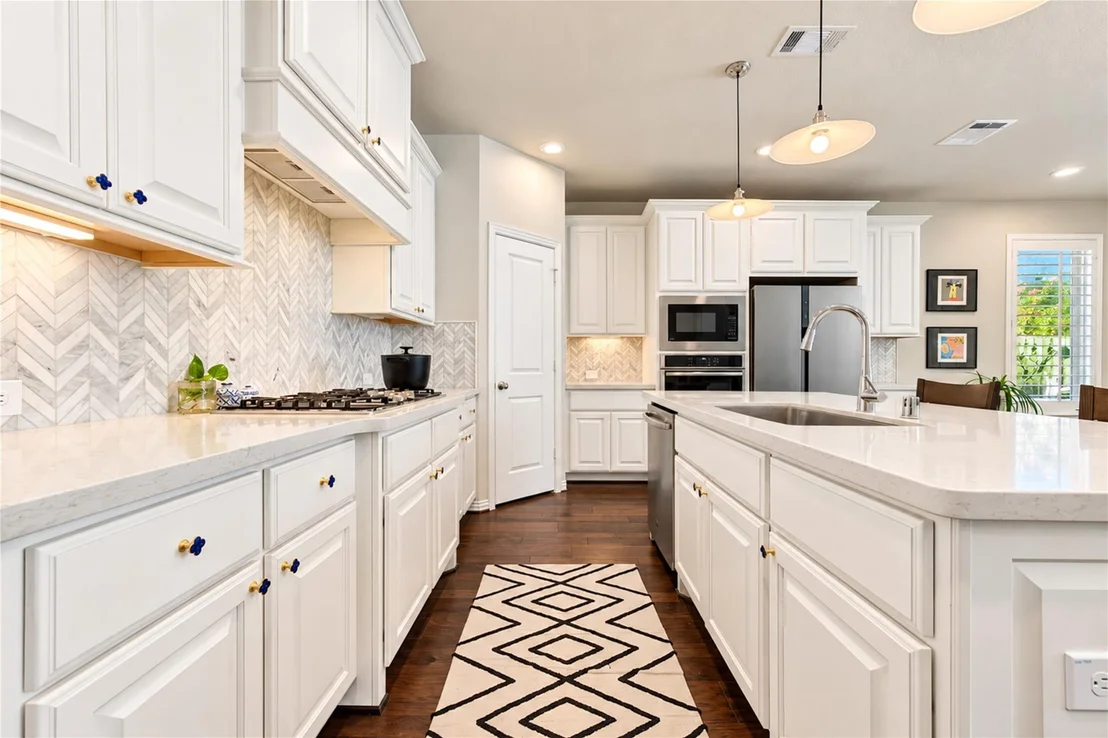
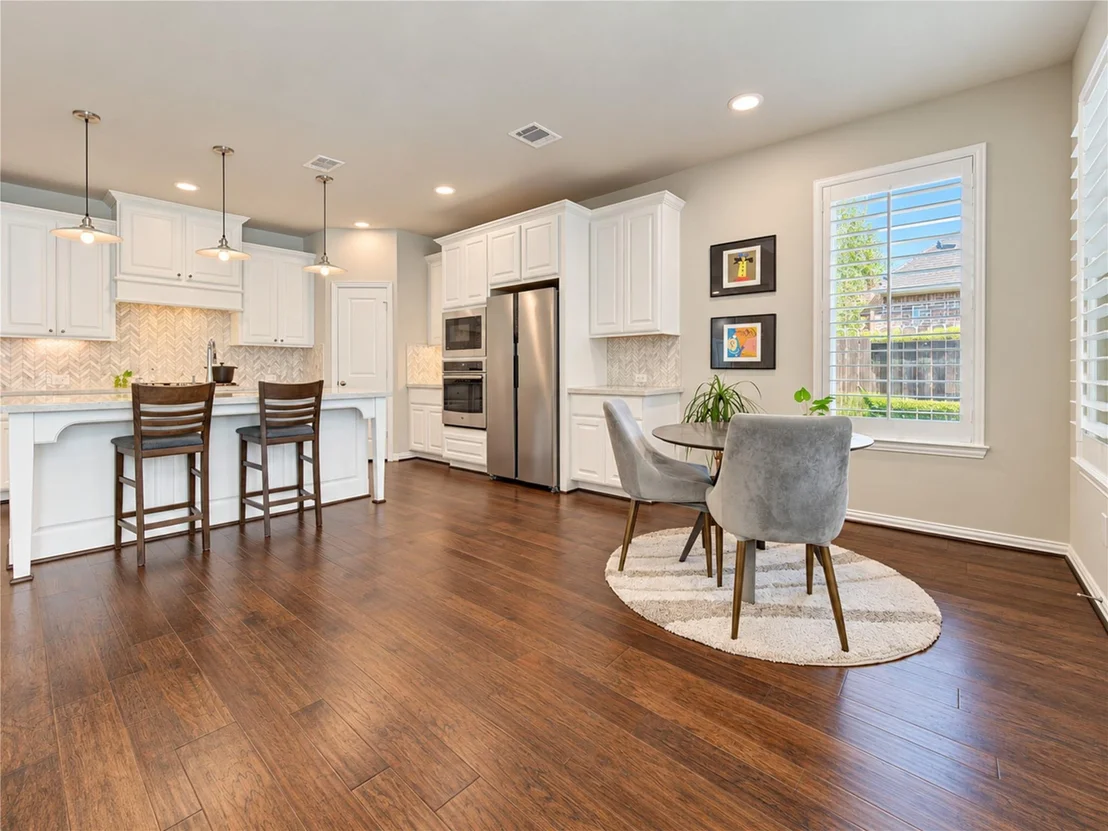
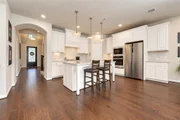
Appliances: Disposal, Convection Oven, Electric Oven, Oven, Microwave, Gas Cooktop, Dishwasher
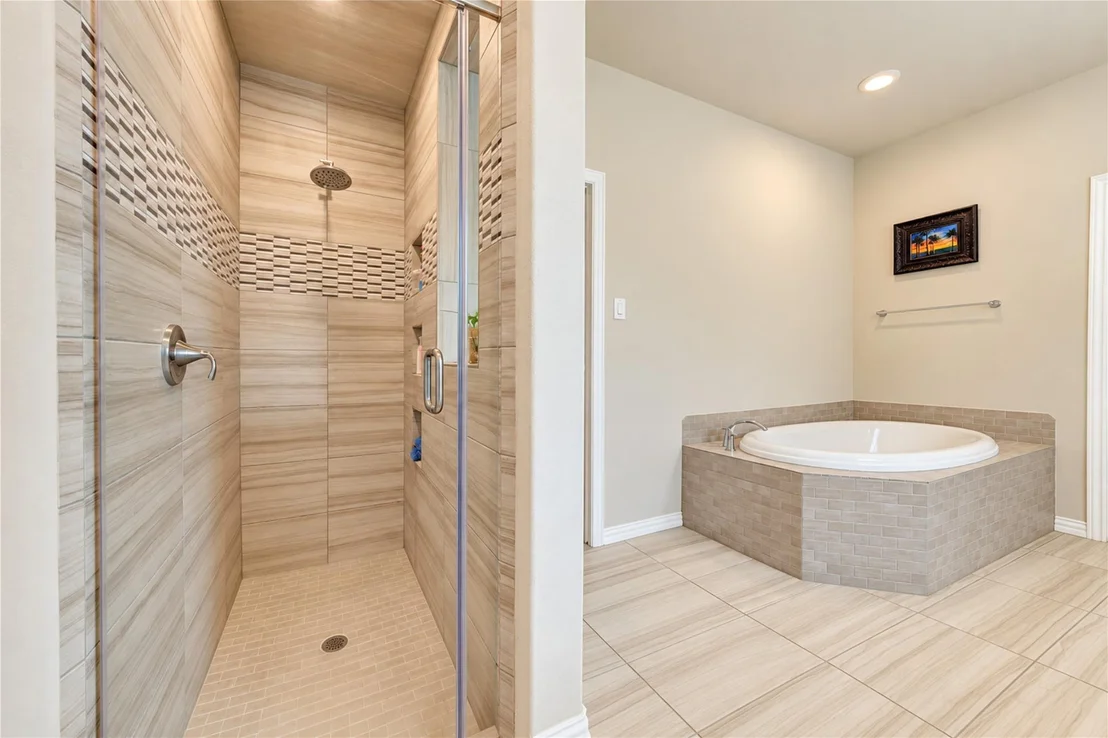
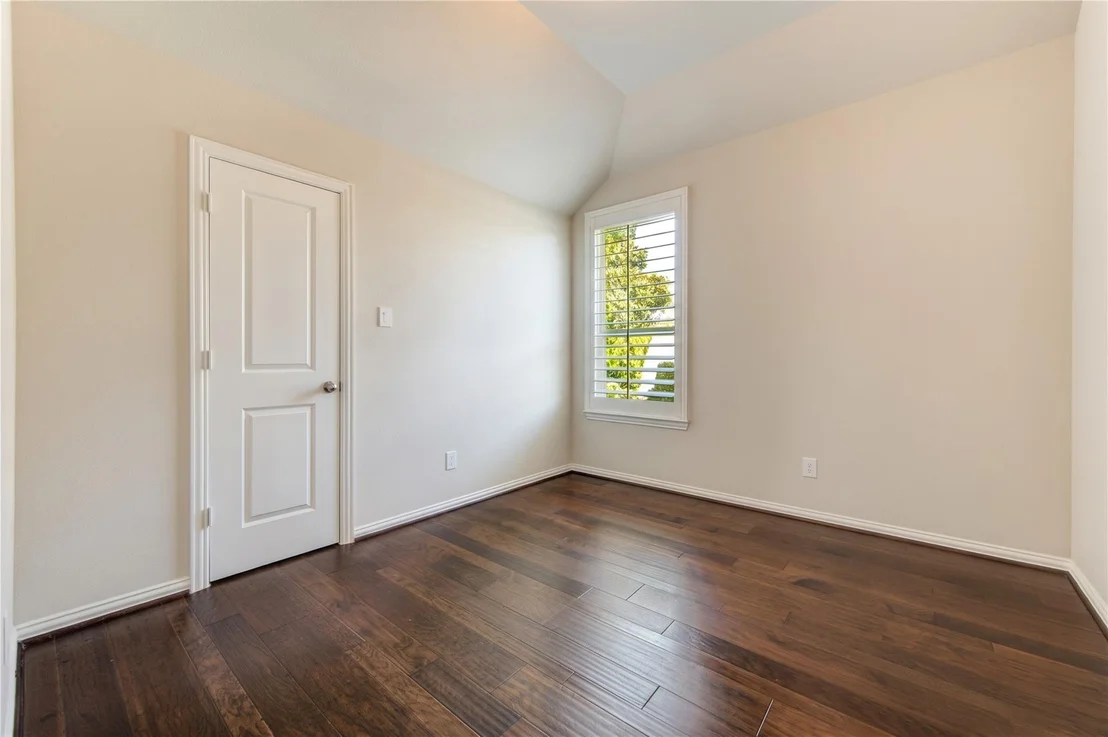
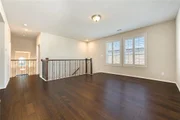
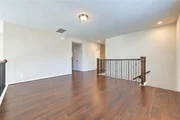
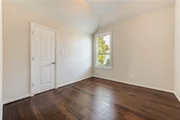
Flooring Type: Carpet, Tile, Engineered Wood
Laundry Features: Electric Dryer Hookup, Washer Hookup
Has Fireplace
Fireplace Features: Gas Log
Fireplaces: 1
Exterior Details
Square Footage: 3518
Architectural Style: Other, French
Year Built Source: Builder
Year Built: 2018
Building Area Total: 3518
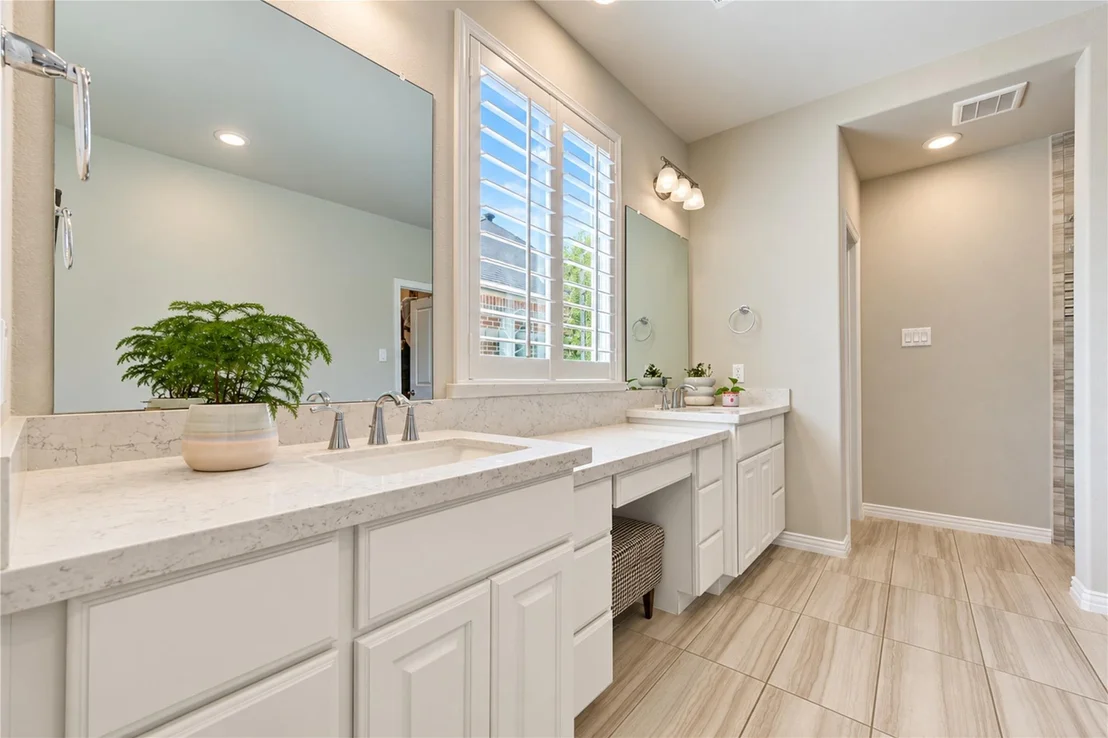
Window Features: Window Coverings
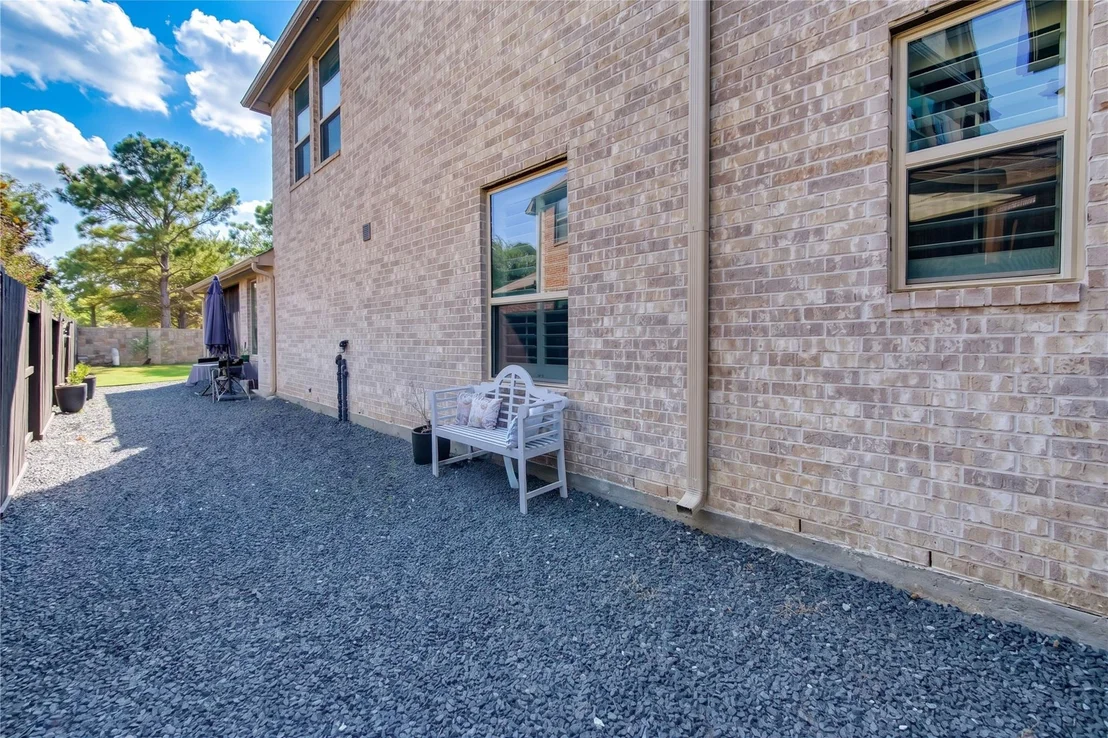
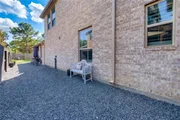
Construction Materials: Brick, Wood Siding
Patio and Porch Features: Covered, Patio, Porch, Screened
Lot Features: Back Yard, Cul-De-Sac, Subdivided, 0 Up To 1/4 Acre
Lot Size Area: 0.1789
Lot Size Units: Acres
Lot Size Acres: 0.1789
Lot Size Square Feet: 7793
Water Source: Public, Water District
Utilities Details
Cooling Type: Ceiling Fan(s), Electric
Heating Type: Natural Gas
Sewer : Public Sewer
Location Details
HOA/Condo/Coop Amenities: Basketball Court, Clubhouse, Dog Park, Fitness Center, Jogging Path, Park, Party Room, Picnic Area, Playground, Pool, Tennis Court(s), Trail(s), Pickleball Court, Pond, Splash Pad
HOA Fee: $1,500
HOA Fee Frequency: Annually
Building Info
Overview
General
Year Built:
2018
Effective Year Built:
2018
Building Count:
1
Bedroom Count:
4
Bathroom Count:
4
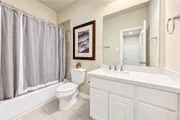
Full Bathrooms:
3
Partial Bathrooms:
4
Building Condition:
7
Building Quality:
0
Construction Type:
0
Building Style:
0
Exterior Walls Type:
24
Interior Walls Type:
0
Roof Shape Type:
1
Roof Cover Type:
3
Floor Count:
200
Floor Cover:
0
Basement Type:
0
Basement Area:
0
Garage Type:
1
Garage Square Area:
463
Parking Space Count:
2
Patio Type:
0
Porch Type:
7
Pool Type:
0
Location Influence Type:
85
Dimensions
Lot Size Square Feet:
7,793
Total Building Area:
3,981
Gross Building Area:
3,981
Building Area:
3,518
Building Area Measurement:
L
Heating and Cooling
Fireplace Count:
1
Air Conditioning:
1
Heating:
3
Heated Square Feet:
3,518
Heating Fuel Type:
0
Utilities
Sewer System:
0
Water Service:
0
Building
Building Type:
0
Property Class:
R
Subdivision:
CREEK BEND AT CROSS CREEK RANCH SEC 8
Land Acres:
0000000179
Standard Land Use Code:
1001
County Land Use Code:
A1
State Land Use Code:
A1
Legal Description 1:
CREEK BEND AT CROSS CREEK RANCH SEC 8, BLOCK 1, LOT 17
Neighborhood
School District Name:
Katy Independent School District
By proceeding, you consent to receive calls and texts at the number you provided, including marketing by autodialer and prerecorded and artificial voice, and email, from realtor.com and others about your inquiry and other home-related matters, but not as a condition of purchase (More...)California Privacy Notice
By submitting your information, you agree RealtyHop can share your information with its network of real estate &
mortgage professionals (or through their agents) and consent to receive marketing emails, calls, & texts related
to your inquiry (including via automatic telephone dialing system, or artificial or pre-recorded voice technology)
from Movoto or their affiliates to the email address or number you provided.
By proceeding, you agree to our Terms of Service. California Privacy Notice













 Your Privacy Choices
Phone: 425-283-2930
Address: 335 Madison Avenue, New York, NY 10017