Check Availability
$599,900
● House - For Sale

2741 GREENE LANE

BALDWIN, MD 21013
bedrooms
3 Beds
bathrooms
3 Baths, 1 Half Bath
square feet
4,044 Ft²
$3,457
Est. Monthly
$6
HOA / Fees

About This Property

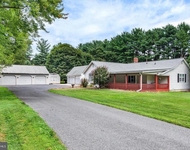
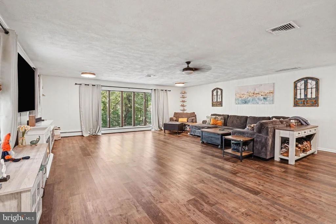
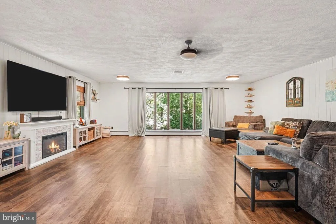
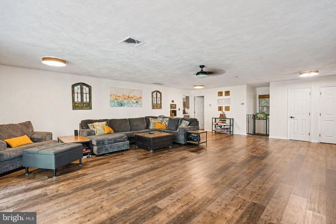
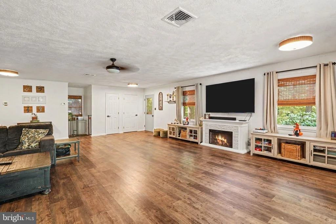
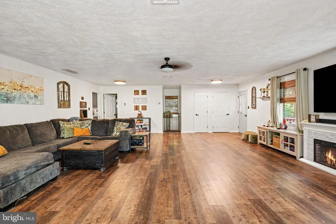
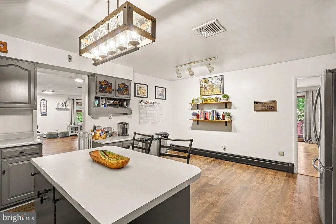
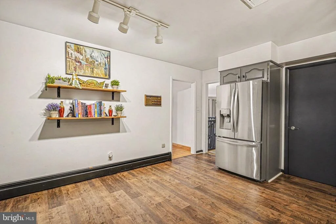
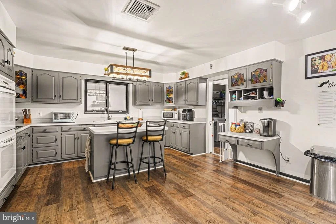
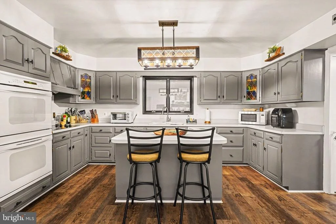
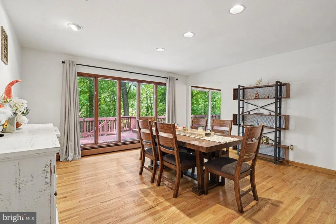
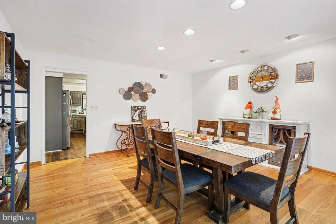
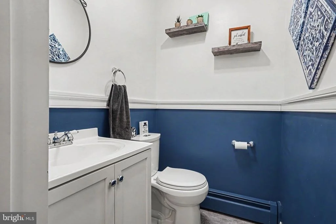
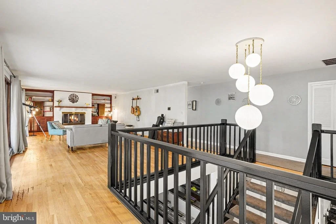
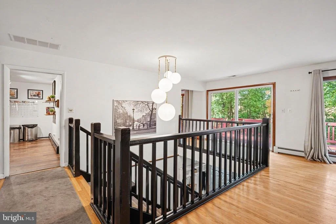
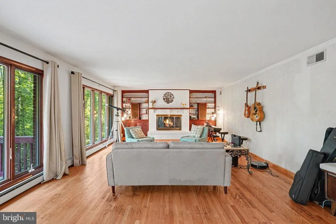
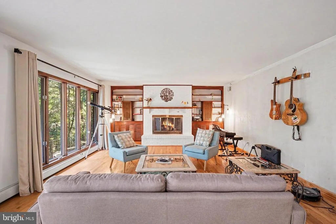
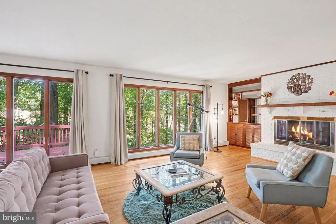
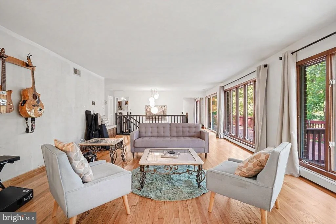
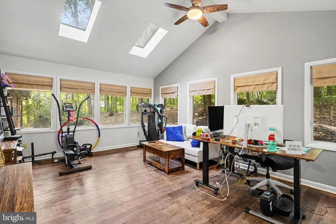
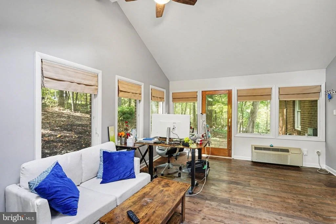
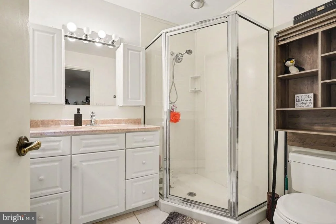
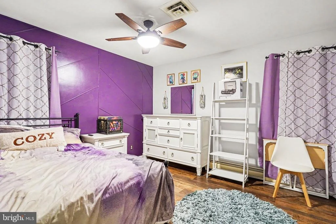
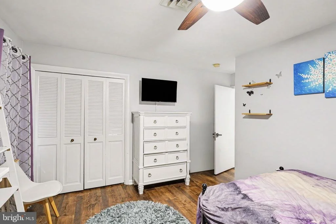
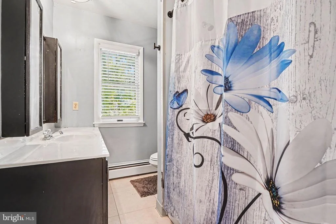
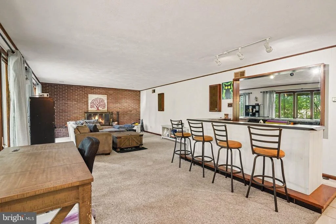
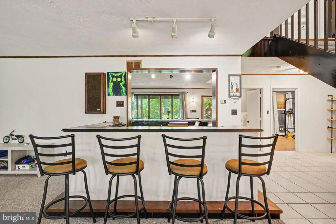
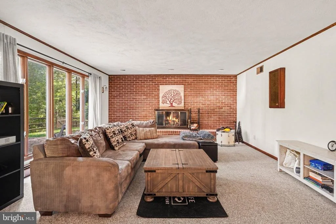
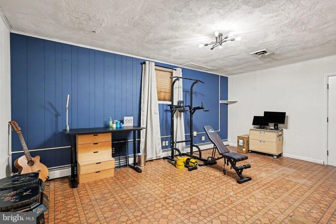
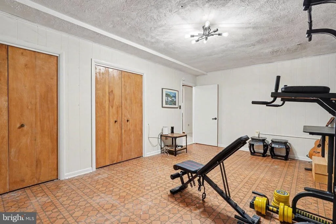
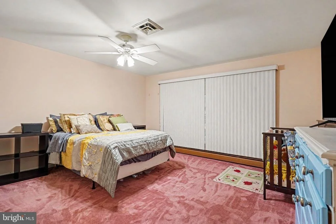
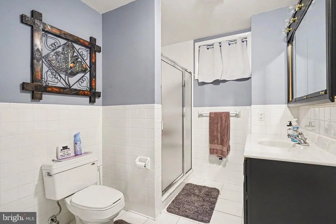
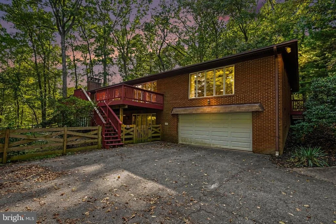
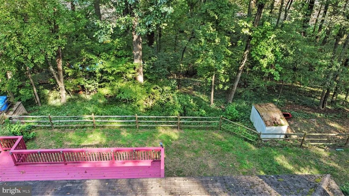
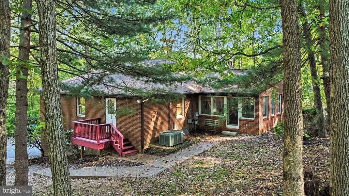
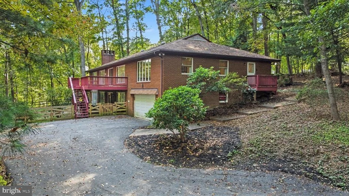
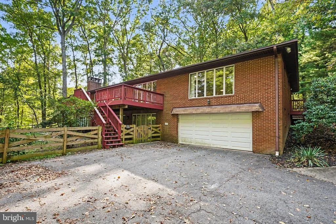
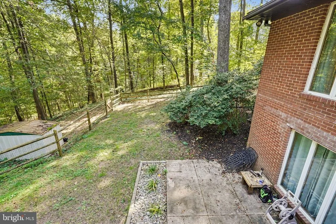
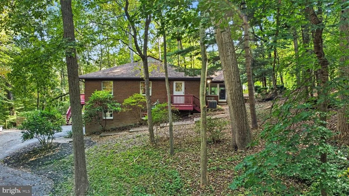
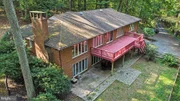
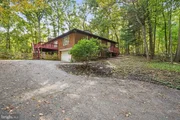
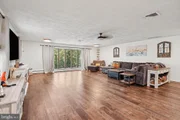
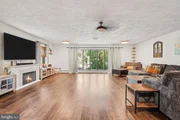
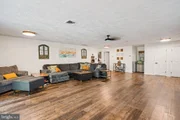
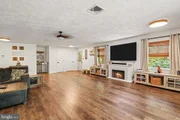
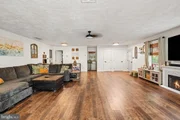
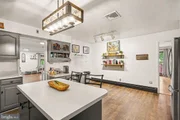
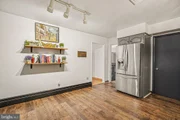
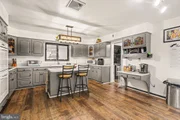
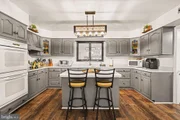
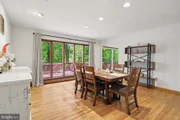
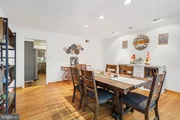
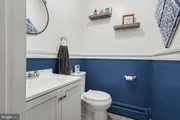
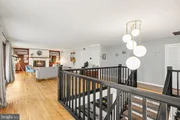
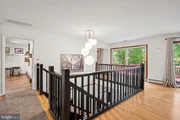
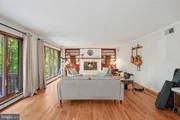
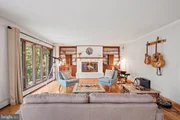
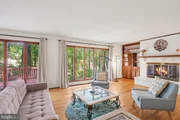
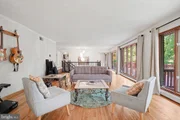
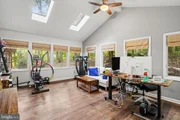
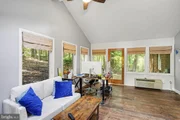
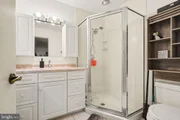
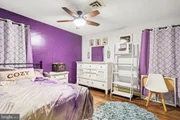
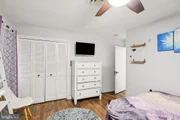
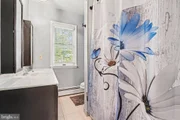
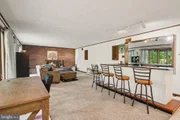
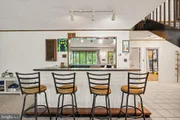
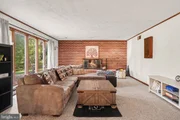
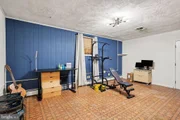
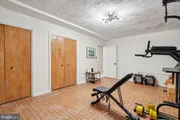
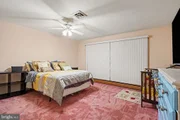
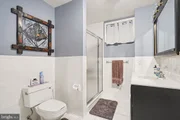
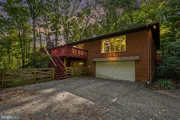
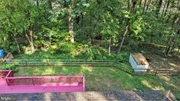
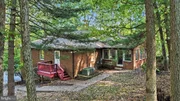
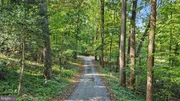
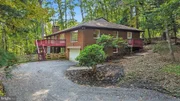
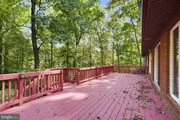
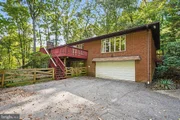
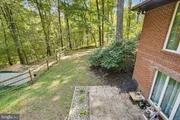
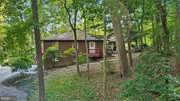
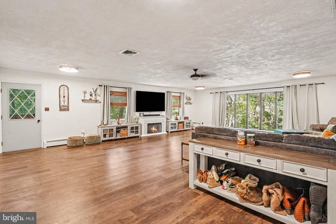
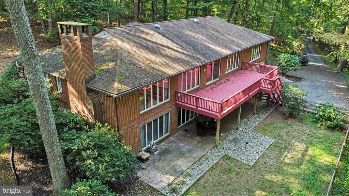
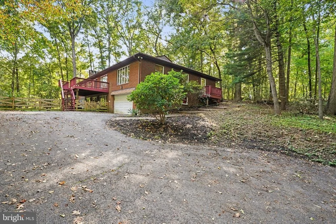
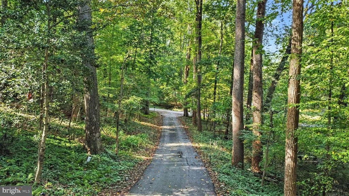
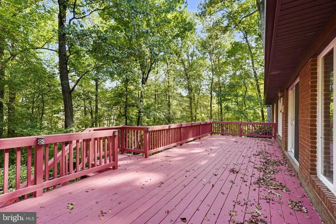
Discover the charm of this beautifully maintained raised ranch nestled in the serene Glen Elyn community. This inviting home boasts 3 spacious bedrooms and 3.5 bathrooms, offering ample space for relaxation and entertaining. Step inside to find a warm and welcoming atmosphere, highlighted by an open floor plan that seamlessly connects the extra large family room and kitchen. The country-style kitchen features an island with cooktop and large pantry, perfect for culinary enthusiasts, while the formal dining room sets the stage for memorable gatherings. Enjoy cozy evenings by one of the two gas fireplaces, or retreat to the lower level recreation room with walkout access to the patio and lush, partly wooded lot. With 1.67 acres of private, rural land, this property adjoins open space and backs to tranquil trees, providing a peaceful escape from the hustle and bustle. The exterior features include flood lights, a fully fenced back yard and a well-maintained gutter system, ensuring both safety and convenience. Parking is a breeze with a two-car attached garage and additional driveway space for guests. Located in a secluded area, this home offers a perfect blend of comfort and nature, sit on your deck, relax and watch the wildlife, making it ideal for those seeking a peaceful lifestyle. Experience the beauty of rural living while still being close to local amenities. This is more than just a house; it's a place to call home.
Unit Size
4,044 Ft²
Days on Market
-
Land Size
1.67 acres
Price per sqft
$148
Property Type
House
Property Taxes
$504
HOA Dues
$6
Year Built
1973

Listed By

Payment Calculator

Cap Rate Calculator

Last updated: 25 days ago (Bright MLS #MDHR2060640)

Price History

Date / Event Date Event Price
Oct 7, 2026 Listed by Berkshire Hathaway HomeServices Homesale Realty $599,900
Listed by Berkshire Hathaway HomeServices Homesale Realty
Aug 6, 2020 No longer available -
No longer available
Jun 19, 2020 Sold
Sold
Apr 7, 2020 Price Decreased $475,000
↓ $10K (2.1%)
Price Decreased
Mar 24, 2020 Listed by Berkshire Hathaway HomeServices Homesale Realty $485,000
Listed by Berkshire Hathaway HomeServices Homesale Realty
Show More

Property Highlights

Garage
Air Conditioning
Fireplace
Parking Details
Has Garage
Parking Features: Attached, Garage, Driveway, Asphalt Driveway
Garage Spaces: 2
Interior Details
Half Bathrooms: 1
Full Bathrooms: 3
Interior Features: Ceiling Fan(s), Kitchen Island, Pantry, Bathroom - Stall Shower, Bathroom - Tub Shower, Dining Area, Entry Level Bedroom, Family Room Off Kitchen, Floor Plan - Open, Formal/Separate Dining Room, Kitchen - Country, Primary Bath(s), Wood Floors
Appliances: Cooktop, Dishwasher, Dryer, Double Oven, Refrigerator, Washer, Water Heater, Oven - Wall
Flooring Type: Carpet, Hardwood, Luxury Vinyl Plank
Door Features: Sliding Glass, Insulated
Rooms: 11
Has Fireplace
Fireplace Features: Propane
Fireplaces: 2
Basement: Daylight, Full, Finished, Garage Access, Heated, Outside Entrance, Front Entrance, Walkout Level, Windows, Workshop
Exterior Details
Square Footage: 4044
Square Footage Source: $0
Architectural Style: Raised Ranch
Year Built Source: Assessor
Year Built: 1973
Levels: 2
Other Structures: Above Grade, Below Grade
Construction Materials: Brick
Lot Features: Wooded, Private, Secluded, Adjoins - Open Space, Backs to Trees, No Thru Street, Rural
Lot Size Area: 72745
Lot Size Units: Square Feet
Lot Size Acres: 1.67
Lot Size Square Feet: 72745
Tax Lot: 242
Water Source: Well
Financial Details
Tax Assessed Value: $555,100
Tax Annual Amount: $6,050
Utilities Details
Cooling Type: Central Air
Heating Type: Baseboard - Hot Water
Sewer : On Site Septic
Location Details
HOA Fee: $75
HOA Fee Frequency: Annually

Building Info

Overview

    General

  • Year Built: 1973
  • Effective Year Built: 1973
  • Bedroom Count: 0
  • Bathroom Count: 4
  • Full Bathrooms: 3
  • Partial Bathrooms: 4
  • Building Condition: 6
  • Building Quality: 9
  • Construction Type: 0
  • Building Style: 0
  • Exterior Walls Type: 2
  • Interior Walls Type: 0
  • Roof Shape Type: 0
  • Roof Cover Type: 3
  • Floor Count: 100
  • Living Units: 1
  • Floor Cover: 0
  • Basement Type: 3
  • Basement Area: 1,000
  • Garage Type: 17
  • Garage Square Area: 864
  • Parking Space Count: 3
  • Patio Type: 20
  • Porch Type: 0
  • Pool Type: 0

    Dimensions

  • Lot Size Square Feet: 72,745
  • Lot Size Depth Feet: 4,060
  • Lot Size Frontage Feet: 1,640
  • Total Building Area: 2,844
  • Gross Building Area: 2,844
  • Building Area: 2,844
  • Building Area Measurement: T

    Heating and Cooling

  • Fireplace Count: 1
  • Air Conditioning: 13
  • Heating: 4
  • Heated Square Feet: 4,044
  • Heating Fuel Type: 0
    Utilities

  • Sewer System: 5
  • Water Service: 6

Building

  • Building Type: 0
  • Property Class: R
  • Subdivision: GLEN ELYN
  • Land Acres: 0000001670
  • Standard Land Use Code: 1001
  • County Land Use Code: R-A001
  • Legal Description 1: LT 242 1.674 AC 2741 GREENE LANE GLEN ELYN S3 PT 57/56

Neighborhood

  • School District Name: Harford County Public Schools
  • Census Tract: 304201

Zoning

  • Zoning: RR

Geography

  • Assessors Map Reference: 38 4E 120
  • Account Number: 007131
  • District: 04
  • Section: 3
  • Parcel: 04-007131
  • Lot: 242
  • Latitude: 39.5437
  • Longitude: -76.4999

    Address

  • Full Address: 2741 Greene Ln
  • Address - House Number: 2741
  • Address - Street Name: Greene
  • Address - Suffix Type: Ln
  • State: MD
  • City Name: Baldwin
  • Carrier Code: R002
  • 4-Digit Zip Code: 9524
  • Zip Code: 21013

Valuation

    Tax

  • Tax Year: 2022
  • Tax Amount: $531,441

    Appraisal Valuation

  • Standard Deviation: 0.1499
  • Valuation Date: Sep 13, 2023
  • Confidence Score: 81
  • Final Value: 691,478
  • High Value: 795,155
  • Low Value: 587,800

    Market Valuation

  • Market Total Value: $490,500
  • Market Land Value: $136,700
  • Market Improvement Value: $353,800

    Assessments Valuation

  • Assessed Year: 2023
  • Assessed Total Value: $486,300

    Sales

  • Current Sale Contract Date: Jun 18, 2020
  • Current Sale Recording Date: Jun 19, 2020
  • Current Sale Price:
  • Current Sale Document Type: 27
  • Previous Sale Recording Date: Oct 27, 1999
  • Previous Sale Amount: $271,000
  • Previous Sale Document Type: 27
Data used for valuation calculations is provided by RealtyHop, and other third party sources

Comparables

Unit
Status
Type
Beds
Baths
ft²
Price/ft²
Asking Price
Listed On
Closing Price
Sold On
HOA + Taxes

About Fallston


Similar Homes for Sale

Currently no similar homes around

Nearby Rentals

Unit for rent at 2352 Baldwin Mill Road, FALLSTON, MD, 21047

$4,000 /mo

  • 3 Beds
  • 2 Baths
  • 2,028 ft²
2352 Baldwin Mill Road, FALLSTON, MD, 21047 Listing by Rita Quintero


Frequently Asked Questions

When was property at 2741 Greene Lane built and last sold?
The property at 2741 Greene Lane was built in 1973 and last sold on Jun 18, 2020 for $455,000.
How much is this home worth?
The estimated value of the home located at 2741 Greene Lane is $610,336.
What are some comparable homes to 2741 Greene Lane?
There are currently no comparable homes to 2741 Greene Lane.

Nearby Counties