


75
Map
Video Tour

27402 Paseo Boveda


About This Property
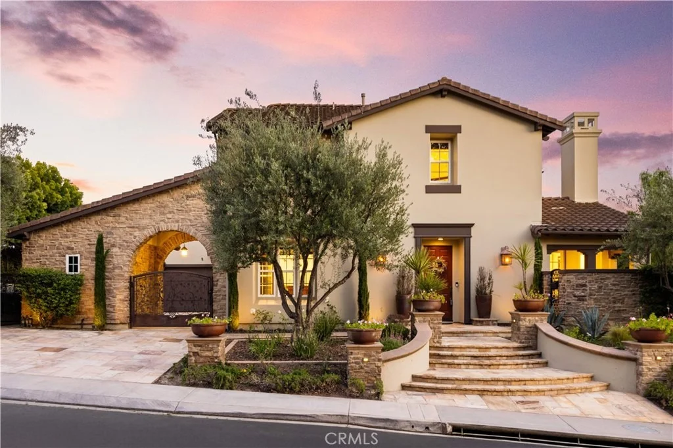
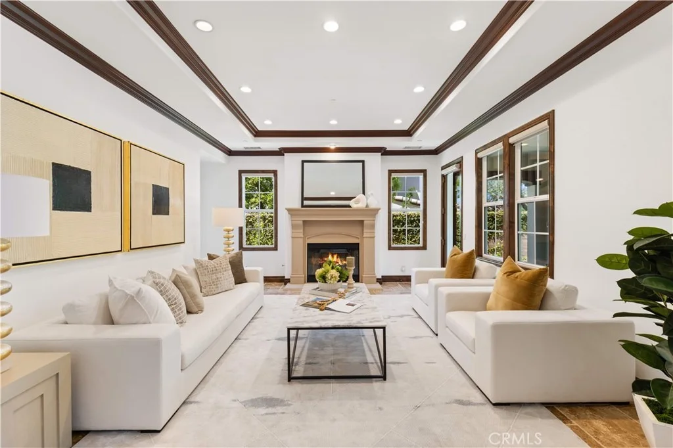
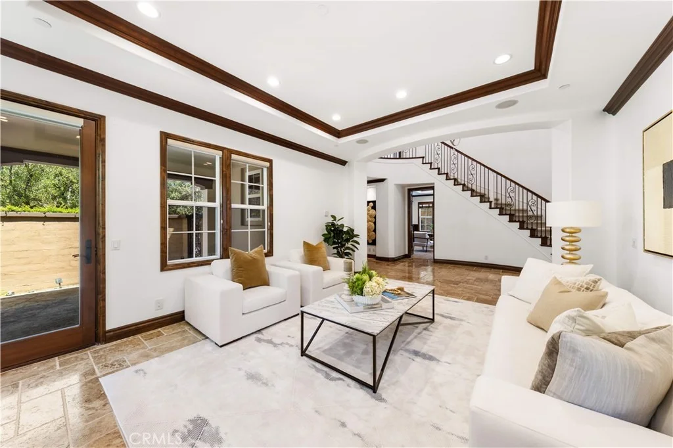
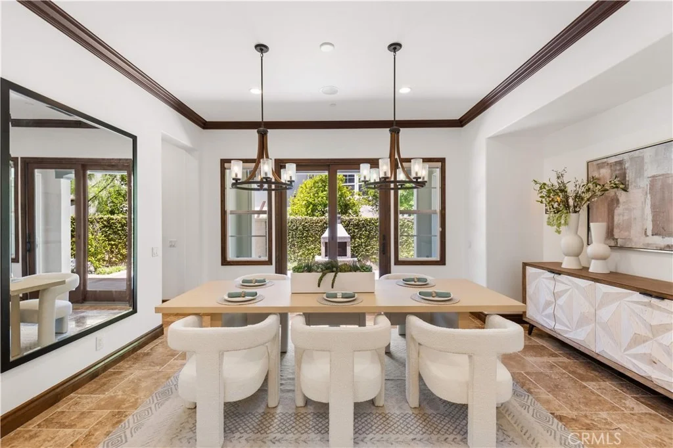
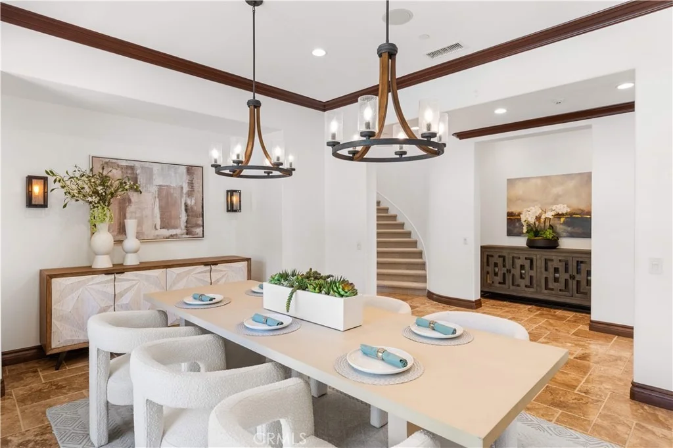
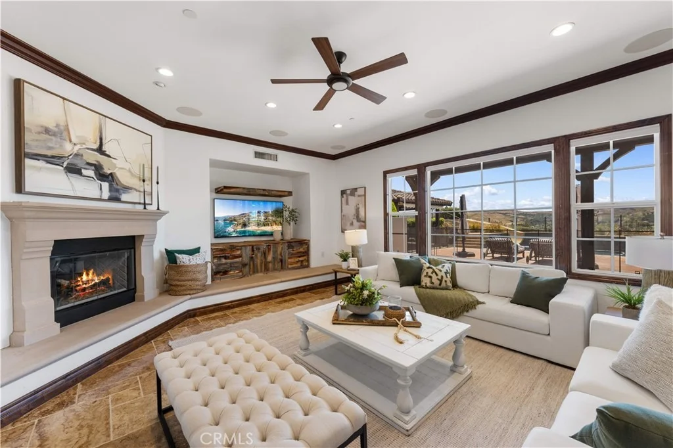
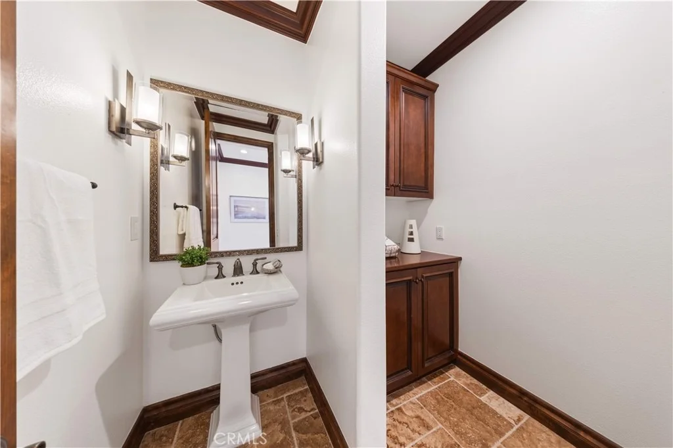
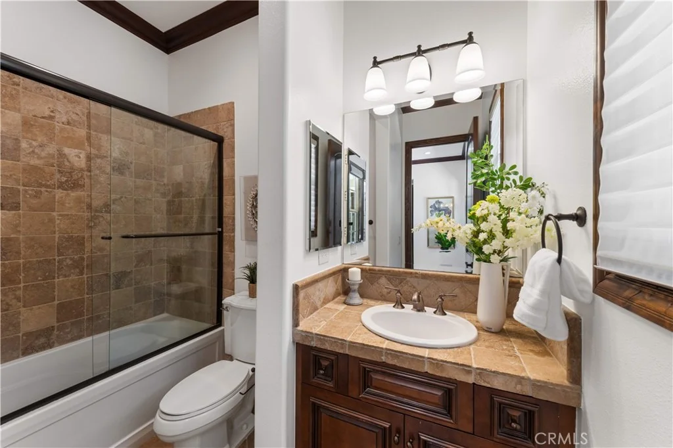
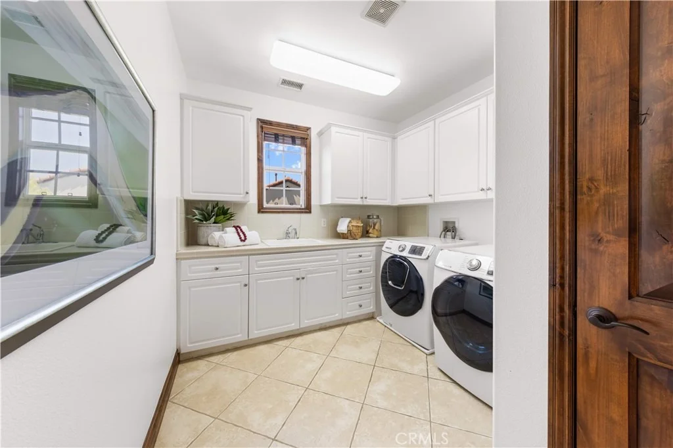
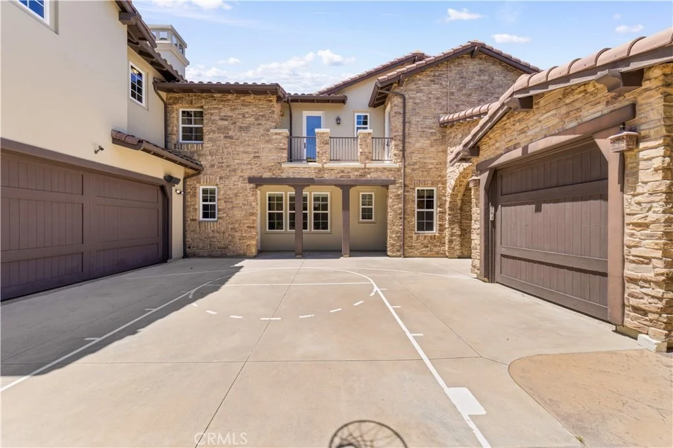
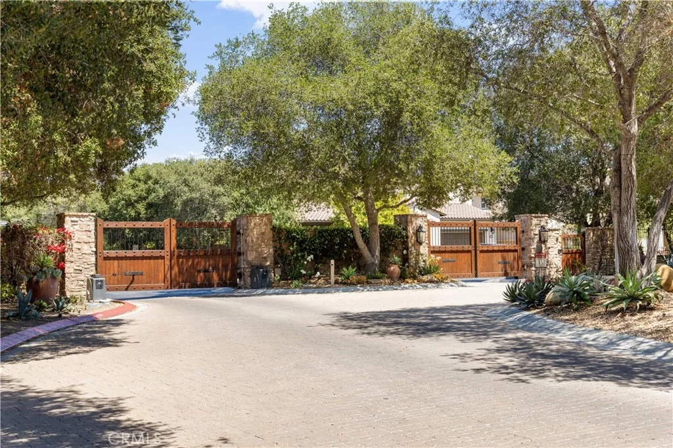
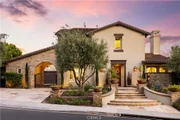
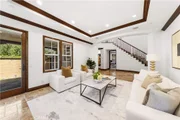
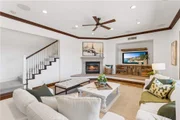
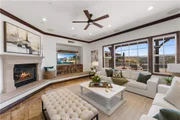
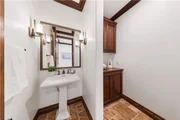
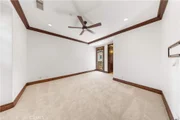
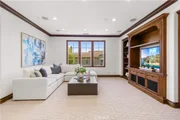
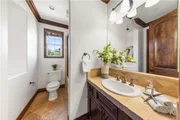
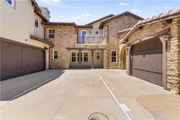
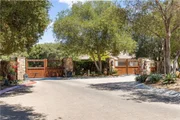
Designed for luxury living and entertaining, this residence offers approximately 5,800 sq ft of refined living space on a resort-style lot. A dramatic arrival begins with the stone-accented exterior, gated courtyard entry, and elegant architectural design. Inside, the grand foyer welcomes you with soaring vaulted ceilings, a sweeping curved staircase, designer chandelier, and French-cut travertine flooring throughout the main level. Rich custom millwork, solid wood doors, recessed lighting, and designer finishes elevate every space.
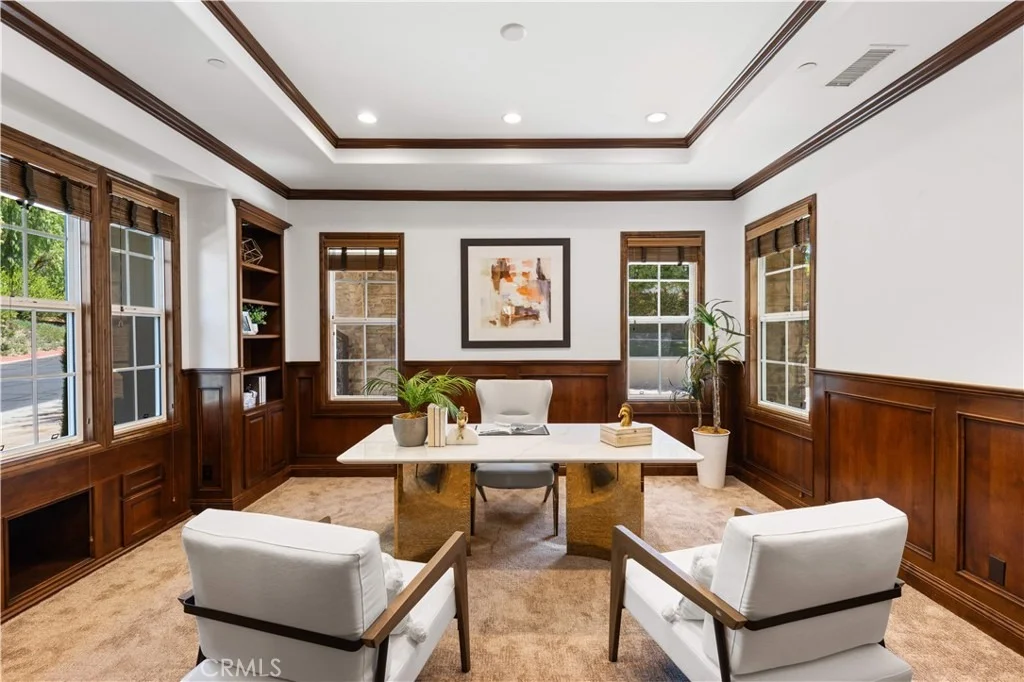
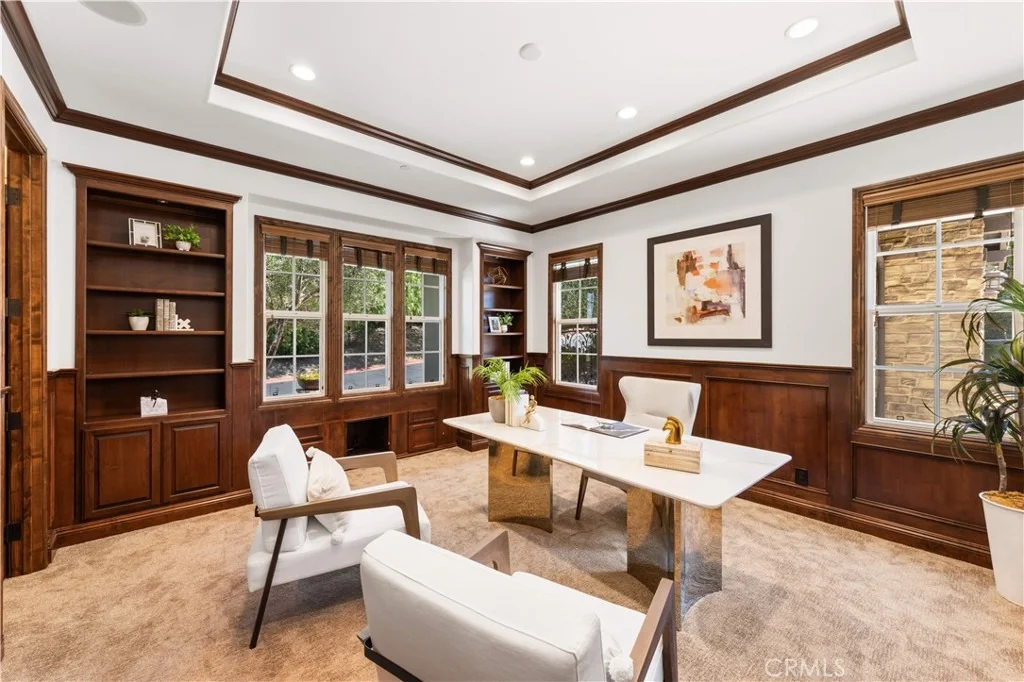
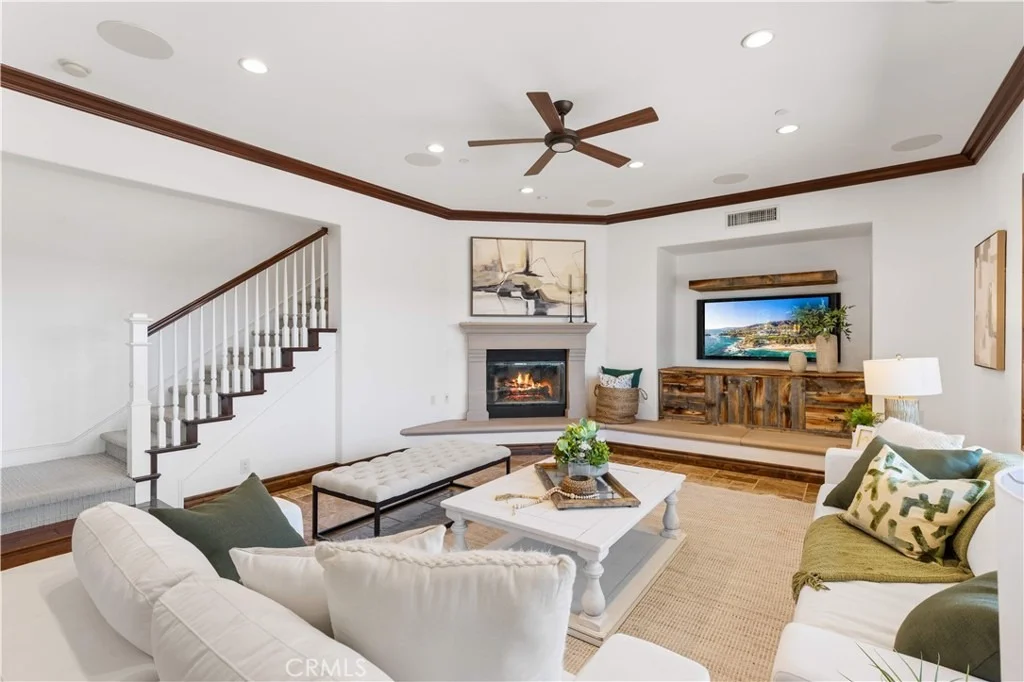
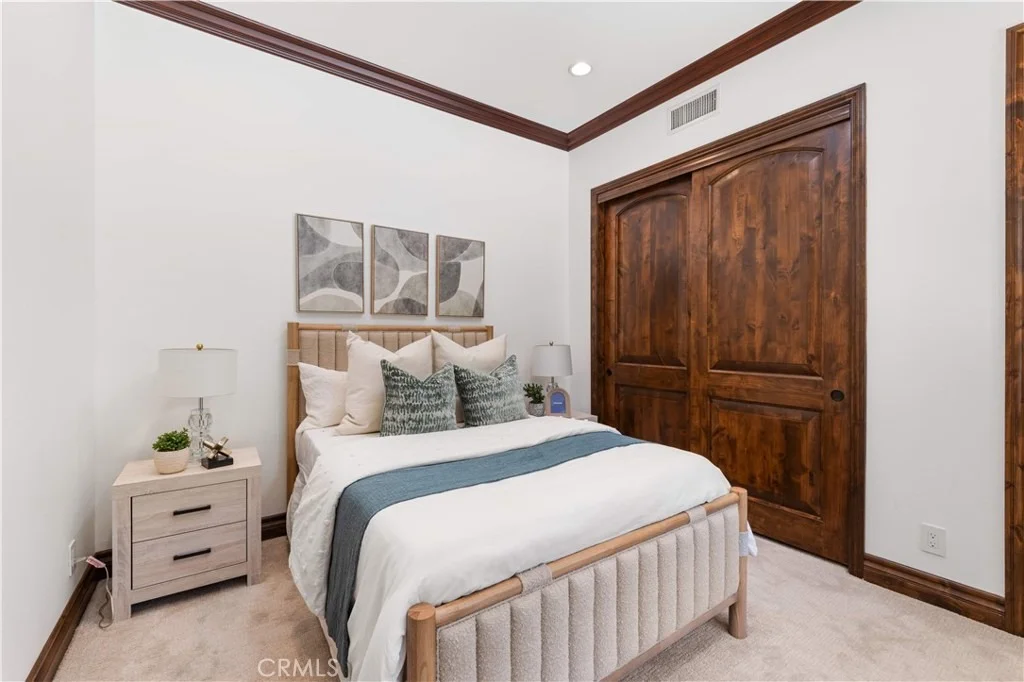
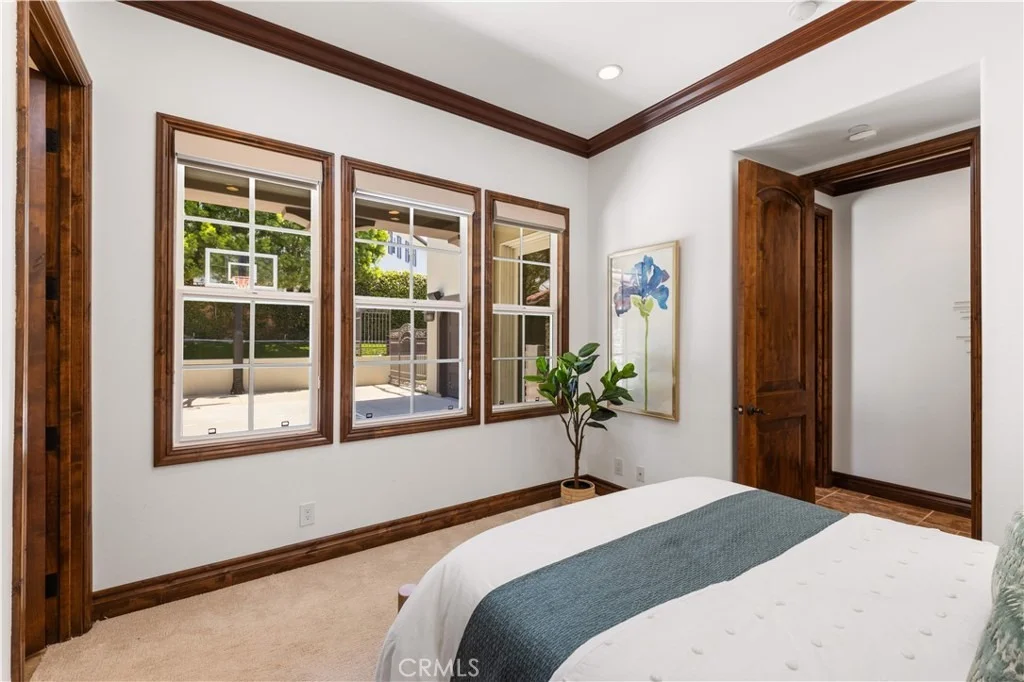
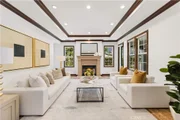
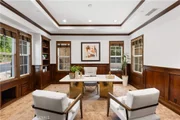
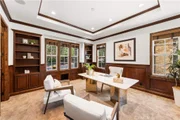
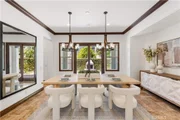
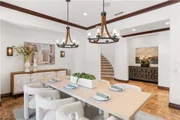
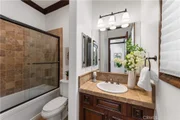
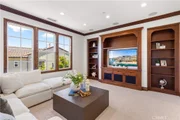
The thoughtfully designed floor plan features an executive office with custom built-ins, formal living and dining rooms, a spacious family room, and a downstairs bedroom with ensuite bath. A secondary staircase adds convenience and functionality.
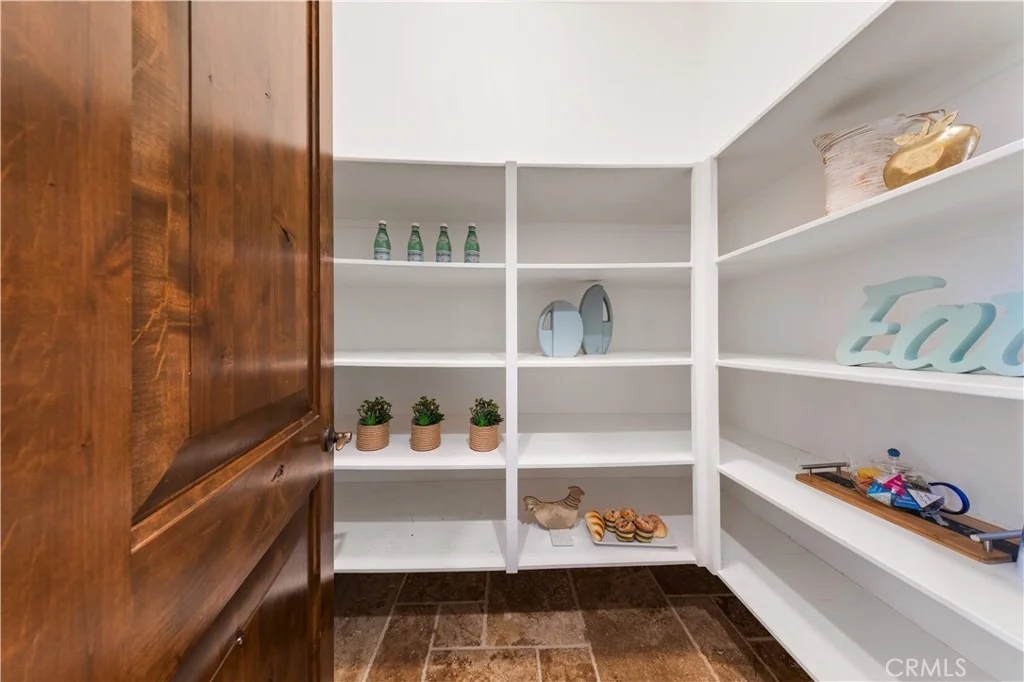
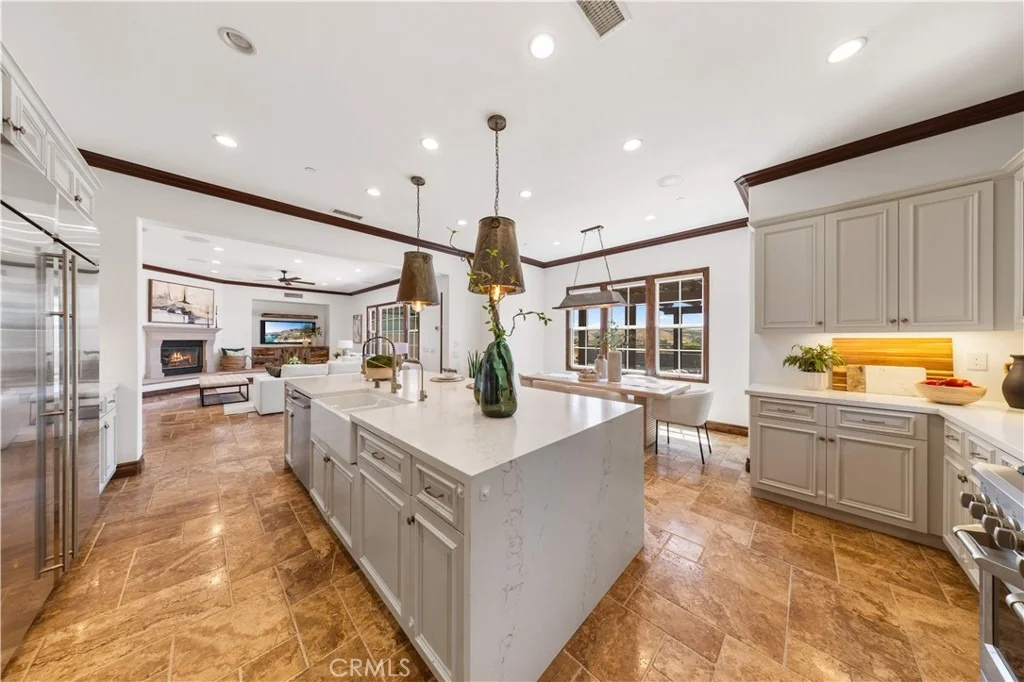
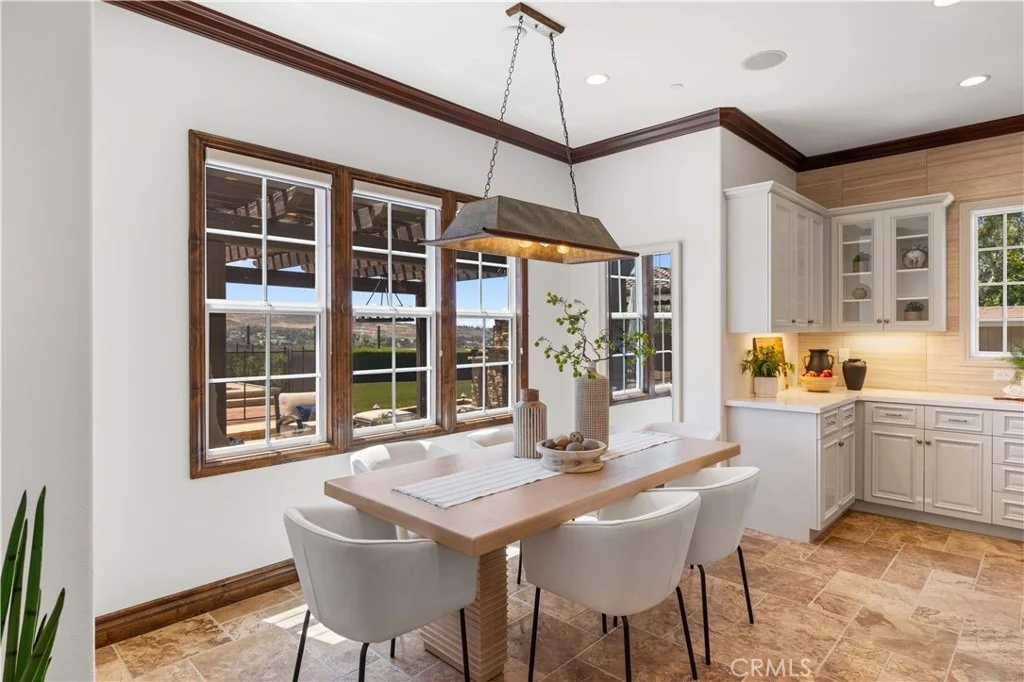
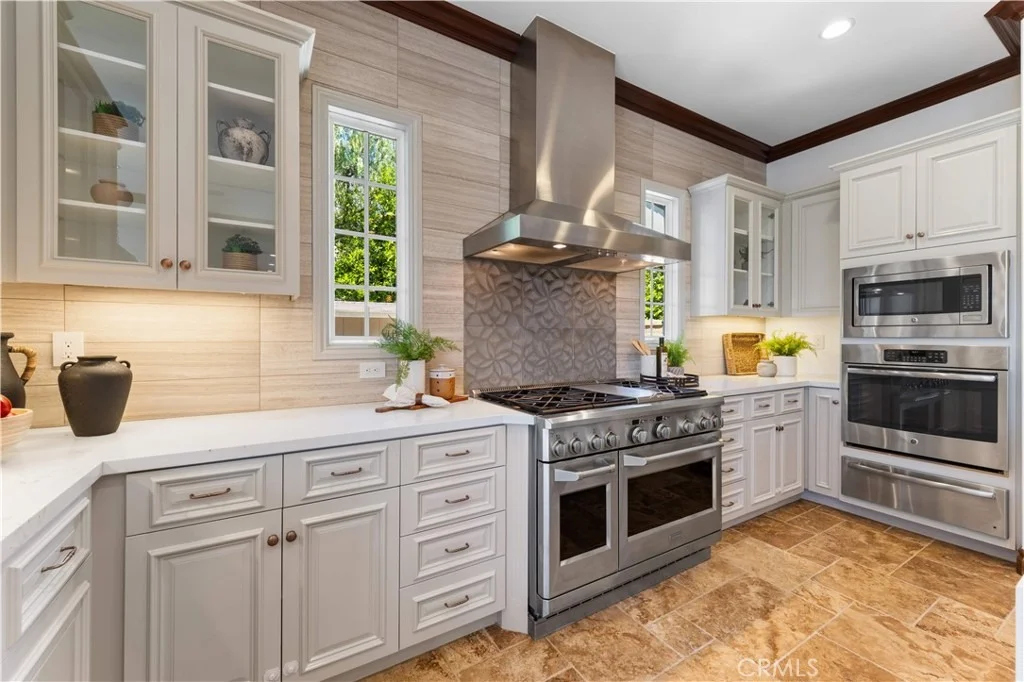
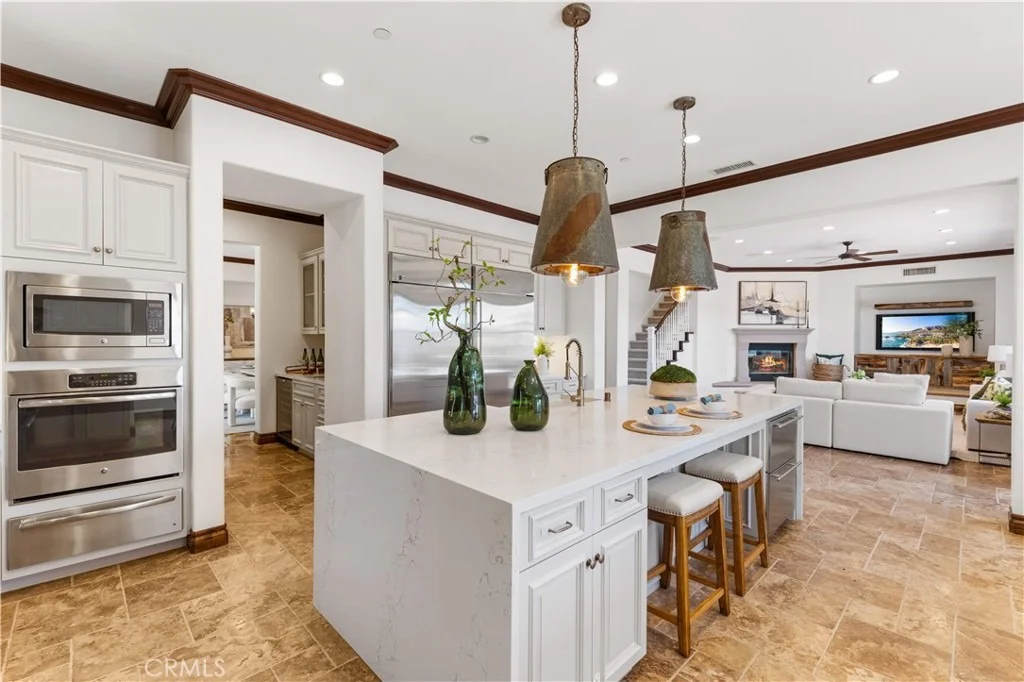
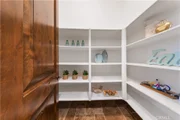
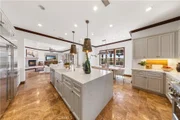
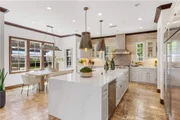
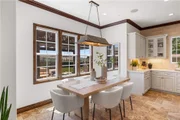
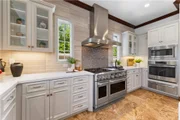
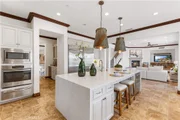
At the center of the home is the chef's kitchen with custom cabinetry, professional-grade GE Monogram appliances, double ovens, dual dishwashers, double refrigerators, oversized island, butler's pantry, breakfast nook, and additional cooling appliances. The kitchen opens seamlessly to the family room, creating an ideal setting for everyday living and entertaining.
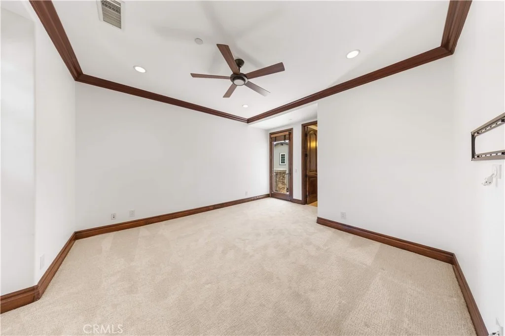
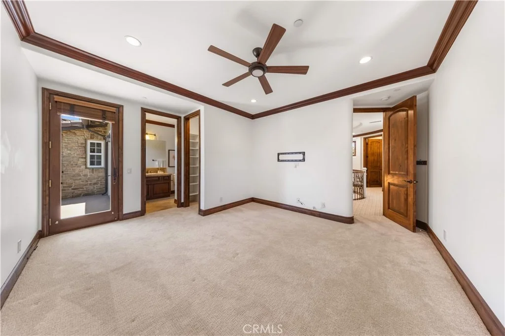
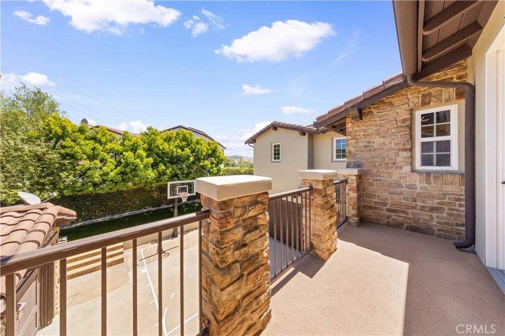
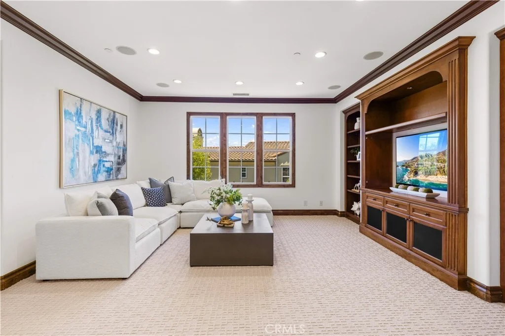
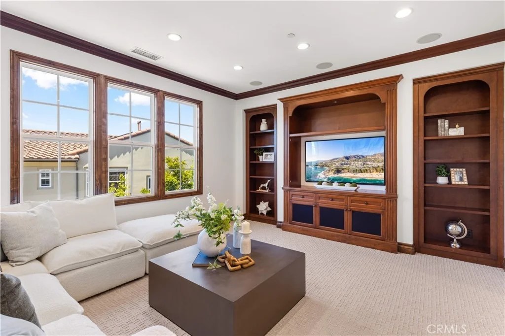
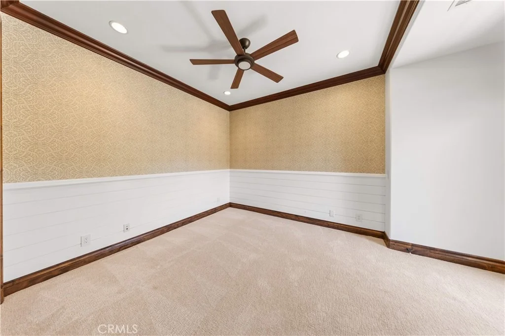
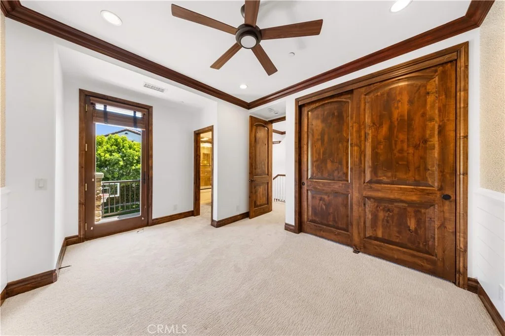
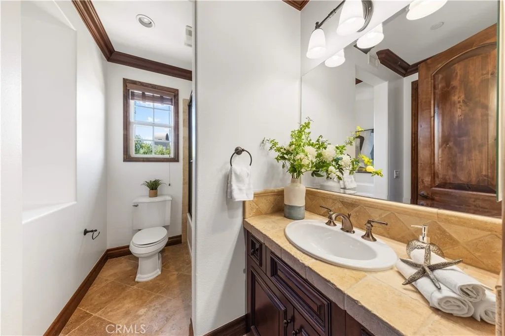
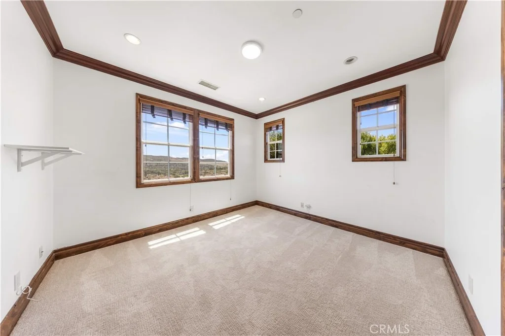
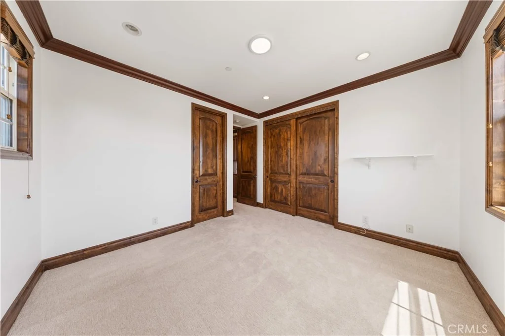
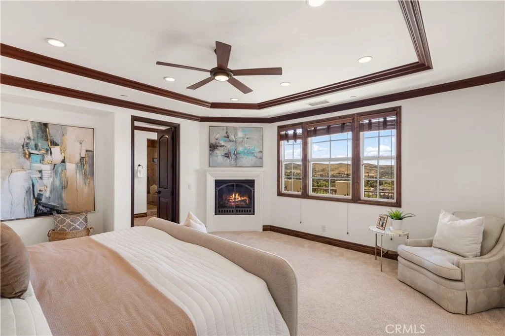
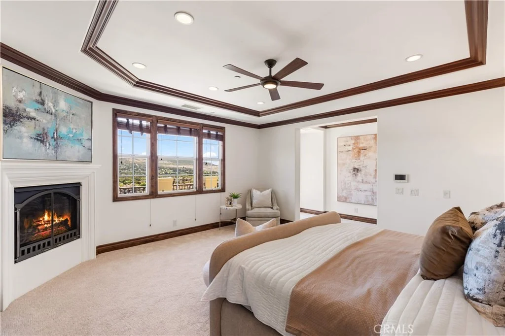
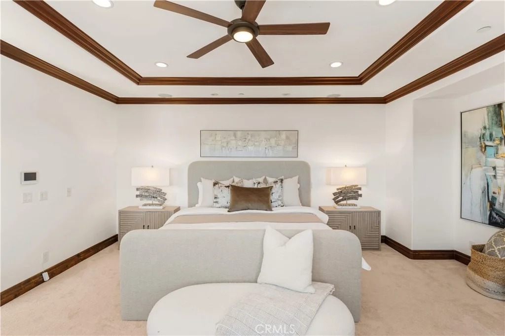
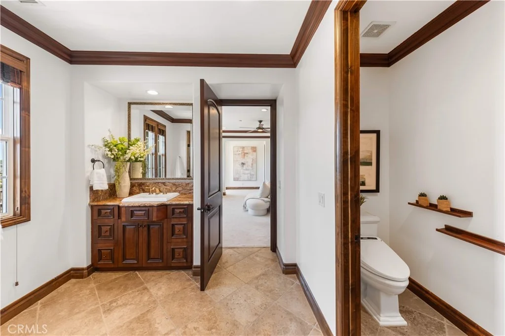
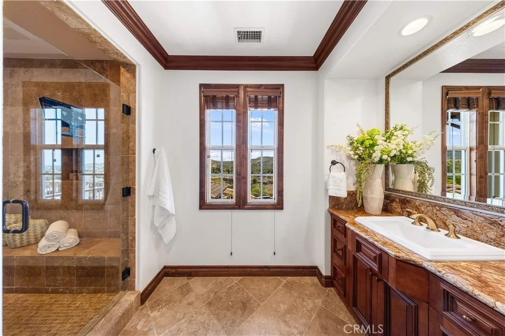
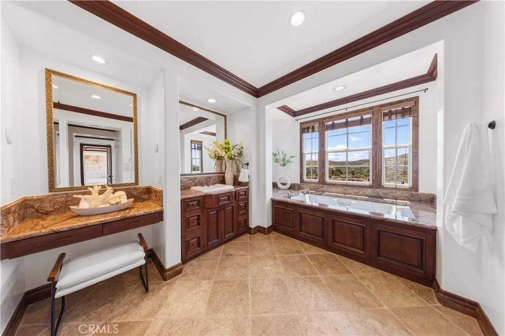
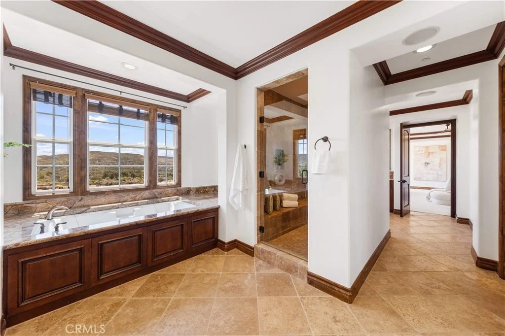
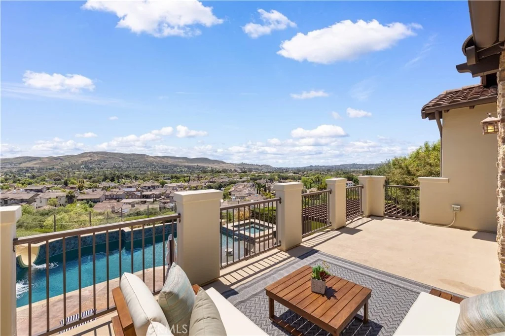
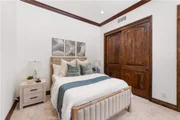
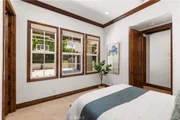
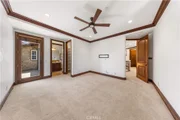
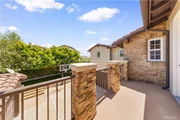
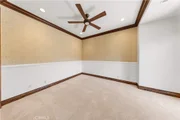
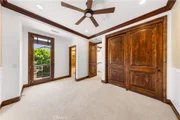
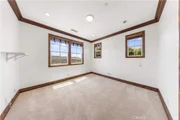
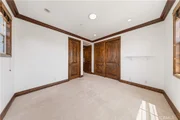
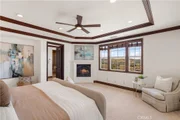
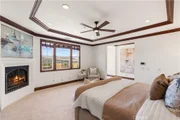
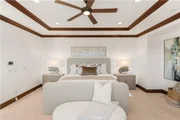
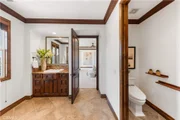
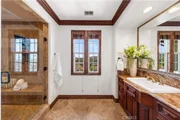
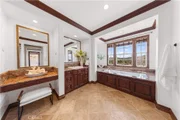
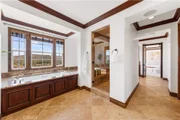
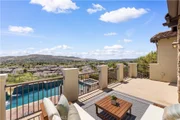
The luxurious primary suite offers a private retreat with fireplace, panoramic-view balcony, dual walk-in closets, and a spa-inspired bath with soaking tub, walk-in shower, and dual vanities. Upstairs also includes four secondary ensuite bedrooms and an oversized loft.
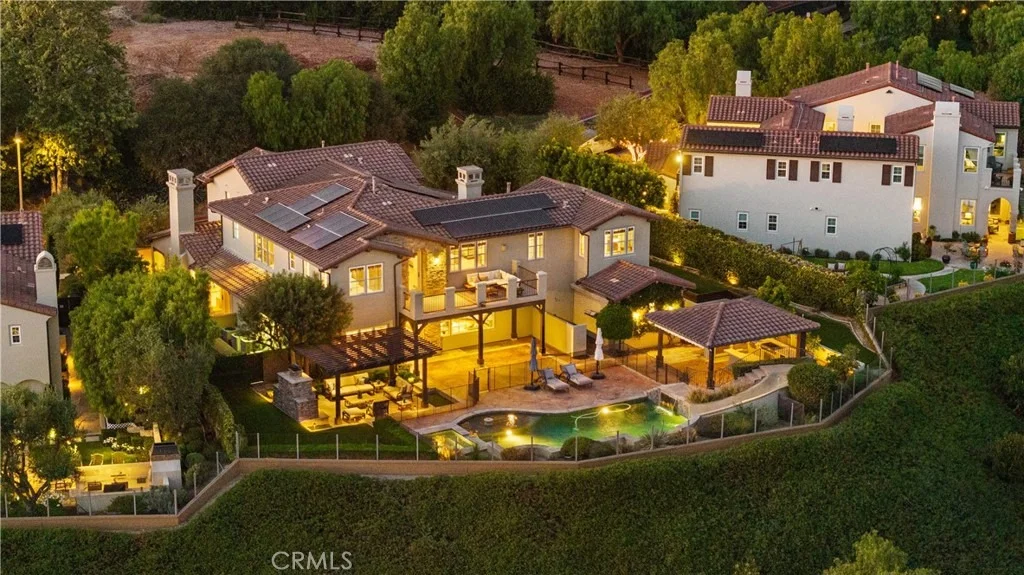
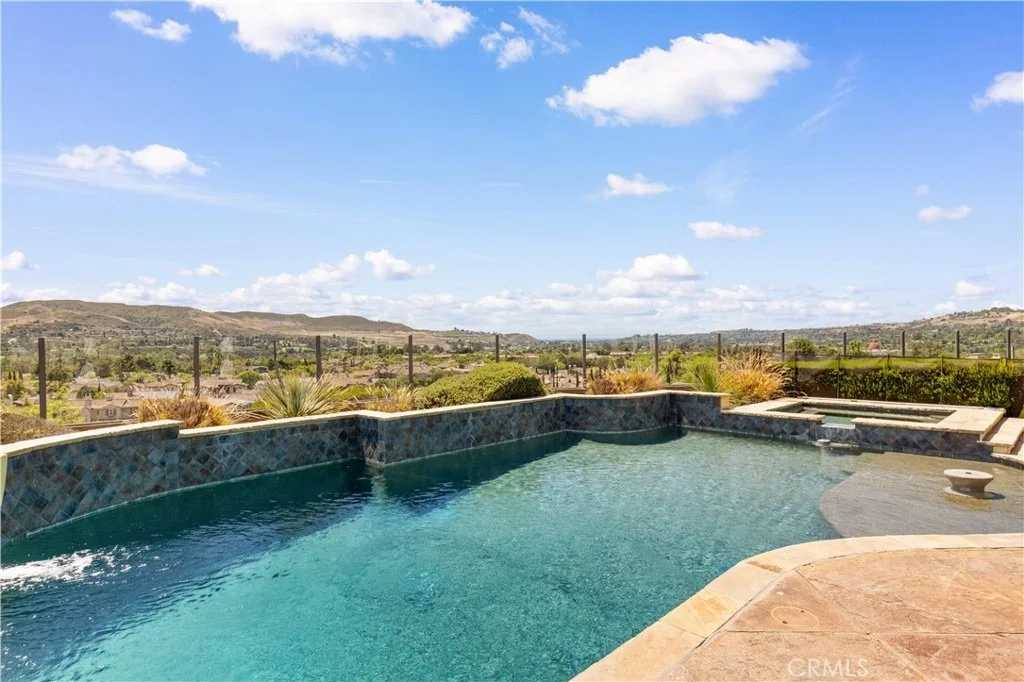
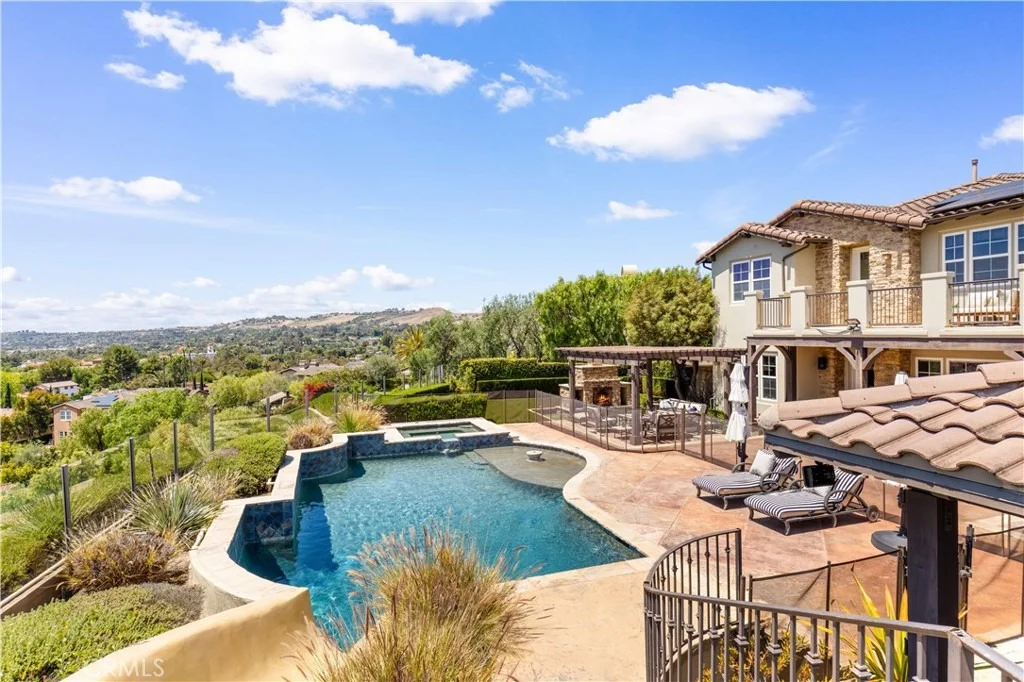
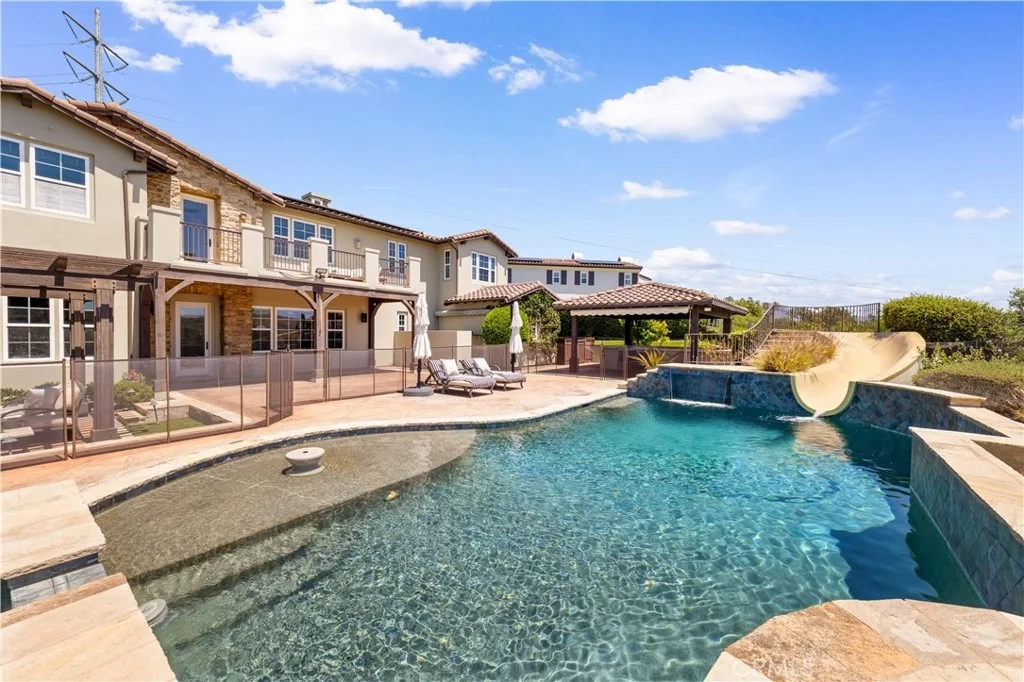
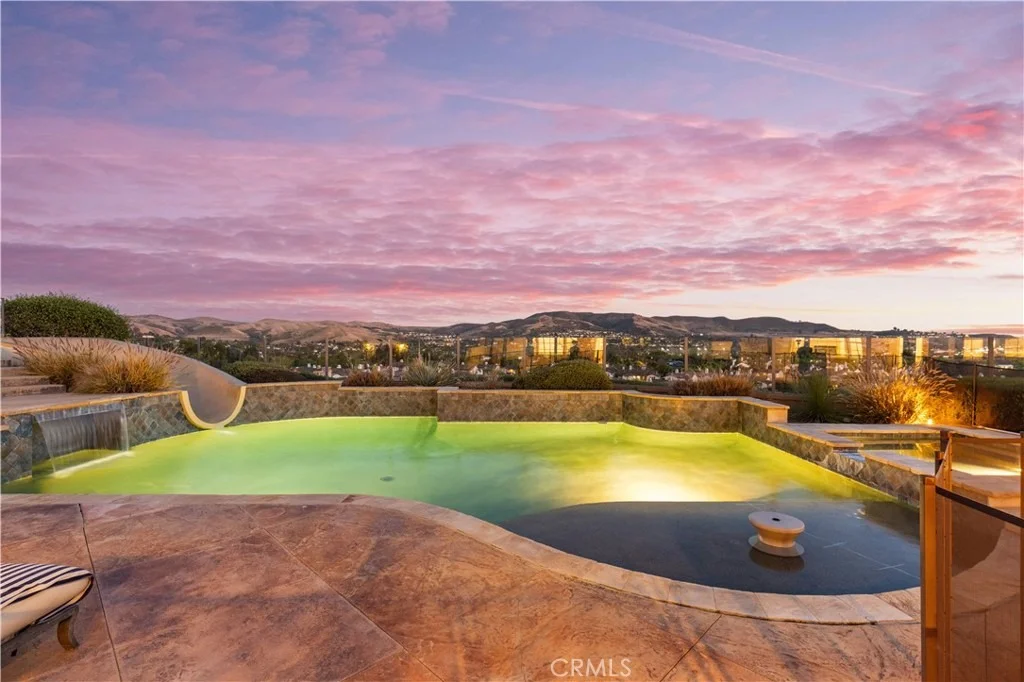
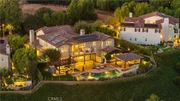
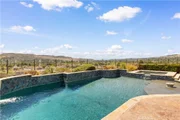
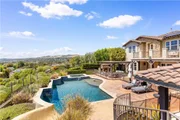
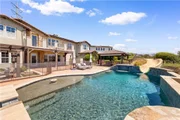
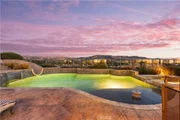
The resort-style backyard offers exceptional privacy and spectacular sunset views, featuring a pool and spa with waterfall, slide and diving platform, putting green, outdoor shower, covered pavilion with fireplace, lounge and dining areas, and a fully equipped outdoor kitchen with built-in BBQ and bar seating.
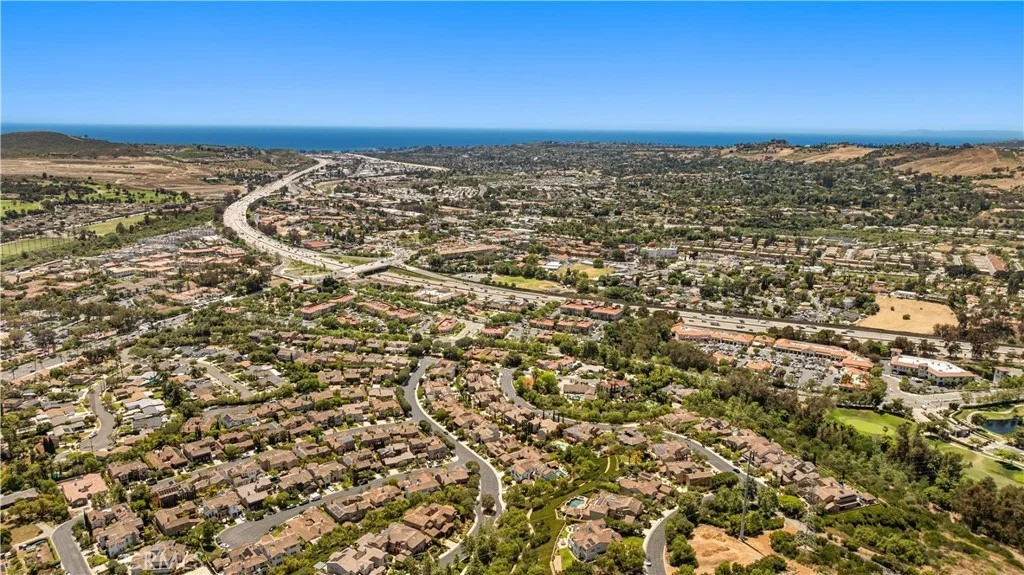
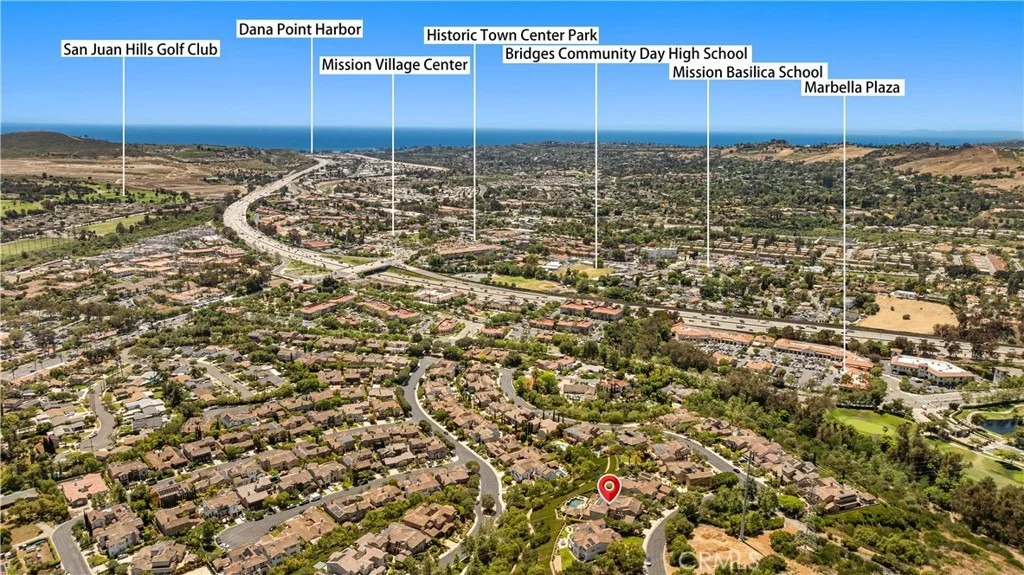
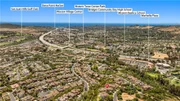
Additional highlights include extensive stone enhancements, owned solar, low Mello-Roos, and low HOA dues. Rarely does a home combine this level of luxury, privacy, craftsmanship, panoramic views, and coastal-close convenience in one of San Juan Capistrano's most exclusive gated communities.
Payment Calculator
Your Estimated Monthly Payment
Cap Rate Calculator
What does this mean?
Based on our analysis, the cap rate of this property is 1.25%. A negative cap rate indicates that the property might not be feasible as an income-producing asset. The median cap rate for a near zip code 11238 is 4.23%.
How much can I actually make?
Actual monthly rental income may vary between $4,760 and $7,140 depending on unit-specific characteristics. You can change the amount using the slider to further explore.
How is cap rate calculated?
Cap Rate = Net Operating Income (NOI) / Property Asset Value.
When calculating the cap rate, we assume 100% occupancy. Leverage (mortgage) is not considered.
Cap Rate provided by RealtyHop and RentHop, learn more about cap rate here.
Price History
| Date / Event | Date | Event | Price |
|---|---|---|---|
| Sep 3, 2026 | Sold | ||
| Sold | |||
| Aug 1, 2026 | In contract | - | |
| In contract | |||
| Jul 26, 2026 | Price Decreased |
$4,280,000
↓ $170K
(3.8%) | |
| Price Decreased | |||
| May 6, 2026 | Listed by Real Broker | $4,450,000 | |
| Listed by Real Broker | |||
| Dec 25, 2021 | No longer available | - | |
| No longer available | |||

Property Highlights
Building Info
Comparables
Status
Price/ft²
Listed On
Sold On
About Honeyman Ranch
Similar Homes for Sale
Currently no similar homes aroundNearby Rentals


Last Updated: 2 months ago
Data Source: CRMLS, MLS# OC26099219














































 Your Privacy Choices
Phone: 425-283-2930
Address: 335 Madison Avenue, New York, NY 10017