See Home Value
$1,500,000
● House - Off Market

27400 Overlook Dr

Evergreen, CO 80439
bedrooms
4 Beds
bathrooms
2 Baths, 1 Half Bath
square feet
3,516 Ft²
$8,816
Est. Monthly

About This Property

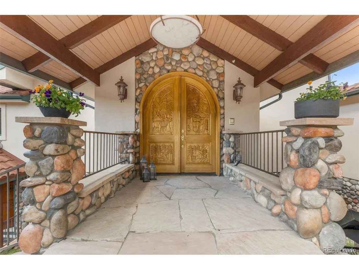
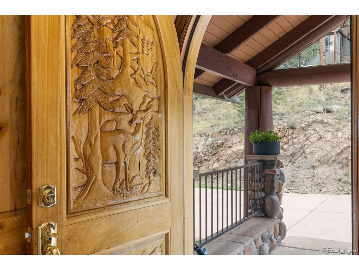
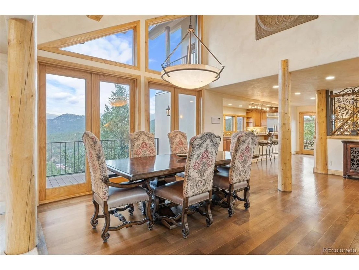
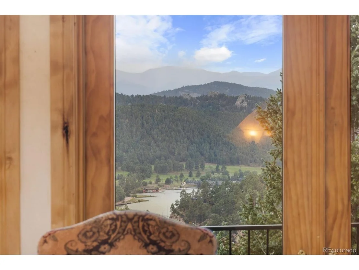
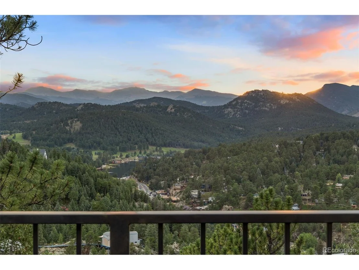
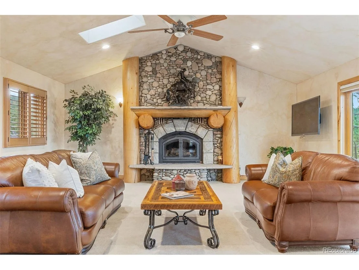
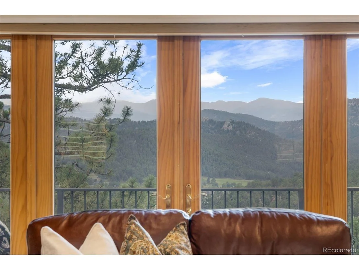
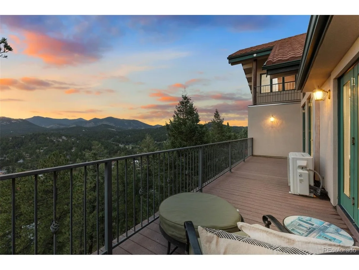
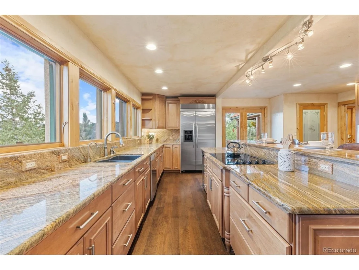
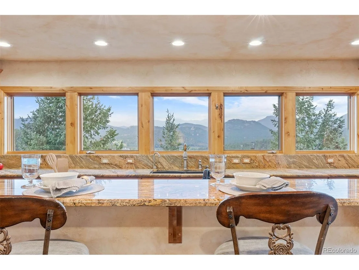
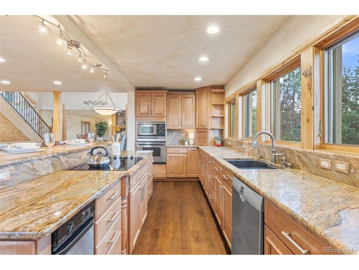
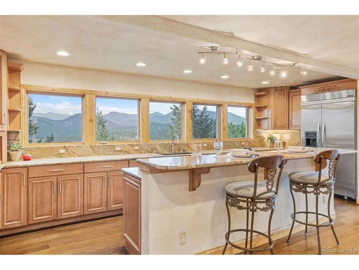
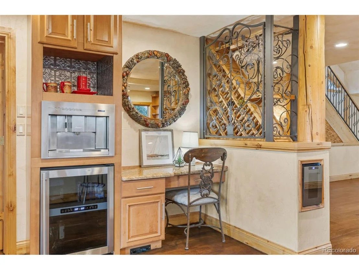
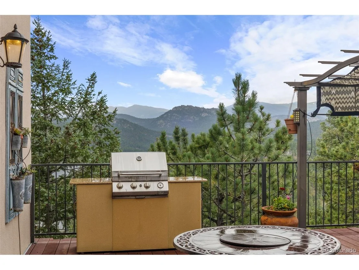
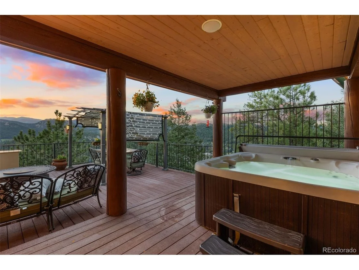
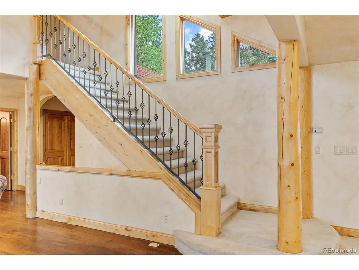
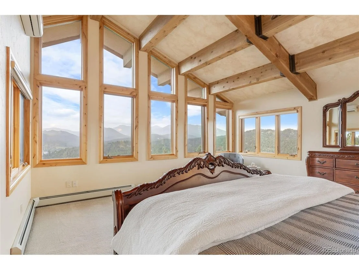
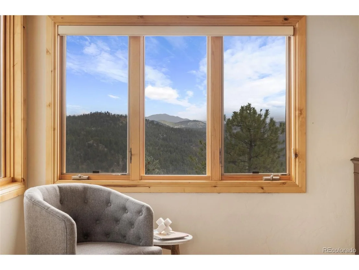
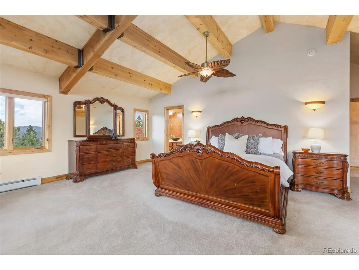
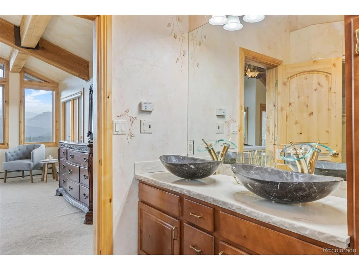
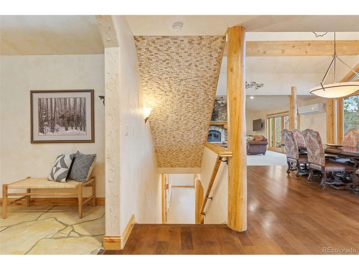
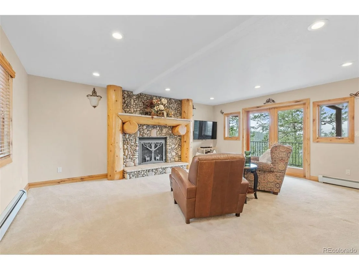
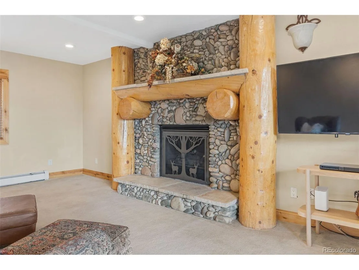
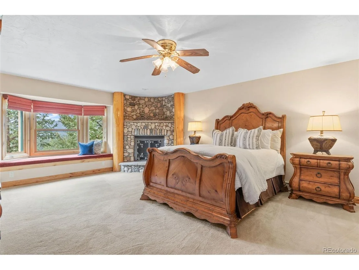
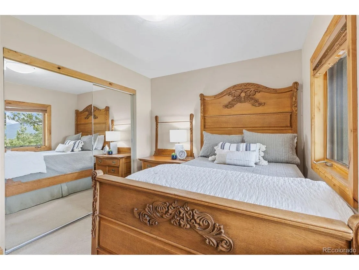
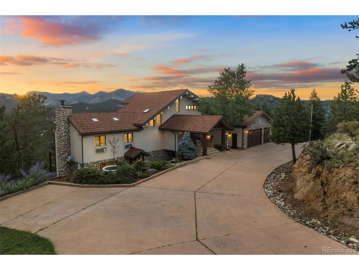
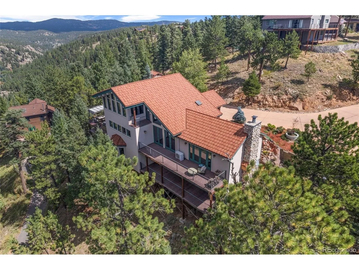
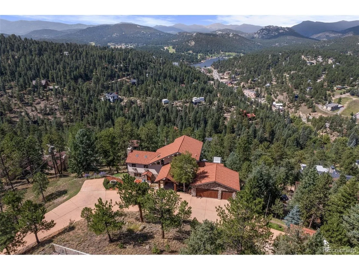
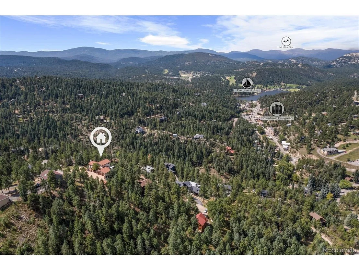
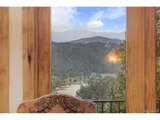
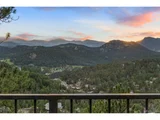
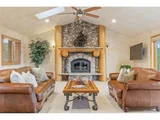
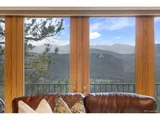
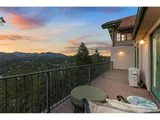
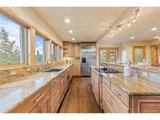
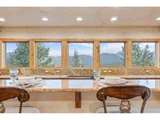
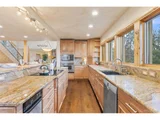
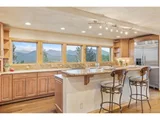
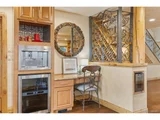
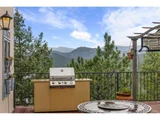
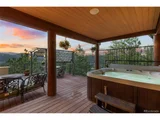
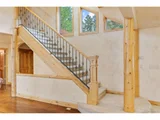
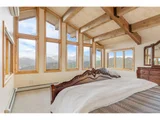
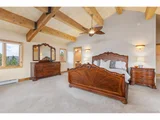
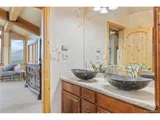
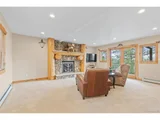
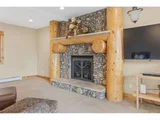
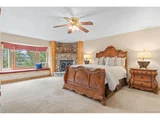
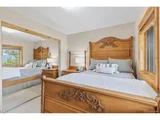
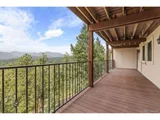
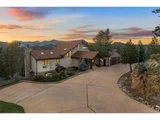
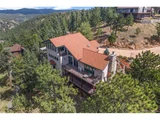
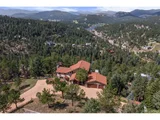
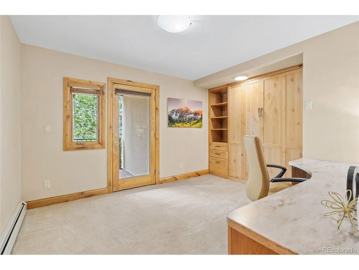
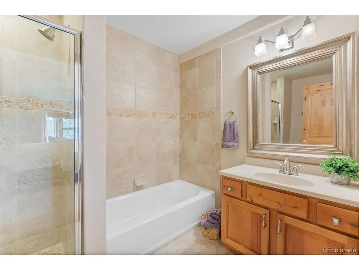
Opportunities like this don't come around often. This custom-built, luxury 4-bedroom, 4-bathroom mountain retreat is designed to capture stunning views of Evergreen Lake, Downtown Evergreen, and Mount Blue Sky. Plus, it's just a short walk to Evergreen Lake and Downtown Evergreen, offering the best shopping and dining in town. Nestled at the end of a private cul-de-sac, this home is a true sanctuary of peace and tranquility. A grand covered entrance greets you, showcasing custom hand-carved arched doors, exquisite stonework, and beautiful log posts and beams. Every room in the home offers spectacular views, not just of the lake and Mount Blue Sky, but also Rosalie Peak, Elephant Butte, and Chief Mountain. The main level features an open floor plan, perfect for entertaining, with seamless access to the main decks off the living, dining, and kitchen areas. The heart of the living space is highlighted by a striking stone and log wood-burning fireplace, with custom log details throughout. The gourmet kitchen boasts custom cabinetry, top-of-the-line stainless steel appliances, a Decon coffee espresso maker, and a wall of windows that invite the outdoors in. Upstairs, the expansive primary suite is framed by oversized beams and offers breathtaking 270-degree views of Evergreen. The lower level includes a mother-in-law suite with a custom stone and log fireplace and a separate entrance. Two additional bedrooms and a spacious living room with a fireplace on this level make it ideal for hosting family and friends. Step out onto the deck and take in the stunning views-this is mountain living at its finest. Don't miss out-contact us today to schedule a tour!
Unit Size
3,516 Ft²
Days on Market
-
Land Size
0.80 acres
Price per sqft
$483
Property Type
House
Property Taxes
$473
HOA Dues
-
Year Built
1978

Payment Calculator

Cap Rate Calculator

Last updated: 3 months ago (REcolorado MLS #IRE2430522)

Price History

Date / Event Date Event Price
Dec 2, 2024 Sold
Sold
Oct 30, 2024 In contract -
In contract
Sep 6, 2024 Listed by Real Broker, LLC DBA Real $1,699,000
Listed by Real Broker, LLC DBA Real
Opportunities like this don't come around often. This custom-built, luxury 4-bedroom, 4-bathroom mountain retreat is designed to capture stunning views of Evergreen Lake, Downtown Evergreen, and Mount Blue Sky. Plus, it's just a short walk to Evergreen Lake and Downtown Evergreen, offering the best shopping and dining in town. Nestled at the end of a private cul-de-sac, this home is a true sanctuary of peace and tranquility. A grand covered entrance greets you, showcasing custom hand-carved arched doors, exquisite stonework, and beautiful log posts and beams. Every room in the home offers spectacular views, not just of the lake and Mount Blue Sky, but also Rosalie Peak, Elephant Butte, and Chief Mountain. The main level features an open floor plan, perfect for entertaining, with seamless access to the main decks off the living, dining, and kitchen areas. The heart of the living space is highlighted by a striking stone and log wood-burning fireplace, with custom log details throughout. The gourmet kitchen boasts custom cabinetry, top-of-the-line stainless steel appliances, a Decon coffee espresso maker, and a wall of windows that invite the outdoors in. Upstairs, the expansive primary suite is framed by oversized beams and offers breathtaking 270-degree views of Evergreen. The lower level includes a mother-in-law suite with a custom stone and log fireplace and a separate entrance. Two additional bedrooms and a spacious living room with a fireplace on this level make it ideal for hosting family and friends. Step out onto the deck and take in the stunning views-this is mountain living at its finest. Don't miss out-contact us today to schedule a tour!
Jun 17, 2003 Sold
Sold
Apr 20, 1998 Sold
Sold

Property Highlights

Garage
Air Conditioning
Fireplace
With View

Building Info

Overview

    General

  • Year Built: 1978
  • Effective Year Built: 2003
  • Building Count: 1
  • Bedroom Count: 3
  • Bathroom Count: 6
  • Full Bathrooms: 4
  • Partial Bathrooms: 6
  • Building Condition: 0
  • Building Quality: 7
  • Construction Type: 6
  • Building Style: 40
  • Exterior Walls Type: 0
  • Interior Walls Type: 0
  • Roof Shape Type: 0
  • Roof Cover Type: 14
  • Floor Count: 200
  • Living Units: 1
  • Floor Cover: 0
  • Basement Type: 8
  • Basement Area: 1,432
  • Garage Type: 4
  • Garage Square Area: 704
  • Parking Space Count: 2
  • Patio Type: 69
  • Porch Type: 66
  • Pool Type: 9

    Dimensions

  • Lot Size Square Feet: 35,022
  • Total Building Area: 3,516
  • Gross Building Area: 3,756
  • Building Area: 2,084
  • Building Area Measurement: L

    Heating and Cooling

  • Fireplace Count: 1
  • Air Conditioning: 0
  • Heating: 4
  • Heated Square Feet: 2,084
  • Heating Fuel Type: 0

    Utilities

  • Sewer System: 5
  • Water Service: 6

Building

  • Building Type: 0
  • Property Class: R
  • Subdivision: INDEPENDENCE HEIGHTS UNIT 1
  • Land Acres: 0000000804
  • Standard Land Use Code: 1001
  • County Land Use Code: 110
  • State Land Use Code: 1112
  • Legal Description 1: SECTION 11 TOWNSHIP 05 RANGE 71 QTR NW SUBDIVISIONCD 375200 SUBDIVISIONNAME INDEPENDENCE HEIGHTS UNIT 1 BLOCK LOT 0028 SIZE: 24655 TRACT VALUE: .566 SECTION 11 TOWNSHIP 05 RANGE 71 QTR NW SUBDIVISIONCD 375200 SUBDIVISIONNAME INDEPENDENCE HEIGHTS UNIT

Neighborhood

  • School District Name: Jefferson County School District R-1
  • Census Tract: 012026

Zoning

  • Zoning: MR1

Geography

  • Assessors Map Reference: 124-K
  • Account Number: 300202596
  • Subdivision Tract Number: SD,0SE,0SF
  • Parcel: 51-112-02-025
  • Lot: 28
  • Meridian: SEC 11 TWN 05S RNG 71W
  • Municipality: UNINCORPORATED AREA
  • Latitude: 39.6339
  • Longitude: -105.31

    Address

  • Full Address: 27400 Overlook Dr
  • Address - House Number: 27400
  • Address - Street Name: Overlook
  • Address - Suffix Type: Dr
  • State: CO
  • City Name: Evergreen
  • Carrier Code: R072
  • 4-Digit Zip Code: 5822
  • Zip Code: 80439

Valuation

    Tax

  • Tax Year: 2023
  • Tax Amount: $567,346
  • Tax Rate Code Area: 4486

    Appraisal Valuation

  • Standard Deviation: 0.152
  • Valuation Date: Feb 21, 2024
  • Confidence Score: 81
  • Final Value: 1,064,519
  • High Value: 1,226,399
  • Low Value: 902,639

    Market Valuation

  • Market Total Value: $1,078,336
  • Market Land Value: $285,783
  • Market Improvement Value: $792,553

    Assessments Valuation

  • Assessed Year: 2023
  • Assessed Total Value: $68,563
  • Assessed Land Value: $19,147
  • Assessed Improvements Value: $49,416

    Exemptions

  • Senior Citizen Exemption : Yes

    Sales

  • Current Sale Contract Date: Jun 06, 2003
  • Current Sale Recording Date: Jun 17, 2003
  • Current Sale Price:
  • Current Sale Document Type: 71
  • Current Sale Input Document Number: F1780408
  • Previous Sale Recording Date: Apr 20, 1998
  • Previous Sale Contract Date: Apr 15, 1998
  • Previous Sale Amount: $268,000
  • Previous Sale Document Type: 39
Data used for valuation calculations is provided by RealtyHop, and other third party sources

Comparables

Unit
Status
Type
Beds
Baths
ft²
Price/ft²
Asking Price
Listed On
Closing Price
Sold On
HOA + Taxes

About Evergreen


Similar Homes for Sale

Currently no similar homes around

Nearby Rentals


Frequently Asked Questions

When was property at 27400 Overlook Drive built and last sold?
The property at 27400 Overlook Drive was built in 1978 and last sold on Jun 6, 2003 for $385,000.
How much is this home worth?
The estimated value of the home located at 27400 Overlook Drive is $0.
What are some comparable homes to 27400 Overlook Drive?
There are currently no comparable homes to 27400 Overlook Drive.

Nearby Counties