See Home Value
$950,000
● House - Off Market

2740 Wendy Drive

Naperville, IL 60565
bedrooms
5 Beds
bathrooms
5 Baths, 1 Half Bath
square feet
4,600 Ft²
$6,331
Est. Monthly
$58
HOA / Fees
2.86%
Cap Rate

About This Property

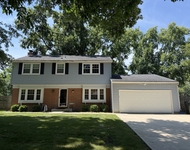
Breckenridge Estates Exquisite 4,600 Sqft Home - Modern Luxury at Its Finest! Step into luxury living with this stunning 5-bedroom, 4.1-bathroom home, meticulously remodeled in 2020 with over $100,000 in upgrades. Situated in the prestigious Breckenridge Estates, this residence offers unparalleled elegance and comfort in a prime location. Upon entering, you're greeted by a grand 2-story foyer that sets the tone for the home's lavish interior. Impeccable white woodwork and trim flow throughout, complemented by Plantation Shutters and new hardwood floors that add warmth and sophistication to every space. The first floor boasts an office, a newly updated family room with a captivating white washed brick fireplace, and an open layout perfect for relaxation and entertainment. Additionally, there's a separate dining room with a new slate floor and a sunroom providing a serene retreat. The chef's dream kitchen, updated in 2020, is a culinary masterpiece featuring a large walk-in pantry, white cabinets, granite countertops, a stone backsplash, and high-end appliances including a Jen Air refrigerator, LG dishwasher, Thermador cooktop, Zephyr downdraft, and Aaobosi beverage cooler (appliances updated in 2022). The first floor also offers versatility with a full bathroom and a large bedroom, ideal for an in-law suite or guest accommodations. Retreat upstairs to discover the lavish master bedroom, complete with a cozy fireplace and a spa-like master bath, offering the ultimate in comfort and tranquility. Three additional large bedrooms round out the second floor. Entertainment awaits in the finished basement, featuring a home theater with furniture and speaker system included, a full bath, a recreation and game room with a bar, and ample storage space. The home also boasts an extra-large 3+ car garage for added convenience. Outside, the professionally landscaped yard is a serene oasis, complete with an underground sprinkler system and iron fence installed in 2020. Additional updates include a motion sensor smart kitchen faucet (2023), dining room slate tile floor (2022), premium carpet (2021), new dual air conditioners (2021), and a new roof (2019), along with new dual-zone furnaces (2019). Conveniently located within walking distance to Breckenridge Swim & Tennis Club, Springbrook Elementary School, Knoch Knolls Nature Center, playgrounds, and parks, and served by award-winning Naperville schools including Neuqua High School, this home offers the epitome of luxury living. Don't miss your chance to own this once-in-a-lifetime home, recognized as a Cavalcade of Homes AWARD WINNER! Schedule your private tour today and experience the unparalleled elegance and luxury of this remarkable residence.
Unit Size
4,600 Ft²
Days on Market
-
Land Size
0.38 acres
Price per sqft
$217
Property Type
House
Property Taxes
$1,362
HOA Dues
$58
Year Built
1990

Payment Calculator

Cap Rate Calculator

Last updated: 3 years ago (MRED MLS #12048465)

Price History

Date / Event Date Event Price
Jun 20, 2024 Sold
Sold
May 7, 2024 Listed by @properties Christie's International Real Estate $1,000,000
Listed by @properties Christie's International Real Estate
Oct 6, 2021 No longer available -
No longer available
Feb 12, 2021 In contract -
In contract
Feb 7, 2021 Listed $749,000
Listed
*** SOLD IN MULTIPLE OFFERS! ***WOW! Absolutely Gorgeous home WITH every Modern Luxury and COMPLETELY REMODELED! OVER $100K IN IMPROVEMENTS IN THE LAST 2 YEARS! Perfect TURNKEY HOME! This home has EVERYTHING YOU COULD DREAM OF! FALL IN LOVE with the unsurpassed craftsmanship & premier location! BRAND NEW WHITE WOODWORK AND TRIM THRU the entire home ! WHOLE HOUSE NEWLY PAINTED IN TODAY'S COLORS (2020)! BRAND NEW HARDWOOD FLOORS and NEWLY STAINED (2020)! Completely UPDATED FAMILY ROOM with White washed brick fireplace AND NEWLY CREATED OPEN LAYOUT (2020)! BRAND NEW GORGEOUS LIGHTING & STUNNING UPDATED GOURMET KITCHEN (2020)! Custom architectural features & COMPLETELY REMODELED LAVISH SPA BATHS! 4,600 square feet of luxury with 4 bedrooms upstairs (in addition to the full bath & HUGE 1st floor bedroom/office-perfect for an Inlaw Suite /Nanny/ Home Office), 4 1/2 baths, 2 staircases, Grand 2 Story foyer, Sunroom, Gourmet Kitchen, incredible finished basement & 2 fireplaces! Chef' dream GOURMET kitchen w/white cabinetry, BRAND new stone backsplash, granite, island & high end appliances! Elegant master suite w/brick fireplace, walk in closet & STUNNING SPA LIKE MASTER BATH! Big bedrooms with custom ceilings! Professionally finished basement with HOME THEATER (electronics and furniture included), full bath, rec room, game area & bar! Gorgeous curb appeal! Professionally landscaped with underground sprinkler system and BRAND NEW IRON FENCE (2020)! Extra large 3+ car garage! BRAND NEW ROOF(2019), BRAND NEW DUAL ZONE FURNACES (2019)! WALK to BRECKENRIDGE SWIM & TENNIS CLUB, Springbrook Elementary School, Knoch Knolls Nature Center, playground and parks! AWARD WINNING NAPERVILLE SCHOOLS- NEUQUA HIGH SCHOOL! Cavalcade of Homes AWARD WINNER! Don't miss your chance to own this ONCE IN A LIFETIME HOME The manager has listed the unit size as 4600 square feet.
Show More

Property Highlights

Garage
Air Conditioning
Fireplace

Building Info

Overview

    General

  • Year Built: 1990
  • Effective Year Built: 1990
  • Bedroom Count: 0
  • Bathroom Count: 4
  • Full Bathrooms: 3
  • Partial Bathrooms: 4
  • Building Condition: 0
  • Building Quality: 0
  • Construction Type: 0
  • Building Style: 0
  • Exterior Walls Type: 0
  • Interior Walls Type: 0
  • Roof Shape Type: 0
  • Roof Cover Type: 0
  • Floor Count: 200
  • Floor Cover: 0
  • Basement Type: 8
  • Basement Area: 1,426
  • Garage Type: 7
  • Garage Square Area: 746
  • Parking Space Count: 0
  • Patio Type: 0
  • Porch Type: 0
  • Pool Type: 0

    Dimensions

  • Lot Size Square Feet: 16,625
  • Total Building Area: 5,558
  • Building Area: 4,132
  • Building Area Measurement: L

    Heating and Cooling

  • Air Conditioning: 0
  • Heating: 0
  • Heated Square Feet: 4,132
  • Heating Fuel Type: 0

    Utilities

  • Sewer System: 0
  • Water Service: 0

Building

  • Building Type: 0
  • Property Class: R
  • Subdivision: BRECKENRIDGE ESTATES
  • Land Acres: 0000000380
  • Standard Land Use Code: 1001
  • County Land Use Code: 0040
  • Legal Description 1: LOT 86 IN BRECKENRIDGE ESTATES UNIT 1, A SUB PRT OF THE W1/2 SW1/4 OF SEC 1, T37N-R9E.

Neighborhood

  • School District Name: Indian Prairie Community Unit School District 204
  • Census Tract: 880304

Geography

  • Parcel: 07-01-01-309-004
  • Lot: 86
  • Meridian: SEC 01 TWN 37N RNG 09E
  • Municipality: WHEATLAND
  • Latitude: 41.7133
  • Longitude: -88.1632

    Address

  • Full Address: 2740 Wendy Dr
  • Legal Unit: 1
  • Address - House Number: 2740
  • Address - Street Name: Wendy
  • Address - Suffix Type: Dr
  • State: IL
  • City Name: Naperville
  • Carrier Code: R035
  • 4-Digit Zip Code: 5320
  • Zip Code: 60565

Valuation

    Tax

  • Tax Year: 2022
  • Tax Amount: $1,634,178
  • Tax Rate Code Area: 0711

    Appraisal Valuation

  • Standard Deviation: 0.1511
  • Valuation Date: Aug 09, 2023
  • Confidence Score: 81
  • Final Value: 844,171
  • High Value: 971,773
  • Low Value: 716,570

    Market Valuation

  • Market Total Value: $694,659
  • Market Land Value: $137,232
  • Market Improvement Value: $557,427

    Assessments Valuation

  • Assessed Year: 2022
  • Assessed Total Value: $231,553
  • Assessed Land Value: $45,744
  • Assessed Improvements Value: $185,809

    Exemptions

  • Homeowner Exemption: Yes

    Sales

  • Current Sale Contract Date: May 22, 2021
  • Current Sale Recording Date: Jun 08, 2021
  • Current Sale Price:
  • Current Sale Document Type: 71
  • Current Sale Input Document Number: R2021063013
  • Previous Sale Recording Date: Oct 23, 2019
  • Previous Sale Contract Date: Oct 11, 2019
  • Previous Sale Amount: $600,000
  • Previous Sale Document Type: 71

    Financing

  • First Mortgage Financing Type: FIX
Data used for valuation calculations is provided by RealtyHop, and other third party sources

Comparables

Unit
Status
Type
Beds
Baths
ft²
Price/ft²
Asking Price
Listed On
Closing Price
Sold On
HOA + Taxes

About Brook Wood Trace


Similar Homes for Sale

Currently no similar homes around

Nearby Rentals

Unit for rent at 1927 Farmington Court, Naperville, IL, 60565

$3,300 /mo

  • 4 Beds
  • 2 Baths
  • 2,020 ft²
1927 Farmington Court, Naperville, IL, 60565 Listing by Brett Kendrick
Unit for rent at 2441 Waupaca Court, Naperville, IL, 60564

$3,300 /mo

  • 3 Beds
  • 2 Baths
  • 2,063 ft²
2441 Waupaca Court, Naperville, IL, 60564 Listing by Veronika Tomasu
Unit for rent at 209 Cedarbrook Road, Naperville, IL, 60565

$3,175 /mo

  • 4 Beds
  • 1 Bath
  • 1,694 ft²
209 Cedarbrook Road, Naperville, IL, 60565 Listing by John Wilt


Frequently Asked Questions

When was property at 2740 Wendy Drive built and last sold?
The property at 2740 Wendy Drive was built in 1990 and last sold on May 22, 2021 for $749,000.
How much is this home worth?
The estimated value of the home located at 2740 Wendy Drive is $0.
What are some comparable homes to 2740 Wendy Drive?
There are currently no comparable homes to 2740 Wendy Drive.