


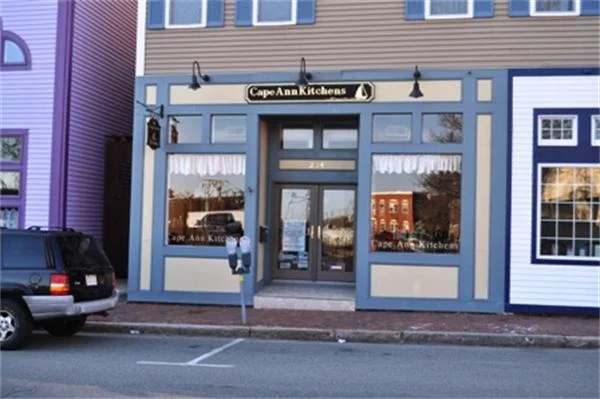
274 Main St #6


About This Property
Payment Calculator
Your Estimated Monthly Payment
Cap Rate Calculator
What does this mean?
Based on our analysis, the cap rate of this property is 1.25%. A negative cap rate indicates that the property might not be feasible as an income-producing asset. The median cap rate for a near zip code 11238 is 4.23%.
How much can I actually make?
Actual monthly rental income may vary between $4,760 and $7,140 depending on unit-specific characteristics. You can change the amount using the slider to further explore.
How is cap rate calculated?
Cap Rate = Net Operating Income (NOI) / Property Asset Value.
When calculating the cap rate, we assume 100% occupancy. Leverage (mortgage) is not considered.
Cap Rate provided by RealtyHop and RentHop, learn more about cap rate here.
Price History
| Date / Event | Date | Event | Price |
|---|---|---|---|
| Apr 22, 2024 | Sold | ||
| Sold | |||
| Mar 13, 2024 | In contract | - | |
| In contract | |||
| Jan 9, 2024 | Relisted | $379,000 | |
| Relisted | |||
| Jan 7, 2024 | In contract | - | |
| In contract | |||
| Dec 20, 2023 | Listed by William Raveis R.E. & Home Services | $379,000 | |
| Listed by William Raveis R.E. & Home Services | |||
| | |||
|
Situated on Main Street in the heart of vibrant downtown Gloucester, perfectly situated with easy access to public transportation including commuter rail and buses, close to the harbor, beaches, and all of the wonderful amenities the city offers. Featuring high ceilings and lots of windows, providing a bright and airy feel. The Galley kitchen is bright and well lit with lots of cabinet and counter space while the dining area offers a cozy spot to dine. The spacious living room and bedrooms provide ample space and outside this charming unit is a deck for owners enjoyment. Hardwood and tile floors throughout. Individual unit storage space in the basement. Maintenance fee includes: snow removal, landscaping, common area utilities, maintenance of common areas, exterior, roof, etc. Pets allowed (see disclosures). Make your home in this historic coastal city on Cape Ann, close to public transportation, major routes and local amenities, making this location ideal.
| |||

Property Highlights
Comparables
Status
Price/ft²
Listed On
Sold On
Past Sales
| Date | Unit | Beds | Baths | Sqft | Price | Closed | Listed By |
|---|---|---|---|---|---|---|---|
|
05/19/2026
|
3 Bed
|
1 Bath
|
1157 ft²
|
$429,000
3 Bed
1 Bath
1157 ft²
|
$435,000
+1.40%
06/25/2026
|
Heather Dagle
J. Barrett & Company
| |
|
09/10/2025
|
1 Bed
|
1 Bath
|
603 ft²
|
$355,000
1 Bed
1 Bath
603 ft²
|
$355,000
10/21/2025
|
Thomas Pappa
The Realty Shop, Inc.
| |
|
12/20/2023
|
2 Bed
|
1 Bath
|
817 ft²
|
$379,000
2 Bed
1 Bath
817 ft²
|
$359,000
-5.28%
04/22/2024
|
Camille Murphy
Coldwell Banker Realty - Beverly
| |
|
07/27/2022
|
1 Bed
|
1 Bath
|
706 ft²
|
$259,000
1 Bed
1 Bath
706 ft²
|
$259,000
09/29/2022
|
Jan - Eileen Team
Century 21 Wellsco
| |
|
10/10/2020
|
2 Bed
|
1 Bath
|
1109 ft²
|
$289,000
2 Bed
1 Bath
1109 ft²
|
$259,000
-10.38%
12/04/2020
|
Michele Allison-Elwell
Churchill Properties
| |
|
09/23/2015
|
1 Bed
|
1 Bath
|
706 ft²
|
$160,000
1 Bed
1 Bath
706 ft²
|
$160,000
11/30/2015
|
Jan - Eileen Team
Keller Williams Realty Evolution
| |
|
05/30/2015
|
1 Bed
|
1 Bath
|
626 ft²
|
$152,500
1 Bed
1 Bath
626 ft²
|
$144,000
-5.57%
11/19/2015
|
Joyce Fossa
J. Barrett & Company
| |
|
05/21/2014
|
1 Bed
|
1 Bath
|
649 ft²
|
$159,900
1 Bed
1 Bath
649 ft²
|
$160,000
+0.06%
07/01/2014
|
Thomas Pappa
The Realty Shop, Inc.
| |
|
08/19/2013
|
1 Bed
|
1 Bath
|
706 ft²
|
$159,000
1 Bed
1 Bath
706 ft²
|
$152,500
-4.09%
11/12/2013
|
Amanda Armstrong
Compass
| |
|
11/29/2011
|
Loft
|
1 Bath
|
895 ft²
|
$159,900
Loft
1 Bath
895 ft²
|
$150,000
-6.19%
03/26/2013
|
Scott Smith
Coldwell Banker Realty - Manchester
| |
|
03/18/2011
|
Loft
|
1 Bath
|
895 ft²
|
$199,900
Loft
1 Bath
895 ft²
|
-
-
|
Ruth Pino
RE/MAX 360
| |
|
03/04/2010
|
3 Bed
|
1 Bath
|
1071 ft²
|
$219,000
3 Bed
1 Bath
1071 ft²
|
$207,000
-5.48%
04/26/2010
|
Julia Virden
J. Barrett & Company
| |
|
02/21/2010
|
2 Bed
|
1 Bath
|
817 ft²
|
$169,000
2 Bed
1 Bath
817 ft²
|
$166,500
-1.48%
05/26/2010
|
Ed Cashwell
RE/MAX Platinum
| |
|
09/29/2004
|
1 Bed
|
1 Bath
|
706 ft²
|
$153,000
1 Bed
1 Bath
706 ft²
|
$150,000
-1.96%
05/10/2006
|
Lorraine Main
Coldwell Banker Residential Brokerage - Beverly
| |
|
06/21/2004
|
1 Bed
|
1 Bath
|
585 ft²
|
$150,000
1 Bed
1 Bath
585 ft²
|
$140,000
-6.67%
05/12/2006
|
Michele Allison-Elwell
Churchill Properties
| |
|
06/21/2004
|
1 Bed
|
1 Bath
|
603 ft²
|
$150,000
1 Bed
1 Bath
603 ft²
|
$140,000
-6.67%
04/20/2006
|
Michele Allison-Elwell
Churchill Properties
| |
|
06/21/2004
|
2 Bed
|
1 Bath
|
817 ft²
|
$190,000
2 Bed
1 Bath
817 ft²
|
$181,000
-4.74%
07/28/2005
|
Michele Allison-Elwell
Churchill Properties
| |
|
06/21/2004
| |
Loft
|
-
|
895 ft²
|
$202,000
Loft
-
895 ft²
|
$185,000
-8.42%
05/25/2005
|
Michele Allison-Elwell
Churchill Properties
|
|
06/21/2004
|
3 Bed
|
1 Bath
|
1109 ft²
|
$244,900
3 Bed
1 Bath
1109 ft²
|
$220,000
-10.17%
02/01/2005
|
Michele Allison-Elwell
Churchill Properties
| |
|
06/21/2004
|
3 Bed
|
1 Bath
|
1056 ft²
|
$229,000
3 Bed
1 Bath
1056 ft²
|
$217,000
-5.24%
07/01/2005
|
Michele Allison-Elwell
Churchill Properties
|
Building Info
 Your Privacy Choices
Phone: 425-283-2930
Address: 335 Madison Avenue, New York, NY 10017