Check Availability
Nocatee 32081
274 JACKRABBIT Trail
$650,000
● House - For Sale

274 JACKRABBIT Trail

Ponte Vedra, FL 32081
bedrooms
4 Beds
bathrooms
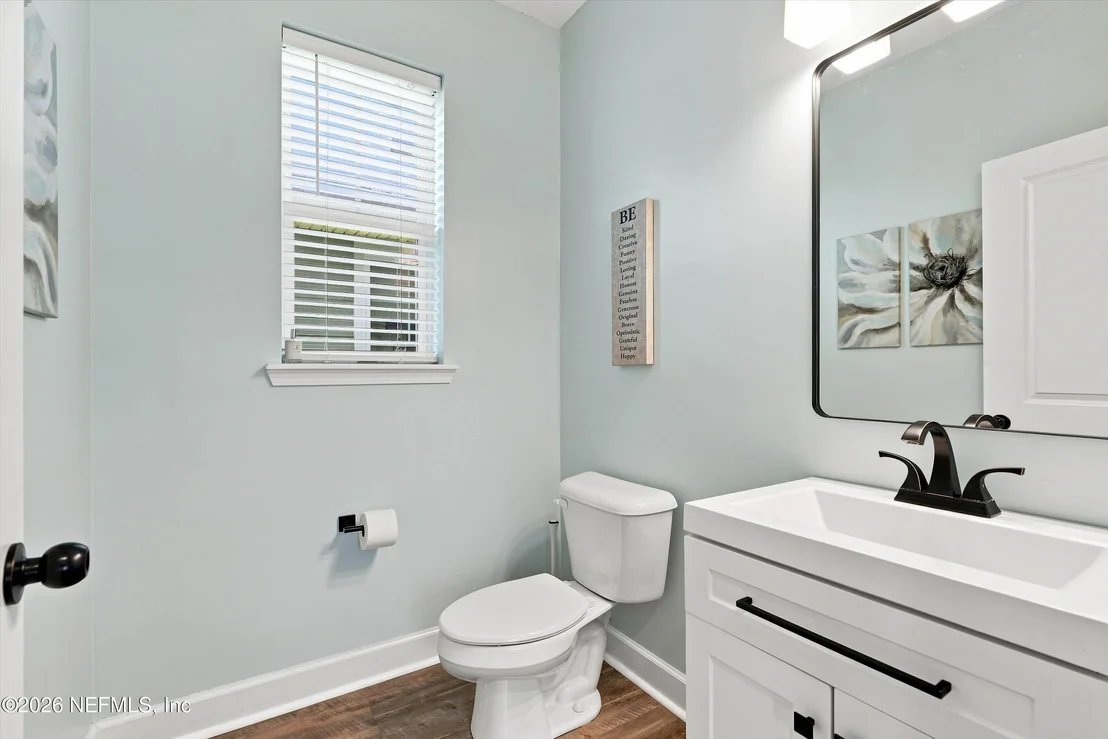
3 Baths, 1 Half Bath
square feet
2,420 Ft²
$3,817
Est. Monthly
$46
HOA / Fees

About This Property

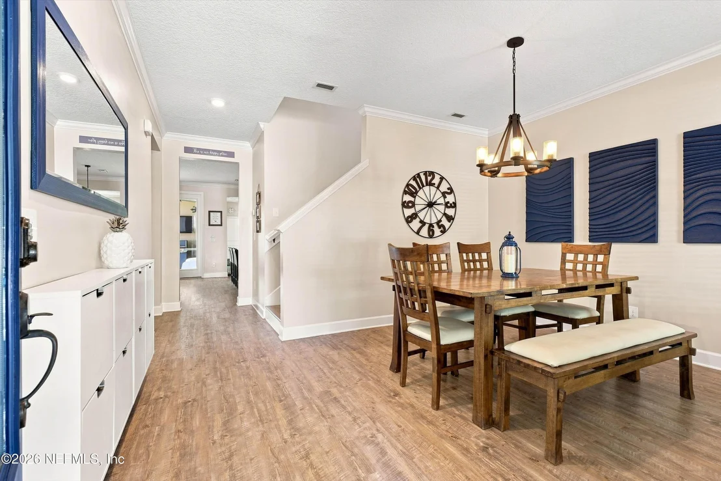
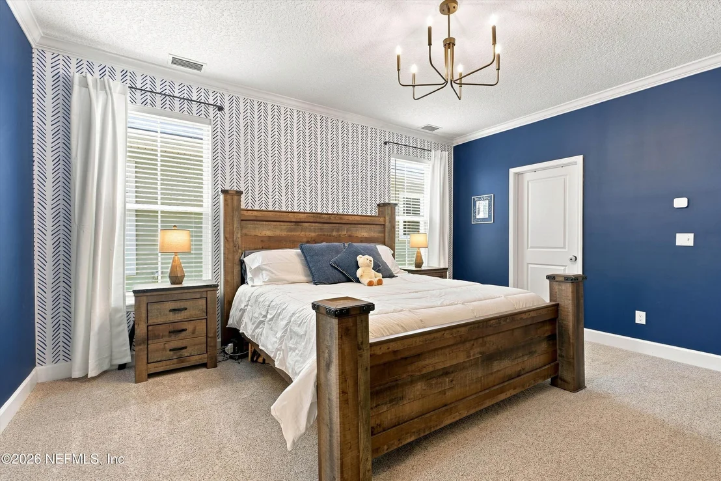
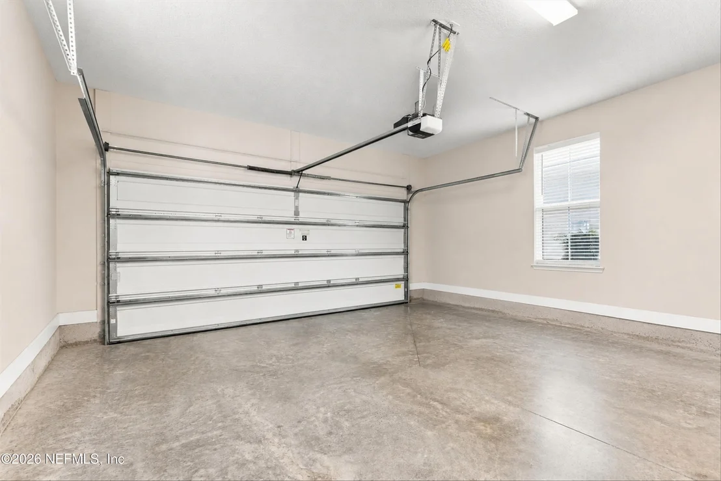
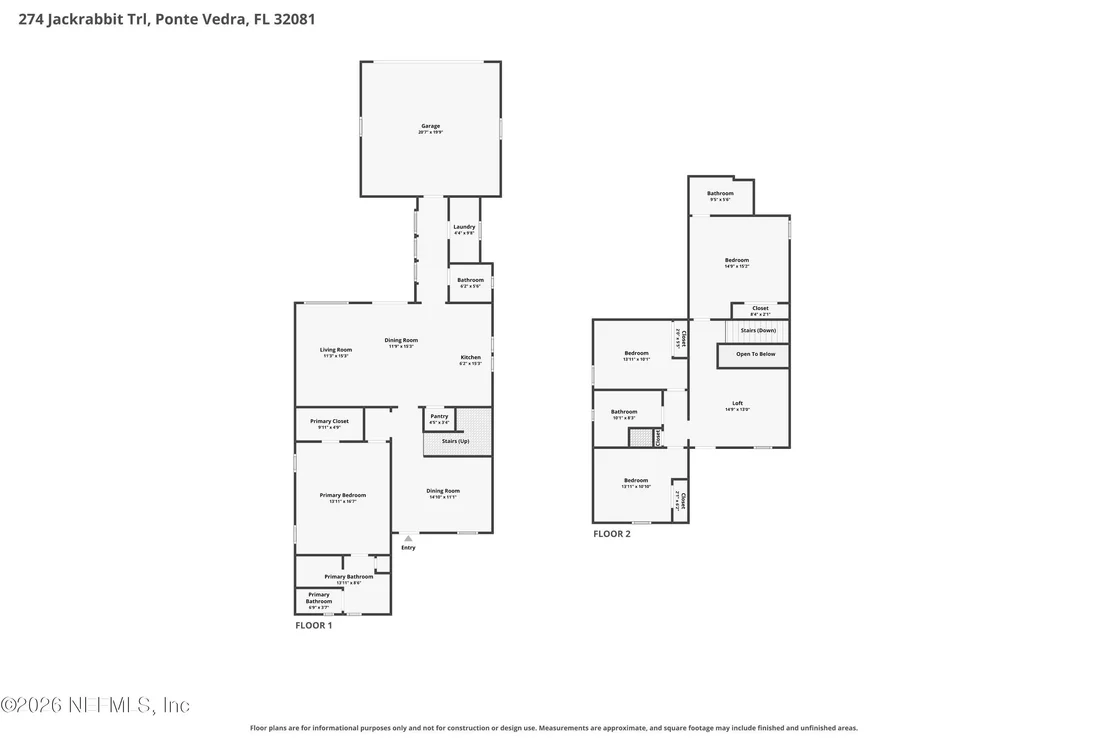
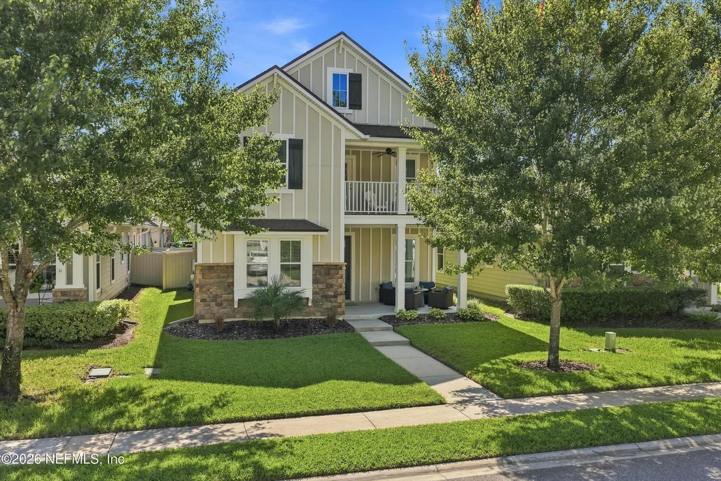
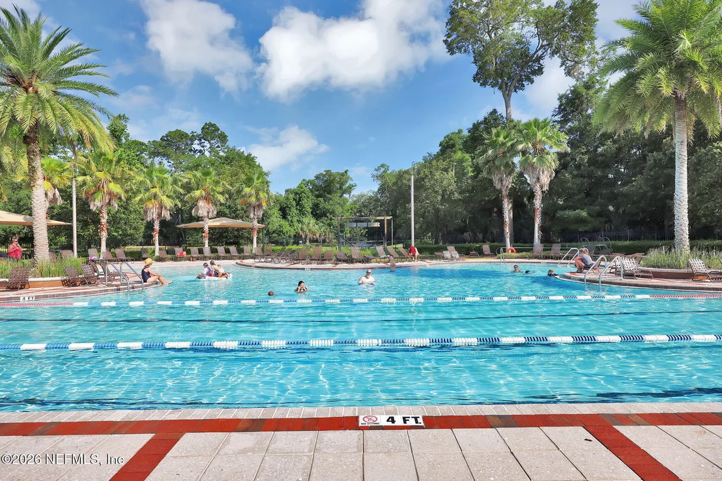
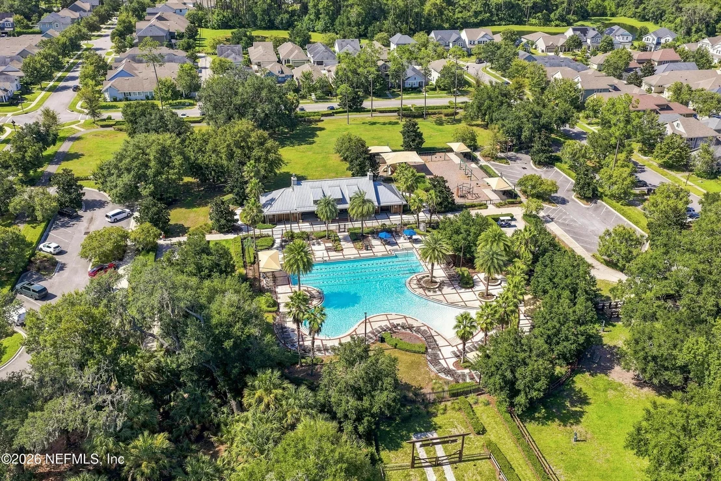
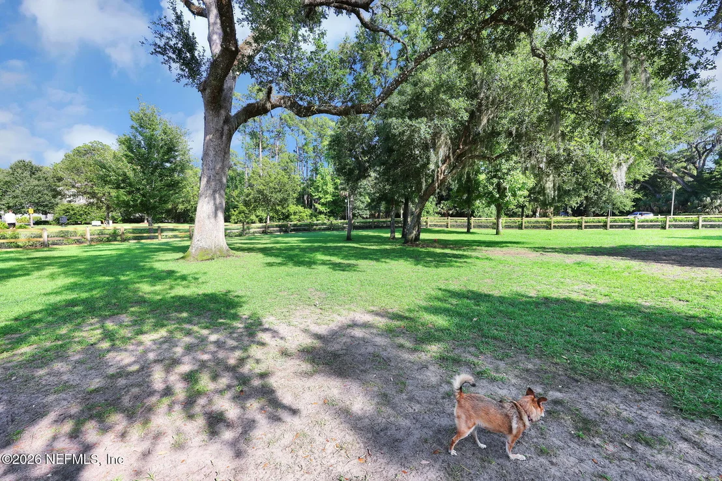
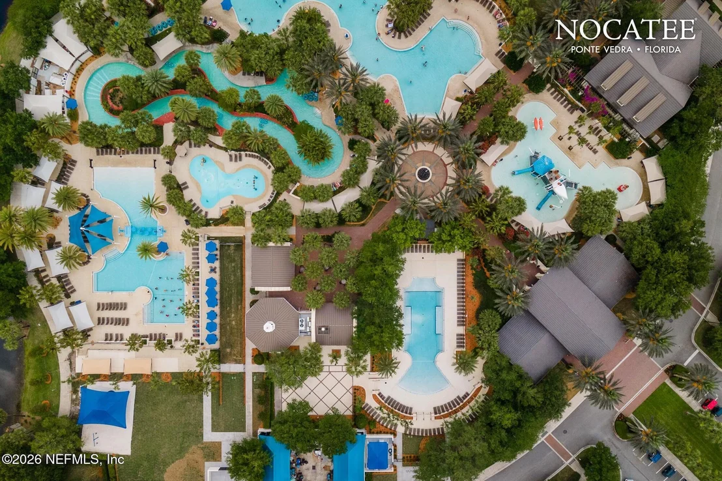
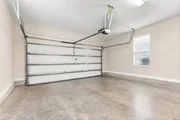
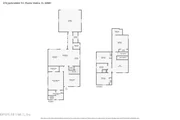
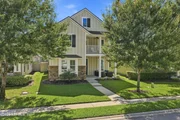
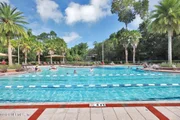
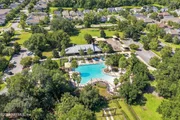
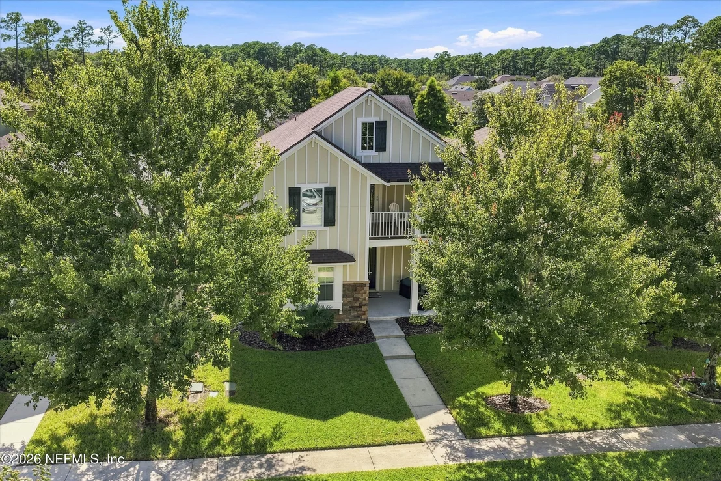
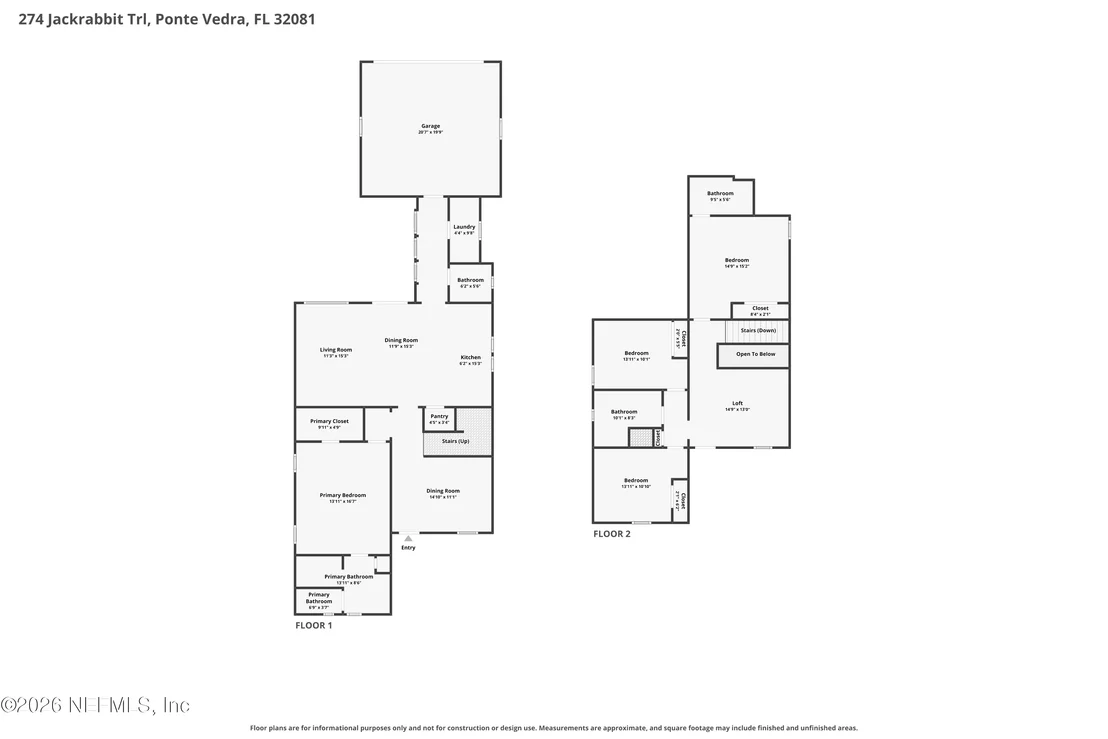
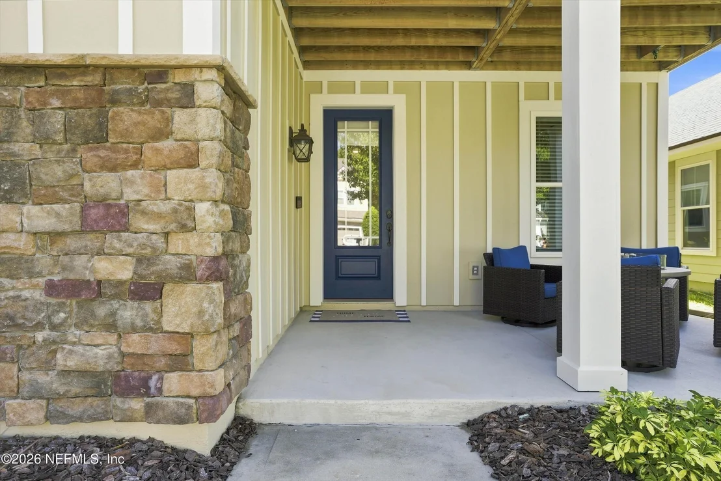
Live the Nocatee lifestyle in this beautifully updated 100% ENERGY STAR Certified Providence Home, ideally located in sought-after Twenty Mile just steps from the neighborhood pool and park! The popular Carlton plan offers 4 bedrooms, loft/flex room, 3.5 baths, a first-floor owner's suite, and 2-car garage, plus direct golf-cart access to Nocatee Town Center.

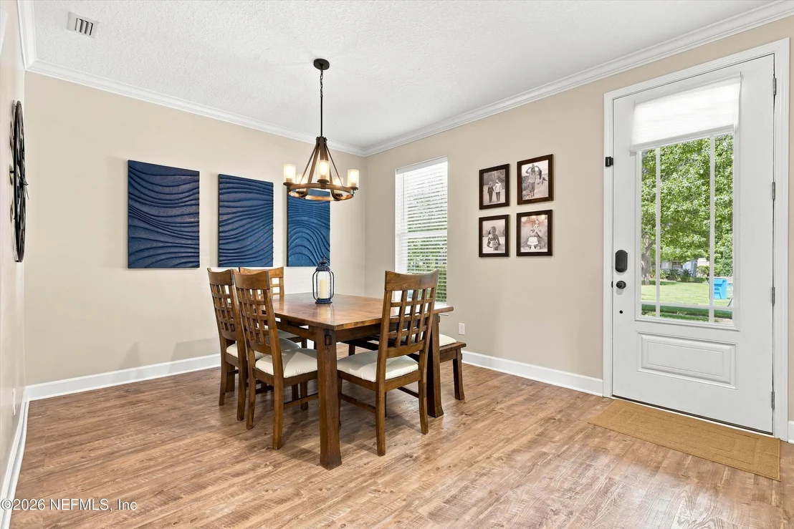
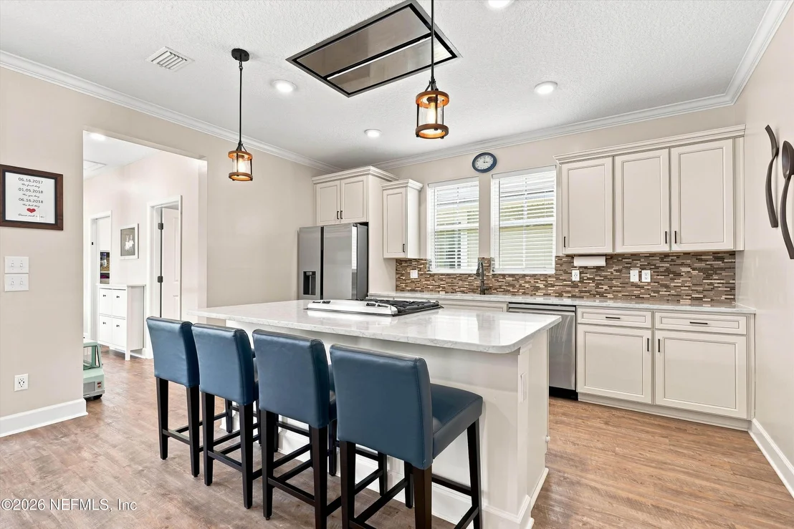
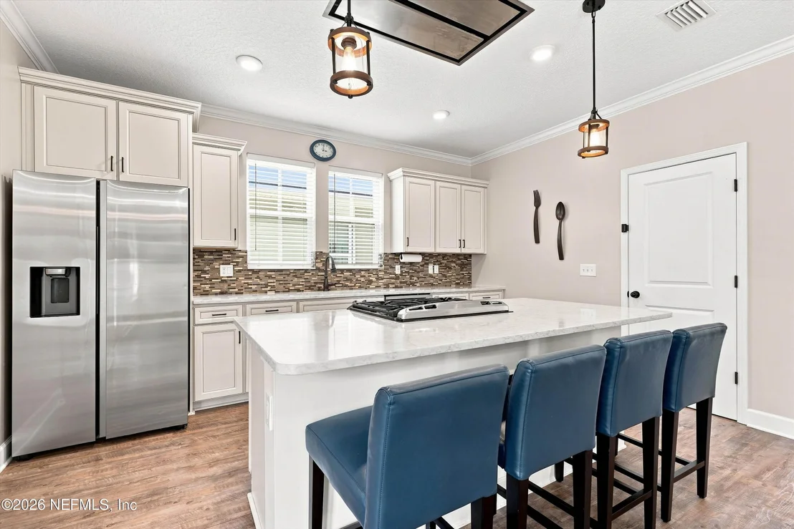
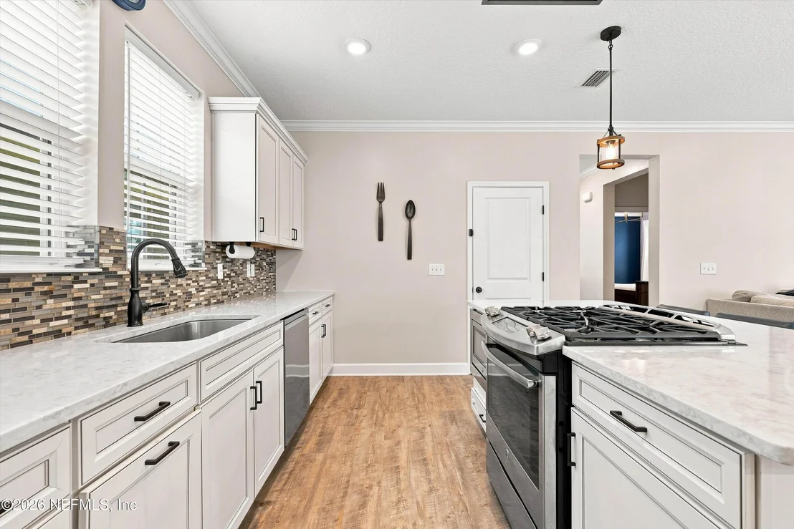
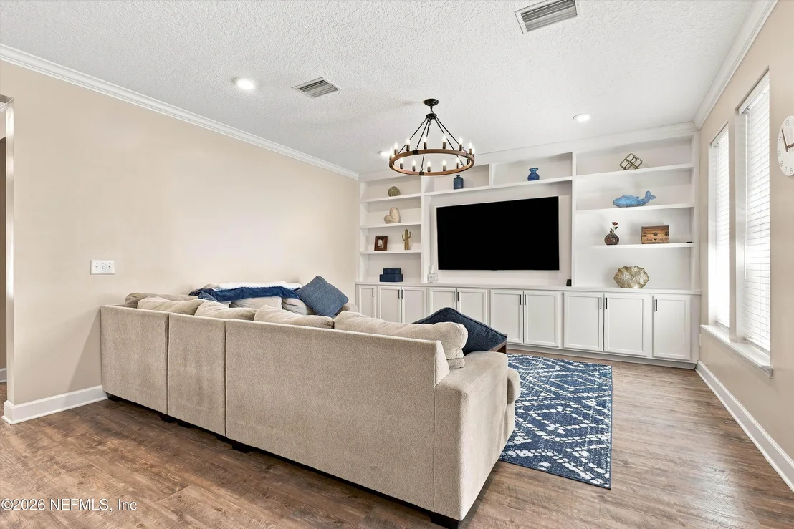
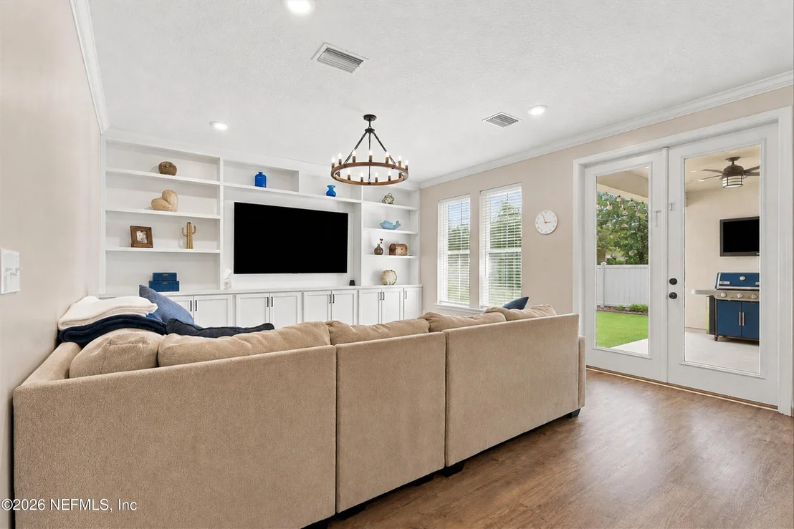
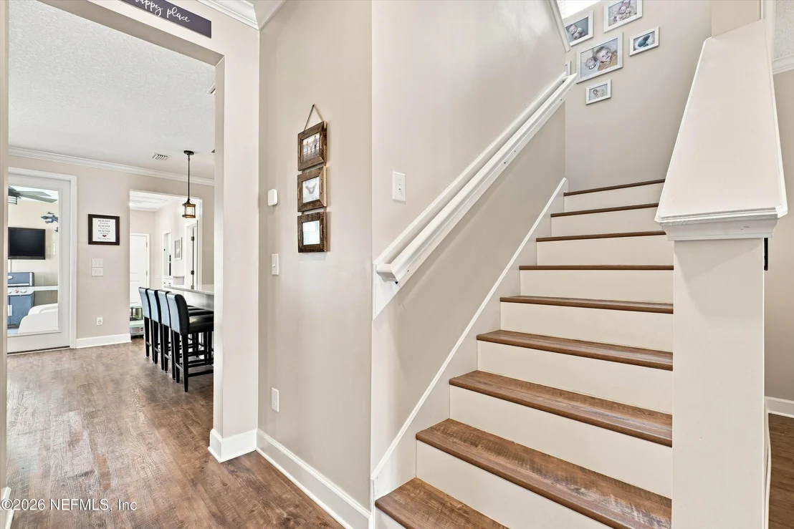
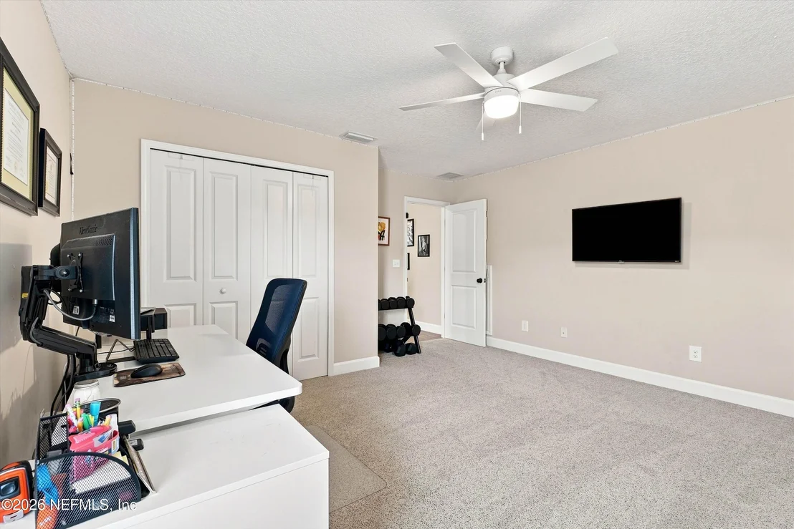
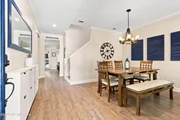
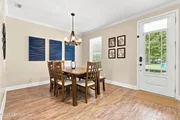
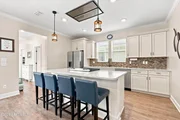
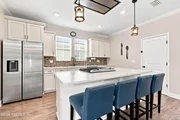
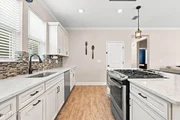
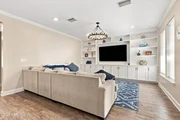
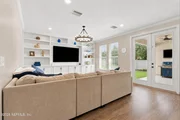
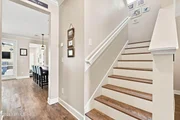
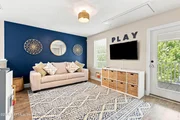
Designed for both everyday living and entertaining, the open family room flows into a gourmet kitchen featuring a large quartz island, stainless steel appliances, and newer refrigerator, microwave, and dishwasher. A separate dining/flex room provides the perfect space for a home office, formal dining room, or additional living area. Newer LVP flooring, updated lighting, an attractive family room feature wall.
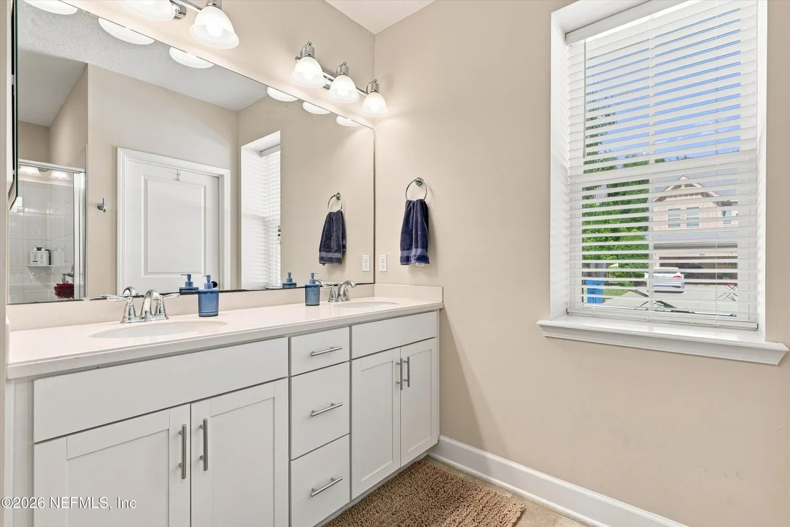
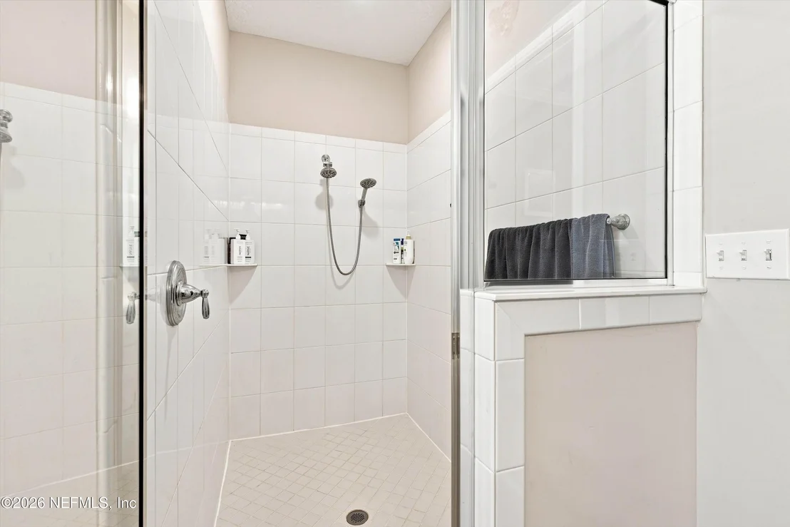
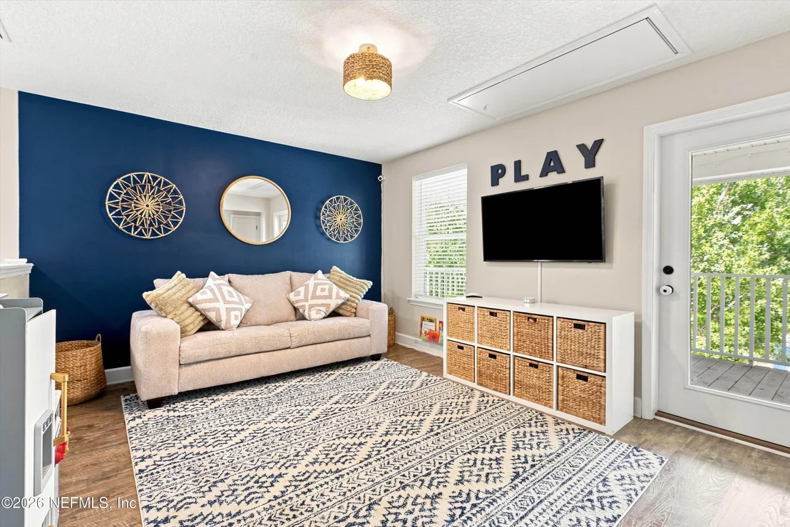
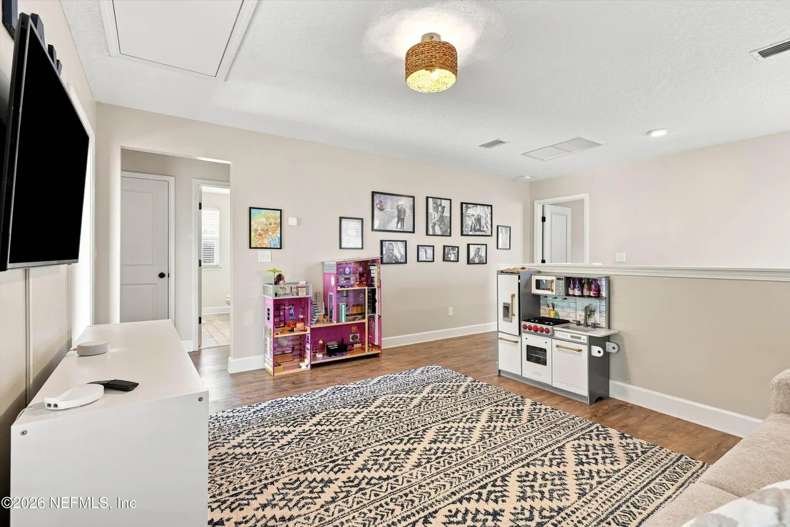
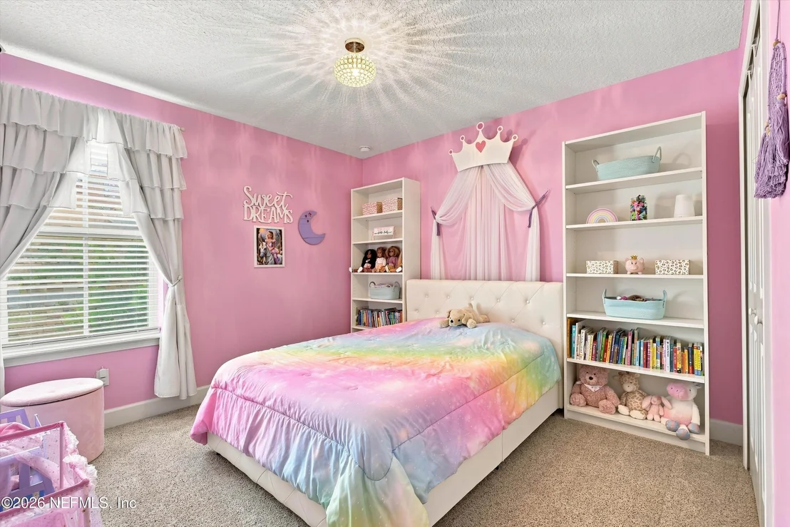
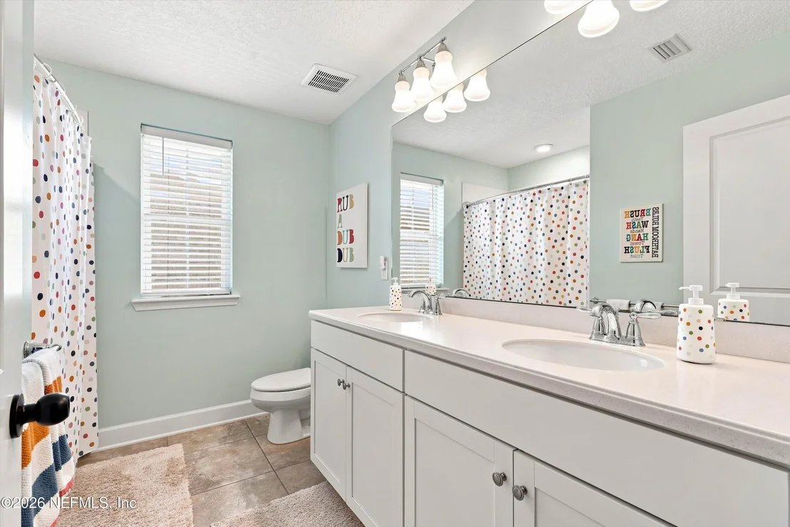
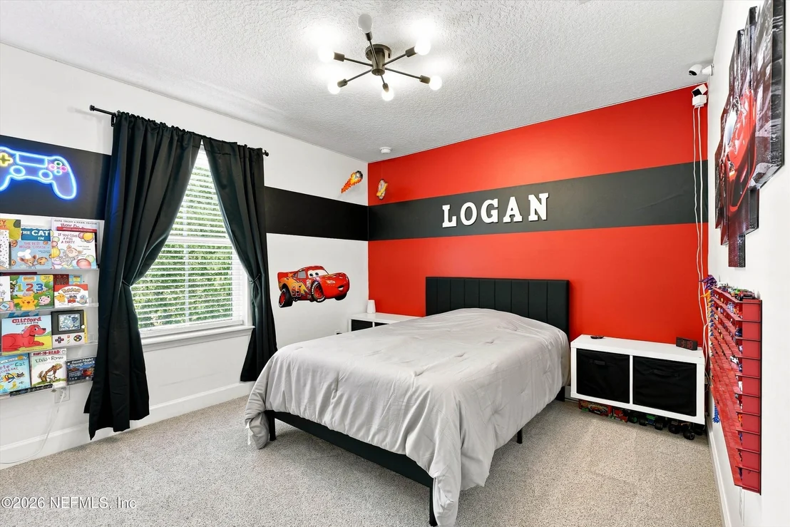
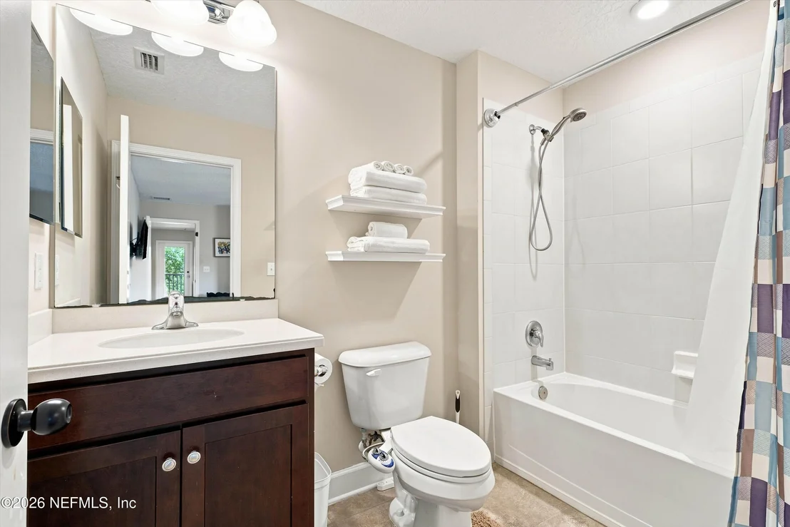
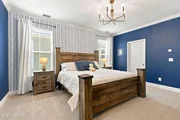
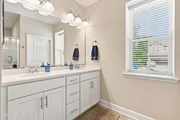
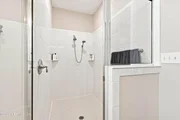
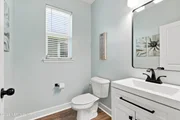
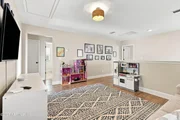
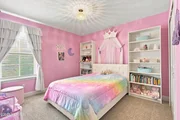
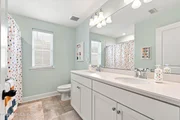
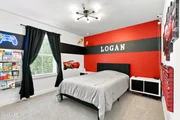
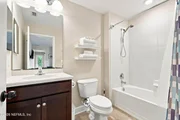
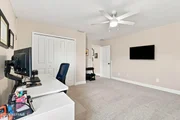
The private first-floor owner's suite features an en-suite bath, while upstairs you'll find 3 additional bedrooms (one with en-suite bathroom), 2 full baths up, & a spacious flex room. New high-end carpeting in all bedrooms. Upstairs bedrooms feature custom closets.
Freshly painted interior within the last year.

Additional upgrades include added laundry room cabinetry and smart-home app features to control thermostats (3 zones), irrigation controller, washer and dryer, and Ring doorbell.

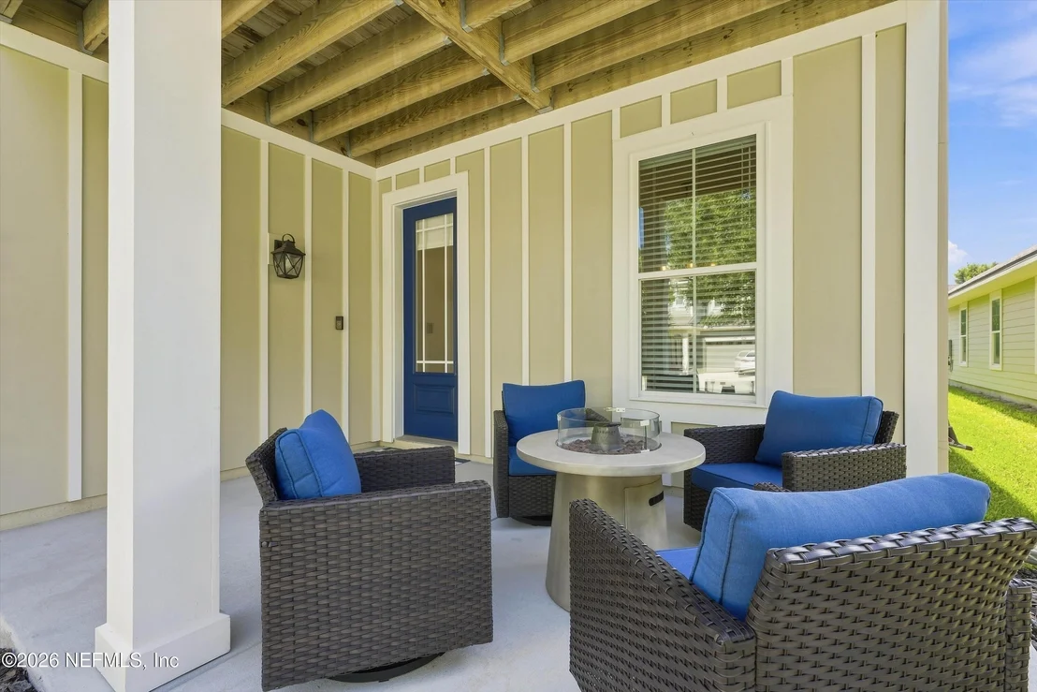
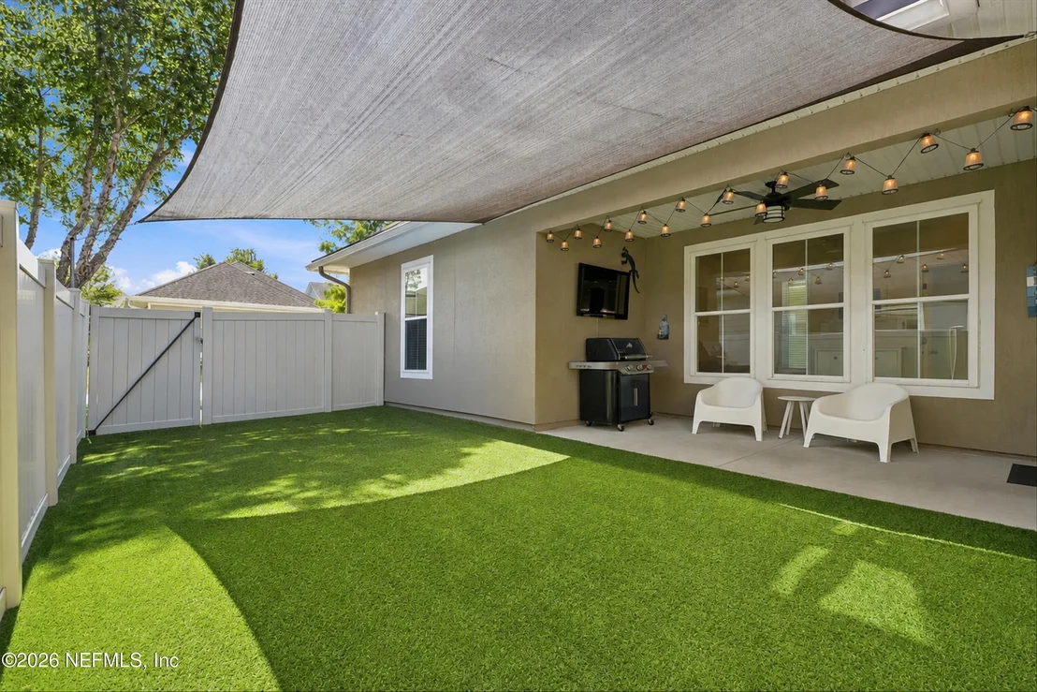
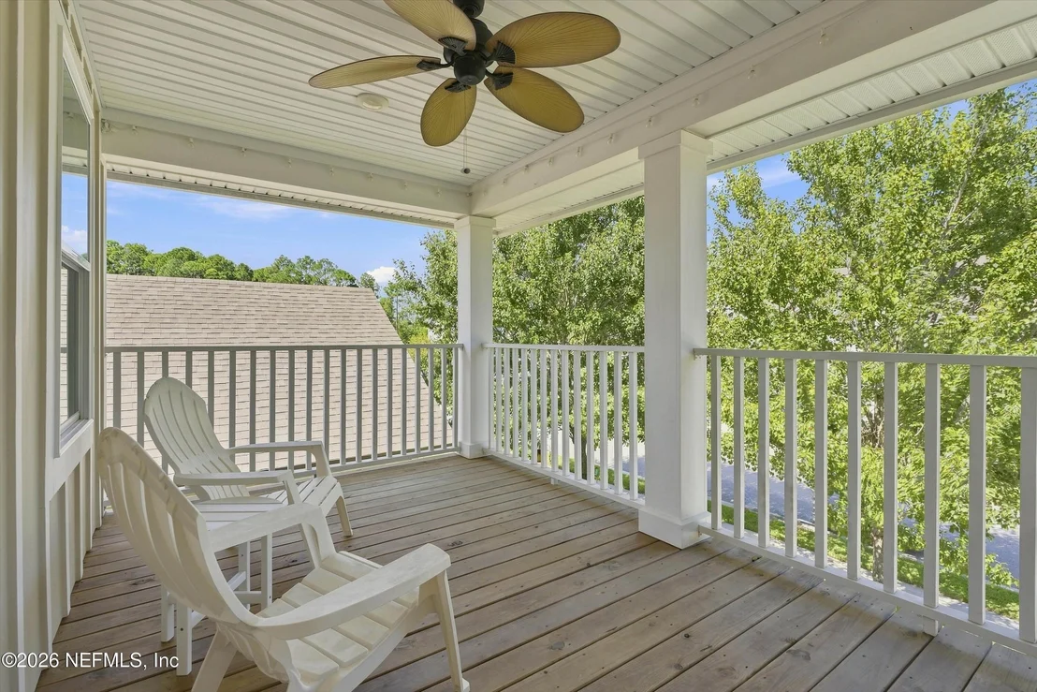
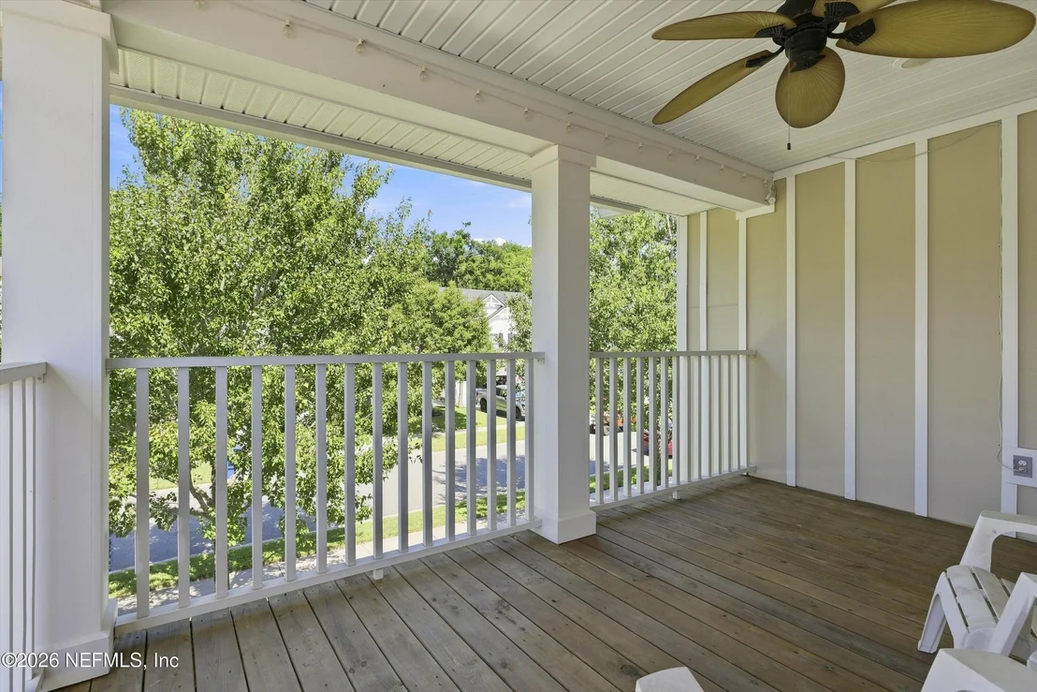
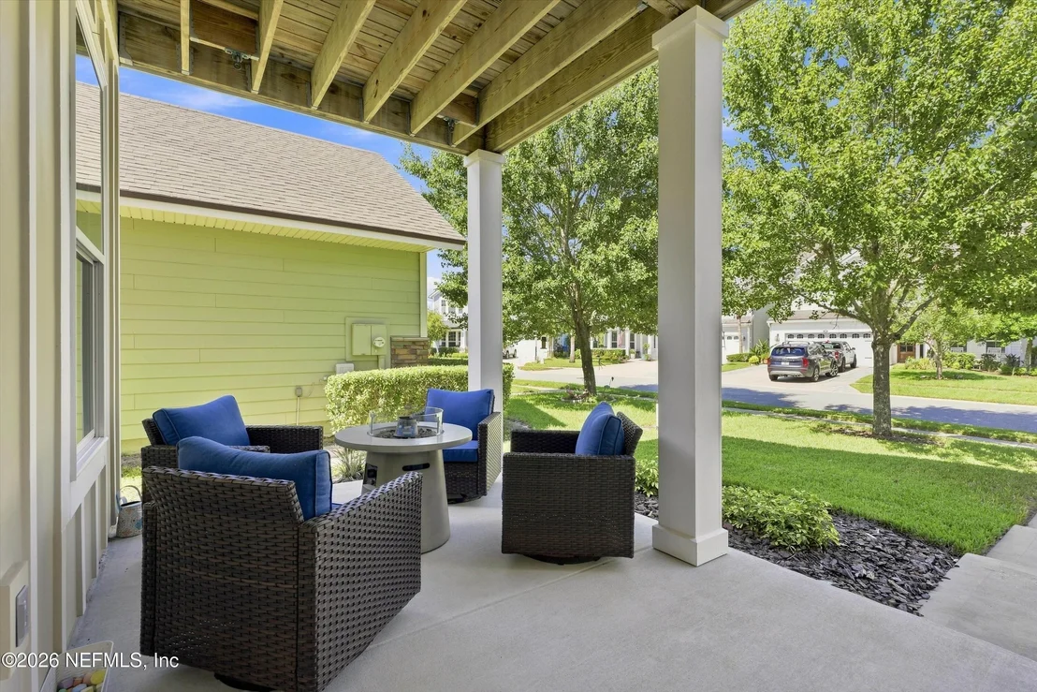
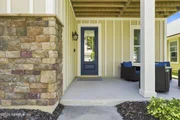
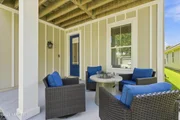
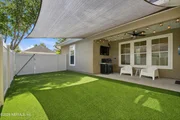
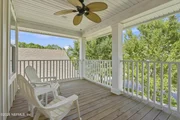
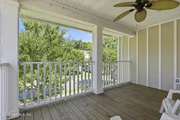
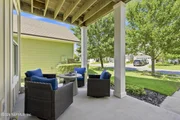
Enjoy Florida living from the covered front and rear porches, upstairs balcony, or private fenced backyard featuring a sunshade and low-maintenance turf.

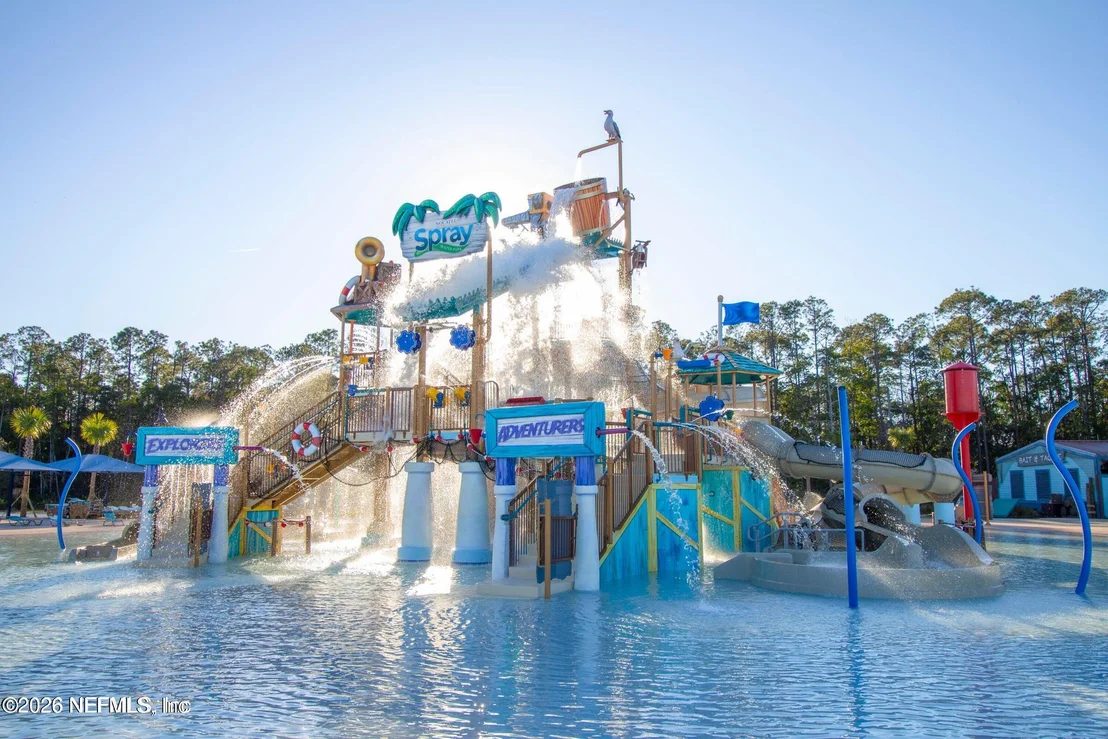
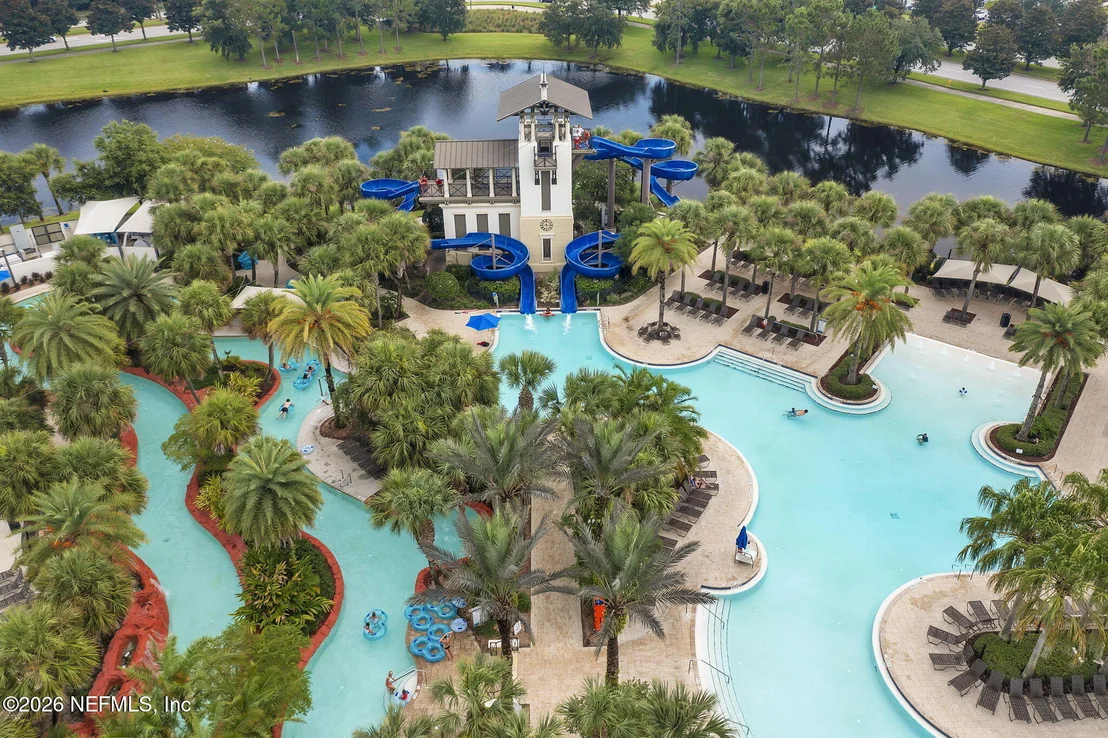
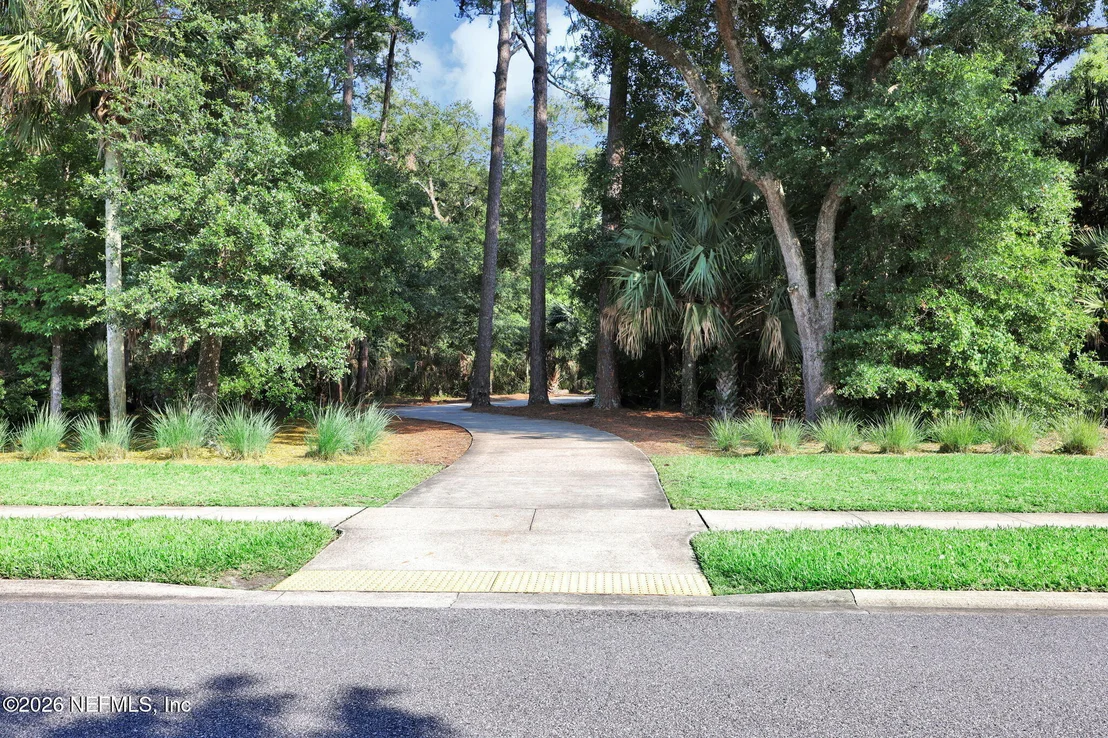
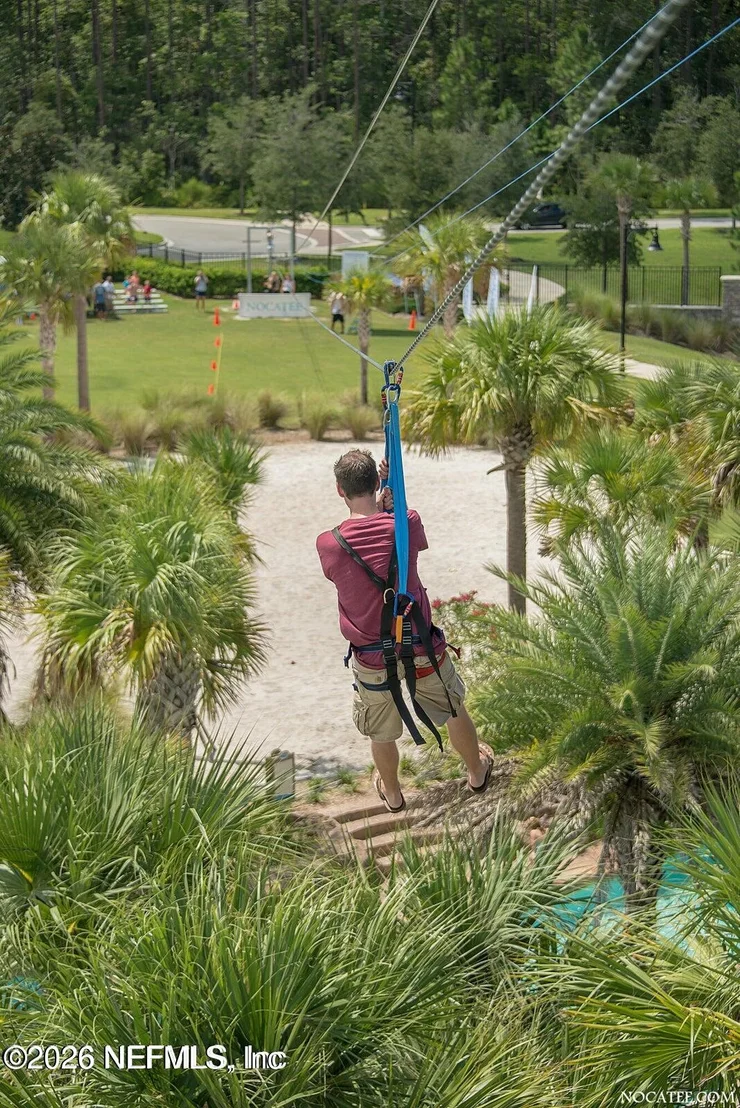
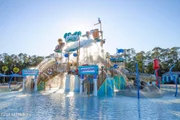
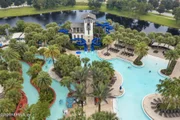
With direct golf-cart access to Nocatee Town Center, you're minutes from shopping, dining, trails, water parks, sports courts, community events, and Nocatee's award-winning resort-style amenities. Zoned for top-rated St. Johns County schools and just minutes from the beaches, this Twenty Mile home offers an exceptional combination of location, upgrades, efficiency, and lifestyle.
Unit Size
2,420 Ft²
Days on Market
26 days
Land Size
0.10 acres
Price per sqft
$269
Property Type
House
Property Taxes
$579
HOA Dues
$46
Year Built
2017

Listed By

Payment Calculator

Cap Rate Calculator

Last updated: 6 days ago (Real MLS #2162673)

Price History

Date / Event Date Event Price
Aug 31, 2026 Listed by FLORIDA HOMES REALTY & MTG LLC $650,000
Listed by FLORIDA HOMES REALTY & MTG LLC
Dec 2, 2020 Sold
Sold
Aug 25, 2020 Listed by FLORIDA HOMES REALTY & MTG LLC $420,000
Listed by FLORIDA HOMES REALTY & MTG LLC
Jun 30, 2017 Sold
Sold
Nov 6, 2016 Listed by FLORIDA HOMES REALTY & MTG LLC $354,900
Listed by FLORIDA HOMES REALTY & MTG LLC

Property Highlights

Parking Available
Garage
Air Conditioning
Parking Details
Has Garage
Attached Garage
Parking Features: Attached, Garage, Garage Door Opener
Garage Spaces: 2
Interior Details
Half Bathrooms: 1
Full Bathrooms: 3
Interior Features: Breakfast Bar, Built-in Features, Ceiling Fan(s), Eat-in Kitchen, Entrance Foyer, Open Floorplan, Walk-In Closet(s), Guest Suite, Primary Downstairs, Split Bedrooms
Appliances: Dishwasher, Dryer, Gas Range, Gas Water Heater, Microwave, Refrigerator, Tankless Water Heater, Washer
Flooring Type: Carpet, Tile, Vinyl
Laundry Features: In Unit
Exterior Details
Square Footage: 2420
Square Footage Source: $0
Property Condition: Updated/Remodeled
Architectural Style: Traditional
Year Built: 2017
Building Area Total: 3137
Levels: Two
Patio and Porch Features: Covered, Rear Porch
Lot Features: Sprinklers In Front, Sprinklers In Rear
Lot Size Area: 0.1
Lot Size Units: Acres
Lot Size Acres: 0.1
Lot Size Square Feet: 4356
Water Source: Public
Financial Details
Tax Annual Amount: $6,947
Utilities Details
Cooling Type: Central Air, Zoned
Heating Type: Central, Zoned
Sewer : Public Sewer
Location Details
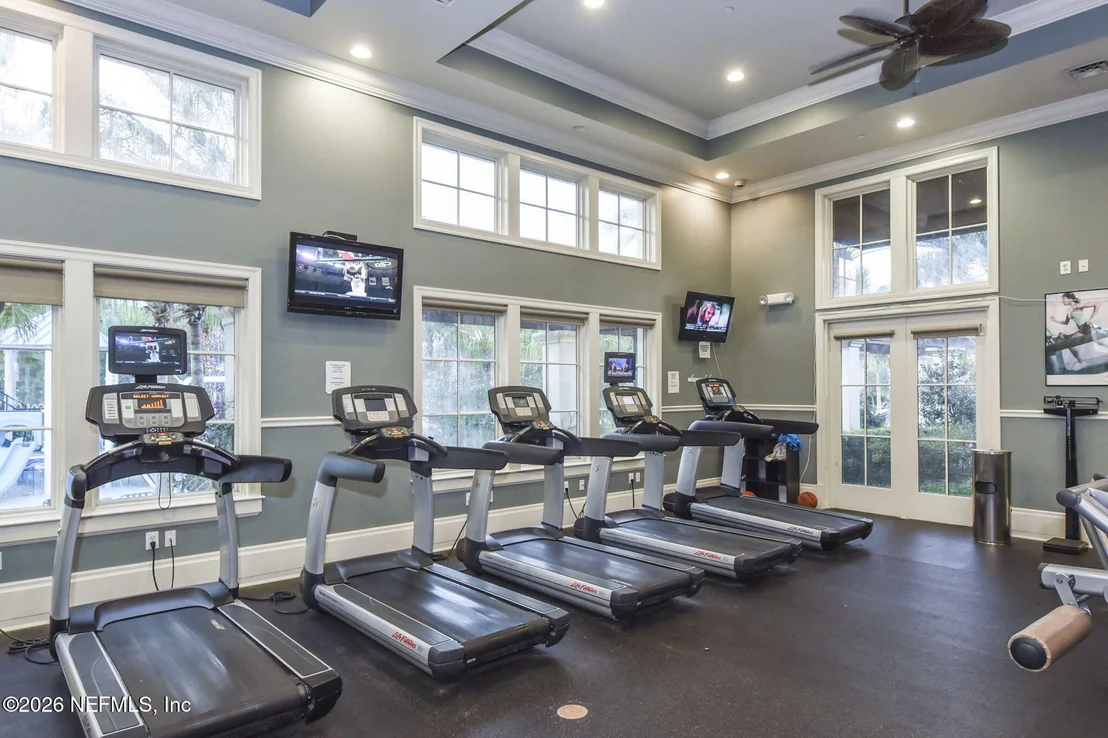
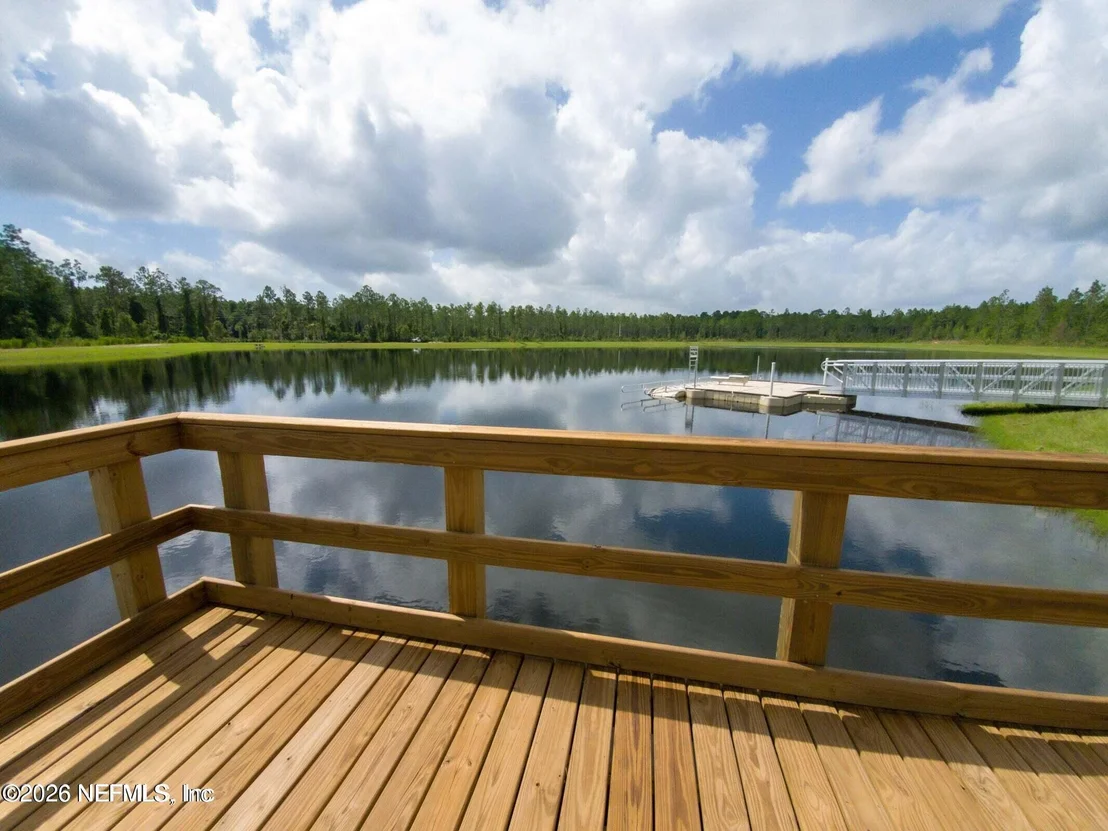
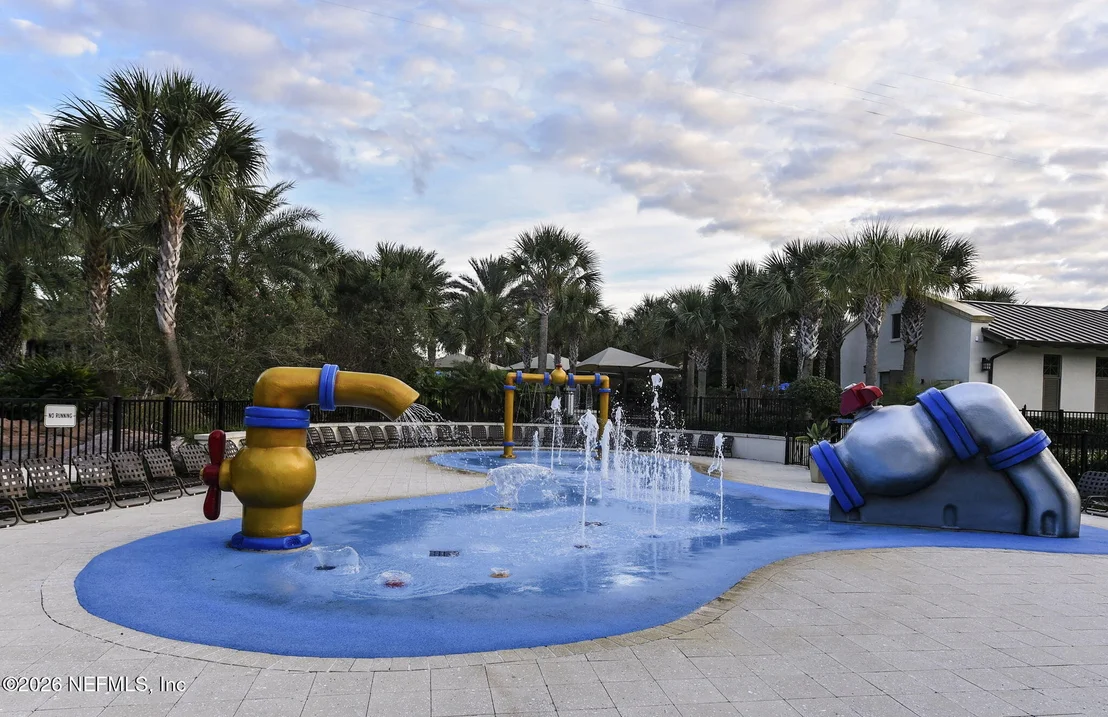
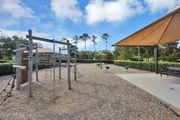
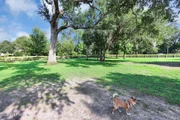
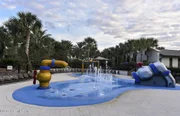
HOA/Condo/Coop Amenities: Pool, Basketball Court, Clubhouse, Dog Park, Fitness Center, Jogging Path, Park, Playground, Spa/Hot Tub, Tennis Court(s), Children's Pool, Pickleball
HOA Fee: $550
HOA Fee Frequency: Annually

Building Info

Overview

    General

  • Year Built: 2017
  • Effective Year Built: 2017
  • Building Count: 1
  • Bedroom Count: 4
  • Bathroom Count: 4
  • Full Bathrooms: 3
  • Partial Bathrooms: 4
  • Bathroom Plumbing Fixtures: 15
  • Building Condition: 1
  • Building Quality: 1
  • Construction Type: 17
  • Building Style: 0
  • Exterior Walls Type: 12
  • Interior Walls Type: 3
  • Roof Shape Type: 7
  • Roof Cover Type: 3
  • Floor Count: 200
  • Floor Cover: 9
  • Basement Type: 0
  • Basement Area: 0
  • Garage Type: 1
  • Garage Square Area: 400
  • Parking Space Count: 2
  • Patio Type: 0
  • Porch Type: 126
  • Pool Type: 0

    Dimensions

  • Lot Size Square Feet: 4,356
  • Total Building Area: 2,742
  • Gross Building Area: 2,742
  • Building Area: 2,342
  • Building Area Measurement: L

    Heating and Cooling

  • Air Conditioning: 1
  • Heating: 4
  • Heated Square Feet: 2,342
  • Heating Fuel Type: 0

    Utilities

  • Sewer System: 0
  • Water Service: 0

Building

  • Building Type: 0
  • Property Class: R
  • Subdivision: TWENTY MILE VILLAGE AT NOCATEE PHASE 1
  • Land Acres: 0000000100
  • Standard Land Use Code: 1001
  • County Land Use Code: 0100
  • State Land Use Code: 00
  • Legal Description 1: 74/5-36 TWENTY MILE VILLAGE AT NOCATEE PHASE 1 LOT 217 OR5113/263

Neighborhood

  • School District Name: St. Johns County School District
  • Census Tract: 020708

Geography

  • Assessors Map Reference: 89D
  • Subdivision Phase Number: 1
  • Parcel: 068057-2170
  • Block: 1
  • Lot: 217
  • Meridian: SEC 30 TWN 04S RNG 29E
  • Municipality: TOLOMATO
  • Latitude: 30.1316
  • Longitude: -81.4221

    Address

  • Full Address: 274 Jackrabbit Trl
  • Address - House Number: 274
  • Address - Street Name: Jackrabbit
  • Address - Suffix Type: Trl
  • State: FL
  • City Name: Ponte Vedra
  • Carrier Code: R062
  • 4-Digit Zip Code: 8382
  • Zip Code: 32081

Valuation

    Tax

  • Total Area: 2,660
  • Tax Year: 2022
  • Tax Amount: $612,566
  • Tax Rate Code Area: 312

    Appraisal Valuation

  • Standard Deviation: 0.1597
  • Valuation Date: Dec 20, 2023
  • Confidence Score: 80
  • Final Value: 685,682
  • High Value: 795,199
  • Low Value: 576,166

    Market Valuation

  • Market Total Value: $460,214
  • Market Land Value: $100,800
  • Market Improvement Value: $359,414

    Assessments Valuation

  • Assessed Year: 2022
  • Assessed Total Value: $361,182

    Exemptions

  • Homeowner Exemption: Yes

    Sales

  • Current Sale Contract Date: Nov 12, 2020
  • Current Sale Recording Date: Dec 02, 2020
  • Current Sale Price:
  • Current Sale Document Type: 71
  • Current Sale Input Document Number: 2020109229
  • Previous Sale Recording Date: Jun 30, 2017
  • Previous Sale Contract Date: Jun 28, 2017
  • Previous Sale Amount: $349,900
  • Previous Sale Document Type: 71
Data used for valuation calculations is provided by RealtyHop, and other third party sources

Comparables

Unit
Status
Type
Beds
Baths
ft²
Price/ft²
Asking Price
Listed On
Closing Price
Sold On
HOA + Taxes

About Nocatee


Similar Homes for Sale

Currently no similar homes around

Nearby Rentals

Unit for rent at 77 Park Center Avenue, Ponte Vedra, FL, 32081

$3,550 /mo

  • 3 Beds
  • 2 Baths
  • 1,794 ft²
77 Park Center Avenue, Ponte Vedra, FL, 32081 Listing by SHELBY SHORT
Unit for rent at 227 Cobbler Trail, Jacksonville, FL, 32081

$3,400 /mo

  • 3 Beds
  • 3 Baths
  • 2,496 ft²
227 Cobbler Trail, Jacksonville, FL, 32081 Listing by LAUREN ROHMAN
Unit for rent at 131 Cornwall Drive, Ponte Vedra, FL, 32081

$4,200 /mo

  • 4 Beds
  • 3 Baths
  • 2,490 ft²
131 Cornwall Drive, Ponte Vedra, FL, 32081 Listing by MARIA RAYMER


Frequently Asked Questions

When was property at 274 Jackrabbit Trail built and last sold?
The property at 274 Jackrabbit Trail was built in 2017 and last sold on Nov 12, 2020 for $415,000.
How much is this home worth?
The estimated value of the home located at 274 Jackrabbit Trail is $639,766.
What are some comparable homes to 274 Jackrabbit Trail?
There are currently no comparable homes to 274 Jackrabbit Trail.