by RH Advisors

Check Availability
Plainview 11803 Plainview
274 Central Park Road
$1,249,999
↓ $90K (6.7%)
● House - For Sale

274 Central Park Road

Oyster Bay, NY 11803
bedrooms
5 Beds
bathrooms
3 Baths
square feet
2,223 Ft²
$7,738
Est. Monthly

About This Property

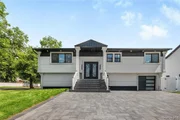
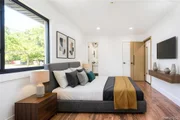
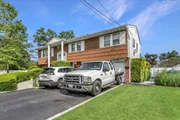
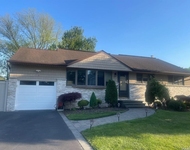
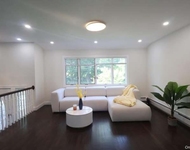
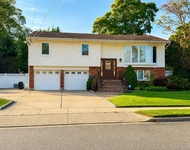
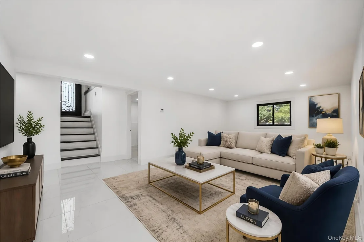
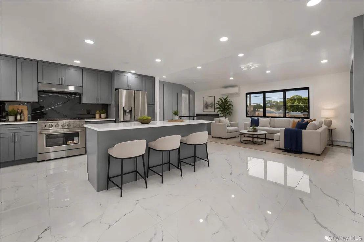
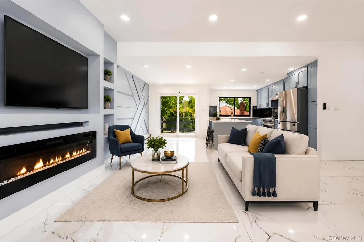
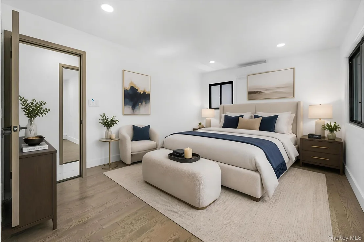
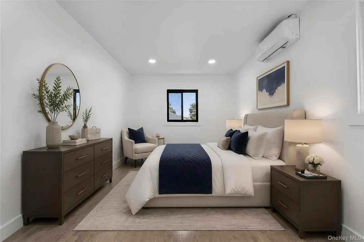
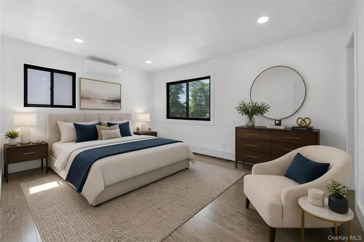
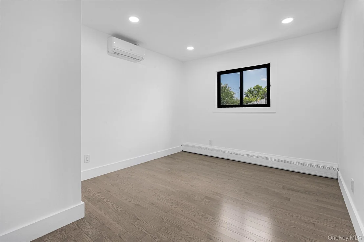
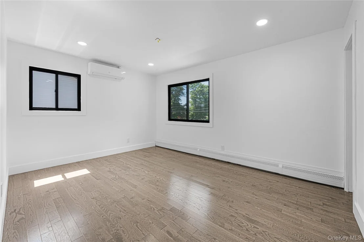
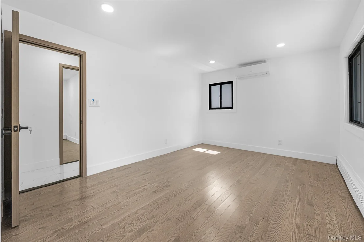
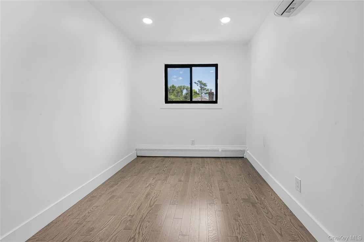
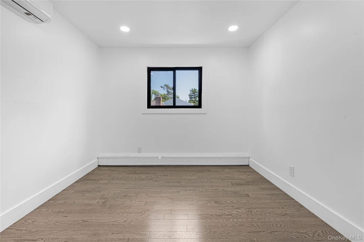
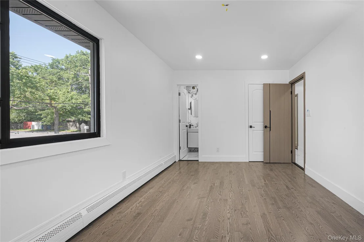
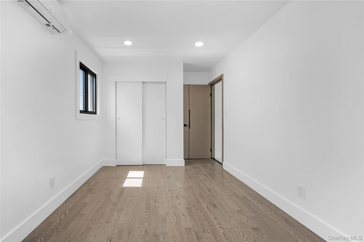
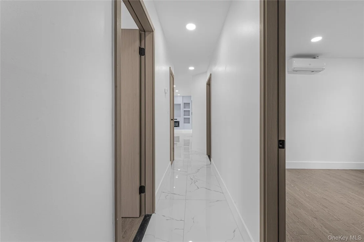
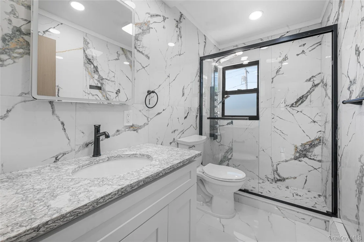
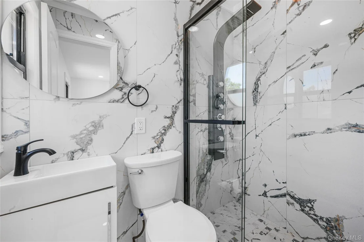
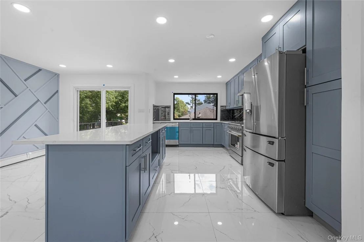
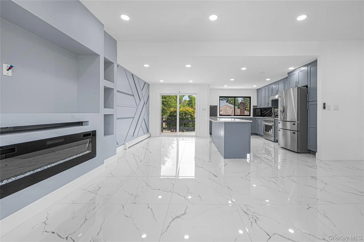
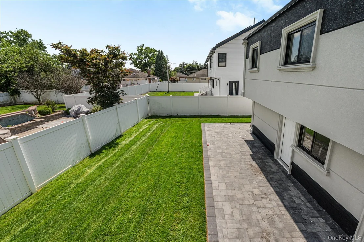
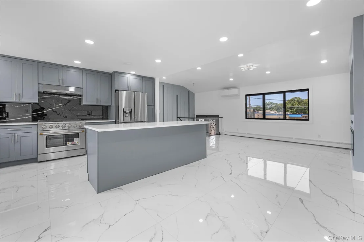
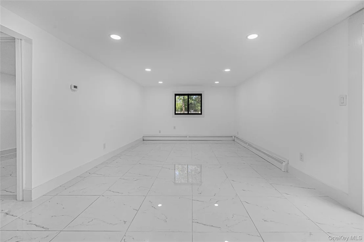
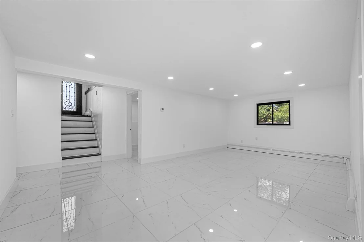
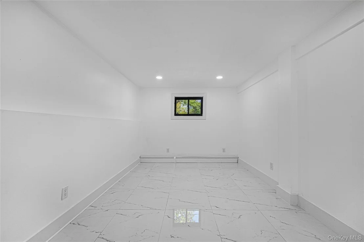
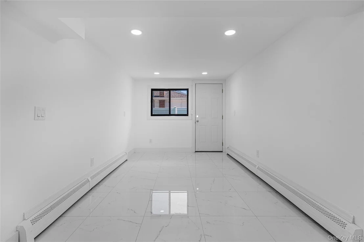
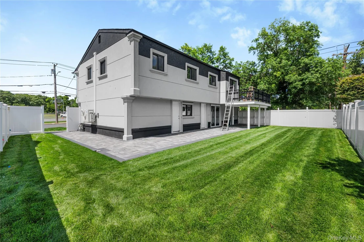
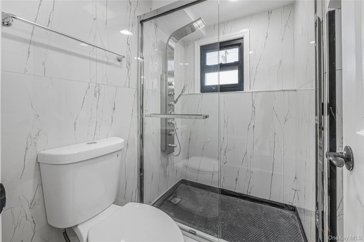
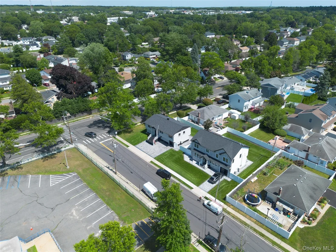
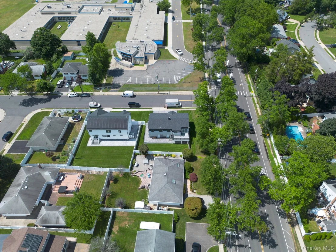
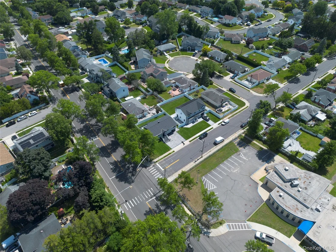
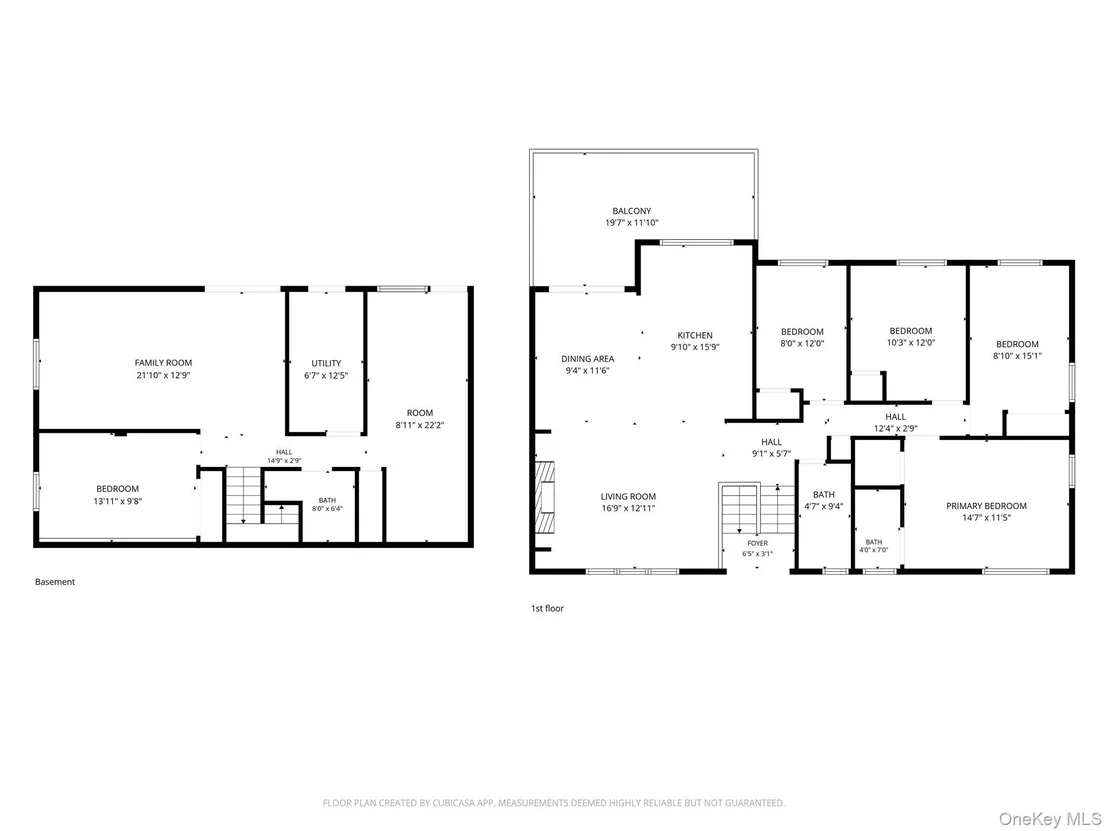
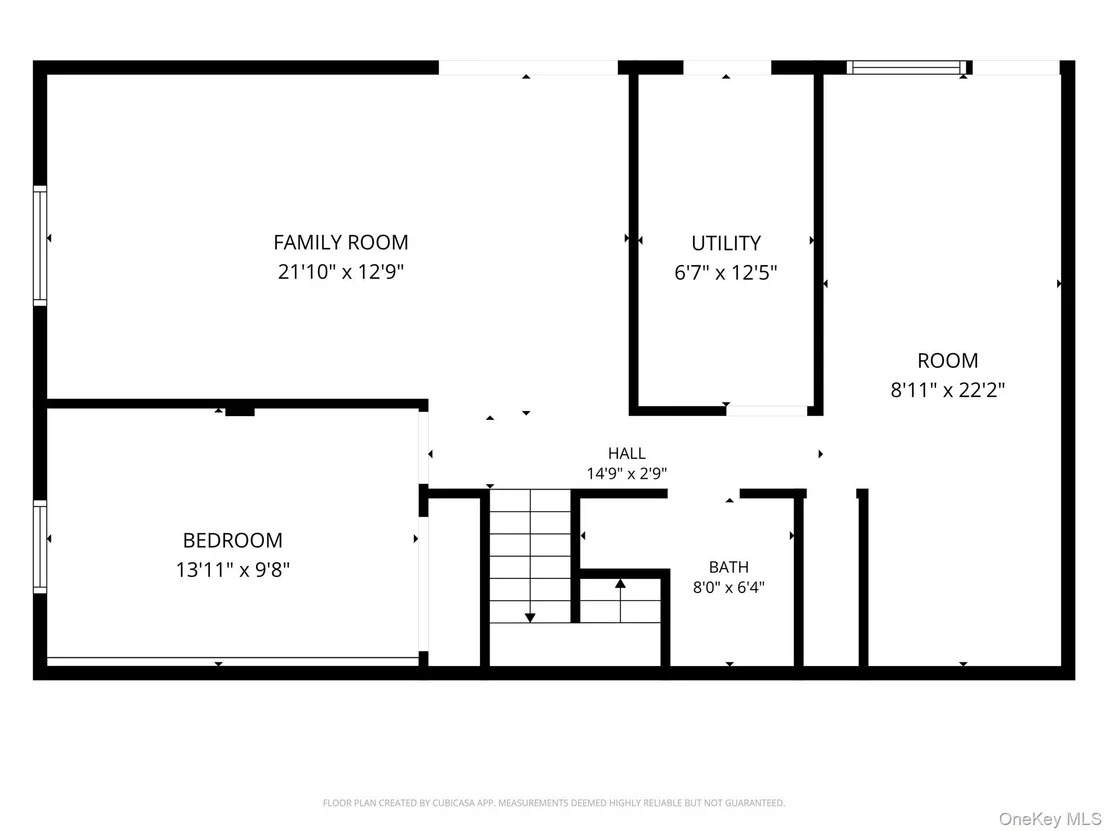
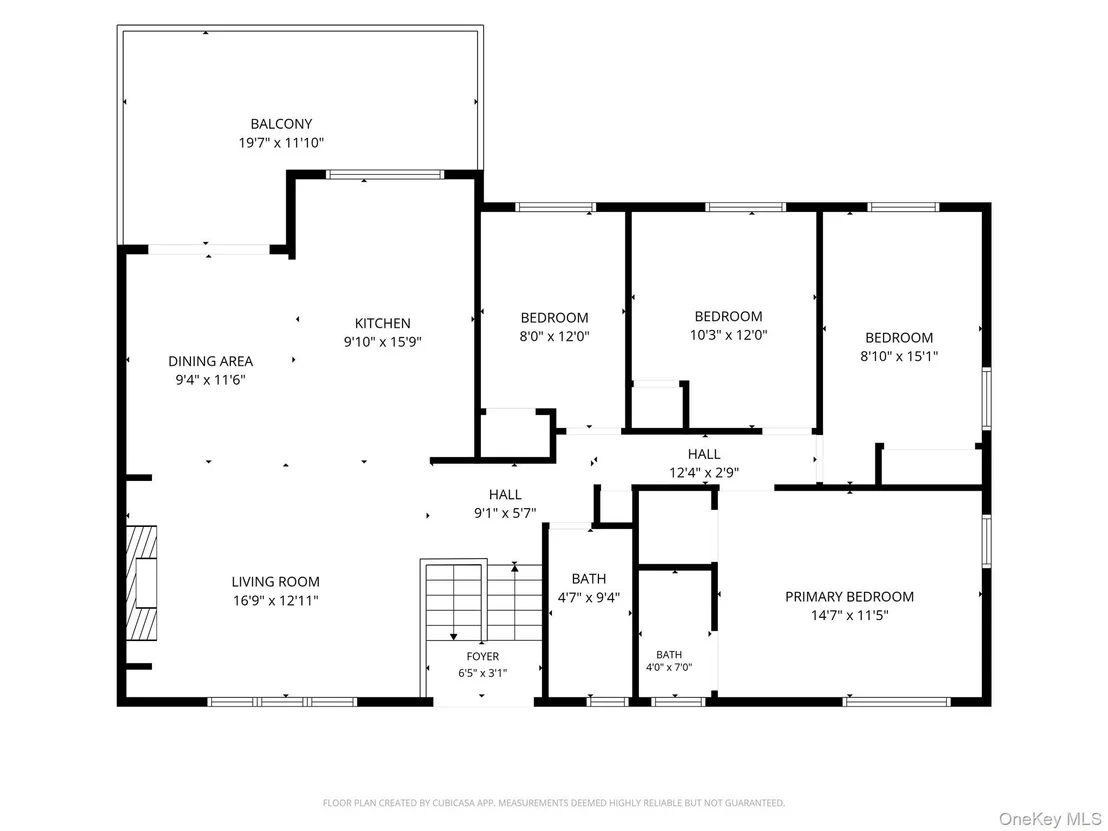
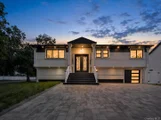
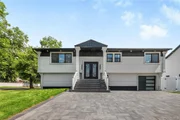
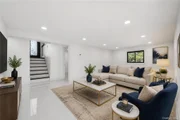
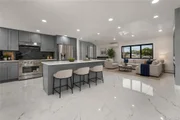
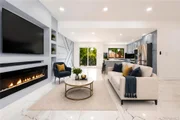
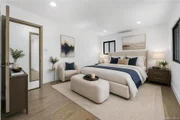
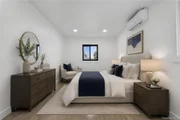
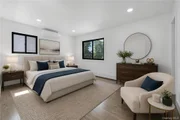
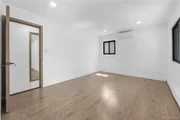
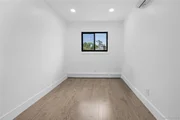
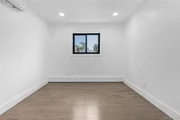
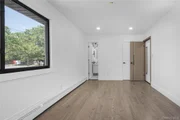
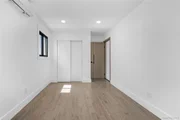
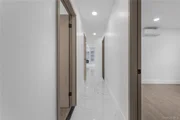
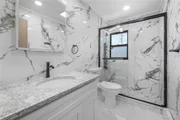
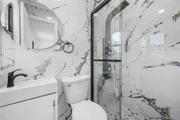
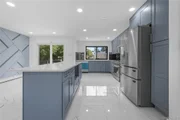
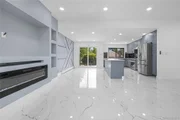
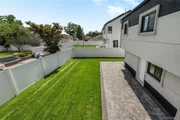
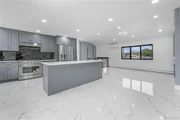
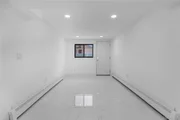
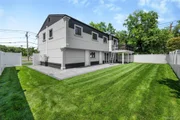
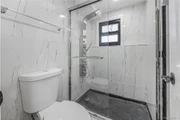
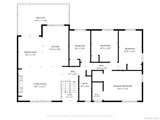
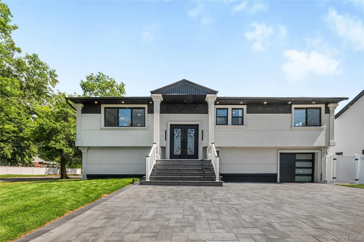
Welcome to this beautifully renovated, move-in-ready home where modern design meets everyday comfort. Offering approximately 2,223 sq ft of living space, this stunning residence features 5 bedrooms and 3 full bathrooms, along with a bright open-concept floor plan that seamlessly connects the living room, dining area, and brand-new custom kitchen-creating the perfect space for entertaining and everyday living. The gourmet kitchen is equipped with new stainless steel appliances, gas cooking, custom cabinetry, and stylish finishes that make it both functional and elegant. The spacious living area is highlighted by an electric fireplace, recessed hi-hat lighting, and abundant natural light streaming through all-new energy-efficient windows. Enjoy year-round comfort with gas heating and ductless heating and cooling units throughout the home. Every major system has been thoughtfully updated, including new electrical wiring, new plumbing, a new roof, and new gutters, providing peace of mind for years to come. The home also features beautifully renovated bathrooms with modern finishes and custom-made interior doors that add a touch of sophistication throughout. Outside, professionally installed pavers surround the property, enhancing curb appeal while creating a clean and low-maintenance outdoor space. With quality craftsmanship, premium upgrades, and attention to detail throughout, this exceptional home offers the perfect blend of style, comfort, and convenience. Truly turnkey, simply unpack and enjoy everything this fully renovated property has to offer.
Unit Size
2,223 Ft²
Days on Market
83 days
Land Size
0.16 acres
Price per sqft
$562
Property Type
House
Property Taxes
$1,599
HOA Dues
-
Year Built
1964

Listed By

Mehboob M. Patel
Property Professionals Realty

Payment Calculator

Cap Rate Calculator

Last updated: 14 hours ago (OneKey MLS #KEY1025004)

Price History

Date / Event Date Event Price
Oct 2, 2026 Price Decreased $1,249,999
↓ $90K (6.7%)
Price Decreased
Sep 11, 2026 Listed by Exit Realty Stars $1,339,999
Listed by Exit Realty Stars
Proud to present this completely renovated, move-in-ready home offering approximately 2,223 square feet of beautifully finished living space. With five bedrooms and three full bathrooms, the home provides plenty of room for comfortable living, entertaining. The bright, open layout brings together the living room, dining area, and newly designed custom kitchen. The kitchen features stainless steel appliances, gas cooking, generous cabinetry, and modern finishes. An electric fireplace, recessed lighting, and new energy-efficient windows create a warm and inviting living space filled with natural light. The property has been extensively improved with new electrical wiring, plumbing, roof, gutters, gas heating, and ductless heating and cooling units. All three bathrooms have been tastefully renovated, while custom interior doors add a refined finishing touch throughout the home. Professionally installed pavers enhance the exterior and provide an attractive, low-maintenance outdoor setting. Every detail has been carefully considered to create a home that is stylish, comfortable, and ready for its next owner. There is nothing left to do but move in and make it your own.
Aug 5, 2026 Price Decreased $1,349,999
↓ $50K (3.6%)
Price Decreased
Jul 13, 2026 Listed by Property Professionals Realty $1,399,999
Listed by Property Professionals Realty
Dec 4, 2025 Sold
Sold
Show More

Property Highlights

Garage
Air Conditioning
Fireplace
Parking Details
Has Garage
Has Open Parking
Parking Features: Driveway, Garage, Private
Garage Spaces: 1
Interior Details
Full Bathrooms: 3
Interior Features: Crown Molding, Granite Counters, Kitchen Island, Open Floorplan, Recessed Lighting, First Floor Bedroom, First Floor Full Bath, Formal Dining, Open Kitchen, Primary Bathroom
Appliances: Dishwasher, ENERGY STAR Qualified Appliances, Exhaust Fan, Gas Range, Refrigerator, Stainless Steel Appliance(s), Gas Water Heater
Flooring Type: Hardwood
Laundry Features: Laundry Room
Rooms: 11
Has Fireplace
Fireplace Features: Electric, Living Room
Fireplaces: 1
Exterior Details
Square Footage: 2223
Square Footage Source: $0
Security Features: Fire Alarm, Smoke Detector(s)
Property Condition: Updated/Remodeled
Architectural Style: Ranch
Year Built: 1964
Building Area Total: 2223
Levels: Two
Building Area Units: Square Feet
Window Features: Screens, New Windows
Construction Materials: Foam Insulation, Stucco
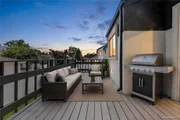
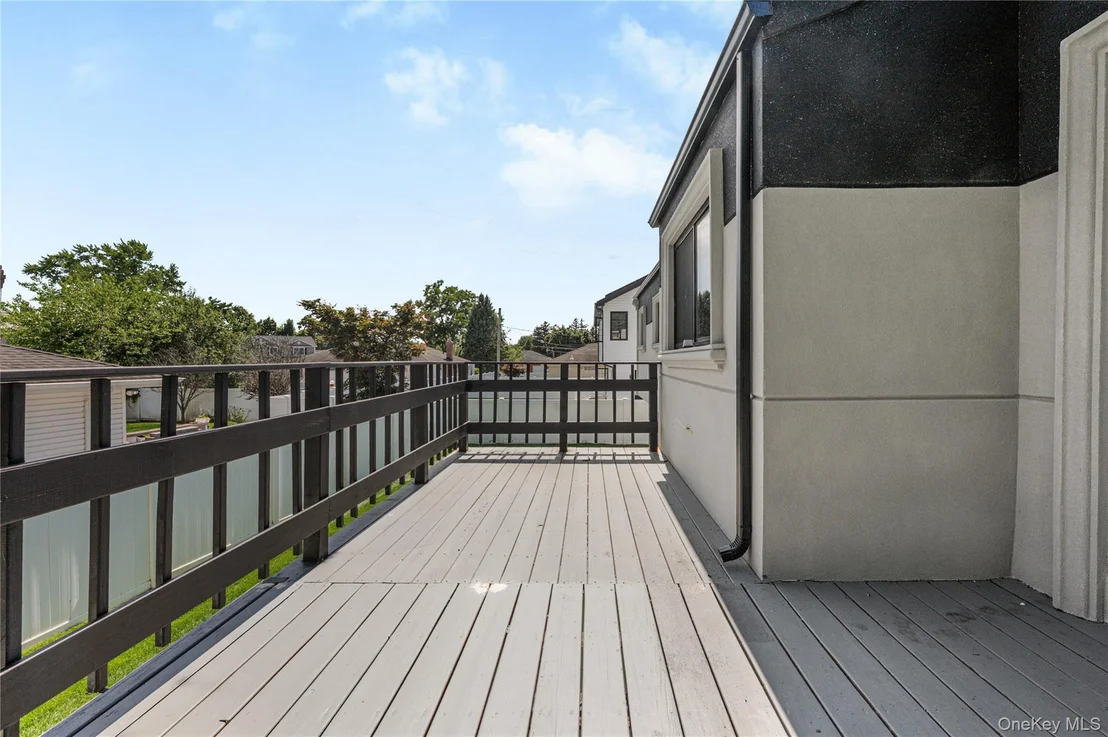
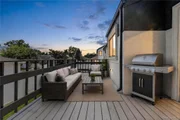
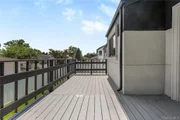
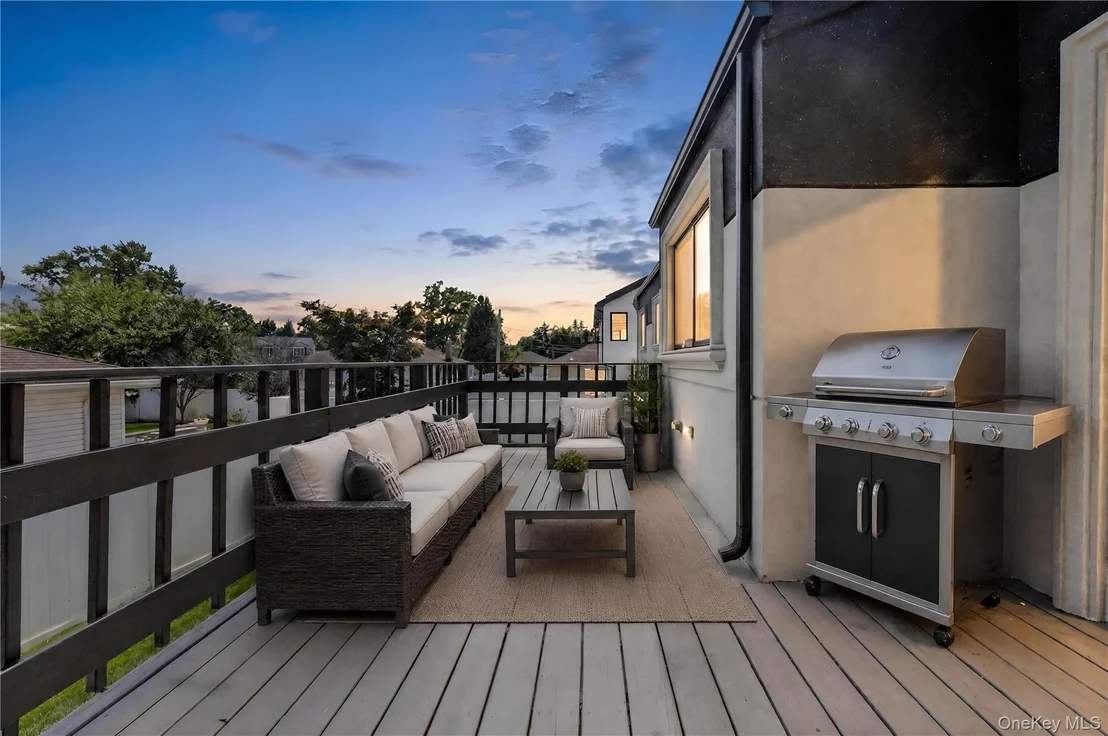
Patio and Porch Features: Deck
Lot Features: Back Yard, Corner Lot, Sprinklers In Front, Sprinklers In Rear, Near School, Near Shops
Lot Size Area: 7040
Lot Size Units: Square Feet
Lot Size Acres: 0.1616
Lot Size Square Feet: 7040
Water Source: Public
Financial Details
Tax Assessed Value: $622
Tax Annual Amount: $19,194
Utilities Details
Cooling Type: Ductless
Heating Type: Baseboard, Natural Gas
Sewer : Public Sewer

Building Info

Overview

    General

  • Year Built: 1964
  • Effective Year Built: 1964
  • Total Rooms: 7
  • Bedroom Count: 0
  • Bathroom Count: 3
  • Full Bathrooms: 3
  • Partial Bathrooms: 3
  • Bathroom Plumbing Fixtures: 1
  • Building Condition: 6
  • Building Quality: 9
  • Construction Type: 6
  • Building Style: 19
  • Exterior Walls Type: 5
  • Interior Walls Type: 0
  • Roof Shape Type: 0
  • Roof Cover Type: 20
  • Floor Count: 100
  • Living Units: 1
  • Floor Cover: 0
  • Basement Type: 3
  • Basement Area: 875
  • Garage Type: 17
  • Parking Space Count: 1
  • Patio Type: 20
  • Porch Type: 102
  • Pool Type: 0
  • Location Influence Type: 1

    Dimensions

  • Lot Size Square Feet: 7,040
  • Lot Size Depth Feet: 880
  • Lot Size Frontage Feet: 830
  • Total Building Area: 2,223
  • Building Area: 2,223
  • Building Area Measurement: L

    Heating and Cooling

  • Air Conditioning: 1
  • Heating: 3
  • Heated Square Feet: 2,223
  • Heating Fuel Type: 6

    Utilities

  • Sewer System: 1
  • Water Service: 2

Building

  • Building Type: 0
  • Property Class: R
  • Land Acres: 0000000162
  • Standard Land Use Code: 1001
  • County Land Use Code: 2100
  • Legal Description 1: TOWN #3 SCH DIST 019

Neighborhood

  • School District Name: Plainview-Old Bethpage Central School District
  • School Tax School District: 019
  • Census Tract: 519704

Geography

  • District: 282489
  • Section: 12
  • Parcel: 12-372-00-0067
  • Block: 372
  • Lot: 67
  • Municipality: OYSTER BAY UNINCORPORATED
  • Latitude: 40.7931
  • Longitude: -73.4783

    Address

  • Full Address: 274 Central Park Rd
  • Address - House Number: 274
  • Address - Street Name: Central Park
  • Address - Suffix Type: Rd
  • State: NY
  • City Name: Plainview
  • Carrier Code: C025
  • 4-Digit Zip Code: 2034
  • Zip Code: 11803

Valuation

    Tax

  • Tax Year: 2023
  • Tax Amount: $1,744,822
  • Initial Tax Delinquent Year: 2022
  • Tax Rate Code Area: 579

    Appraisal Valuation

  • Standard Deviation: 0.1743
  • Valuation Date: Mar 27, 2024
  • Confidence Score: 77
  • Final Value: 990,778
  • High Value: 1,163,490
  • Low Value: 818,066

    Market Valuation

  • Market Total Value: $622,000

    Assessments Valuation

  • Assessed Year: 2023
  • Assessed Total Value: $622
  • Assessed Land Value: $311
  • Assessed Improvements Value: $311

    Sales

  • Current Sale Contract Date: Jan 06, 2000
  • Current Sale Recording Date: Jan 14, 2000
  • Current Sale Price:
  • Current Sale Document Type: 12
  • Current Sale Input Document Number: 200001141124
Data used for valuation calculations is provided by RealtyHop, and other third party sources

Comparables

Unit
Status
Type
Beds
Baths
ft²
Price/ft²
Asking Price
Listed On
Closing Price
Sold On
HOA + Taxes

About Plainview


Similar Homes for Sale

Currently no similar homes around

Nearby Rentals

Unit for rent at 14 Hicks Avenue, Syosset, NY, 11791

$5,000 /mo

  • 3 Beds
  • 2 Baths
  • 1,071 ft²
14 Hicks Avenue, Syosset, NY, 11791 Listing by Batul N. Morbi GRI
Unit for rent at 18 E Park Drive, Syosset, NY, 11791

$6,800 /mo

  • 5 Beds
  • 4 Baths
  • 2,200 ft²
18 E Park Drive, Syosset, NY, 11791 Listing by Qun D. Lin
Unit for rent at 7 Pine Street, Plainview, NY, 11803

$5,000 /mo

  • 4 Beds
  • 2 Baths
  • 1,793 ft²
7 Pine Street, Plainview, NY, 11803 Listing by Matthew DeVercelly


Frequently Asked Questions

When was property at 274 Central Park Road built and last sold?
The property at 274 Central Park Road was built in 1964 and last sold on Jan 6, 2000 for $350,000.
How much is this home worth?
The estimated value of the home located at 274 Central Park Road is $1,262,499.
What are some comparable homes to 274 Central Park Road?
There are currently no comparable homes to 274 Central Park Road.

Nearby Counties