



2739 Optimista Pl


About This Property
Listed By
Payment Calculator
Your Estimated Monthly Payment
Cap Rate Calculator
What does this mean?
Based on our analysis, the cap rate of this property is 1.25%. A negative cap rate indicates that the property might not be feasible as an income-producing asset. The median cap rate for a near zip code 11238 is 4.23%.
How much can I actually make?
Actual monthly rental income may vary between $4,760 and $7,140 depending on unit-specific characteristics. You can change the amount using the slider to further explore.
How is cap rate calculated?
Cap Rate = Net Operating Income (NOI) / Property Asset Value.
When calculating the cap rate, we assume 100% occupancy. Leverage (mortgage) is not considered.
Cap Rate provided by RealtyHop and RentHop, learn more about cap rate here.
Price History
| Date / Event | Date | Event | Price |
|---|---|---|---|
| Sep 17, 2026 | Listed | $445,000 | |
| Listed | |||
| Dec 20, 2024 | Sold | ||
| Sold | |||
| Dec 6, 2024 | In contract | - | |
| In contract | |||
| Nov 21, 2024 | Listed by RE/MAX Professionals | $439,950 | |
| Listed by RE/MAX Professionals | |||
| | |||
|
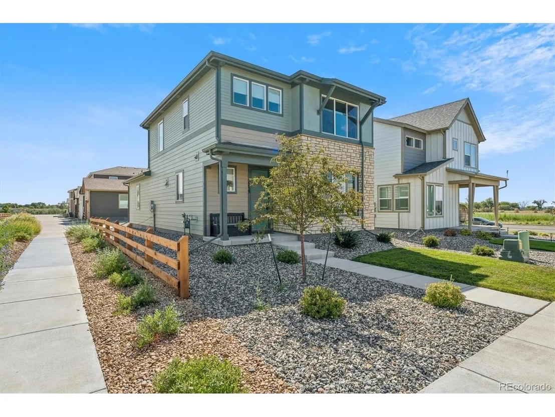
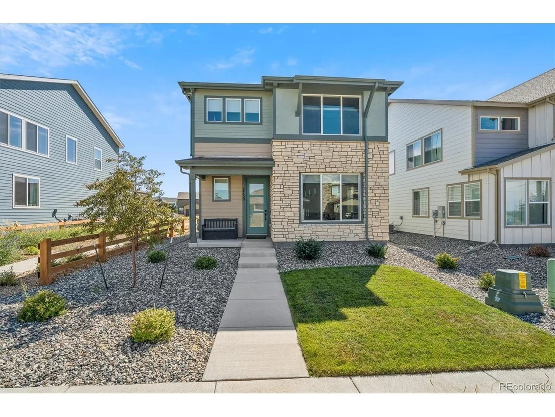
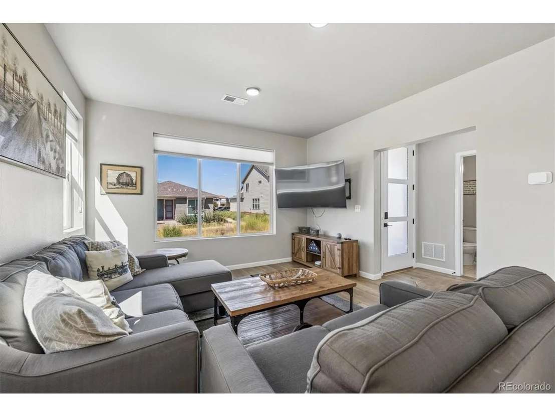
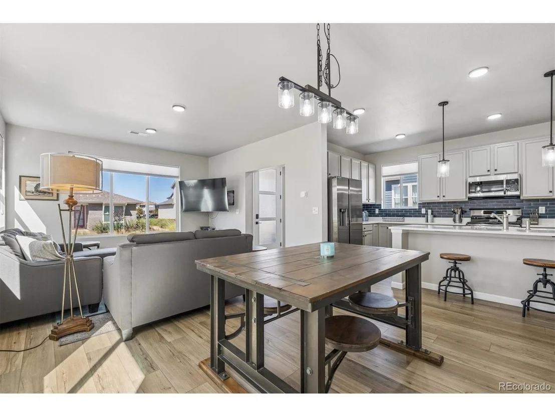
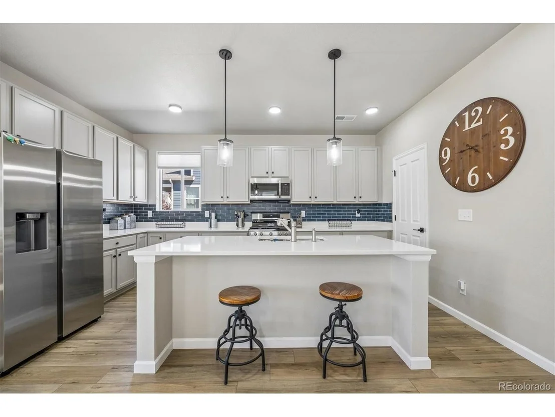
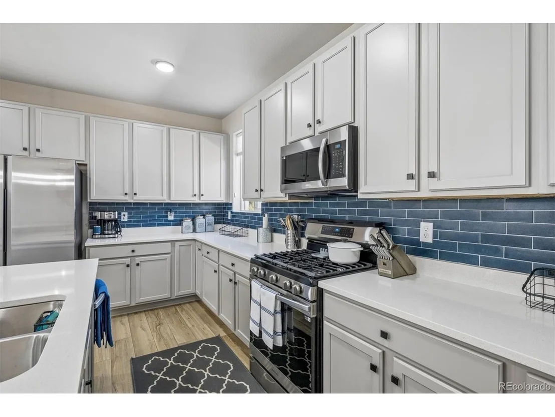
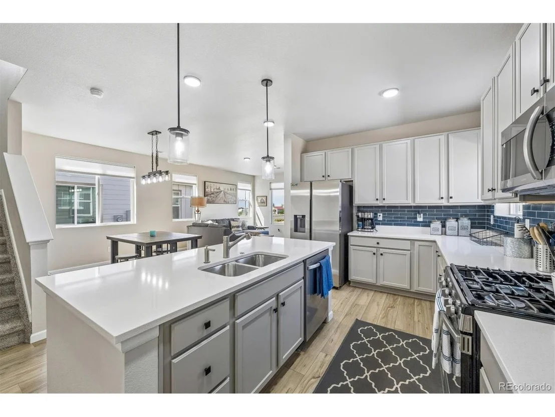
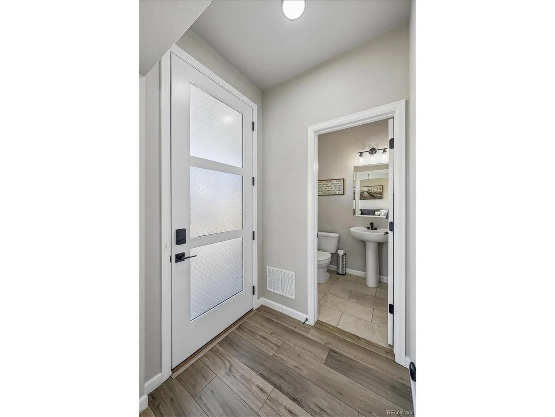
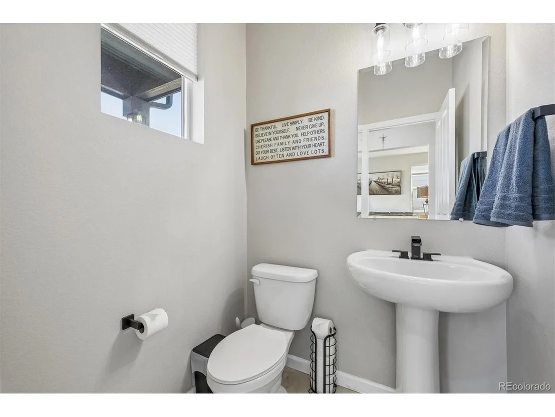
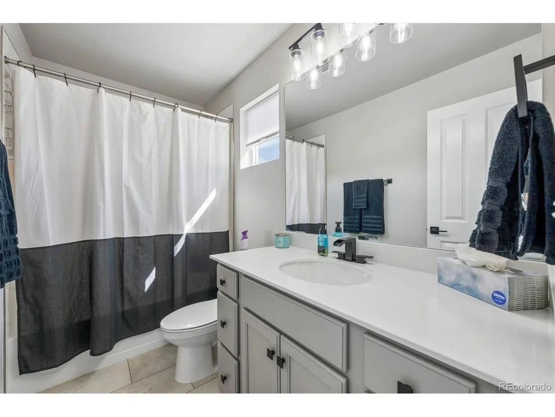
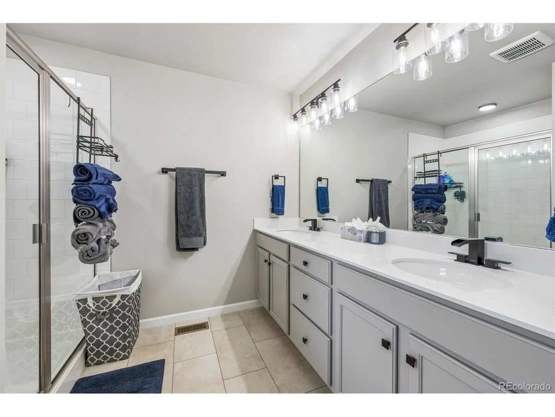
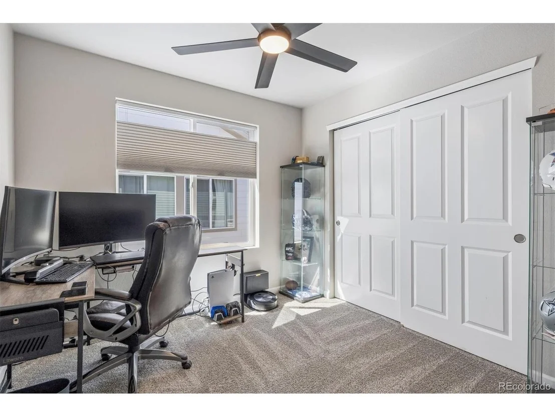
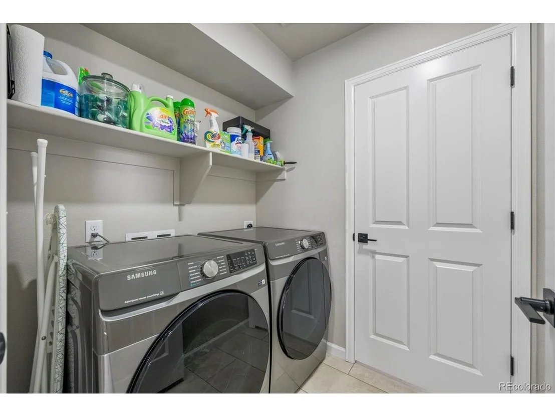
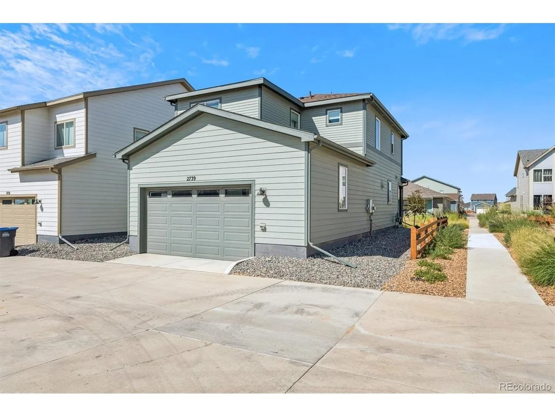
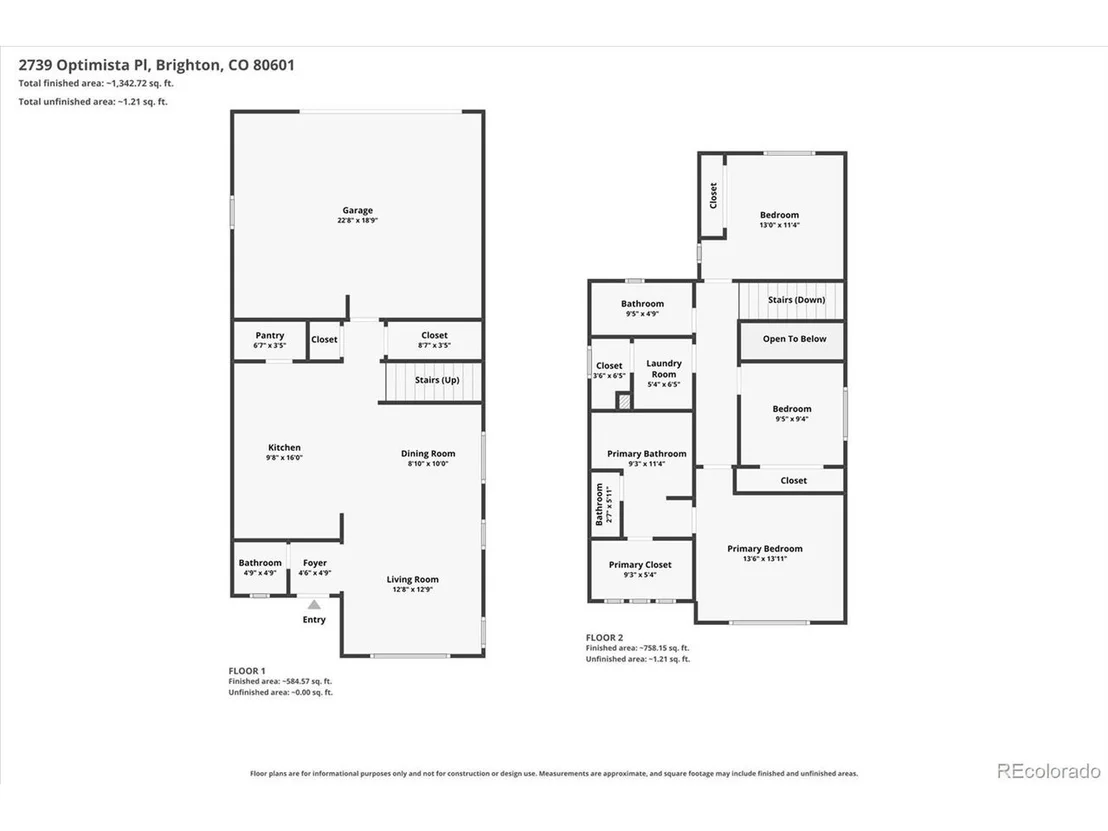
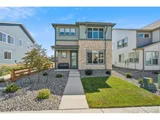
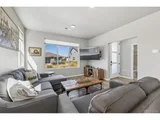
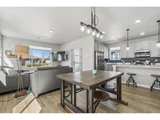
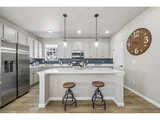
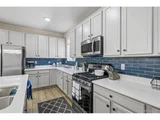
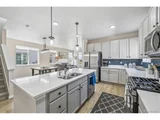
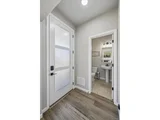
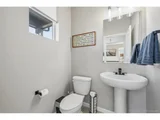
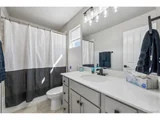
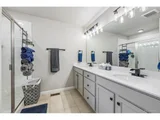
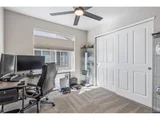
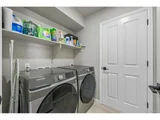
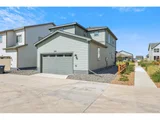
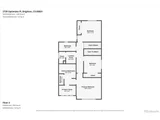
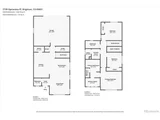
This home is estimated to be completed in November, 2024. Welcome to the Paris plan! This two-story single-family home offers 1,552 square footage of living space, 3 bedrooms, 2.5 bathrooms, a 2-car garage, and a crawl space for extra storage. As you walk through the front door and into the entryway, you'll find a powder room to your right and the main level to your left with a great room, dining space, and kitchen. The U-shaped kitchen offers a tiled backsplash, a walk-in pantry, and a large center island with white sand Quartz countertops. At the back of the home, you'll have a door to the 2-car garage, and a closet under the stairs to utilize as a coat closet or to access the crawl space. Heading up the stairs to the second level, in lieu of a loft space you'll have a third bedroom. Positioned at the front of the home is the primary bedroom with a private bathroom which features a double sink vanity, tiled shower, water closet, and walk-in closet. Central to the second floor, enjoy the convenience of having the laundry room on the same level as the bedrooms so you don't have to haul laundry downstairs. At the back of the home, you'll have the second full bathroom and the second bedroom. This is a High-Performance Home which means it's designed to respect the planet with money-saving innovation to stay healthier and more comfortable, along with home automation technology so it's easier to take on every day.
| |||
| Aug 23, 2024 | Listed | $473,600 | |
| Listed | |||
| | |||
|
Estimated to complete November 2024. This is a single family home that is a 2 story and offers 1552 Sq Ft of living space. It comes with 2 Bedrooms, 2.5 Baths, a Loft and 2 Car Garage. This is a High-Performance Home which means it's designed to respect the planet with money-saving innovation to stay healthier and more comfortable, along with home automation technology so it's easier to take on every day. This home is located in a Metro Tax District. Photos and rendering are model photos and are subject to change.
| |||
Property Highlights
Comparables
Status
Price/ft²
Listed On
Sold On
About Brighton
Similar Homes for Sale
Currently no similar homes aroundNearby Rentals

Last Updated: 21 days ago
Data Source: REcolorado MLS, MLS# IRE5827107




















 Your Privacy Choices
Phone: 425-283-2930
Address: 335 Madison Avenue, New York, NY 10017