


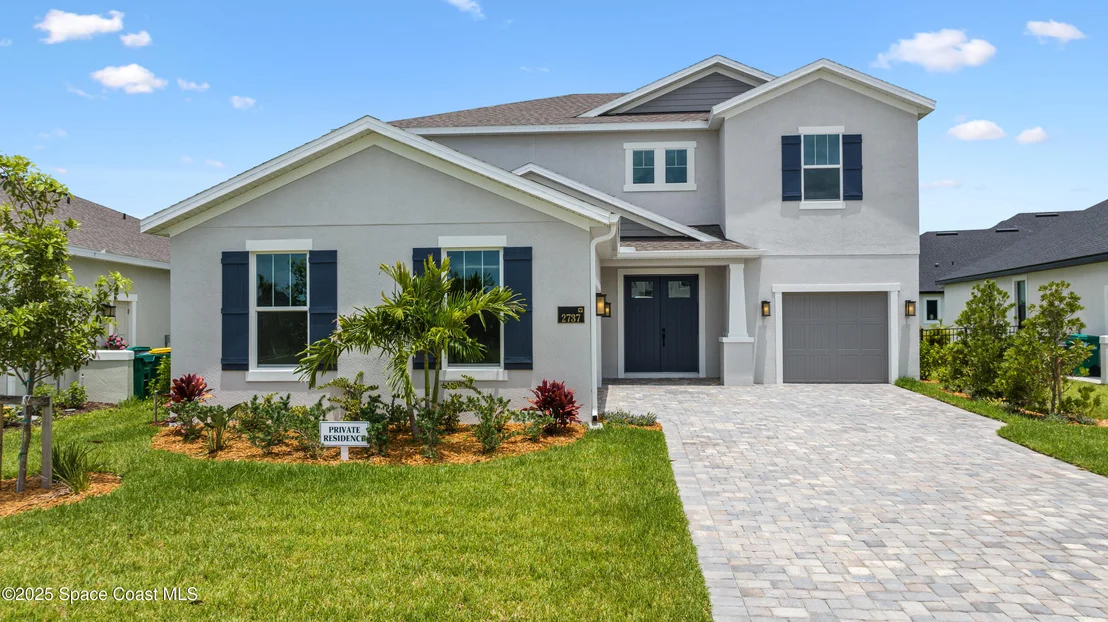
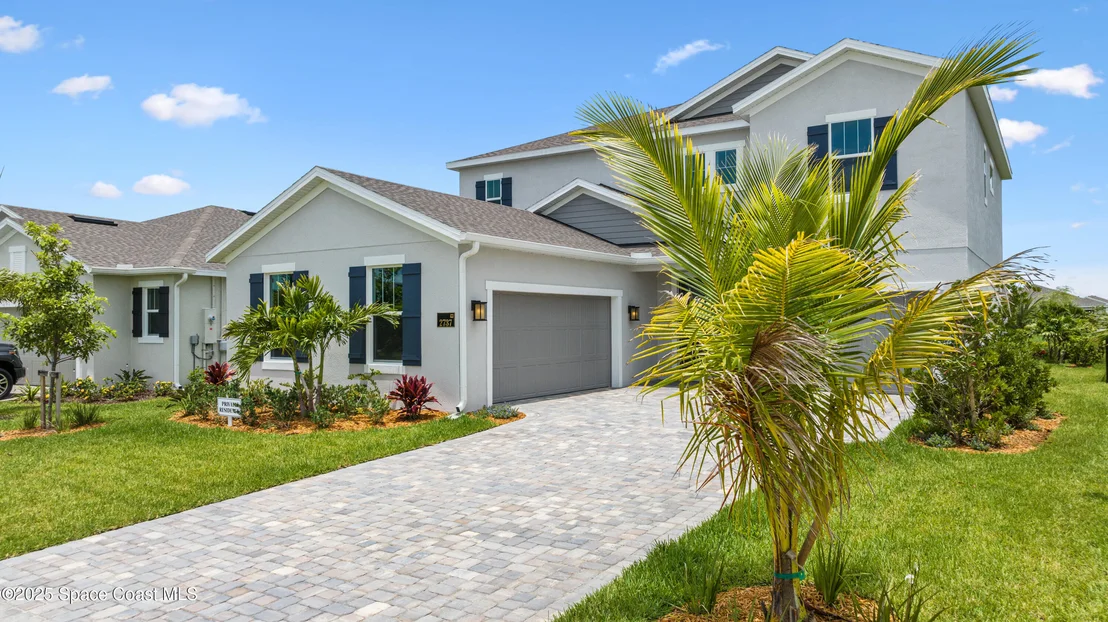
2737 Kamin Drive


About This Property
Listed By
Payment Calculator
Your Estimated Monthly Payment
Cap Rate Calculator
What does this mean?
Based on our analysis, the cap rate of this property is 1.25%. A negative cap rate indicates that the property might not be feasible as an income-producing asset. The median cap rate for a near zip code 11238 is 4.23%.
How much can I actually make?
Actual monthly rental income may vary between $4,760 and $7,140 depending on unit-specific characteristics. You can change the amount using the slider to further explore.
How is cap rate calculated?
Cap Rate = Net Operating Income (NOI) / Property Asset Value.
When calculating the cap rate, we assume 100% occupancy. Leverage (mortgage) is not considered.
Cap Rate provided by RealtyHop and RentHop, learn more about cap rate here.
Price History
| Date / Event | Date | Event | Price |
|---|---|---|---|
| Oct 4, 2026 | In contract | - | |
| In contract | |||
| Sep 2, 2026 | Listed by Dream Realty | $829,999 | |
| Listed by Dream Realty | |||
| Jul 17, 2025 | Listed | $839,999 | |
| Listed | |||
| | |||
|
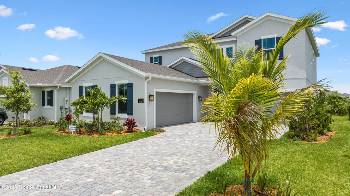
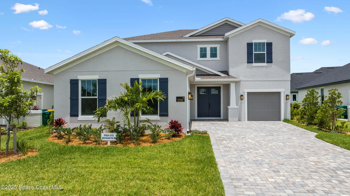
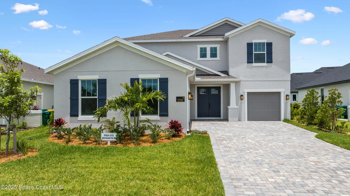
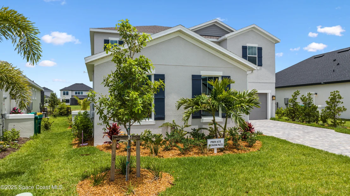
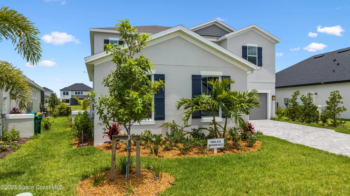
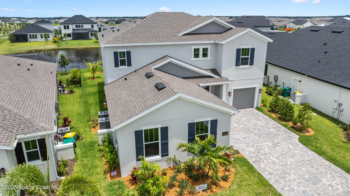
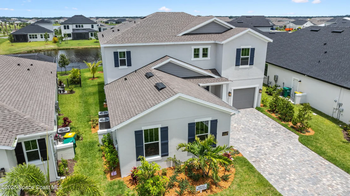
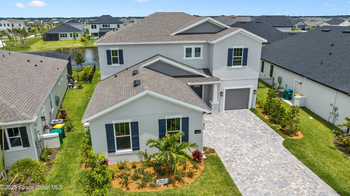
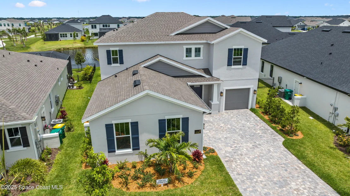
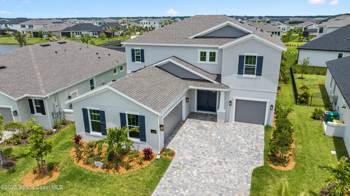
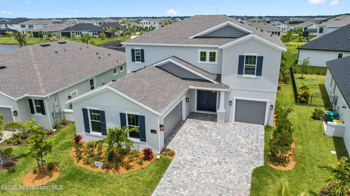
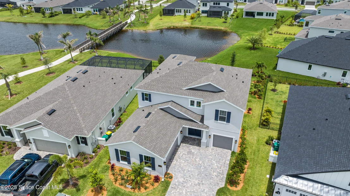
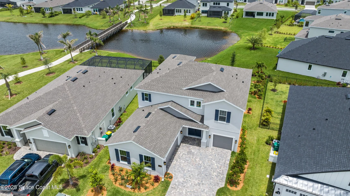
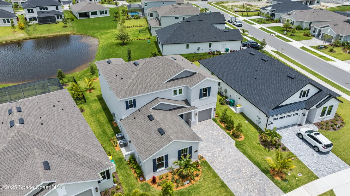
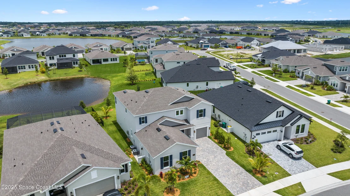
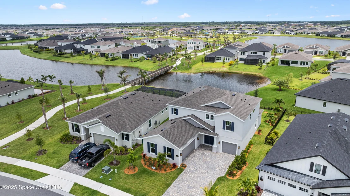
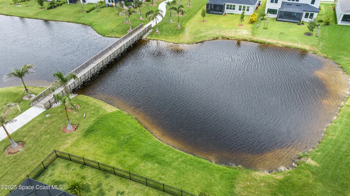
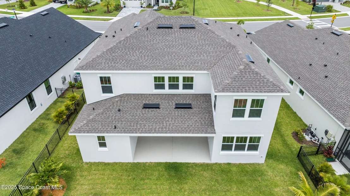
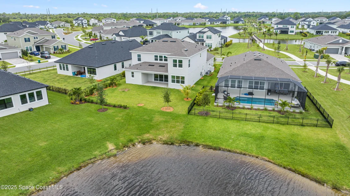
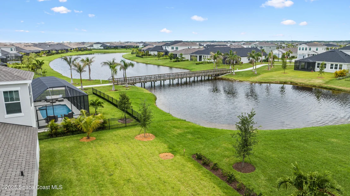
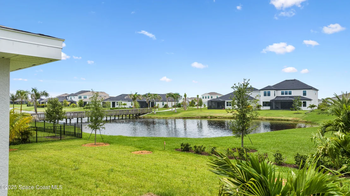
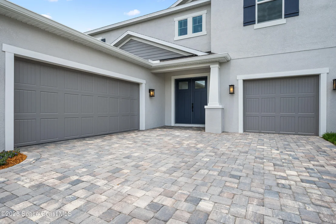
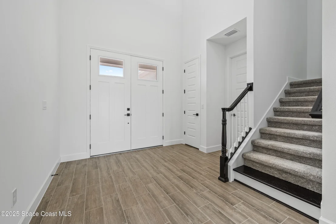
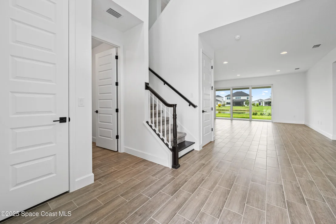
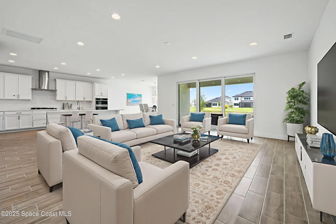
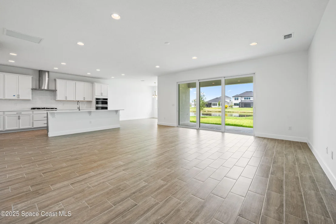
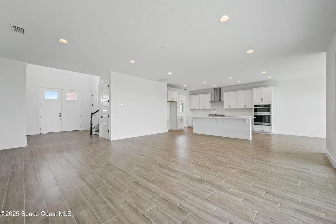
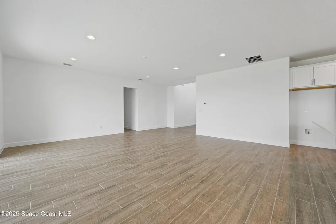
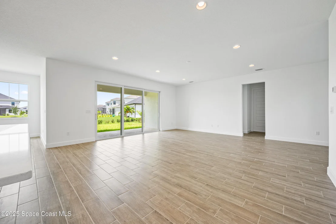
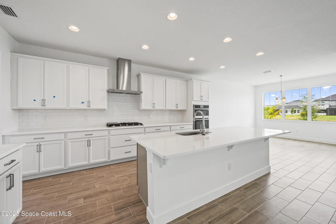
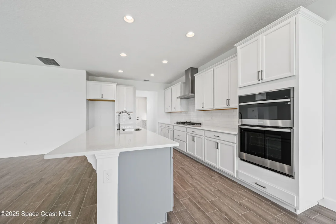
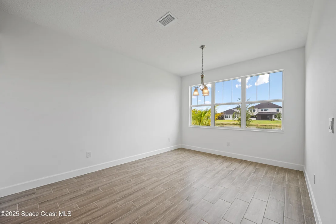
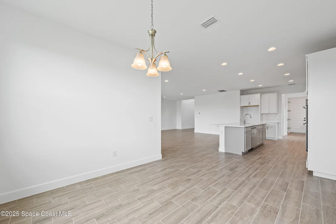
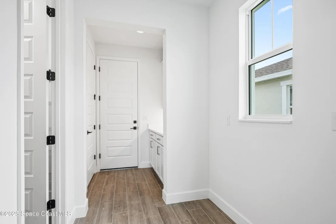
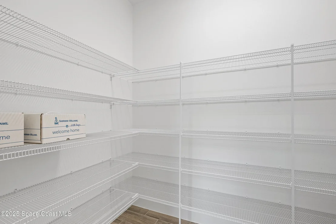
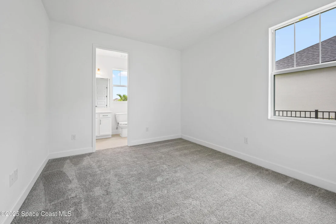
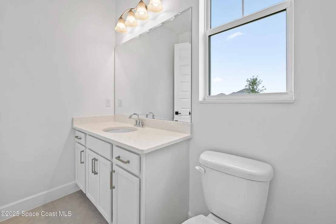
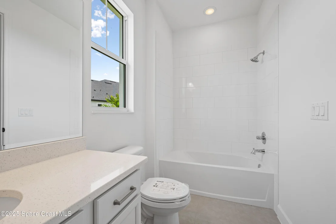
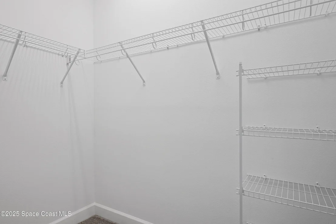
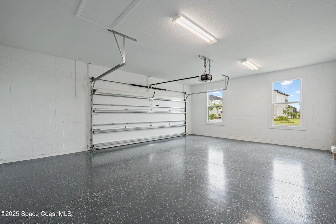
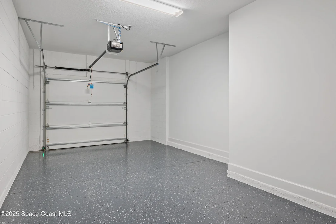
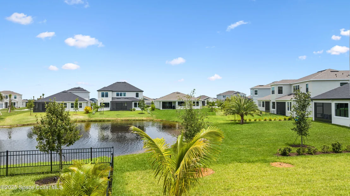
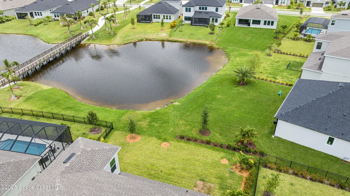
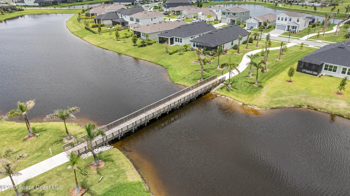
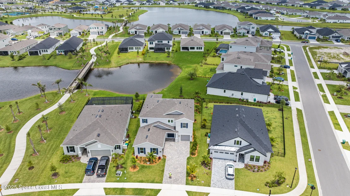
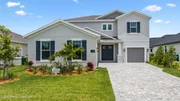
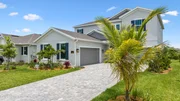
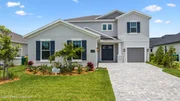
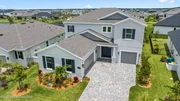
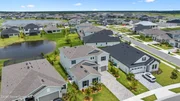
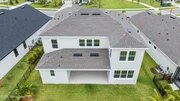
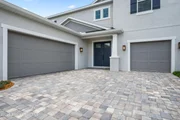
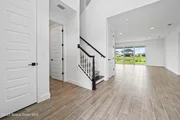
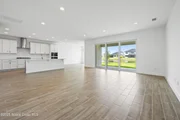
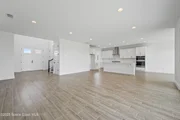
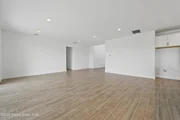
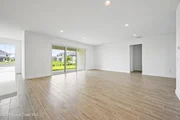
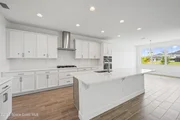
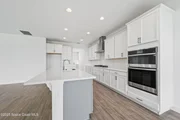
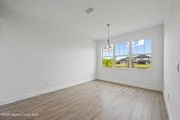
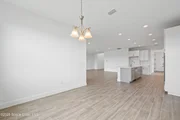
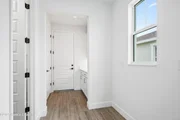
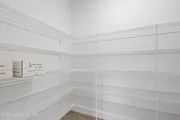
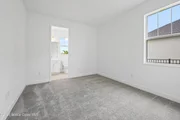
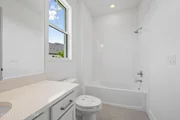
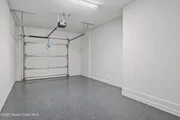
Welcome to The Sterling, a 4-bedroom, 3.5-bath haven with a split 3-car garage, positioned on a prime waterfront lot in one of Viera's most prestigious communities. This two-story residence seamlessly combines sophisticated design with tranquil outdoor vistas—offering an everyday escape wrapped in luxury. Creating a serene backdrop for morning coffee, evening gatherings, or peaceful reflection, Impact-Resistant Windows, bringing in natural light, Gourmet Kitchen with quartz countertops and an oversized walk-in pantry—tailored for hosting and culinary flair, Tiled Flooring throughout main living areas for a polished, low-maintenance lifestyle Spacious Loft and Game Room, ideal for entertainment, work, or relaxation Spa-Inspired Primary Suite featuring an extra-large walk-in closet for boutique-style wardrobe. With its combination of location, luxury finishes, and calming water views from the backyard, The Sterling redefines what it means to come home. Move in and experience
| |||
Property Highlights
Comparables
Status
Price/ft²
Listed On
Sold On
About Brevard
Similar Homes for Sale
Currently no similar homes aroundNearby Rentals
$4,500 /mo
- 5 Beds
- 5 Baths
- 3,488 ft²
$4,300 /mo
- 4 Beds
- 3 Baths
- 2,684 ft²

Last Updated: 19 days ago
Data Source: Space Coast MLS, MLS# 1086613































 Your Privacy Choices
Phone: 425-283-2930
Address: 335 Madison Avenue, New York, NY 10017