Check Availability
Denton 76227
2736 Ryder Lane
$389,900
● House - For Sale

2736 Ryder Lane

Aubrey, TX 76227
bedrooms
4 Beds
bathrooms
2 Baths, 1 Half Bath
square feet
2,628 Ft²
$2,636
Est. Monthly
$53
HOA / Fees

About This Property

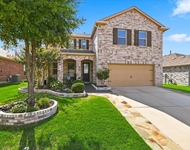
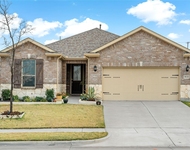
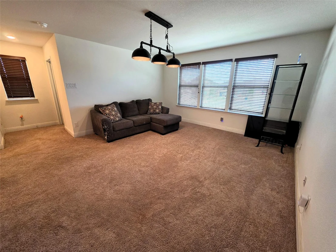
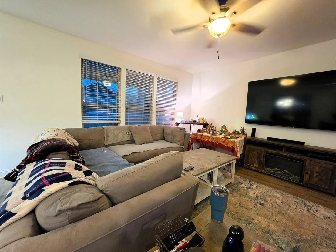
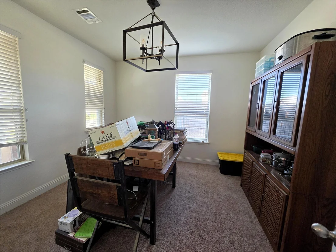
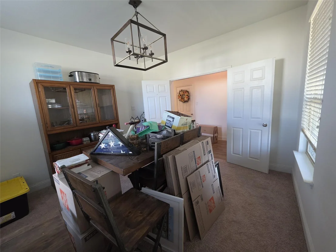
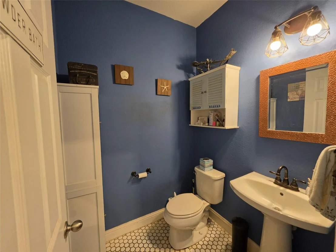
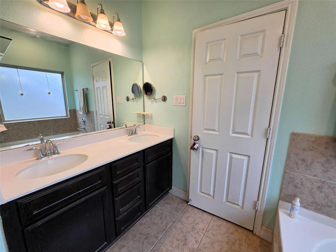
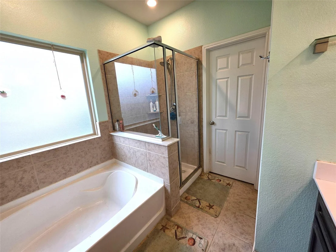
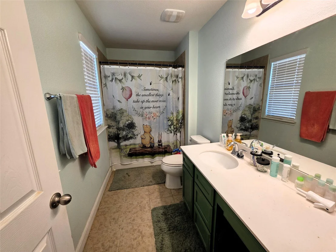
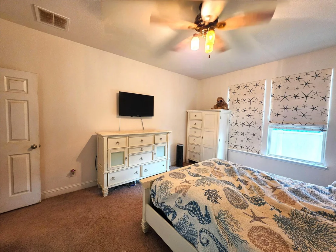
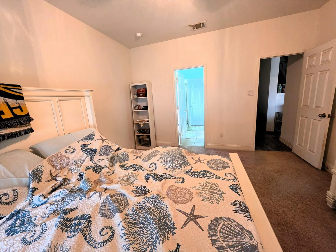
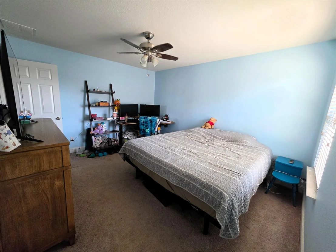
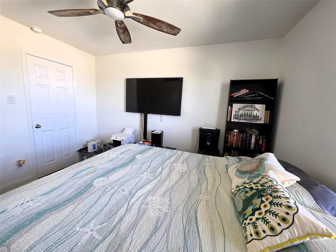
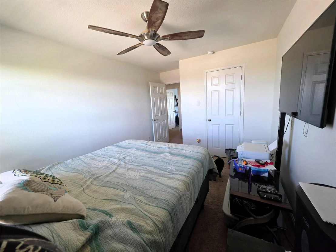
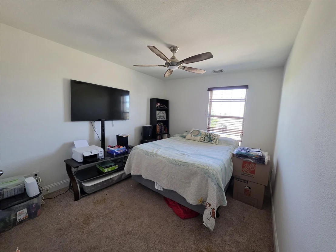
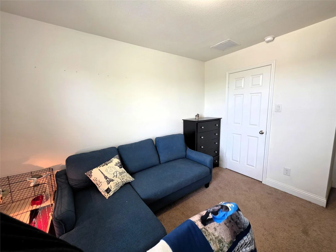
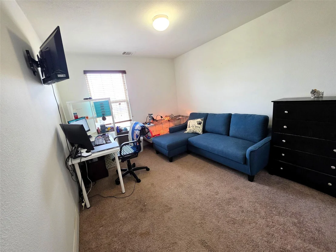
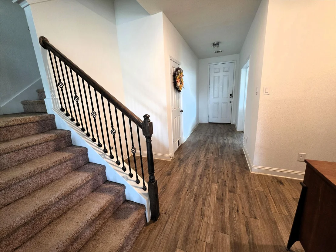
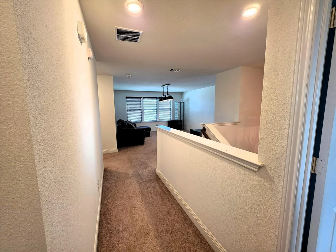
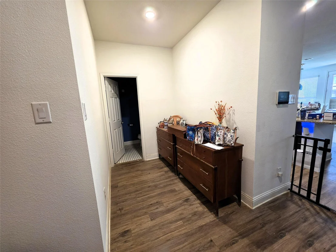
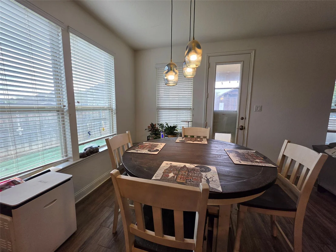
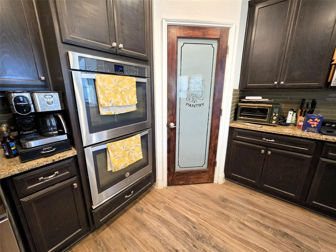
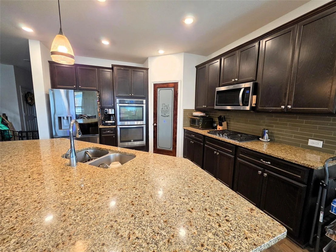
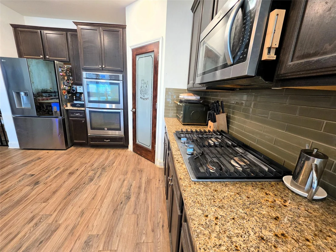
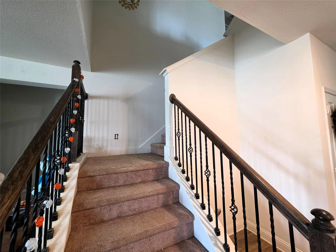
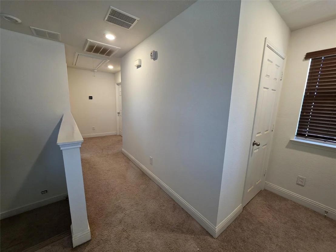
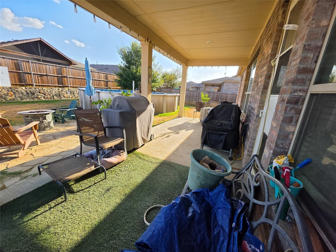
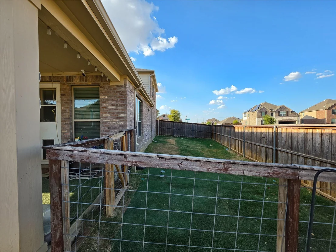
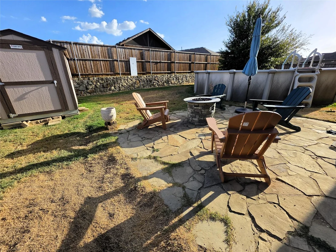
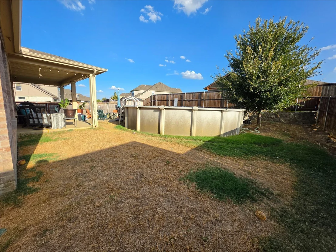
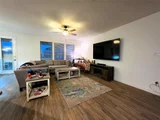
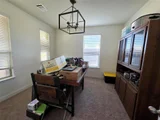
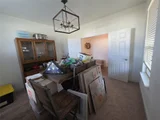
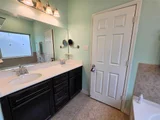
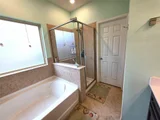
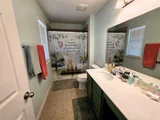
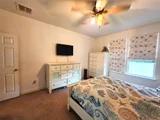
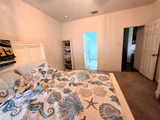
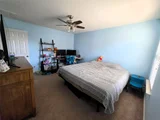
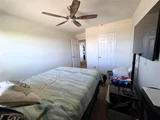
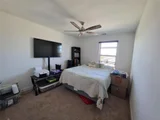
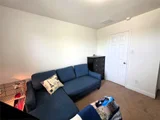
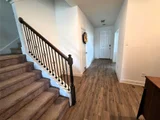
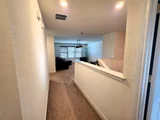
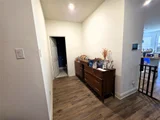
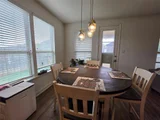
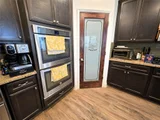
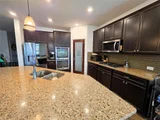
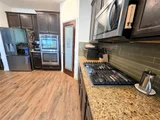
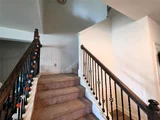
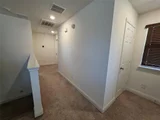
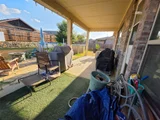
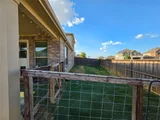
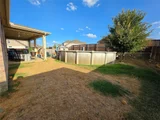
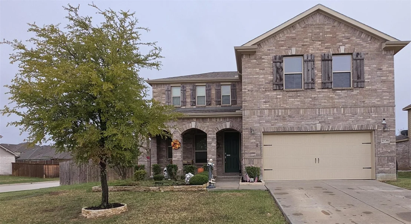
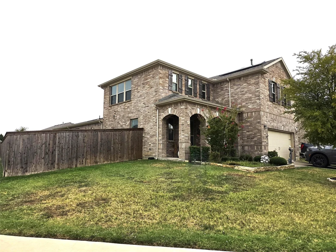
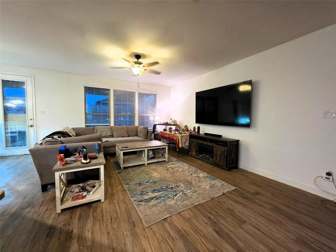
Welcome to 2736 Ryder Lane in Aubrey's desirable Winn Ridge community! Built by KB Homes in 2018, this spacious 2,547 sq. ft. two-story home offers 4 bedrooms, 2.5 baths, a 2-car garage, multiple living spaces, and a versatile floor plan designed for both everyday living and entertaining. Fresh interior paint throughout gives the home a bright, move-in-ready feel. The open-concept main living area flows seamlessly into the gourmet kitchen, featuring granite countertops, a large center island, gas cooktop, double ovens, stainless steel appliances, abundant cabinetry, and a walk-in pantry. The downstairs primary suite provides privacy and convenience with its own ensuite bath, while an additional flex room offers plenty of possibilities for a home office, formal dining room, playroom, or whatever best fits your needs. Upstairs, you'll find three additional bedrooms, a full bath, and a large game room-providing plenty of space for family, guests, or recreation. Step outside to enjoy the backyard featuring an above-ground pool and storage shed, perfect for relaxing, entertaining, and keeping outdoor equipment organized. Solar panels add another desirable feature to this well-equipped home. Winn Ridge offers an impressive array of neighborhood amenities, including a community pool, splash pad, playground, soccer fields, sand volleyball, dog park, and miles of walking and biking trails. With 4 bedrooms, multiple living areas, a first-floor primary suite, backyard pool, solar panels, and outstanding community amenities, 2736 Ryder Lane has so much to offer. Come see it for yourself! Solar panels will be paid off at closing.
Unit Size
2,628 Ft²
Days on Market
-
Land Size
0.17 acres
Price per sqft
$148
Property Type
House
Property Taxes
$668
HOA Dues
$53
Year Built
2018

Payment Calculator

Cap Rate Calculator

Last updated: 20 days ago (NTREIS #21369915)

Price History

Date / Event Date Event Price
Oct 4, 2026 Listed by eXp Realty LLC $389,900
Listed by eXp Realty LLC

Property Highlights

Garage
Air Conditioning
Parking Details
Has Garage
Attached Garage
Parking Features: Concrete, Driveway, Garage, Garage Door Opener, Garage Faces Front, Inside Entrance, Kitchen Level, Garage Single Door
Garage Spaces: 2
Interior Details
Half Bathrooms: 1
Full Bathrooms: 2
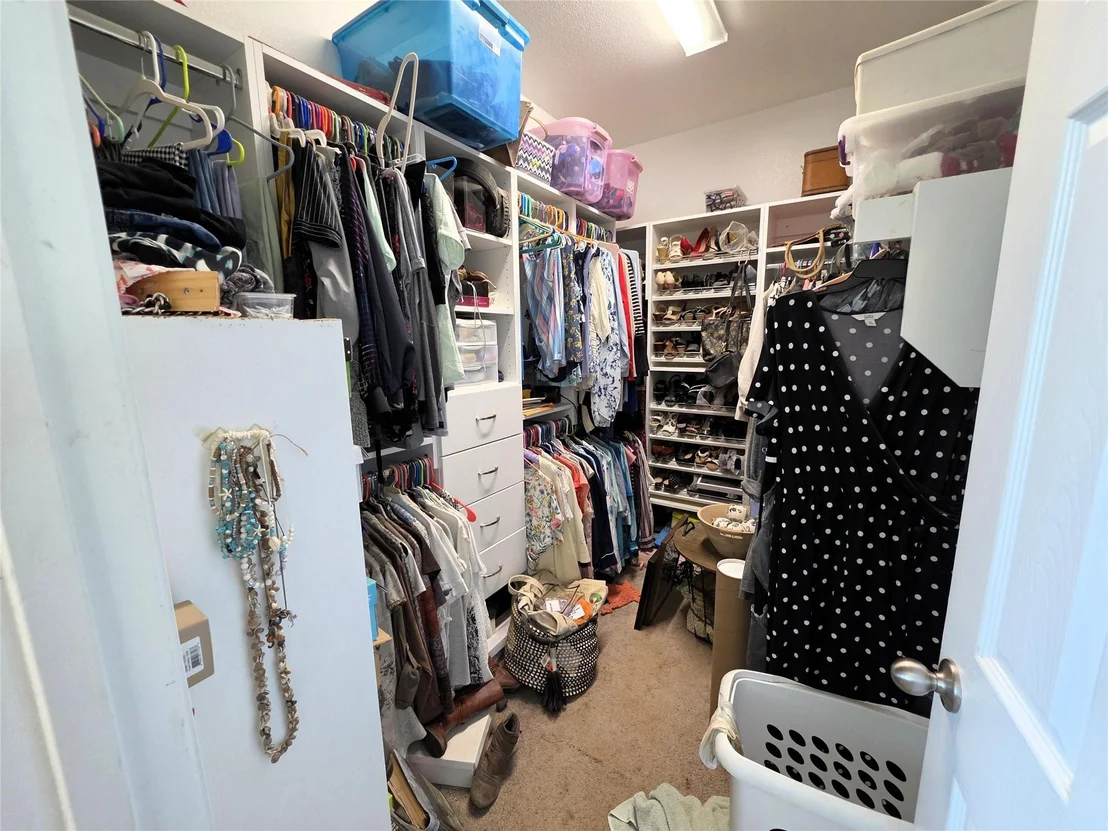
Interior Features: Eat-in Kitchen, Granite Counters, High Speed Internet, Kitchen Island, Open Floorplan, Walk-In Closet(s), Cable TV Available, Decorative Lighting
Appliances: Dishwasher, Disposal, Electric Oven, Gas Cooktop, Gas Water Heater, Microwave, Double Oven, Plumbed For Gas in Kitchen
Flooring Type: Carpet, Tile, Luxury Vinyl Plank
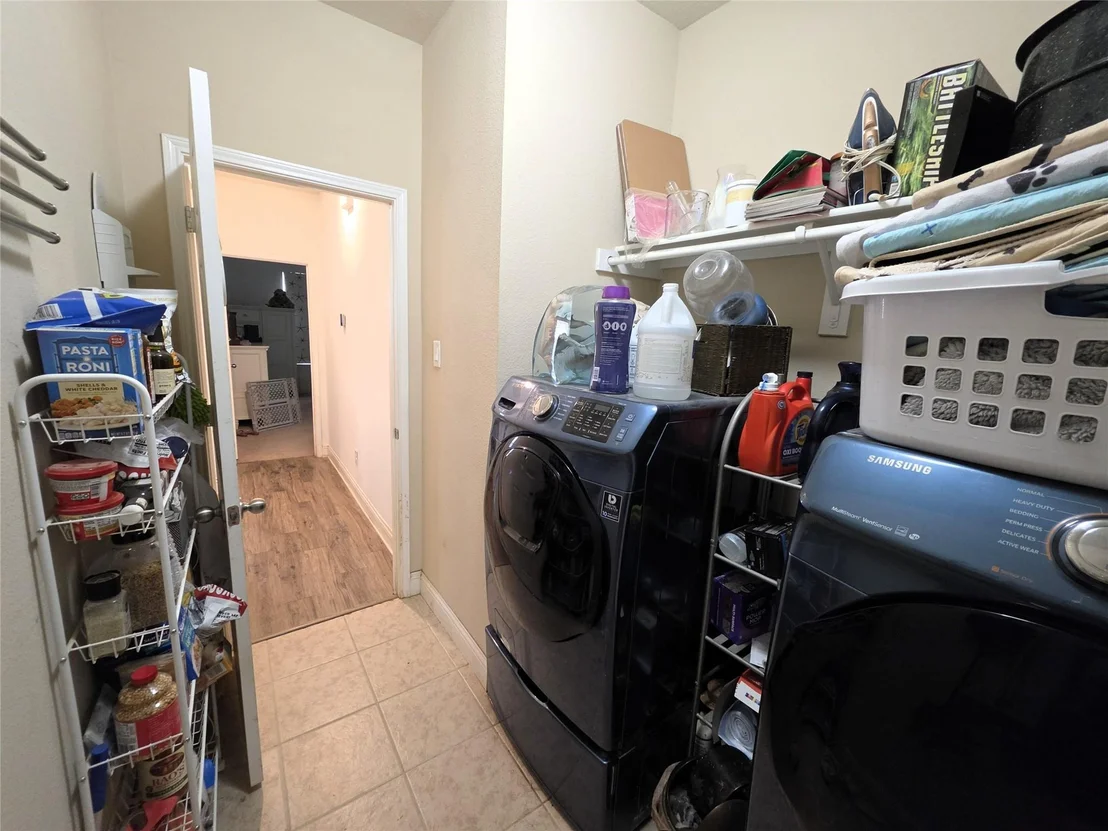
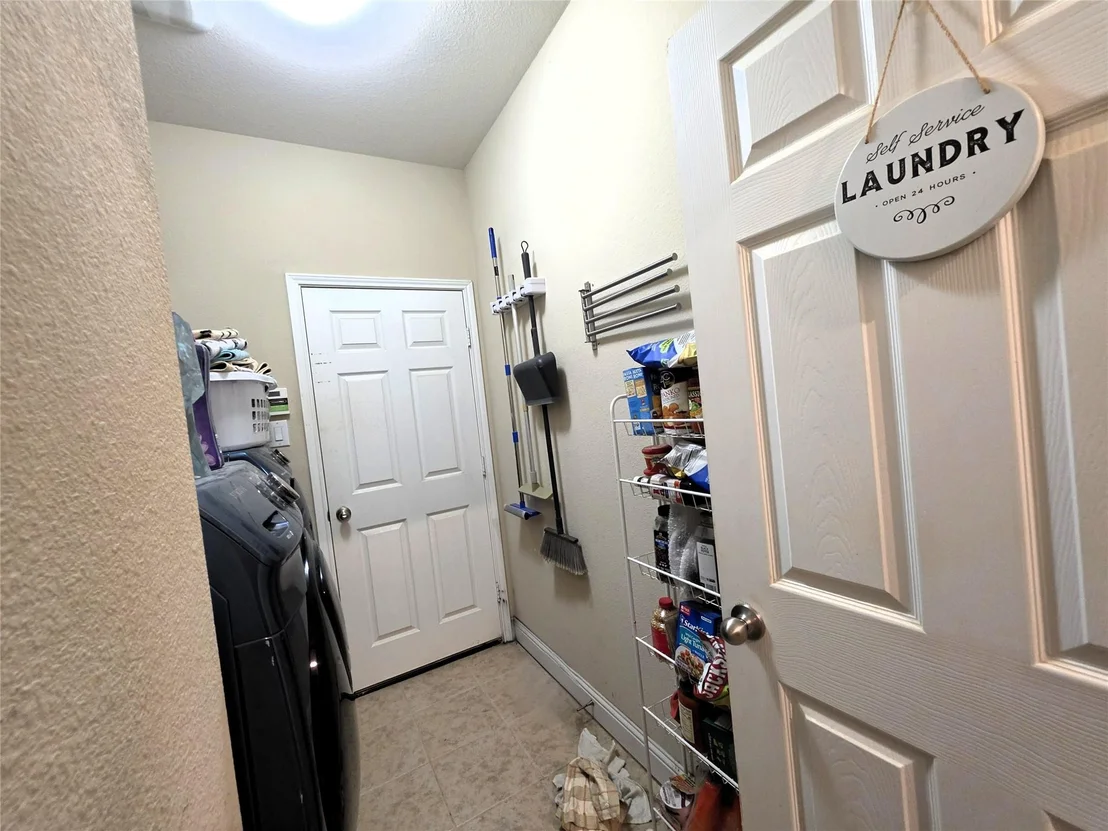
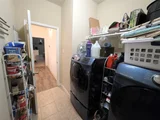
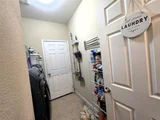
Laundry Features: Electric Dryer Hookup, Washer Hookup, Utility Room, Full Size W/D Area
Exterior Details
Square Footage: 2628
Security Features: Security System Owned, Smoke Detector(s), Burglar, Wireless
Year Built: 2018
Levels: Two
Other Structures: Shed(s)
Window Features: Window Coverings
Patio and Porch Features: Covered, Front Porch, Rear Porch
Pool Features: Above Ground, Vinyl
Pool is Private
Lot Features: Corner Lot, Few Trees, Landscaped, Lrg. Backyard Grass, Sprinkler System, Subdivision
Lot Size Area: 0.17
Lot Size Units: Acres
Lot Size Acres: 0.17
Lot Size Square Feet: 7405.2
Tax Lot: 10
Financial Details
Tax Annual Amount: $8,017
Utilities Details
Cooling Type: Attic Fan, Ceiling Fan(s), Central Air, Electric
Heating Type: Active Solar, Central, Natural Gas
Location Details
HOA/Condo/Coop Fee Includes: Management Fees
HOA Fee: $630
HOA Fee Frequency: Annually

Building Info

Overview

    General

  • Year Built: 2018
  • Effective Year Built: 2018
  • Building Count: 1
  • Bedroom Count: 3
  • Bathroom Count: 2
  • Full Bathrooms: 2
  • Partial Bathrooms: 2
  • Building Condition: 0
  • Building Quality: 0
  • Construction Type: 0
  • Building Style: 0
  • Exterior Walls Type: 3
  • Interior Walls Type: 3
  • Roof Shape Type: 8
  • Roof Cover Type: 3
  • Floor Count: 200
  • Floor Cover: 0
  • Basement Type: 0
  • Basement Area: 0
  • Garage Type: 1
  • Garage Square Area: 447
  • Parking Space Count: 2
  • Patio Type: 0
  • Porch Type: 102
  • Pool Type: 0

    Dimensions

  • Lot Size Square Feet: 9,368
  • Total Building Area: 3,075
  • Gross Building Area: 3,075
  • Building Area: 2,628
  • Building Area Measurement: L

    Heating and Cooling

  • Fireplace Count: 1
  • Air Conditioning: 1
  • Heating: 3
  • Heated Square Feet: 2,628
  • Heating Fuel Type: 0

    Utilities

  • Sewer System: 0
  • Water Service: 0

Building

  • Building Type: 0
  • Property Class: R
  • Subdivision: WINN RIDGE PHASE 1B
  • Land Acres: 0000000215
  • Standard Land Use Code: 1001
  • County Land Use Code: A1
  • State Land Use Code: A1
  • Legal Description 1: WINN RIDGE PHASE 1B BLK II LOT 10

Neighborhood

  • School District Name: Aubrey Independent School District
  • School Tax School District: S05 TIF19
  • Census Tract: 020123

Geography

  • Parcel: R713993
  • Block: II
  • Lot: 10
  • Municipality: AUBREY
  • Latitude: 33.2535
  • Longitude: -96.9064

    Address

  • Full Address: 2736 Ryder Ln
  • Address - House Number: 2736
  • Address - Street Name: Ryder
  • Address - Suffix Type: Ln
  • State: TX
  • City Name: Aubrey
  • Carrier Code: R027
  • 4-Digit Zip Code: 1757
  • Zip Code: 76227

Valuation

    Tax

  • Tax Year: 2023
  • Tax Amount: $682,131
  • Tax Rate Code Area: S05

    Appraisal Valuation

  • Standard Deviation: 0.1914
  • Valuation Date: Jan 17, 2024
  • Confidence Score: 74
  • Final Value: 485,724
  • High Value: 578,735
  • Low Value: 392,714

    Market Valuation

  • Market Total Value: $476,002
  • Market Land Value: $102,088
  • Market Improvement Value: $373,914

    Assessments Valuation

  • Assessed Year: 2023
  • Assessed Total Value: $376,310
  • Assessed Land Value: $102,088
  • Assessed Improvements Value: $373,914

    Exemptions

  • Homeowner Exemption: Yes

    Sales

  • Current Sale Contract Date: Aug 03, 2018
  • Current Sale Recording Date: Aug 07, 2018
  • Current Sale Price:
  • Current Sale Document Type: 70
  • Current Sale Input Document Number: 2018-093312
Data used for valuation calculations is provided by RealtyHop, and other third party sources

Comparables

Unit
Status
Type
Beds
Baths
ft²
Price/ft²
Asking Price
Listed On
Closing Price
Sold On
HOA + Taxes

About Denton


Similar Homes for Sale

Currently no similar homes around

Nearby Rentals

Unit for rent at 5117 Ember Place, Little Elm, TX, 76227

$2,895 /mo

  • 4 Beds
  • 2 Baths
  • 2,245 ft²
5117 Ember Place, Little Elm, TX, 76227 Listing by Bernice Maez
Unit for rent at 2613 Wayne Avenue, Aubrey, TX, 76227

$2,700 /mo

  • 4 Beds
  • 2 Baths
  • 2,633 ft²
2613 Wayne Avenue, Aubrey, TX, 76227 Listing by Rodrigo Larios
Unit for rent at 2632 Wesley Avenue, Aubrey, TX, 76227

$2,350 /mo

  • 3 Beds
  • 2 Baths
  • 1,864 ft²
2632 Wesley Avenue, Aubrey, TX, 76227 Listing by Kimberly Miller


Frequently Asked Questions

When was property at 2736 Ryder Lane built and last sold?
The property at 2736 Ryder Lane was built in 2018 and last sold on Aug 3, 2018 for $310,000.
How much is this home worth?
The estimated value of the home located at 2736 Ryder Lane is $400,234.
What are some comparable homes to 2736 Ryder Lane?
There are currently no comparable homes to 2736 Ryder Lane.