Check Availability
$415,000
● House - For Sale

2736 Royston Road

Charlotte, NC 28208
bedrooms
3 Beds
bathrooms
2 Baths
square feet
1,288 Ft²
$2,038
Est. Monthly

About This Property

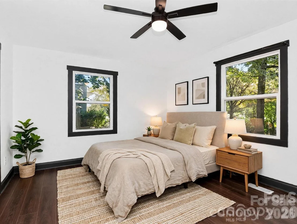
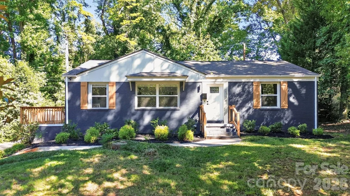
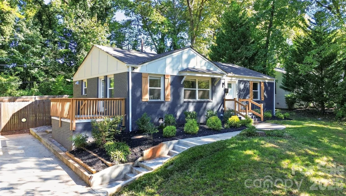
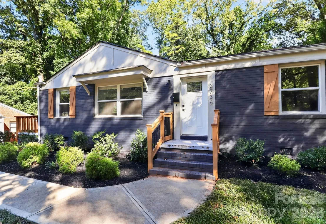
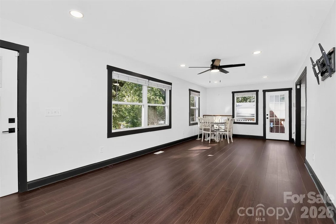
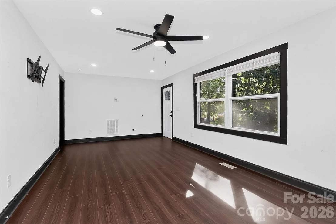
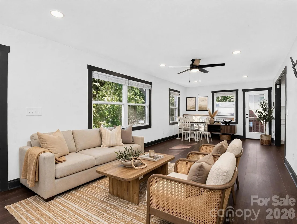
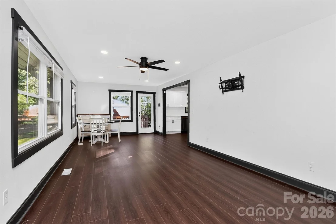
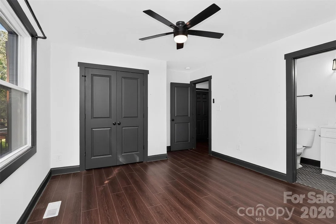
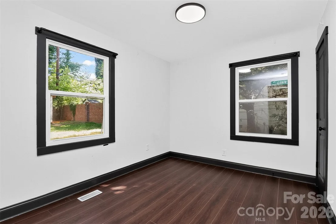
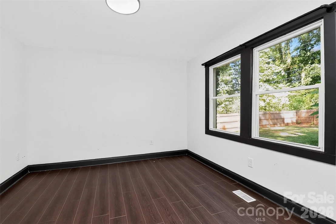
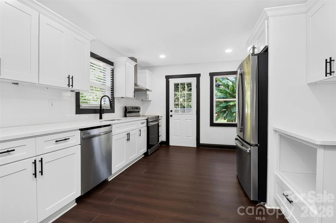
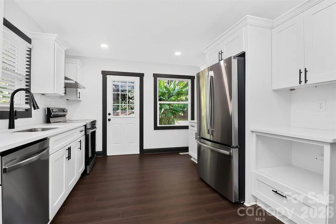
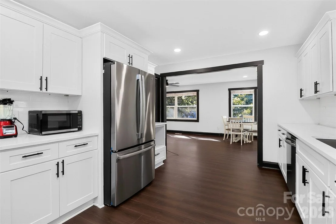
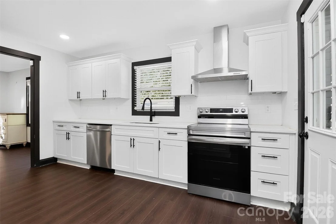
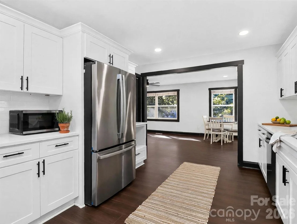
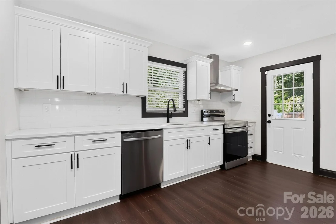
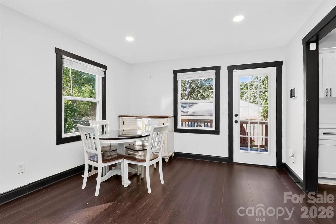
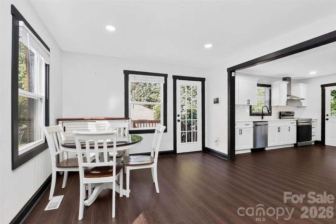
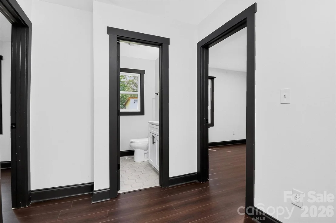
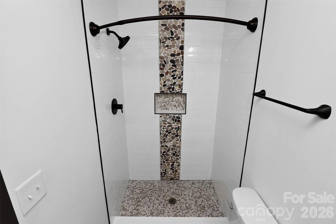
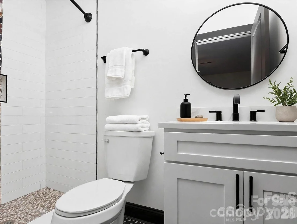
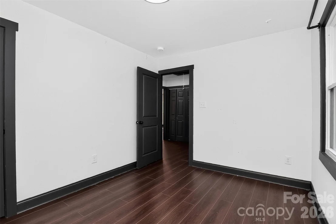
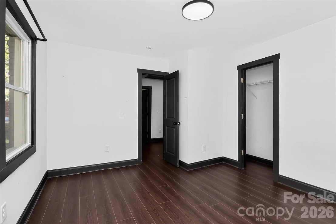
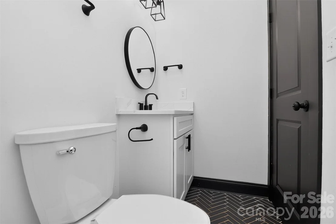
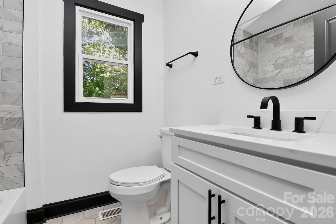
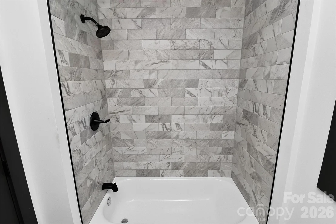
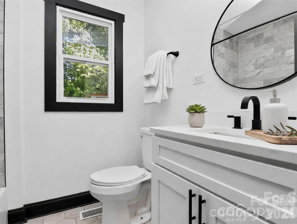
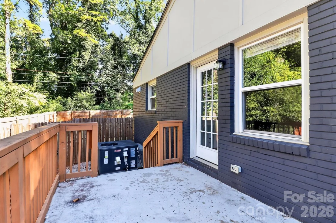
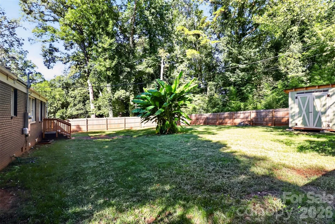
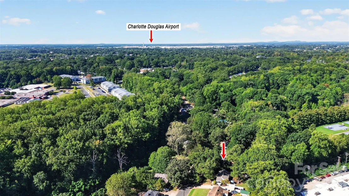
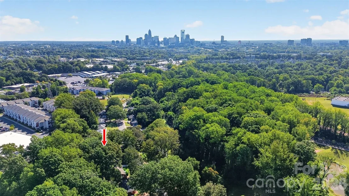
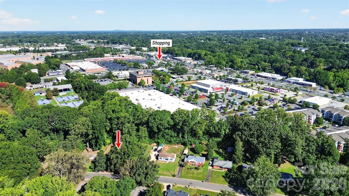
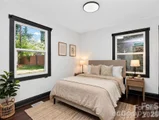
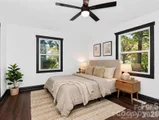
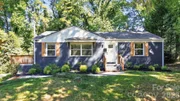
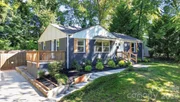
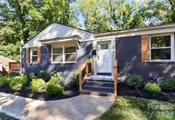
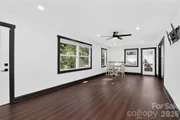
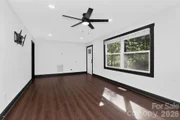
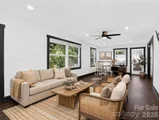
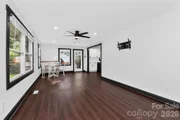
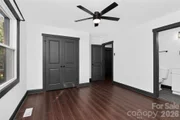
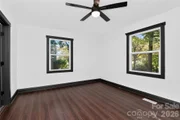
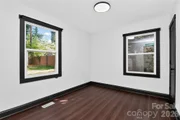
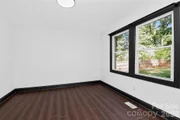
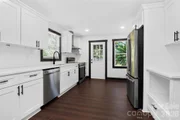
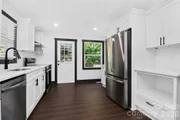
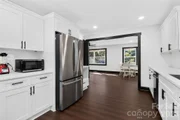
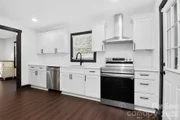
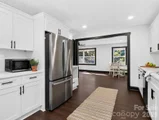
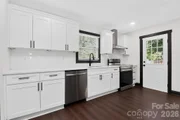
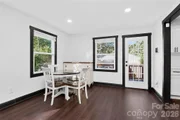
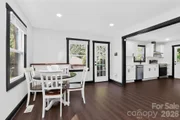
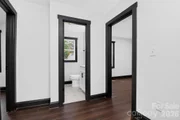
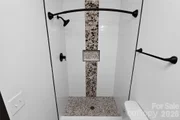
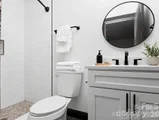
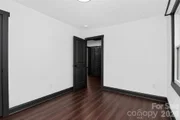
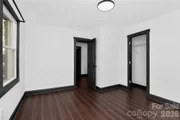
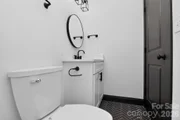
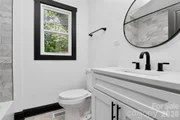
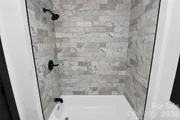
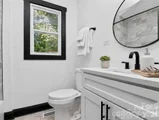
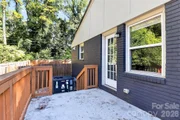
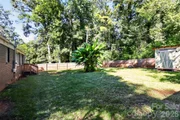
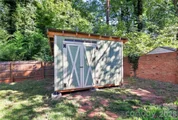
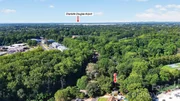
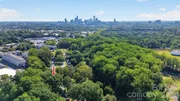
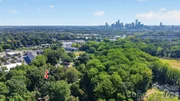
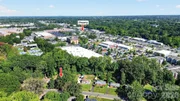
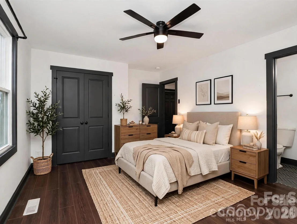
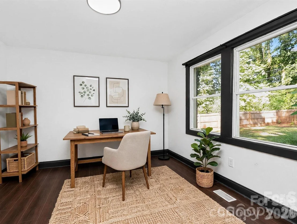
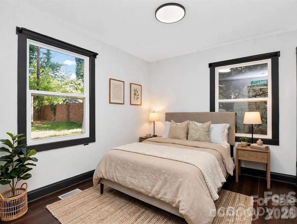
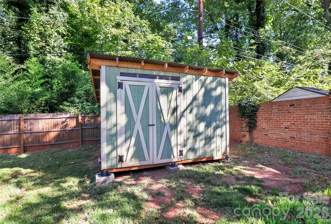
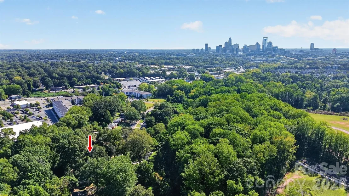
Welcome to 2736 Royston Rd! This beautifully updated 3-bedroom, 2-full-bath ranch offers the perfect combination of modern updates, comfortable living, and an incredibly convenient Charlotte location. The home features newer framing, roof, HVAC system, plumbing, and electrical system, providing peace of mind for its next owner. Inside, you'll find a stylish interior with modern flooring throughout, a well-appointed kitchen featuring stainless steel appliances and beautiful quartz countertops, and thoughtfully updated finishes. Outside, enjoy a newer fenced-in yard offering privacy and space to relax, entertain, or enjoy the outdoors. Located just minutes from Uptown Charlotte with convenient access to shopping, dining, major roads, and everything the city has to offer. A move-in-ready home in a highly desirable location-come see it for yourself!
Unit Size
1,288 Ft²
Days on Market
-
Land Size
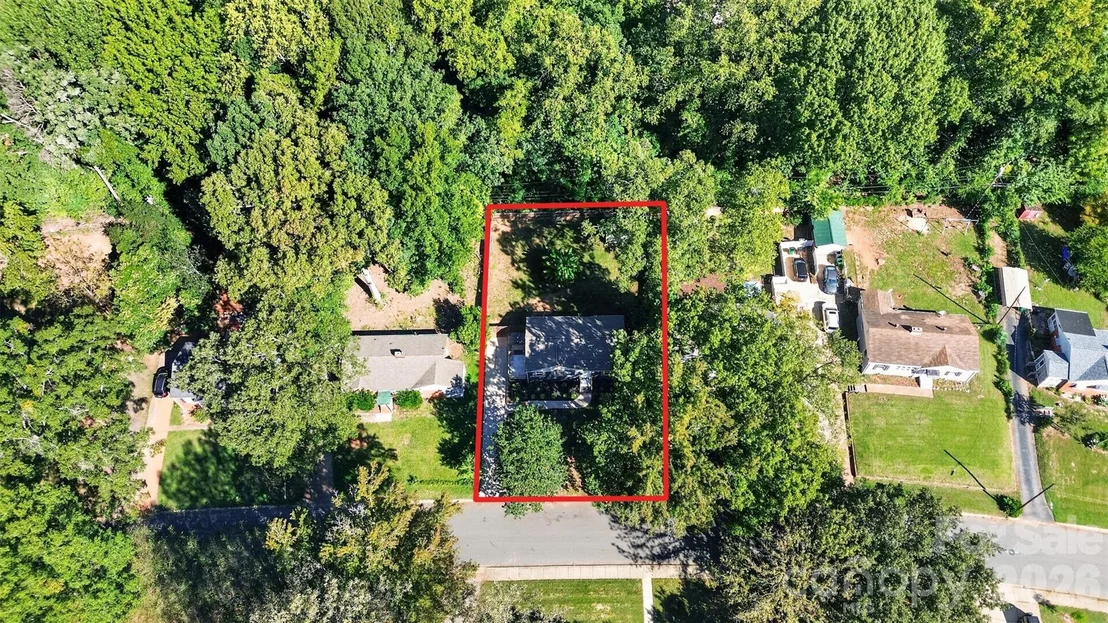
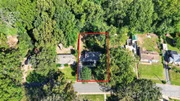
0.23 acres
Price per sqft
$322
Property Type
House
Property Taxes
-
HOA Dues
-
Year Built
1952

Listed By

Ryan Burrows
EXP Realty LLC

Payment Calculator

Cap Rate Calculator

Last updated: 14 days ago (CANOPYMLS #CAR4429204)

Price History

Date / Event Date Event Price
Sep 29, 2026 Listed by Keller Williams Unified $415,000
Listed by Keller Williams Unified
Dec 13, 2024 Sold
Sold
Nov 14, 2024 In contract -
In contract
Sep 25, 2024 Price Decreased $400,000
↓ $25K (5.9%)
Price Decreased
Sep 6, 2024 Listed by Costello Real Estate and Investments LLC $425,000
Listed by Costello Real Estate and Investments LLC
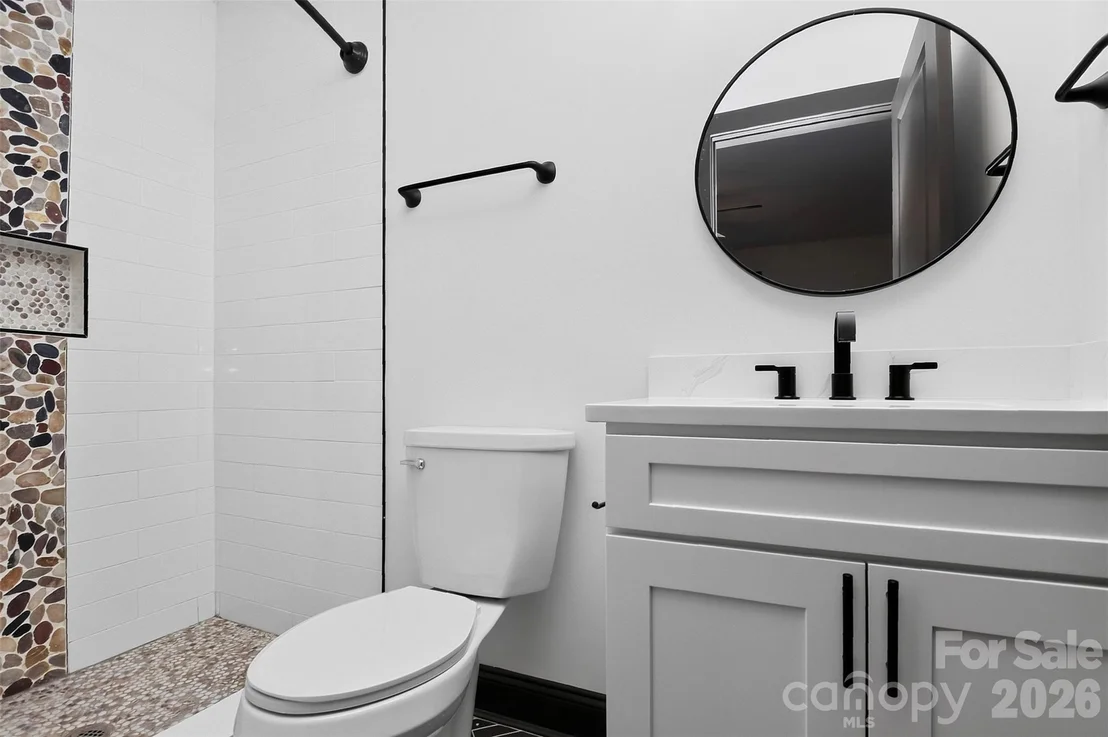
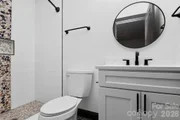
Welcome to your dream home! This stunning FULL brick, 3bed, 2 bath ranch boasts a complete overhaul with new framing, roof, HVAC unit, plumbing, electrical system, and windows, ensuring worry-free living for years to come. Beautifully renovated interior featuring a brand-new kitchen with stainless steel appliances, luxurious quartz countertops, and chic flooring throughout. The modern bathroom exudes elegance with its matching quartz countertops. Outside, entertain guests on the side porch for BBQs while enjoying the spacious backyard and the picturesque view overseeing the street from atop the hill. With a newly fenced yard and a redone crawlspace, this home offers both style and functionality. New mulch, plants & the back & front yard have been seeded. Just 5 minutes from uptown and within minutes of trendy new restaurants and bars across the street, this property epitomizes the mantra of "location, location, location". Don't Miss out!
Show More

Property Highlights

Air Conditioning
Parking Details
Parking Features: Driveway
Interior Details
Full Bathrooms: 2
Appliances: Dishwasher, Electric Cooktop, Electric Oven, Refrigerator
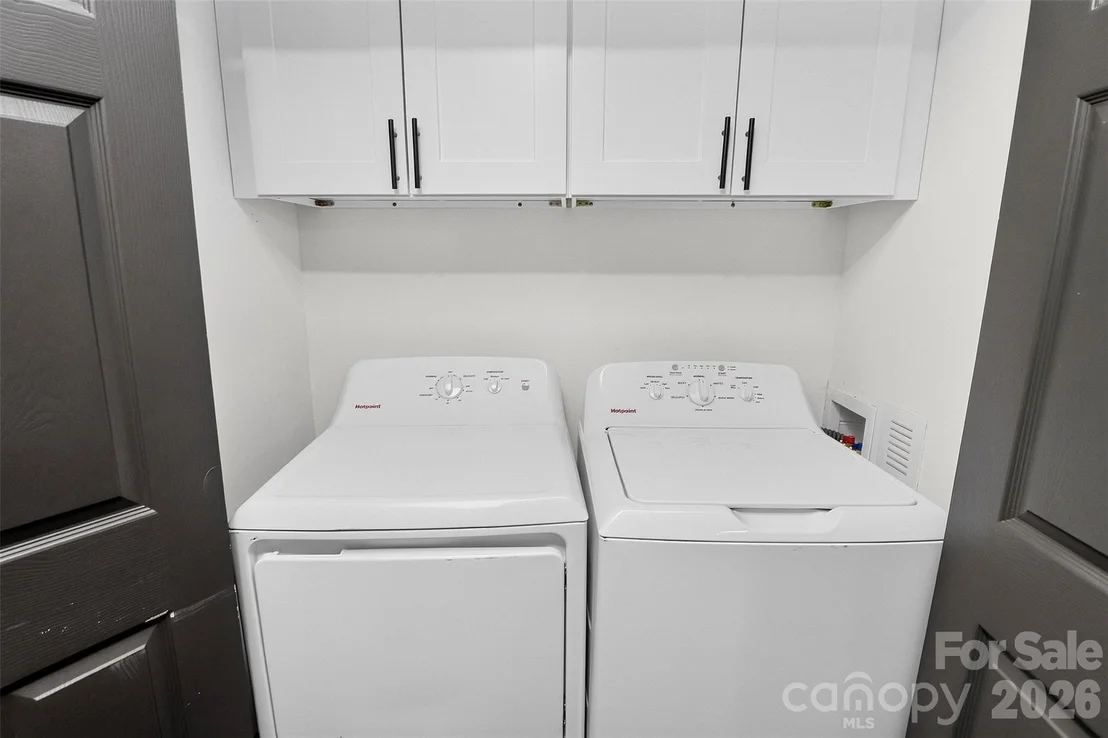
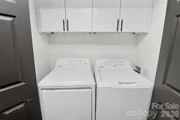
Laundry Features: Electric Dryer Hookup, In Hall, Inside, Laundry Closet, Main Level, Washer Hookup
Exterior Details
Square Footage: 1288
Year Built: 1952
Levels: One
Construction Materials: Wood Siding, Brick Partial
Lot Size Area: 0.23
Lot Size Units: Acres
Lot Size Acres: 0.23
Lot Size Square Feet: 10018.8
Water Source: Public
Financial Details
Tax Assessed Value: $408,000
Utilities Details
Cooling Type: Central Air, Dual, Gas
Heating Type: Central, Natural Gas
Sewer : Public Sewer

Building Info

Overview

    General

  • Year Built: 1952
  • Effective Year Built: 1965
  • Building Count: 1
  • Total Rooms: 5
  • Bedroom Count: 3
  • Bathroom Count: 1
  • Full Bathrooms: 1
  • Partial Bathrooms: 1
  • Building Condition: 6
  • Building Quality: 10
  • Construction Type: 0
  • Building Style: 28
  • Exterior Walls Type: 2
  • Interior Walls Type: 0
  • Roof Shape Type: 1
  • Roof Cover Type: 15
  • Floor Count: 100
  • Living Units: 1
  • Floor Cover: 0
  • Basement Type: 0
  • Basement Area: 0
  • Garage Type: 0
  • Parking Space Count: 0
  • Patio Type: 98
  • Porch Type: 53
  • Pool Type: 0

    Dimensions

  • Lot Size Square Feet: 10,019
  • Total Building Area: 1,288
  • Gross Building Area: 1,288
  • Building Area: 1,288
  • Building Area Measurement: L

    Heating and Cooling

  • Fireplace Count: 1
  • Air Conditioning: 1
  • Heating: 4
  • Heated Square Feet: 1,288
  • Heating Fuel Type: 3

    Utilities

  • Sewer System: 0
  • Water Service: 0

Building

  • Building Type: 0
  • Property Class: R
  • Subdivision: MARSH ESTATES
  • Land Acres: 0000000230
  • Standard Land Use Code: 1001
  • County Land Use Code: R100
  • Legal Description 1: L10 B36 M6-707

Neighborhood

  • School District Name: Charlotte-Mecklenburg Schools
  • School Tax School District: CHARLOTTE
  • Census Tract: 004000

Zoning

  • Zoning: R-4

Geography

  • Assessors Map Reference: 067-10
  • District: 1
  • Parcel: 067-103-04
  • Block: 36
  • Lot: 10
  • Municipality: CHARLOTTE
  • Latitude: 35.2354
  • Longitude: -80.8856

    Address

  • Full Address: 2736 Royston Rd
  • Address - House Number: 2736
  • Address - Street Name: Royston
  • Address - Suffix Type: Rd
  • State: NC
  • City Name: Charlotte
  • Carrier Code: C016
  • 4-Digit Zip Code: 4934
  • Zip Code: 28208

Valuation

    Tax

  • Tax Year: 2023
  • Tax Amount: $116,583
  • Tax Rate Code Area: CITY OF CH

    Appraisal Valuation

  • Standard Deviation: 0.1884
  • Valuation Date: Nov 22, 2023
  • Confidence Score: 75
  • Final Value: 390,575
  • High Value: 464,161
  • Low Value: 316,989

    Market Valuation

  • Market Total Value: $306,400
  • Market Land Value: $185,000
  • Market Improvement Value: $121,400

    Assessments Valuation

  • Assessed Year: 2023
  • Assessed Total Value: $306,400
  • Assessed Land Value: $185,000
  • Assessed Improvements Value: $121,400

    Sales

  • Current Sale Contract Date: Aug 15, 2023
  • Current Sale Recording Date: Aug 16, 2023
  • Current Sale Price:
  • Current Sale Document Type: 68
  • Current Sale Input Document Number: 78179
  • Previous Sale Recording Date: Aug 16, 2023
  • Previous Sale Contract Date: Aug 15, 2023
  • Previous Sale Amount: $230,000
  • Previous Sale Document Type: 71
Data used for valuation calculations is provided by RealtyHop, and other third party sources

Comparables

Unit
Status
Type
Beds
Baths
ft²
Price/ft²
Asking Price
Listed On
Closing Price
Sold On
HOA + Taxes

About Ashley Park


Similar Homes for Sale

Currently no similar homes around

Nearby Rentals

Unit for rent at 510 W Tremont Avenue, Charlotte, NC, 28203

$6,528 /mo

  • 3 Beds
  • 2 Baths
  • 1,880 ft²
510 W Tremont Avenue #C2, Charlotte, NC, 28203 Listing by Ross Rebhan
Unit for rent at 2006 Hawkins Street, Charlotte, NC, 28203

$4,500 /mo

  • 2 Beds
  • 2 Baths
  • 1,995 ft²
2006 Hawkins Street, Charlotte, NC, 28203 Listing by Jordan Blessing
Unit for rent at 724 Walnut Avenue, Charlotte, NC, 28208

$4,400 /mo

  • 3 Beds
  • 3 Baths
  • 2,510 ft²
724 Walnut Avenue, Charlotte, NC, 28208 Listing by Juan Pablo Vidal Garcia


Frequently Asked Questions

When was property at 2736 Royston Road built and last sold?
The property at 2736 Royston Road was built in 1952 and last sold on Aug 15, 2023 for $249,500.
How much is this home worth?
The estimated value of the home located at 2736 Royston Road is $416,408.
What are some comparable homes to 2736 Royston Road?
There are currently no comparable homes to 2736 Royston Road.