


24
Map
2736 Marigold Avenue


About This Property
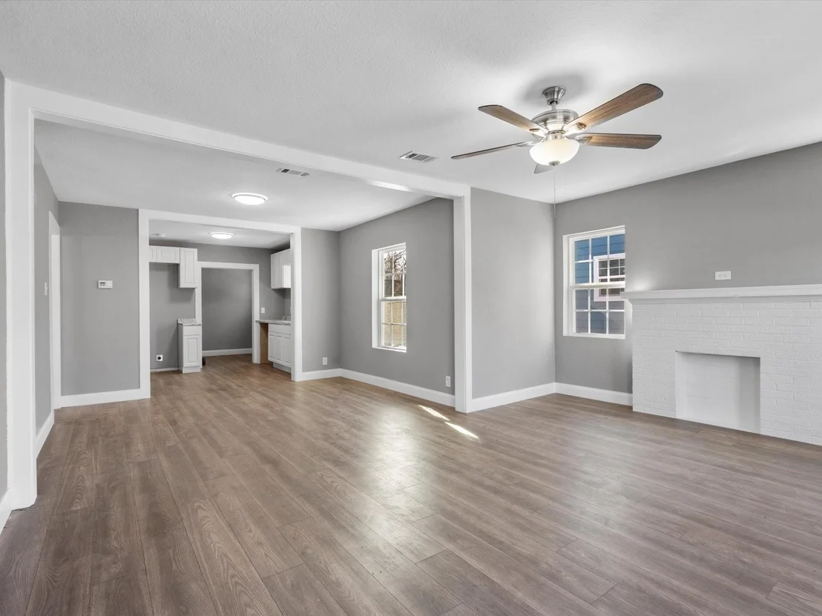
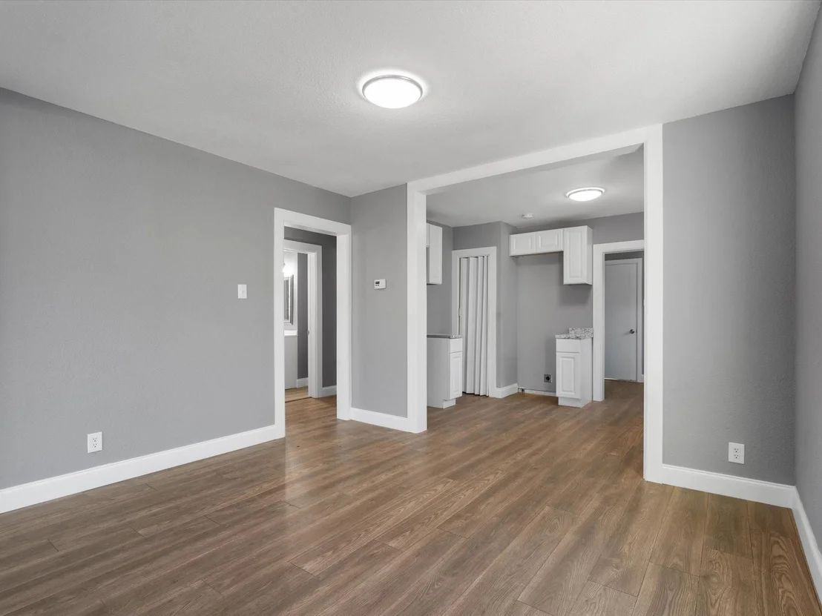
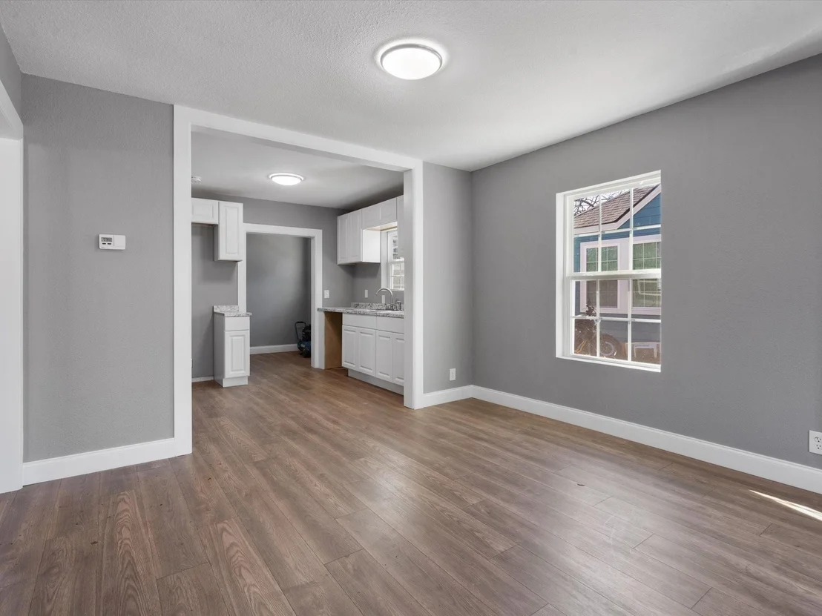
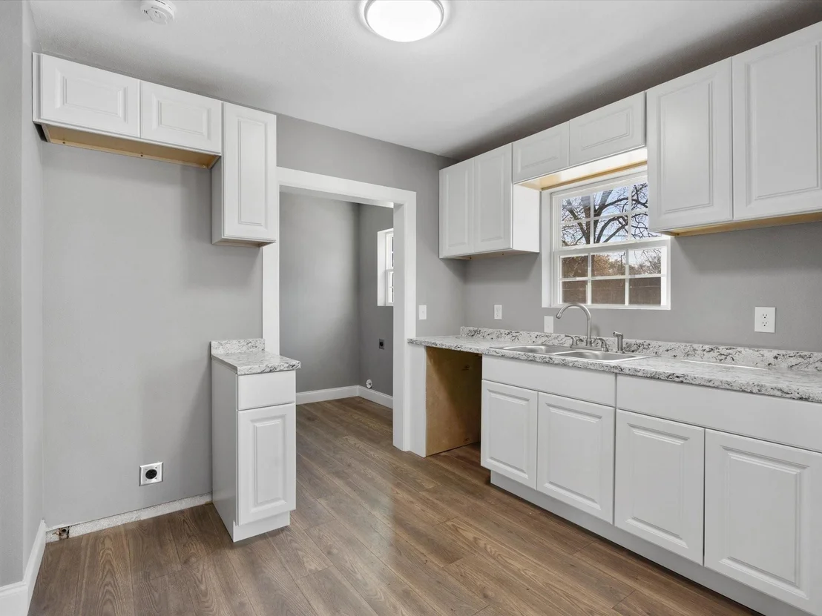
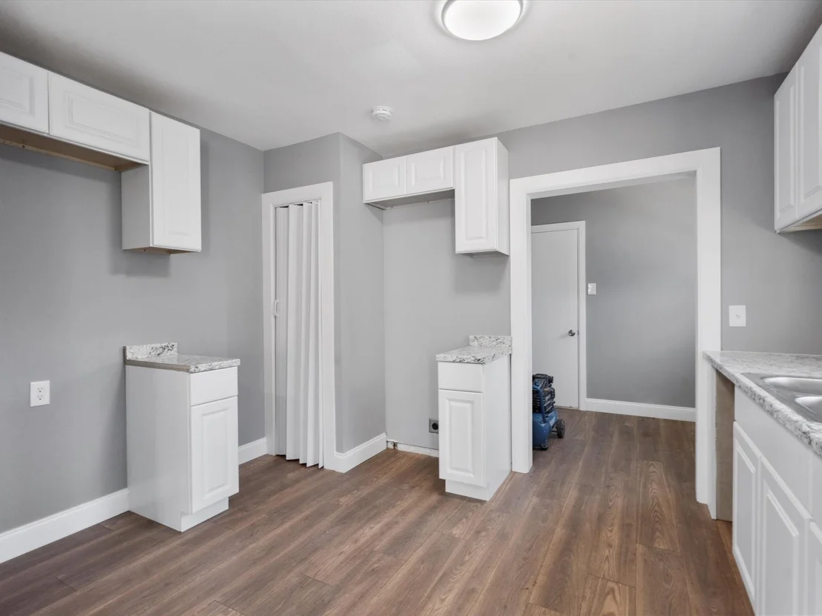
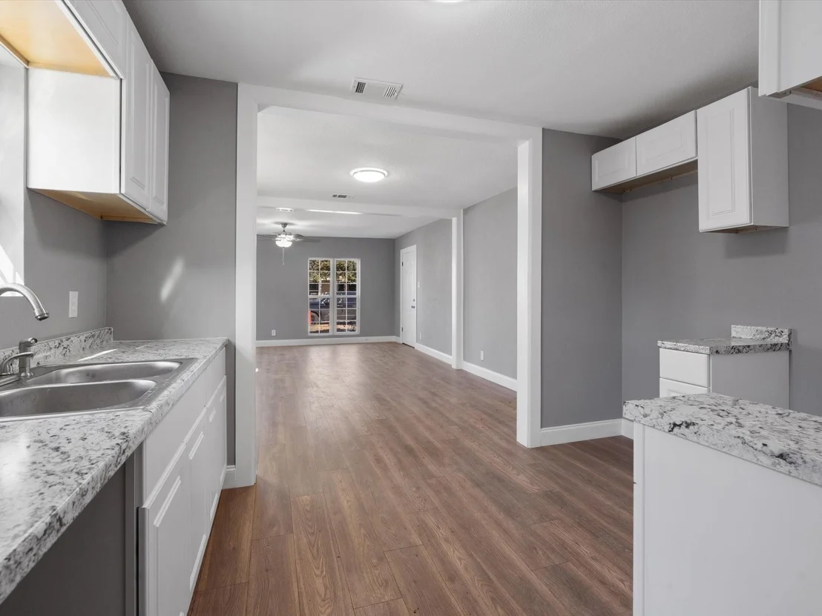
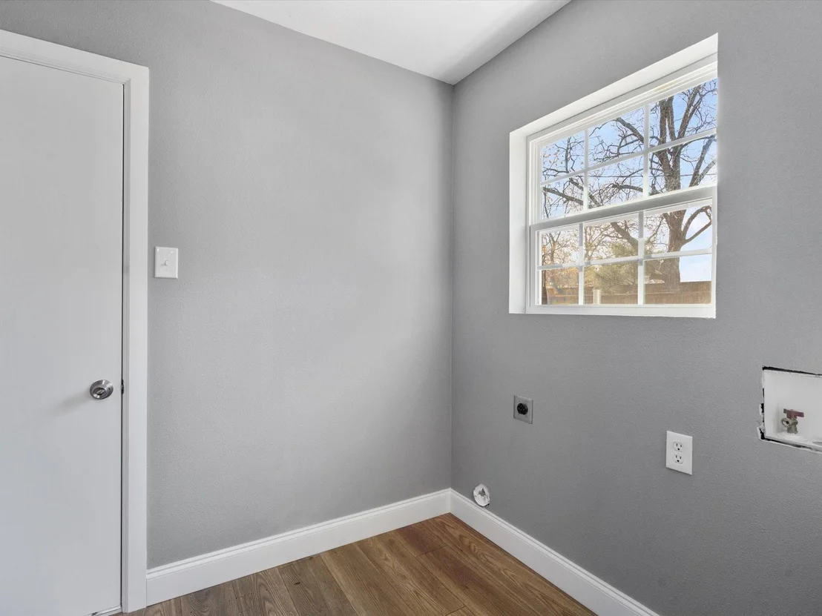
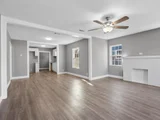
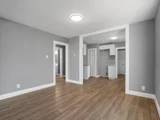
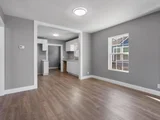
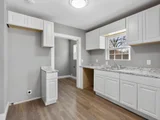
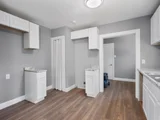
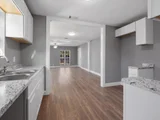
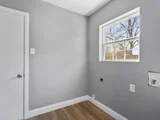
The open layout flows into the kitchen and dining area, making the home comfortable for both everyday living and entertaining. The kitchen features white cabinetry, granite-look countertops, a double-basin sink, and generous workspace and storage. A separate utility area provides convenient washer and dryer connections.
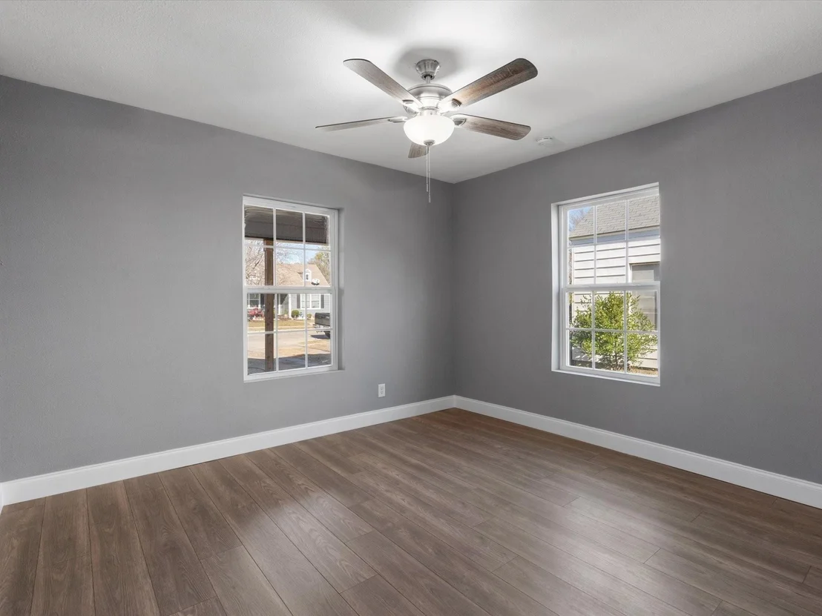
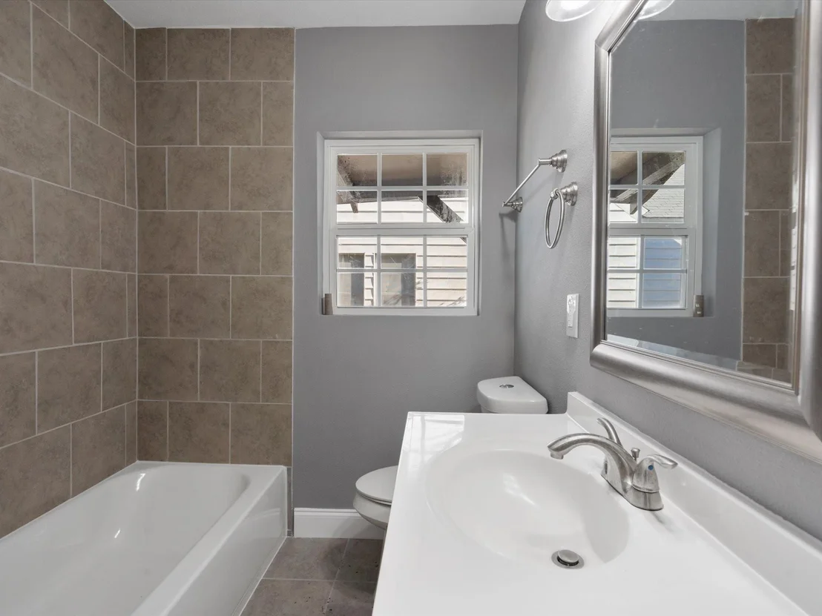
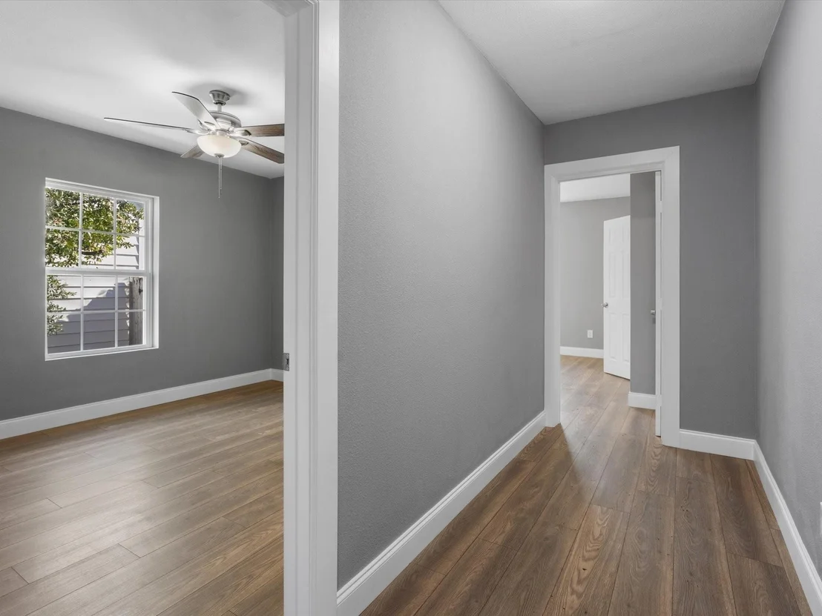
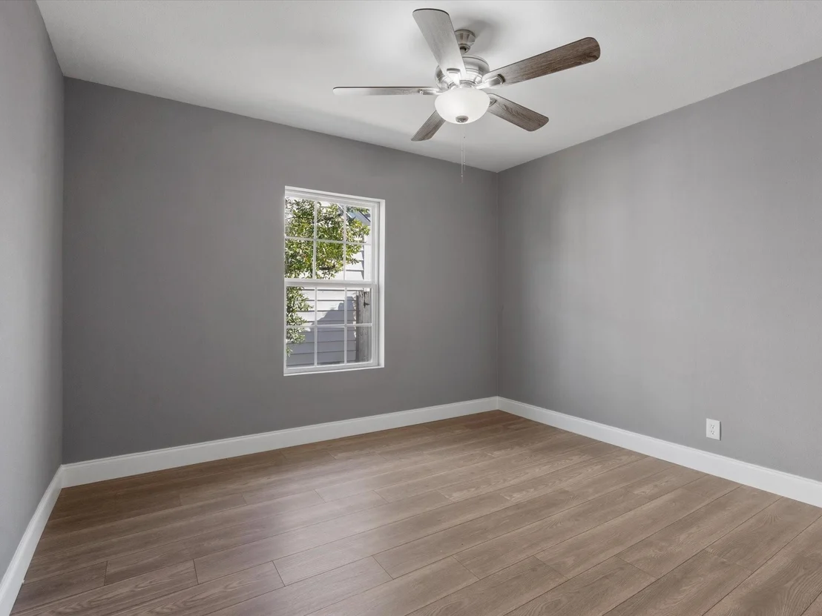
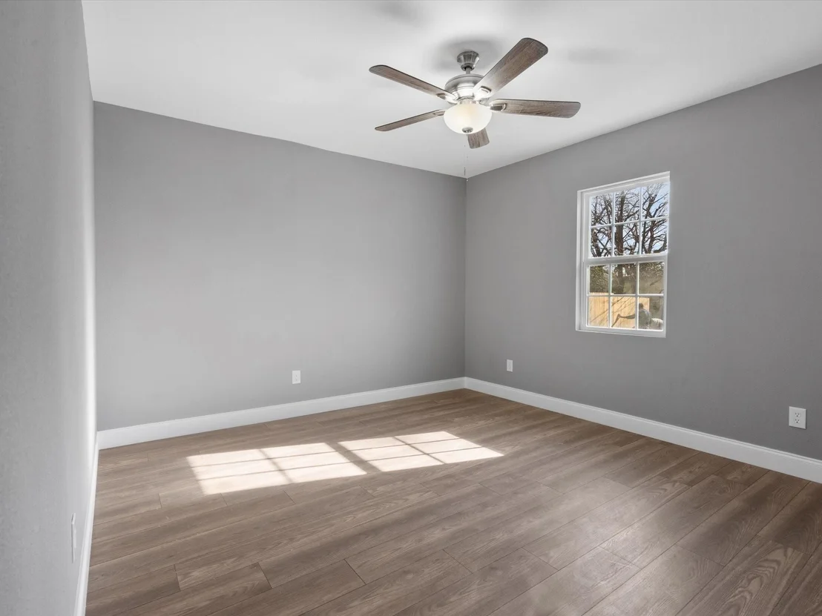
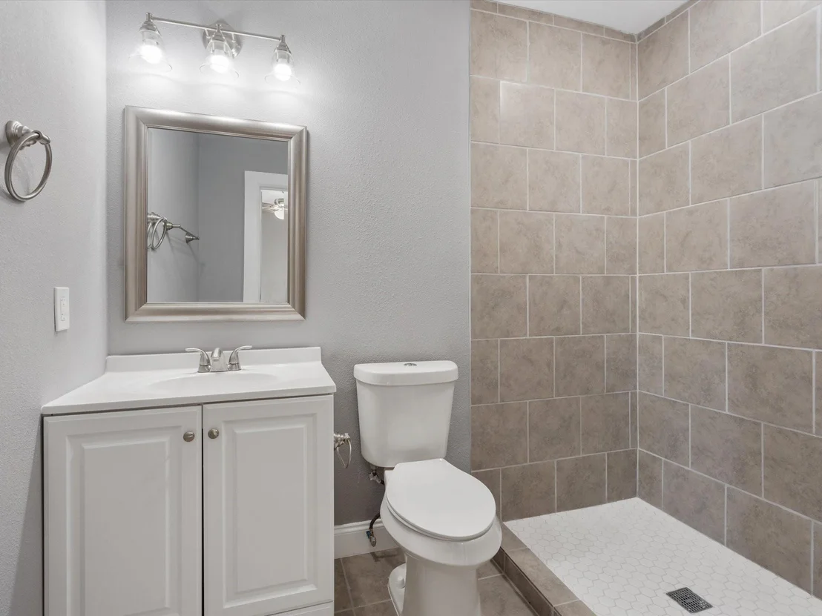
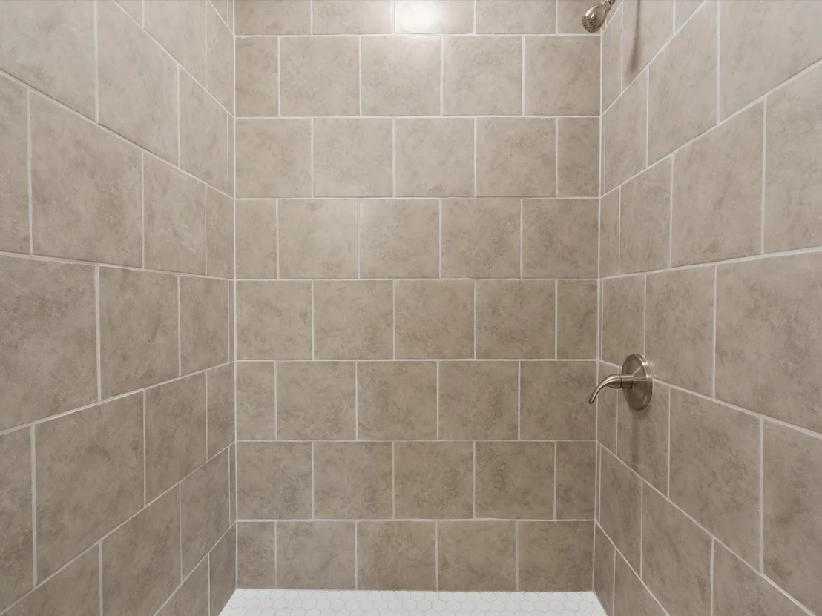
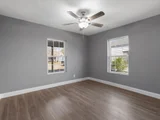
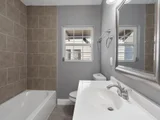
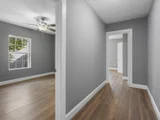
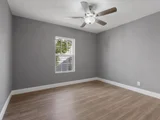
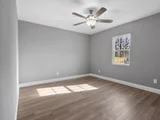
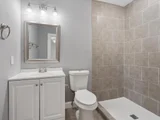
The bedrooms are bright and comfortable, with ceiling fans and natural light. The bathrooms feature updated finishes, including tiled tub and shower surrounds and clean, contemporary fixtures.
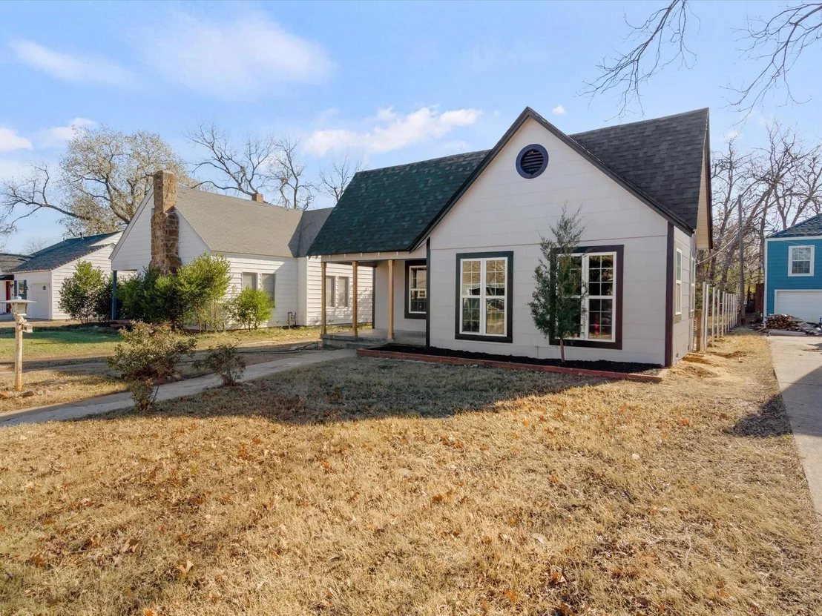
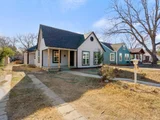
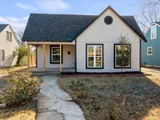
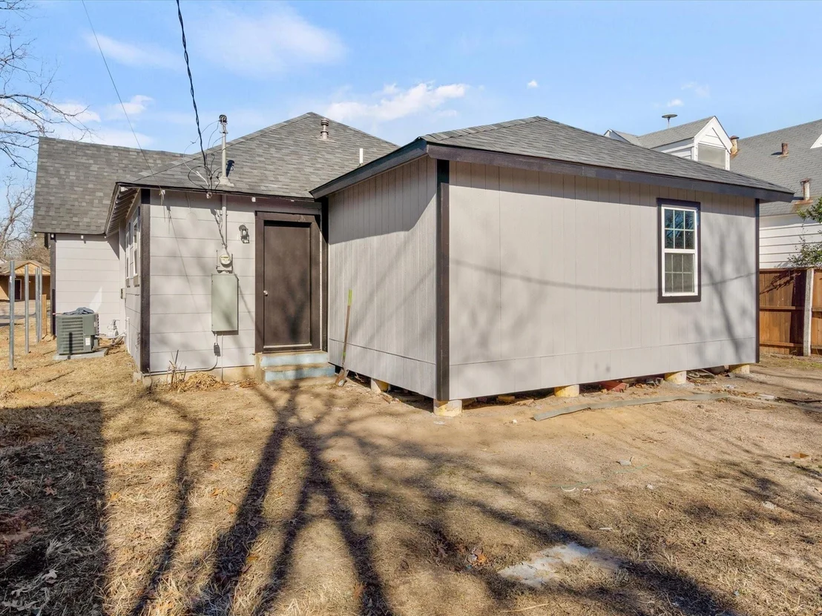
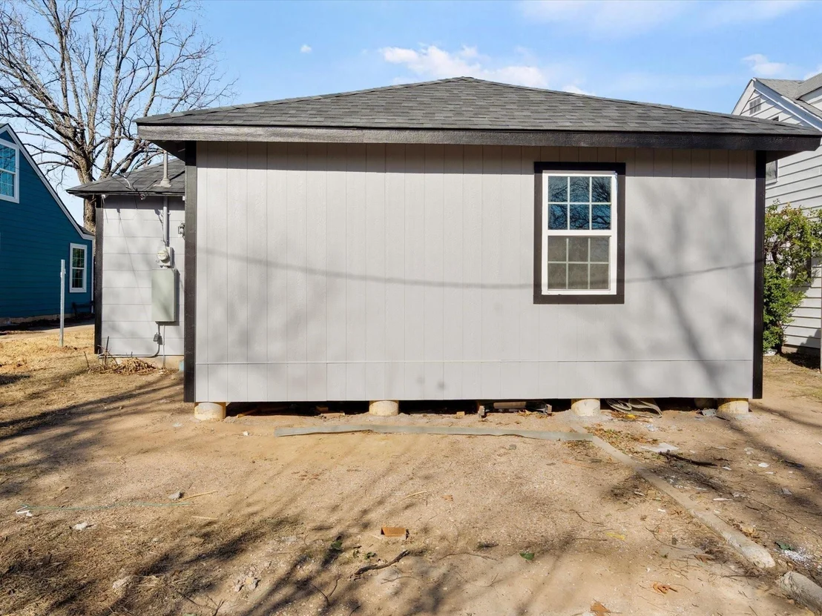
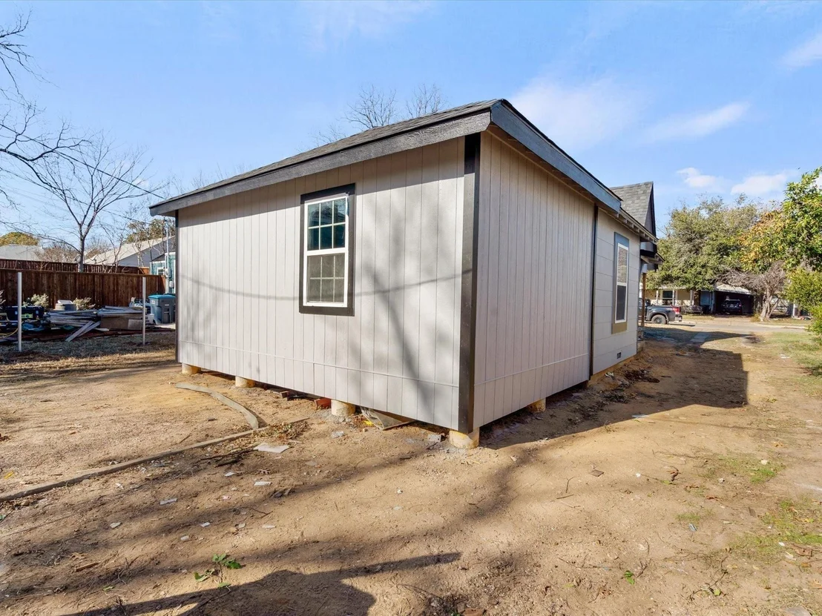
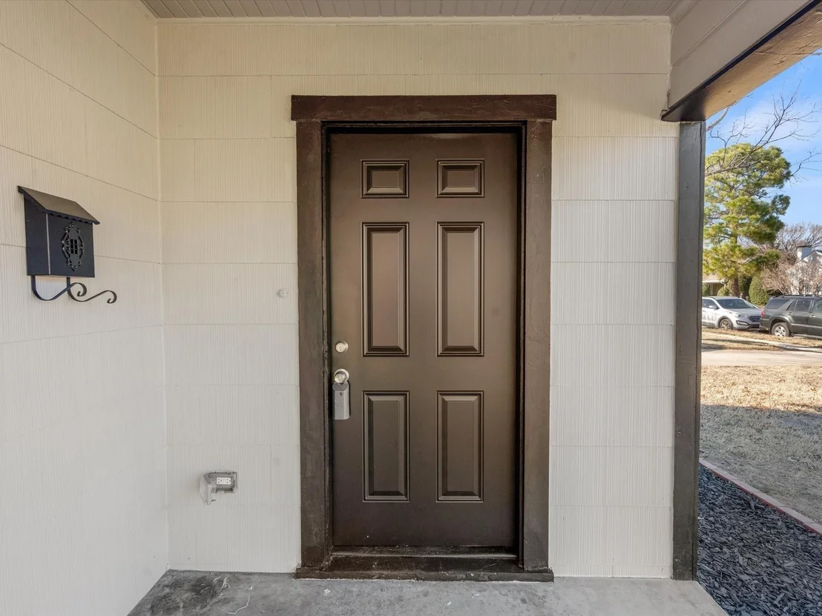
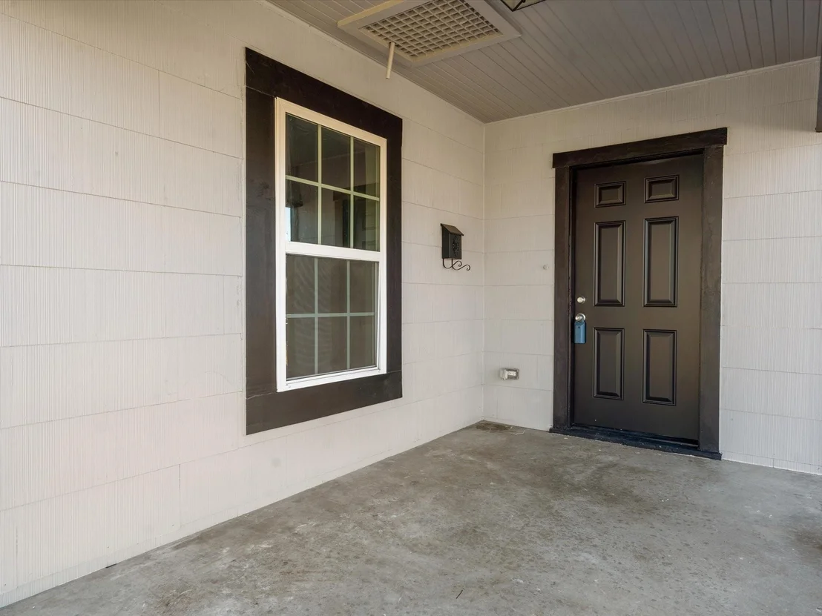
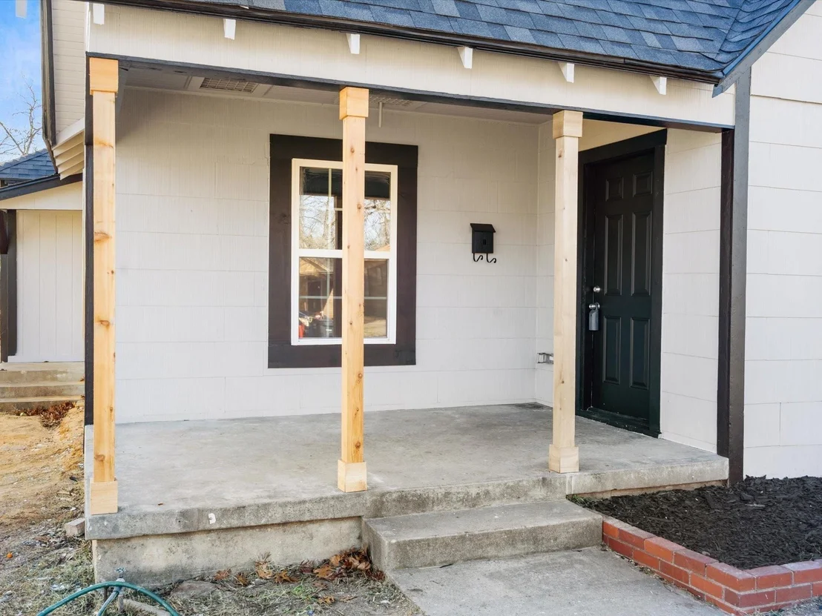
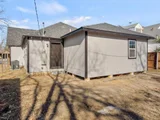
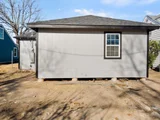
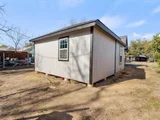
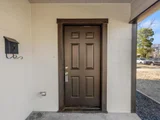
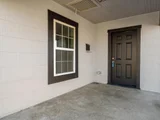
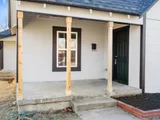
Outside, the home offers classic curb appeal with a covered front porch, contrasting trim, and a spacious yard. The rear addition provides extra usable space and enhances the overall flexibility of the property.
Listed By

Payment Calculator
Your Estimated Monthly Payment
Cap Rate Calculator
What does this mean?
Based on our analysis, the cap rate of this property is 1.25%. A negative cap rate indicates that the property might not be feasible as an income-producing asset. The median cap rate for a near zip code 11238 is 4.23%.
How much can I actually make?
Actual monthly rental income may vary between $4,760 and $7,140 depending on unit-specific characteristics. You can change the amount using the slider to further explore.
How is cap rate calculated?
Cap Rate = Net Operating Income (NOI) / Property Asset Value.
When calculating the cap rate, we assume 100% occupancy. Leverage (mortgage) is not considered.
Cap Rate provided by RealtyHop and RentHop, learn more about cap rate here.
Price History
| Date / Event | Date | Event | Price |
|---|---|---|---|
| Nov 16, 2026 | Listed by Keller Williams Realty DPR | $265,000 | |
| Listed by Keller Williams Realty DPR | |||
| Nov 7, 2026 | No longer available | - | |
| No longer available | |||
| Oct 24, 2026 | Price Decreased |
$265,000
↓ $10K
(3.6%) | |
| Price Decreased | |||
| Oct 1, 2026 | Listed by Keller Williams Realty DPR | $275,000 | |
| Listed by Keller Williams Realty DPR | |||
   | |||
|
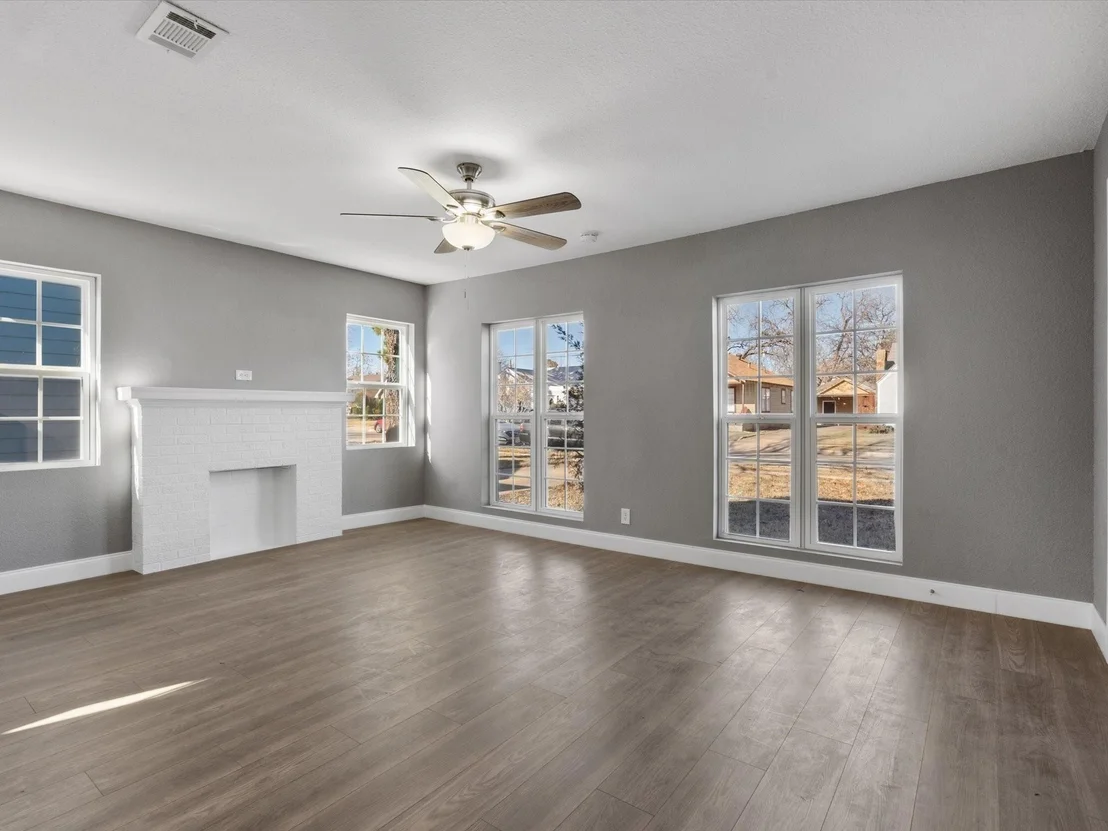
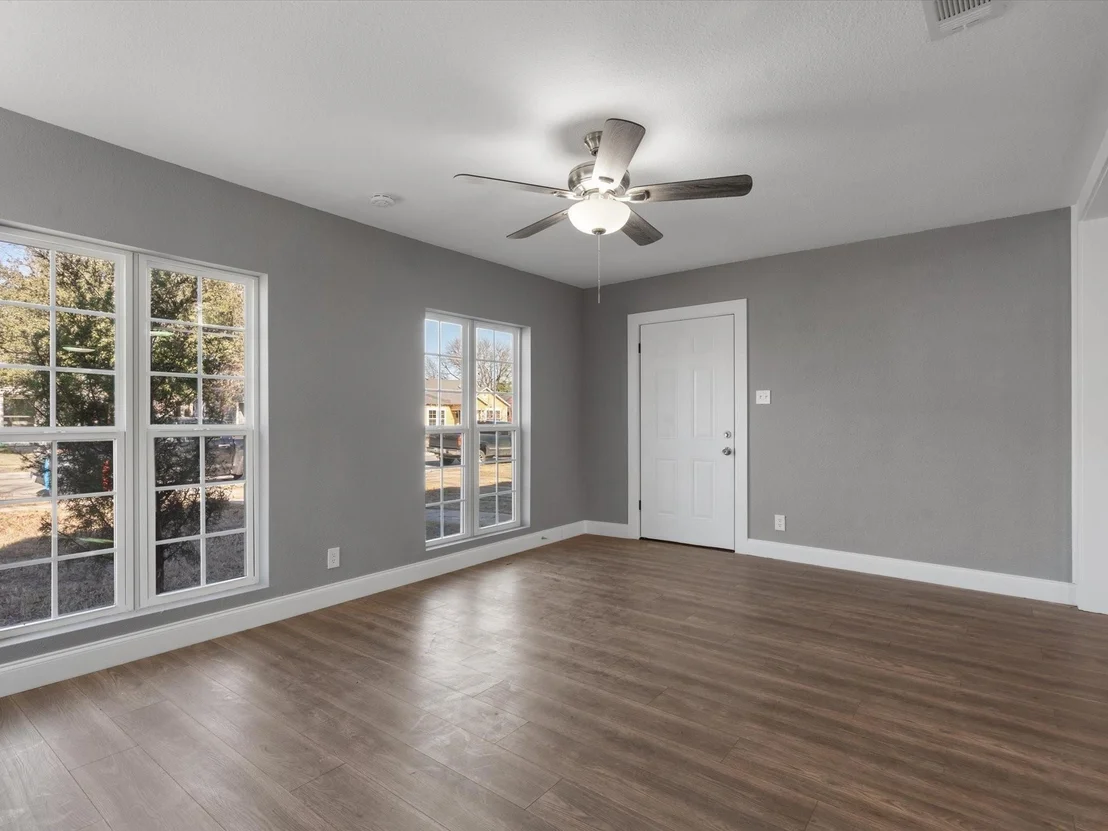
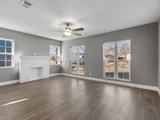
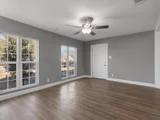
JUST LIKE NEW. Remodel this is house with 3bedrooms and 2 full baths. Welcome to this beautifully updated home featuring a clean, modern interior with fresh neutral colors, wood-look flooring, and abundant natural light throughout. The spacious living area offers multiple windows, a ceiling fan, and a charming fireplace that creates a warm and inviting focal point.
The open layout flows into the kitchen and dining area, making the home comfortable for both everyday living and entertaining. The kitchen features white cabinetry, granite-look countertops, a double-basin sink, and generous workspace and storage. A separate utility area provides convenient washer and dryer connections.
The bedrooms are bright and comfortable, with ceiling fans and natural light. The bathrooms feature updated finishes, including tiled tub and shower surrounds and clean, contemporary fixtures.
Outside, the home offers classic curb appeal with a covered front porch, contrasting trim, and a spacious yard. The rear addition provides extra usable space and enhances the overall flexibility of the property.
| |||
| Aug 16, 2023 | No longer available | - | |
| No longer available | |||

Property Highlights
Building Info
Comparables
Status
Price/ft²
Listed On
Sold On
About Sylvan Heights West
Similar Homes for Sale
Currently no similar homes aroundNearby Rentals
Currently no nearby rentals
Last Updated: 24 hours ago
Data Source: NTREIS MLS, MLS# 21437614
Details provided by NTREIS and may not match the public record

 Your Privacy Choices
Phone: 425-283-2930
Address: 335 Madison Avenue, New York, NY 10017