Check Availability
$1,095,000
↓ $80K (6.8%)
● House - For Sale

2735 WONDERVIEW DR

San Antonio, TX 78230
bedrooms
5 Beds
bathrooms
4 Baths, 1 Half Bath
square feet
5,247 Ft²
$7,247
Est. Monthly
$75
HOA / Fees

About This Property

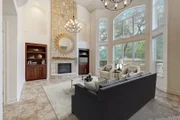
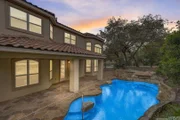
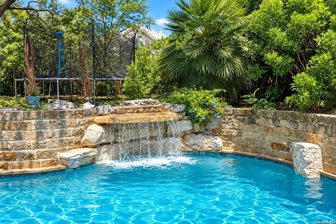
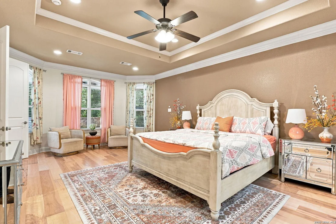
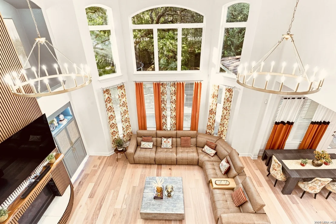
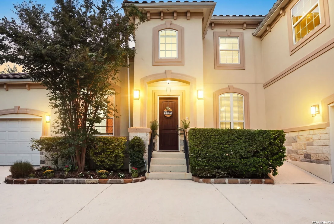
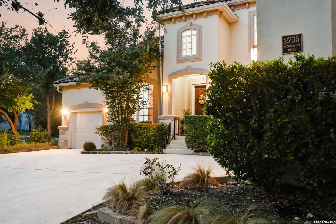
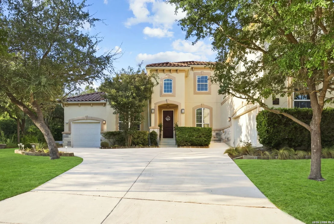
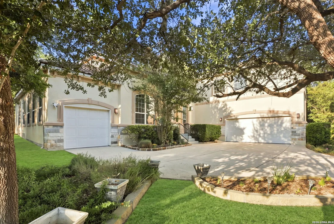
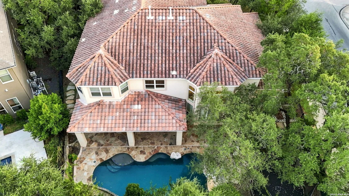
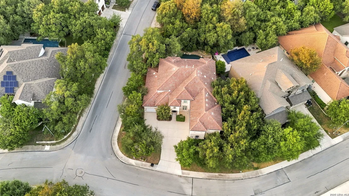
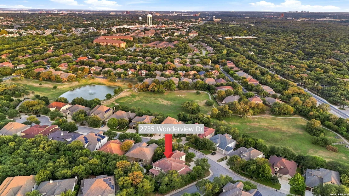
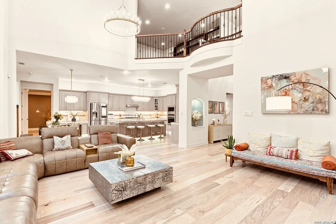
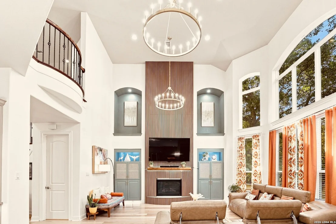
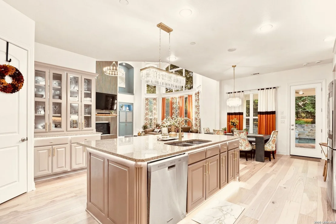
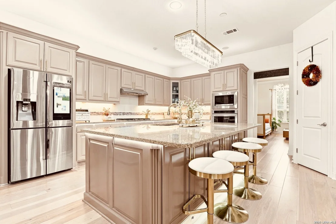
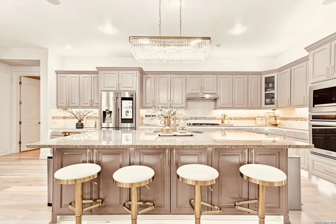
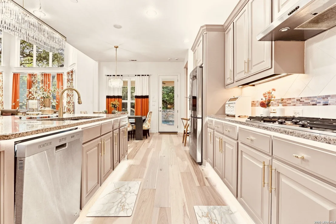
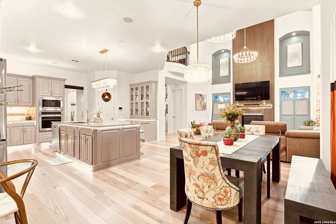
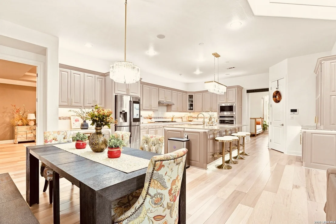
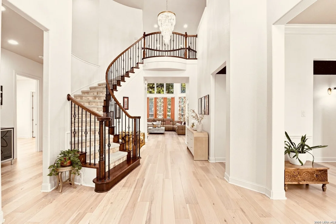
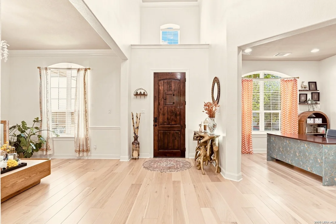
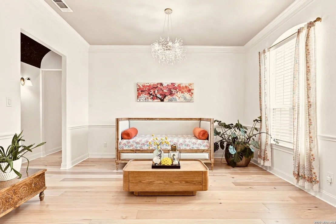
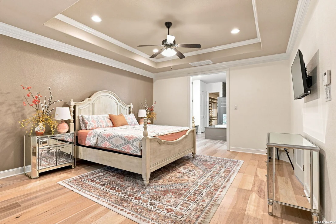
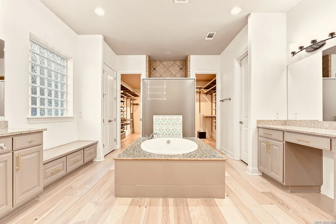
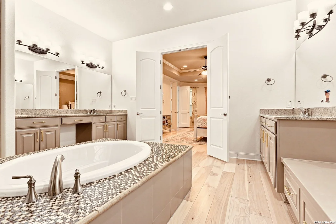
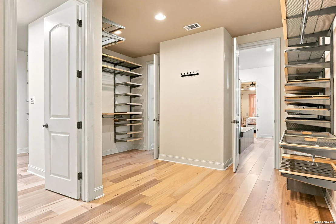
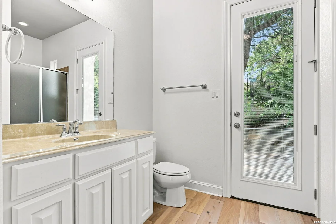
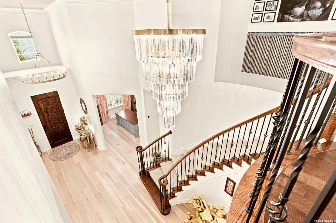
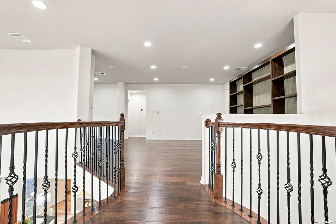
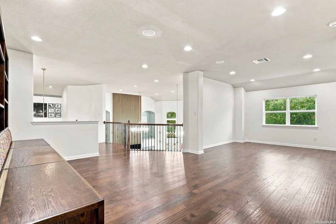
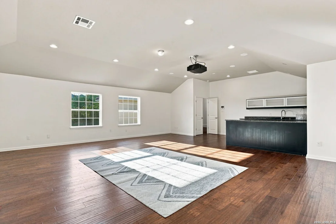
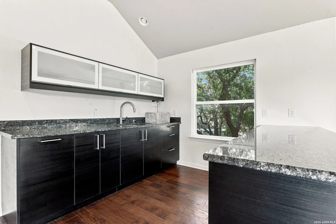
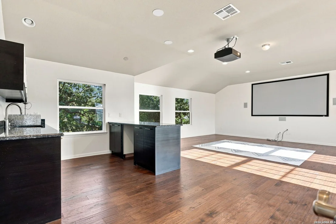
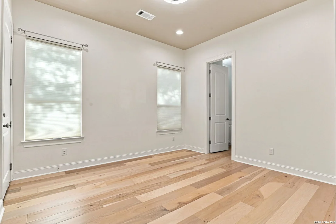
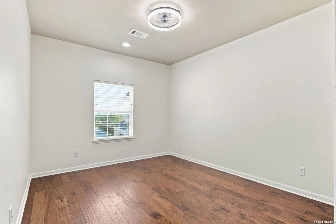
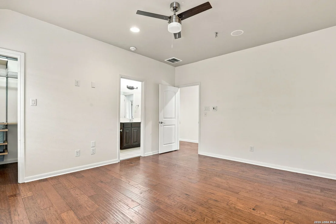
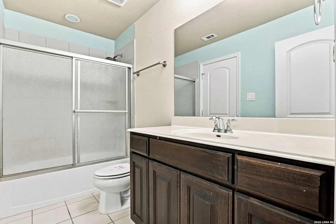
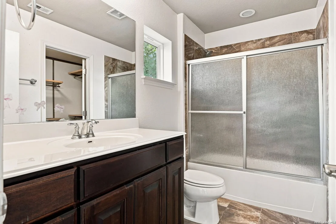
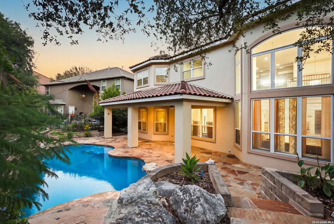
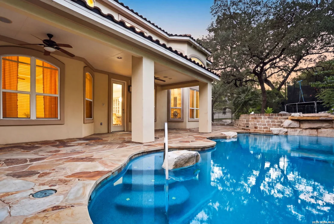
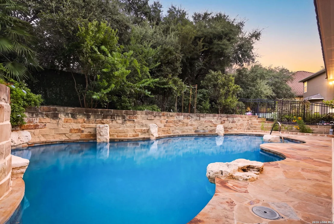
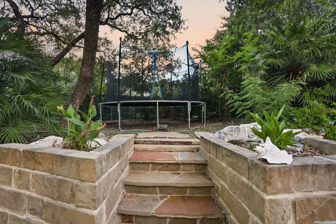
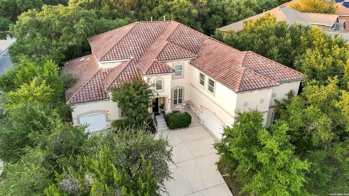
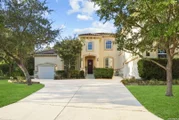
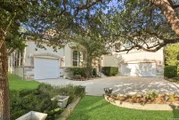
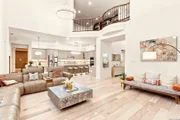
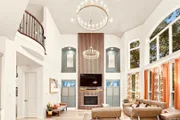
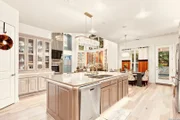
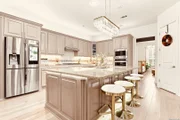
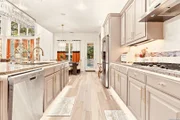
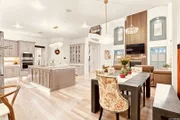
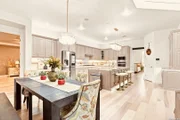
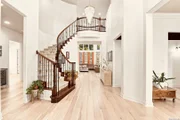
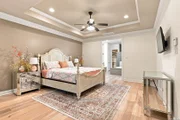
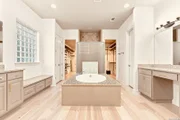
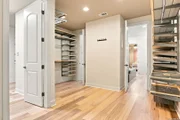
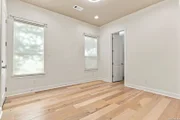
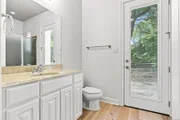
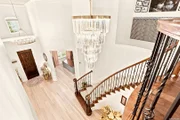
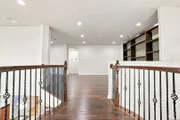
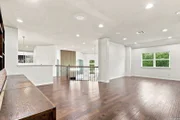
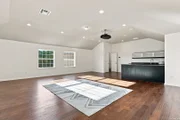
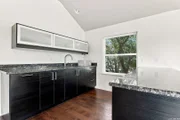
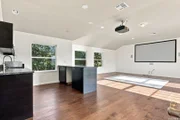
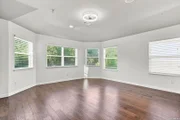
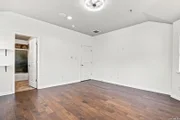
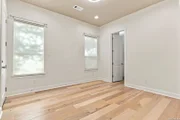
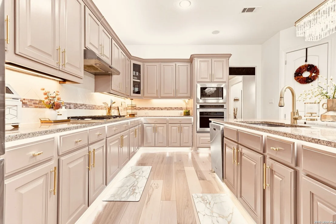
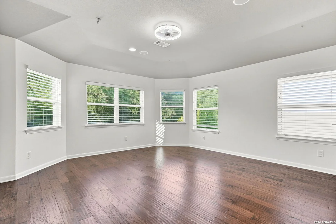
Welcome to unmatched comfort and modern elegance at 2735 Wonderview Dr. Boasting impressive curb appeal with its Spanish-inspired elevation and exterior palette, this corner-lot residence pairs architectural charm with a light-filled, open floor plan designed for effortless living and generous storage throughout. Step inside to discover extensive recent transformations: fresh main-floor flooring (July 2025), elegant new downstairs chandeliers (Aug 2026), and a redesigned gas fireplace framed by freshly painted built-in cabinetry with added doors (July 2026). The heart of the home is the expansive kitchen, featuring a huge central island, walk-in pantry, and freshly painted cabinets with sleek new hardware (June 2026). The primary suite serves as a true retreat, featuring an en-suite bath that conveniently connects the custom master closet straight into the laundry room. Perfect for visitors or extended family, a main-floor guest bedroom offers adjacent bath access and direct entry to a private single-car garage. Upstairs, entertain in the dedicated media room-where the projector and screen convey-or relax in the versatile open loft. Step outside to your private sanctuary featuring a heated pool with an amazing water feature backing up to a serene greenbelt. Essential functional features include a tankless water heater, central vacuum system, and a new water softener (Aug 2026). Located in the heart of San Antonio within 20 minutes of most major city hubs, residents love the private neighborhood walkway leading straight to H-E-B and the shops, restaurants, and services at Alon Town Centre!
Unit Size
5,247 Ft²
Days on Market
-
Land Size
0.27 acres
Price per sqft
$209
Property Type
House
Property Taxes
$1,795
HOA Dues
$75
Year Built
2013

Listed By

Payment Calculator

Cap Rate Calculator

Last updated: 8 days ago (LERA #2014489)

Price History

Date / Event Date Event Price
Nov 12, 2026 Price Decreased $1,095,000
↓ $80K (6.8%)
Price Decreased
Sep 4, 2026 Listed by Century 21 Scott Myers, REALTORS $1,175,000
Listed by Century 21 Scott Myers, REALTORS
Nov 8, 2024 Sold
Sold
May 2, 2024 Listed by Exquisite Properties, LLC $1,000,000
Listed by Exquisite Properties, LLC
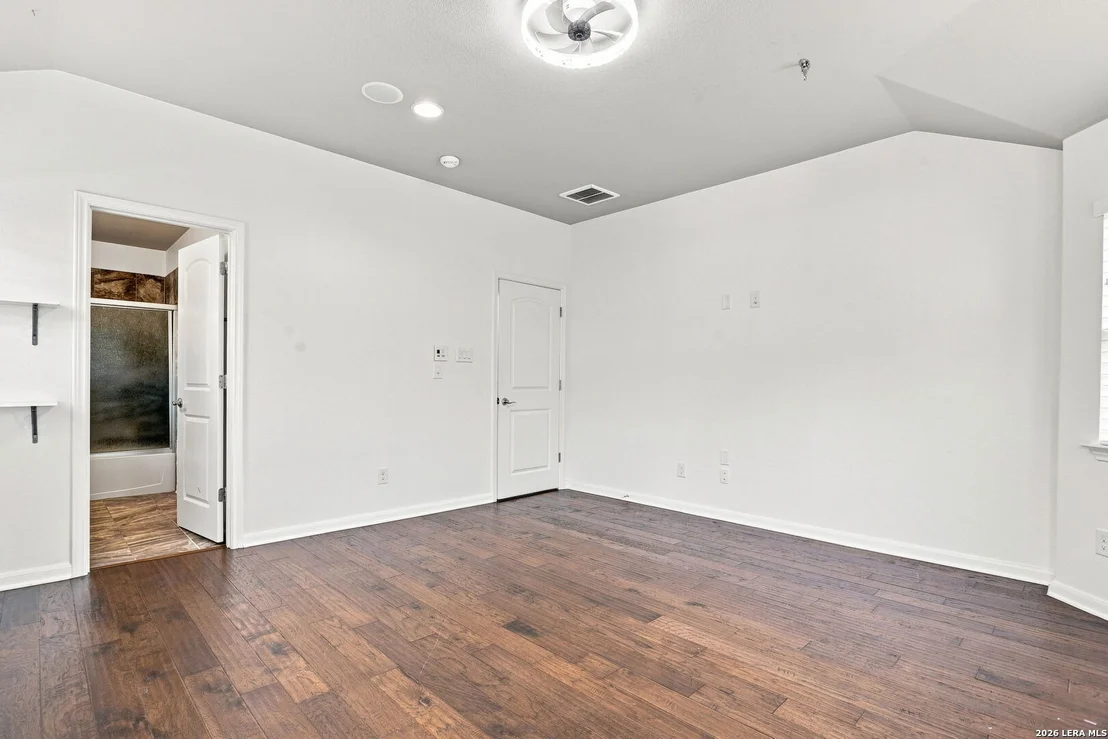
$10,000 sellers concession for buyer's closing cost or interest rate buy-down!! Stunning Spanish-inspired executive home, in the prestigious gated community of the Estates of Alon. Situated majestically on a corner lot, this home exudes sophistication and luxury, boasting a heated pool and a charming downstairs guest suite with private garage access. Step through the grand entrance into the captivating two-story foyer with a sweeping circular staircase. Entertain in style within the formal dining room featuring a tiled barrel ceiling hallway, while the adjacent den/office or formal living area offers a serene retreat. Magnificent main living space, featuring a wall of windows that flood the room with natural light. A striking stacked stone gas fireplace with custom mantle, built-in bookcases, and illuminated art niches create an ambiance of warmth and sophistication all seamlessly connected to the spacious kitchen, complete with a large island, granite countertops, planning desk, walk-in pantry, and a breakfast area. Retreat to the luxurious primary bedroom suite, where a tray ceiling adds an air of elegance. The en-suite bath, fit for royalty, boasts separate vanities, a garden tub, walk-in shower, and a vast walk-in closet designed by Alpha Closets, with convenient access to the laundry room. A unique guest suite, complete with a separate one-car garage, bedroom, full bath, and rear patio access, offers unparalleled comfort and privacy for visitors or multi-generational housing. Upstairs, a high-end lounge-inspired loft provides additional living space for relaxation, while the expansive media room with a wet bar offers endless entertainment possibilities. Three additional spacious bedrooms and two full baths complete this level, ensuring ample space for family and guests. Outside, the expansive covered patio overlooks the sparkling pool and lush yard, bordered by a serene greenbelt. Other notable features abound, including a central vac system, Nest thermostats, Ethernet connections, LED lighting, and a Sonos sound system. Located just a short distance from the Medical Center, Hardberger Park, and Alon Town Centre, this remarkable home offers unparalleled convenience and a central location. Don't miss this rare opportunity to own a piece of luxury living in the Estates of Alon!

Property Highlights

Garage
Air Conditioning
Fireplace
Parking Details
Parking Features: Garage Door Opener
Interior Details
Half Bathrooms: 1
Full Bathrooms: 4
Interior Features: Eat-in Kitchen, Breakfast Bar, High Ceilings, Open Floorplan, High Speed Internet, Walk-In Closet(s), Central Vacuum, Three Living Area, Liv/Din Combo, Separate Dining Room, Two Eating Areas, Island Kitchen, Walk-In Pantry, Study/Library, Game Room, Media Room, Loft, Utility Room Inside, Secondary Bedroom Down, 1st Floor Lvl/No Steps, Laundry Room
Appliances: Cooktop, Oven, Microwave, Refrigerator, Disposal, Dishwasher, Water Softener Owned, Electric Water Heater, Washer Connection, Dryer Connection
Flooring Type: Carpet, Vinyl
Has Fireplace
Fireplace Features: One
Fireplaces: 1
Exterior Details
Square Footage: 5247
Property Condition: Pre-Owned
Architectural Style: Two Story
Year Built: 2013
Builder Name: Toll Brothers
Construction Materials: Stucco, Stone/Rock
Patio and Porch Features: Patio
Pool Features: In Ground, Heated
Pool is Private
Lot Features: Corner Lot
Lot Size Area: 11891.88
Lot Size Units: Square Feet
Lot Size Acres: 0.273
Lot Size Square Feet: 11891.88
Financial Details
Tax Annual Amount: $21,541
Utilities Details
Cooling Type: Central Air, Zoned, Ceiling Fan(s)
Heating Type: Zoned, 2 Units
Location Details
HOA/Condo/Coop Amenities: Jogging Path, Controlled Access, Park/Playground
HOA Fee: $900
HOA Fee Frequency: Annually

Building Info

Overview

    General

  • Year Built: 2013
  • Effective Year Built: 2013
  • Building Count: 1
  • Bedroom Count: 5
  • Bathroom Count: 5
  • Full Bathrooms: 4
  • Partial Bathrooms: 5
  • Building Condition: 0
  • Building Quality: 0
  • Construction Type: 0
  • Building Style: 0
  • Exterior Walls Type: 0
  • Interior Walls Type: 0
  • Roof Shape Type: 0
  • Roof Cover Type: 3
  • Floor Count: 200
  • Floor Cover: 0
  • Basement Type: 0
  • Basement Area: 0
  • Garage Type: 1
  • Garage Square Area: 851
  • Parking Space Count: 3
  • Patio Type: 0
  • Porch Type: 102
  • Pool Type: 8

    Dimensions

  • Lot Size Square Feet: 11,879
  • Total Building Area: 6,098
  • Gross Building Area: 6,098
  • Building Area: 5,247
  • Building Area Measurement: L

    Heating and Cooling

  • Fireplace Count: 1
  • Air Conditioning: 1
  • Heating: 4
  • Heated Square Feet: 5,247
  • Heating Fuel Type: 0

    Utilities

  • Sewer System: 0
  • Water Service: 0

Building

  • Building Type: 0
  • Property Class: R
  • Subdivision: NCB 11696 (ESTATES OF ALON UT-3A, 3B, &
  • Land Acres: 0000000273
  • Standard Land Use Code: 1001
  • County Land Use Code: A1
  • State Land Use Code: A1
  • Legal Description 1: NCB 11696 (ESTATES OF ALON UT-3A, 3B, & 4), BLOCK 8 LOT 10 2013- NEW PER PLAT 9640/91-98 FILED 4-20-2012

Neighborhood

  • School District Name: North East Independent School District
  • School Tax School District: 55
  • Census Tract: 191506

Geography

  • Subdivision Tract Number: 10
  • Parcel: 11696-008-0100
  • Block: 8
  • Lot: 10
  • Municipality: SAN ANTONIO
  • Latitude: 29.5501
  • Longitude: -98.5368

    Address

  • Full Address: 2735 Wonderview Dr
  • Address - House Number: 2735
  • Address - Street Name: Wonderview
  • Address - Suffix Type: Dr
  • State: TX
  • City Name: San Antonio
  • Carrier Code: C049
  • 4-Digit Zip Code: 2903
  • Zip Code: 78230

Valuation

    Tax

  • Tax Year: 2023
  • Tax Amount: $2,424,500
  • Initial Tax Delinquent Year: 2022
  • Tax Rate Code Area: 55

    Appraisal Valuation

  • Standard Deviation: 0.1366
  • Valuation Date: Jan 17, 2024
  • Confidence Score: 84
  • Final Value: 1,010,156
  • High Value: 1,148,222
  • Low Value: 872,090

    Market Valuation

  • Market Total Value: $1,134,470
  • Market Land Value: $118,940
  • Market Improvement Value: $1,015,530

    Assessments Valuation

  • Assessed Year: 2023
  • Assessed Total Value: $1,056,209
  • Assessed Land Value: $118,940
  • Assessed Improvements Value: $1,015,530

    Exemptions

  • Homeowner Exemption: Yes

    Sales

  • Current Sale Contract Date: Oct 28, 2013
  • Current Sale Recording Date: Nov 06, 2013
  • Current Sale Price:
  • Current Sale Document Type: 70
  • Current Sale Input Document Number: 20130230486

    Financing

  • First Mortgage Financing Type: ADJ
Data used for valuation calculations is provided by RealtyHop, and other third party sources

Comparables

Unit
Status
Type
Beds
Baths
ft²
Price/ft²
Asking Price
Listed On
Closing Price
Sold On
HOA + Taxes

About Northwest Side


Similar Homes for Sale

Currently no similar homes around

Nearby Rentals

Unit for rent at 14122 Churchill Estates Boulevard, San Antonio, TX, 78248

$1,650 /mo

  • 2 Beds
  • 1 Bath
  • 902 ft²
14122 Churchill Estates Boulevard #1305, San Antonio, TX, 78248 Listing by Gaby Hinojosa


Frequently Asked Questions

When was property at 2735 Wonderview Drive built and last sold?
The property at 2735 Wonderview Drive was built in 2013 and last sold on Oct 28, 2013 for $710,000.
How much is this home worth?
The estimated value of the home located at 2735 Wonderview Drive is $1,105,950.
What are some comparable homes to 2735 Wonderview Drive?
There are currently no comparable homes to 2735 Wonderview Drive.