by Lee Chuan Lin

Check Availability
$304,900
↓ $10K (3.2%)
● House - Active

2735 Chippewa Avenue

North Saint Paul, MN 55109
bedrooms
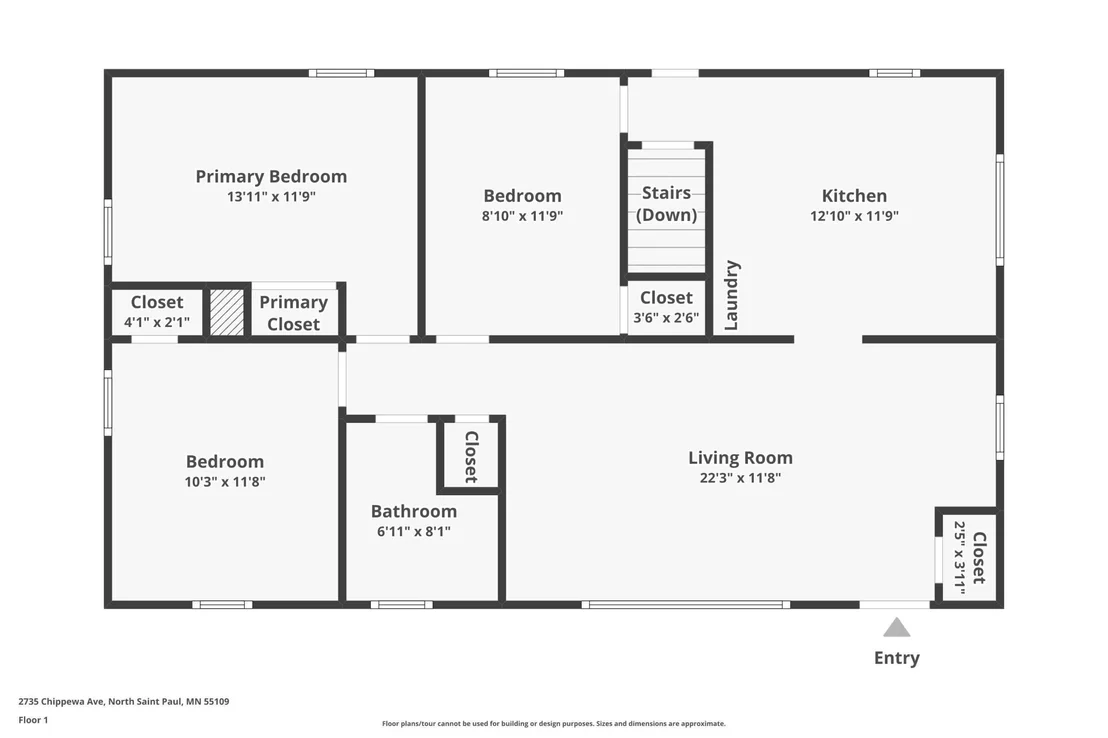
3 Beds
bathrooms
1 Bath, 1 Half Bath
square feet
1,820 Ft²
$1,821
Est. Monthly

About This Property

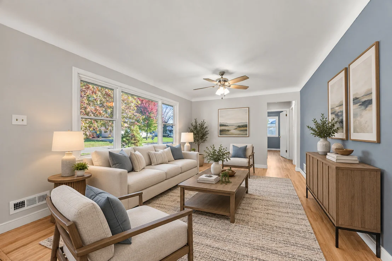
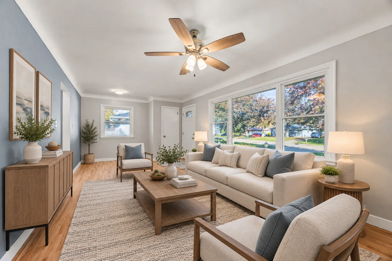
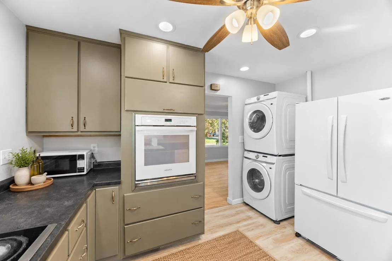
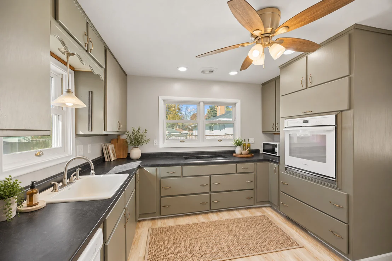
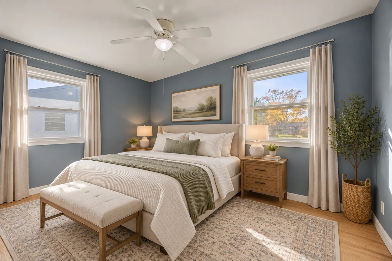
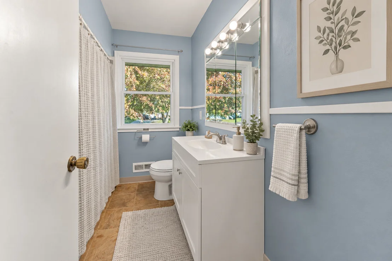
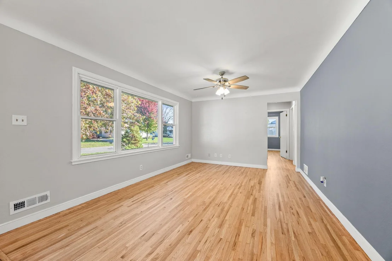
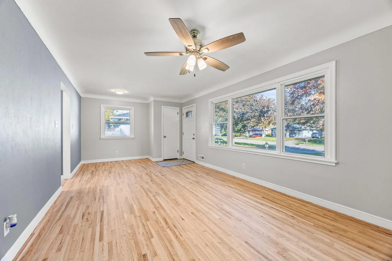
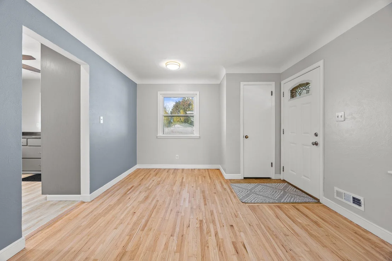
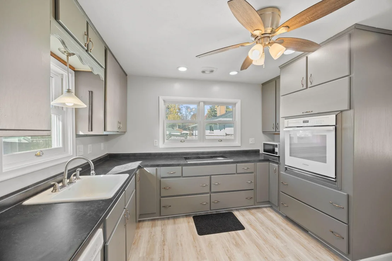
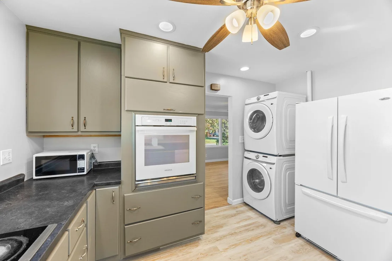
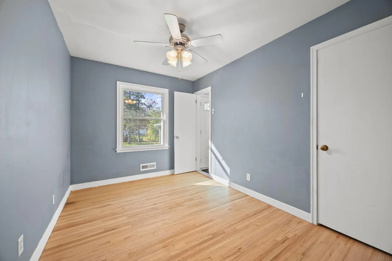
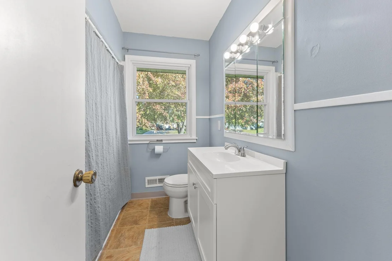
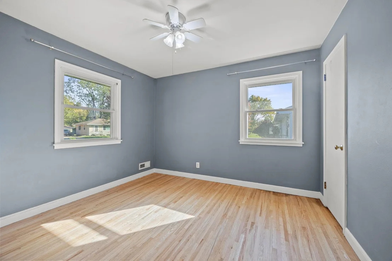
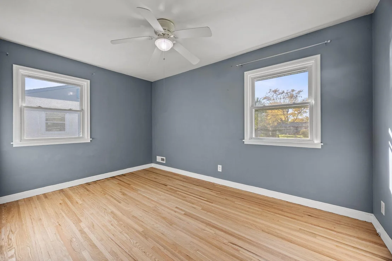
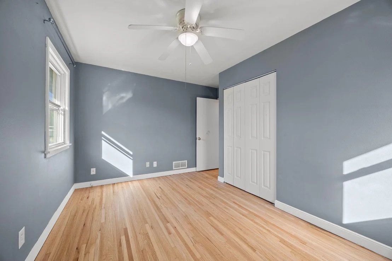
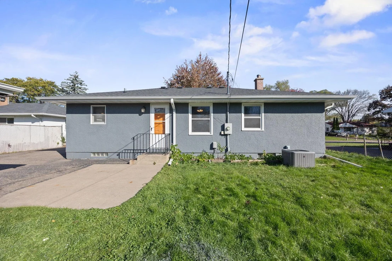
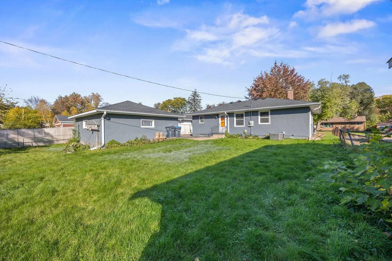
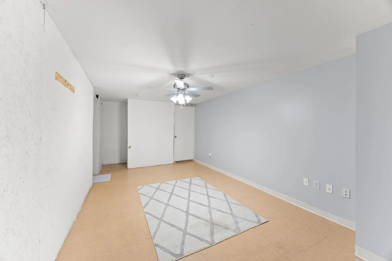
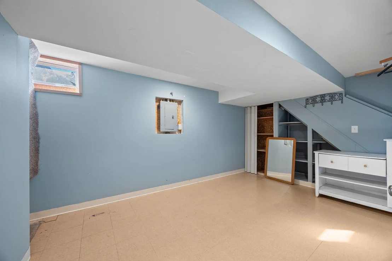
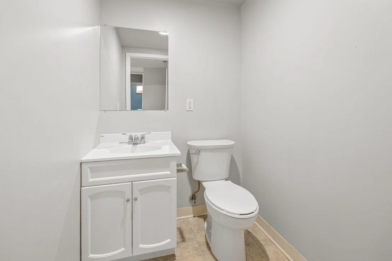
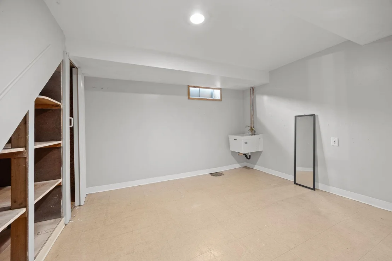
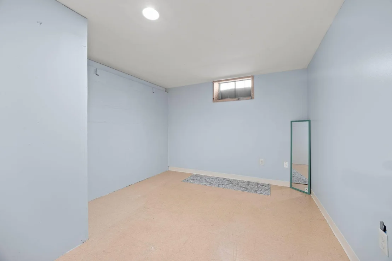
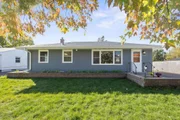
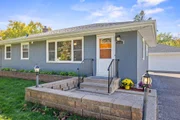
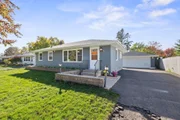
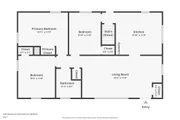
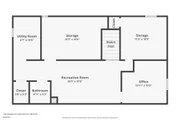
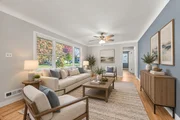
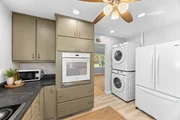
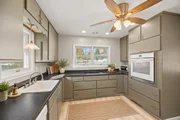
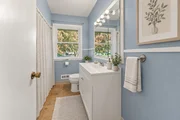
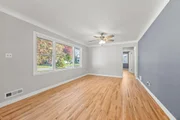
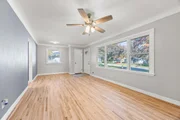
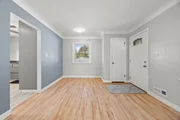
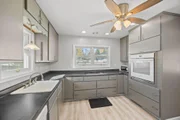
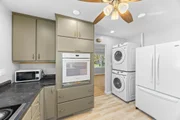
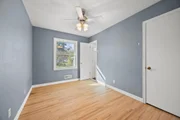
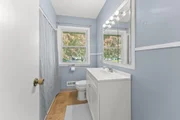
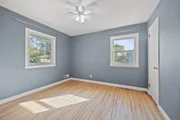
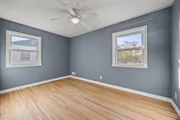
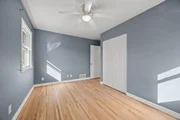
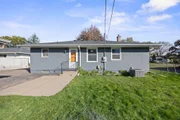
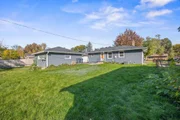
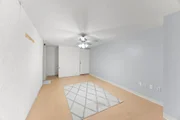
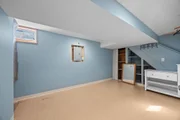
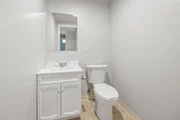
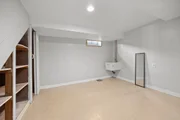
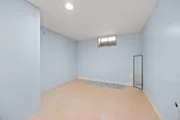
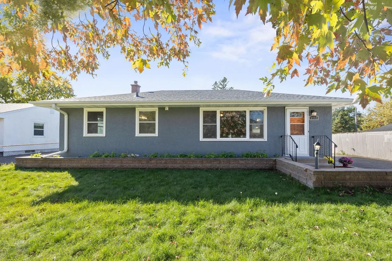
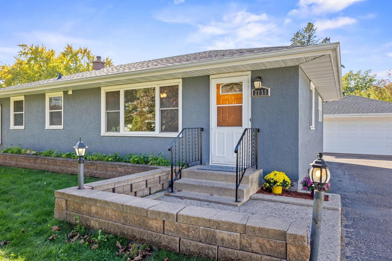
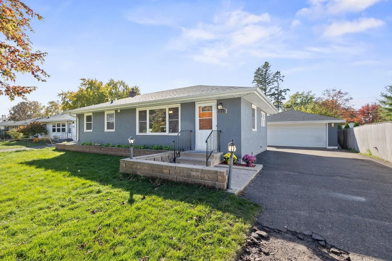
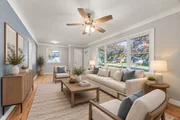
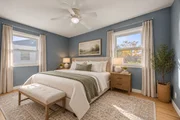
Welcome to this beautifully updated, move-in-ready home offering the perfect combination of comfortable single-level living, modern improvements, and an outstanding location on a quiet residential street! From the moment you arrive, you'll appreciate the inviting curb appeal, highlighted by a newer roof, freshly painted exterior, and updated windows installed in 2013. Step inside to discover a bright, welcoming interior featuring fresh paint throughout and gorgeous, recently refinished hardwood floors that add warmth and timeless character. The functional main-level floor plan offers three bedrooms conveniently located on one level, a full bathroom, and the added convenience of main-floor laundry with a brand-new washer and dryer. Significant recent mechanical upgrades include a new central air conditioning unit and new water heater, providing added comfort, efficiency, and peace of mind for years to come. The partially finished lower level expands your living options with a second bathroom and flexible space ideal for a family room, recreation area, home office, fitness room, or entertaining space, while offering additional potential to customize to your needs. Outside, enjoy a spacious, flat backyard that is partially fenced, providing a wonderful setting for outdoor gatherings, gardening, relaxing, or everyday activities. The oversized two-car garage offers generous space for vehicles, storage, tools, and recreational equipment. The home's desirable location is another standout feature, offering convenient access to an impressive variety of parks and recreational amenities, including Polar Park, Silver Lake Beach, Casey Lake Park, Playcrest Park, and the nearby ice arena. Enjoy opportunities for swimming, walking, biking, playground activities, skating, and year-round outdoor recreation just minutes from your doorstep. Adding to the convenience, the elementary school is located approximately three blocks away, while the high school is just six blocks from the property. Whether you're looking for easy one-level living, additional flexible space in the lower level, or a home with valuable recent upgrades, this property delivers an exceptional blend of functionality, comfort, and convenience. With its thoughtful updates, spacious garage, inviting outdoor space, and excellent proximity to neighborhood parks, schools, and amenities, this well-maintained home is ready for its next chapter. Don't miss this fantastic opportunity to enjoy move-in-ready living in a wonderful neighborhood!
Unit Size
1,820 Ft²
Days on Market
-
Land Size
0.23 acres
Price per sqft
$168
Property Type
House
Property Taxes
$323
HOA Dues
-
Year Built
1956

Listed By

Payment Calculator

Cap Rate Calculator

Last updated: 9 days ago (RMLS #NST7161924)

Price History

Date / Event Date Event Price
Nov 10, 2026 Price Decreased $304,900
↓ $10K (3.2%)
Price Decreased
Oct 20, 2026 Listed by RE/MAX Results $314,900
Listed by RE/MAX Results
Oct 14, 2021 Sold
Sold
Oct 6, 2021 No longer available -
No longer available
Aug 29, 2021 In contract -
In contract
Show More

Property Highlights

Garage
Air Conditioning
Parking Details
Has Garage
Parking Features: Detached, Garage Door Opener
Garage Spaces: 2
Interior Details
Half Bathrooms: 1
Full Bathrooms: 1
Appliances: Cooktop, Dishwasher, Dryer, Gas Water Heater, Refrigerator, Washer, Wall Oven
Laundry Features: Gas Dryer Hookup, In Kitchen, Main Level, Washer Hookup
Basement: Block, Finished, Full, Storage Space
Exterior Details
Square Footage: 1820
Year Built: 1956
Building Area Total: 1920
Levels: One
Construction Materials: Block
Pool Features: None
Lot Features: Tree Coverage - Light
Lot Size Area: 0.23
Lot Size Units: Acres
Lot Size Acres: 0.23
Lot Size Square Feet: 10018.8
Lot Size Dimensions: 179x64.5
Water Source: City Water/Connected
Financial Details
Tax Annual Amount: $3,880
Utilities Details
Cooling Type: Central Air
Heating Type: Forced Air
Sewer : City Sewer/Connected

Building Info

Overview

    General

  • Year Built: 1956
  • Effective Year Built: 1975
  • Total Rooms: 6
  • Bedroom Count: 3
  • Bathroom Count: 3
  • Full Bathrooms: 2
  • Partial Bathrooms: 3
  • Bathroom Plumbing Fixtures: 7
  • Building Condition: 6
  • Building Quality: 8
  • Construction Type: 0
  • Building Style: 11
  • Exterior Walls Type: 12
  • Interior Walls Type: 0
  • Roof Shape Type: 0
  • Roof Cover Type: 0
  • Floor Count: 100
  • Living Units: 1
  • Floor Cover: 0
  • Basement Type: 2
  • Basement Area: 0
  • Garage Type: 4
  • Garage Square Area: 484
  • Parking Space Count: 2
  • Patio Type: 0
  • Porch Type: 0
  • Pool Type: 0

    Dimensions

  • Lot Size Square Feet: 10,019
  • Lot Size Depth Feet: 1,590
  • Lot Size Frontage Feet: 650
  • Total Building Area: 960
  • Building Area: 960
  • Building Area Measurement: L

    Heating and Cooling

  • Air Conditioning: 13
  • Heating: 24
  • Heated Square Feet: 960
  • Heating Fuel Type: 3

    Utilities

  • Sewer System: 1
  • Water Service: 2

Building

  • Building Type: 0
  • Property Class: R
  • Subdivision: SARATOGA HILLS
  • Land Acres: 0000000230
  • Standard Land Use Code: 1001
  • County Land Use Code: 510
  • Legal Description 1: LOT 5 BLOCK 3 OF SARATOGA HILLS LOT 5 BLK 3

Neighborhood

  • School District Name: North St. Paul-Maplewood School District
  • School Tax School District: 622
  • Census Tract: 042601

Geography

  • Parcel: 01-29-22-33-0026
  • Block: 3
  • Lot: 5
  • Meridian: SEC 01 TWN 029 RNG 022
  • Municipality: N ST PAUL
  • Latitude: 45.0238
  • Longitude: -93.0011

    Address

  • Full Address: 2735 Chippewa Ave
  • Address - House Number: 2735
  • Address - Street Name: Chippewa
  • Address - Suffix Type: Ave
  • State: MN
  • City Name: Saint Paul
  • Carrier Code: C020
  • 4-Digit Zip Code: 1709
  • Zip Code: 55109

Valuation

    Tax

  • Tax Year: 2023
  • Tax Amount: $333,800

    Appraisal Valuation

  • Standard Deviation: 0.1748
  • Valuation Date: Apr 12, 2023
  • Confidence Score: 77
  • Final Value: 273,760
  • High Value: 321,634
  • Low Value: 225,886

    Market Valuation

  • Market Total Value: $248,700
  • Market Land Value: $54,100
  • Market Improvement Value: $194,600

    Assessments Valuation

  • Assessed Year: 2022
  • Assessed Total Value: $248,700
  • Assessed Land Value: $54,100
  • Assessed Improvements Value: $194,600

    Exemptions

  • Homeowner Exemption: Yes

    Sales

  • Current Sale Contract Date: Sep 28, 2021
  • Current Sale Recording Date: Oct 14, 2021
  • Current Sale Price:
  • Current Sale Document Type: 24
  • Current Sale Input Document Number: A04913179
  • Previous Sale Recording Date: Jun 11, 2004
  • Previous Sale Contract Date: Apr 30, 2004
  • Previous Sale Amount: $176,900
  • Previous Sale Document Type: 71
Data used for valuation calculations is provided by RealtyHop, and other third party sources

Comparables

Unit
Status
Type
Beds
Baths
ft²
Price/ft²
Asking Price
Listed On
Closing Price
Sold On
HOA + Taxes

About Maplewood - Oakdale


Similar Homes for Sale

Currently no similar homes around

Nearby Rentals


Frequently Asked Questions

When was property at 2735 Chippewa Avenue built and last sold?
The property at 2735 Chippewa Avenue was built in 1956 and last sold on Sep 28, 2021 for $265,200.
How much is this home worth?
The estimated value of the home located at 2735 Chippewa Avenue is $306,909.
What are some comparable homes to 2735 Chippewa Avenue?
There are currently no comparable homes to 2735 Chippewa Avenue.