See Home Value
$719,000
● House - Off Market

2733 Broadway Drive

Trophy Club, TX 76262
bedrooms
3 Beds
bathrooms
1 Bath, 1 Half Bath
square feet
2,912 Ft²
$4,480
Est. Monthly
$44
HOA / Fees
2.45%
Cap Rate

About This Property

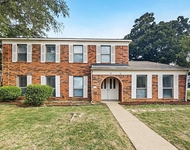
Located in the popular Highlands At Trophy Club neighborhood this move-in ready home has great curb appeal with new front landscaping (2024) & offers a fabulous open floor plan with private office, formal dining room, plus an inviting living room with soaring two story stone fireplace & wall of windows overlooking lush trees for maximum privacy. The kitchen features a large center island, granite counters, gas cooktop & adjoining breakfast nook. Also on the main level you'll find a spacious primary suite with sitting area, ensuite bath & large walk-in closet.  Upstairs are 2 additional bedrooms each with an ensuite bath as well as built-in desk & large game room.  Other highlights include beautiful wood floors, built-in bookcases in the office & backyard patio perfect for entertaining with 8 ft fence. The 3 car garage offers ample space for storage or a golf cart! Other recent updates include new hot water heater (2023), new AC coil (2023), new upstairs carpet (2023), new roof (2023).
Unit Size
2,912 Ft²
Days on Market
-
Land Size
0.20 acres
Price per sqft
$249
Property Type
House
Property Taxes
$876
HOA Dues
$44
Year Built
2009

Payment Calculator

Cap Rate Calculator

Last updated: 3 years ago (NTREIS #20591293)

Price History

Date / Event Date Event Price
Jun 14, 2024 Sold
Sold
May 18, 2024 In contract -
In contract
Apr 19, 2024 Listed by Compass RE Texas, LLC $725,000
Listed by Compass RE Texas, LLC
Jul 7, 2023 Sold
Sold
Apr 29, 2023 Listed by Coldwell Banker Apex, REALTORS $700,000
Listed by Coldwell Banker Apex, REALTORS
Huge price improvement! This gorgeous home is back on the market after a temporary hold while the owners moved into their new home. This stunning brick and stone Highlands of Trophy Club home boasts 3 bedrooms, 3 and a half baths, and a spacious 3-car garage. Inside, find beautifully designed living spaces with elegant finishes and plenty of natural light. The spacious living room is perfect for hosting guests or relaxing with family and is open to the gourmet kitchen which features stainless appliances, granite countertops, an oversized island and ample storage space. The master suite has a spa-like bathroom, complete with jetted tub, separate shower, and dual vanities. Upstairs you will find a large game room, 2 additional bedrooms and 2 full baths. Outside, the private backyard is perfect for entertaining or check out the renderings to add a beautiful pool. New roof just installed! Great neighborhood amenities including pool, splash pad and parks in a highly rated school district!

Property Highlights

Parking Available
Garage
Air Conditioning
Fireplace

Building Info

Overview

    General

  • Year Built: 2009
  • Effective Year Built: 2009
  • Building Count: 1
  • Bedroom Count: 3
  • Bathroom Count: 4
  • Full Bathrooms: 3
  • Partial Bathrooms: 4
  • Building Condition: 0
  • Building Quality: 0
  • Construction Type: 0
  • Building Style: 0
  • Exterior Walls Type: 3
  • Interior Walls Type: 3
  • Roof Shape Type: 8
  • Roof Cover Type: 3
  • Floor Count: 200
  • Floor Cover: 0
  • Basement Type: 0
  • Basement Area: 0
  • Garage Type: 1
  • Garage Square Area: 801
  • Parking Space Count: 3
  • Patio Type: 59
  • Porch Type: 102
  • Pool Type: 0

    Dimensions

  • Lot Size Square Feet: 8,566
  • Total Building Area: 3,710
  • Gross Building Area: 3,710
  • Building Area: 2,911
  • Building Area Measurement: L

    Heating and Cooling

  • Fireplace Count: 1
  • Air Conditioning: 1
  • Heating: 3
  • Heated Square Feet: 2,911
  • Heating Fuel Type: 0

    Utilities

  • Sewer System: 0
  • Water Service: 0

Building

  • Building Type: 0
  • Property Class: R
  • Subdivision: THE HIGHLANDS AT TROPHY CLUB NEIGHBORHOO
  • Land Acres: 0000000197
  • Standard Land Use Code: 1001
  • County Land Use Code: A1
  • State Land Use Code: A1
  • Legal Description 1: THE HIGHLANDS AT TROPHY CLUB NEIGHBORHOOD 5 PH 1D1 BLK N LOT 12

Neighborhood

  • School District Name: Northwest Independent School District
  • School Tax School District: S11
  • Census Tract: 020321

Geography

  • Assessors Map Reference: 623-Z
  • Parcel: R583508
  • Block: N
  • Lot: 12
  • Municipality: TROPHY CLUB
  • Latitude: 33.0144
  • Longitude: -97.1905

    Address

  • Full Address: 2733 Broadway Dr
  • Address - House Number: 2733
  • Address - Street Name: Broadway
  • Address - Suffix Type: Dr
  • State: TX
  • City Name: Trophy Club
  • Carrier Code: R021
  • 4-Digit Zip Code: 5038
  • Zip Code: 76262

Valuation

    Tax

  • Tax Year: 2023
  • Tax Amount: $1,050,897
  • Tax Rate Code Area: S11

    Appraisal Valuation

  • Standard Deviation: 0.2022
  • Valuation Date: Jan 17, 2024
  • Confidence Score: 72
  • Final Value: 733,339
  • High Value: 881,671
  • Low Value: 585,007

    Market Valuation

  • Market Total Value: $738,243
  • Market Land Value: $214,150
  • Market Improvement Value: $524,093

    Assessments Valuation

  • Assessed Year: 2023
  • Assessed Total Value: $601,539
  • Assessed Land Value: $214,150
  • Assessed Improvements Value: $524,093

    Exemptions

  • Homeowner Exemption: Yes

    Sales

  • Current Sale Contract Date: Jul 07, 2023
  • Current Sale Recording Date: Jul 07, 2023
  • Current Sale Price:
  • Current Sale Document Type: 27
  • Current Sale Input Document Number: 71927
  • Previous Sale Recording Date: Jan 26, 2010
  • Previous Sale Contract Date: Jan 20, 2010
  • Previous Sale Amount: $313,000
  • Previous Sale Document Type: 70
Data used for valuation calculations is provided by RealtyHop, and other third party sources

Comparables

Unit
Status
Type
Beds
Baths
ft²
Price/ft²
Asking Price
Listed On
Closing Price
Sold On
HOA + Taxes

About Trophy Club


Similar Homes for Sale

Currently no similar homes around

Nearby Rentals

Unit for rent at 117 Summit Cove, Trophy Club, TX, 76262

$2,350 /mo

  • 3 Beds
  • 2 Baths
  • 1,927 ft²
117 Summit Cove, Trophy Club, TX, 76262 Listing by Maria Schulle
Unit for rent at 11 Crooked Creek Court, Roanoke, TX, 76262

$2,525 /mo

  • 4 Beds
  • 2 Baths
  • 2,394 ft²
11 Crooked Creek Court, Roanoke, TX, 76262 Listing by Jameshia Meridyth


Frequently Asked Questions

When was property at 2733 Broadway Drive built and last sold?
The property at 2733 Broadway Drive was built in 2009 and last sold on Jul 7, 2023 for $765,016.
How much is this home worth?
The estimated value of the home located at 2733 Broadway Drive is $0.
What are some comparable homes to 2733 Broadway Drive?
There are currently no comparable homes to 2733 Broadway Drive.