


57
Map
2733 ATTWATER LOOP


About This Property
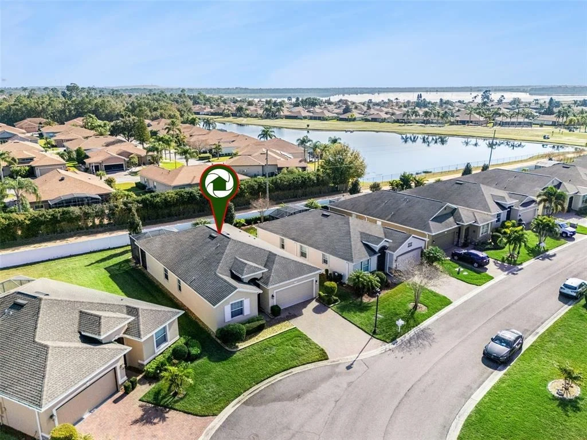
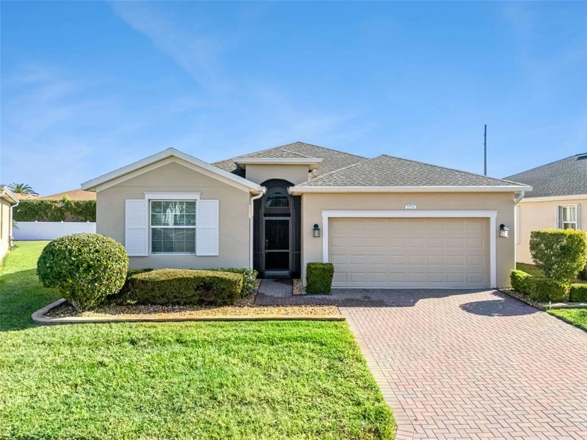
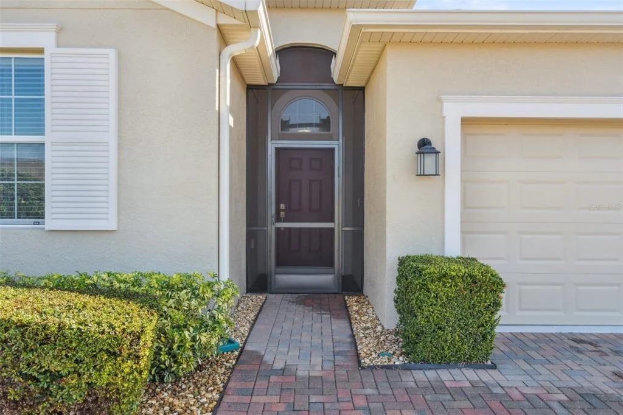
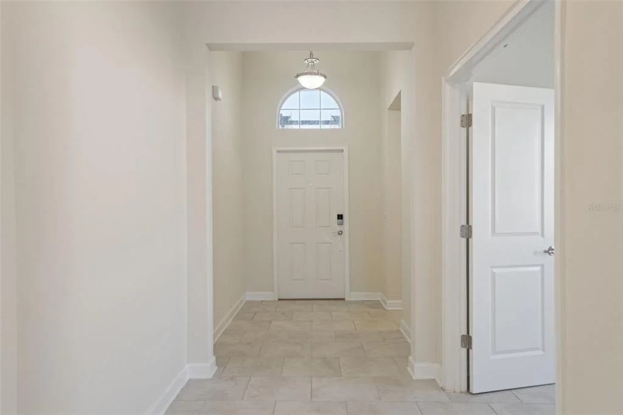
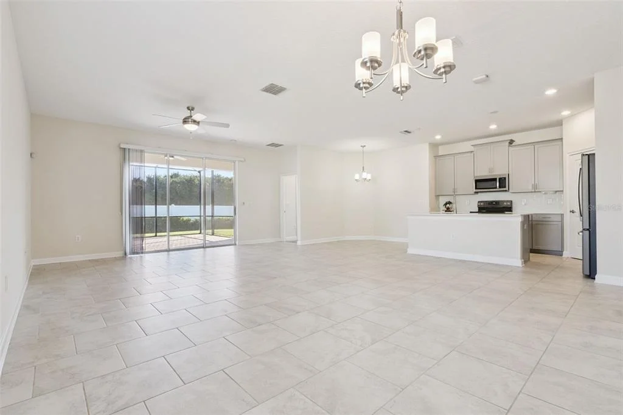
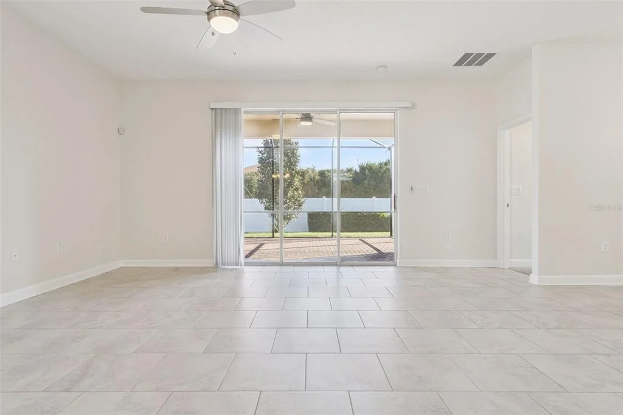
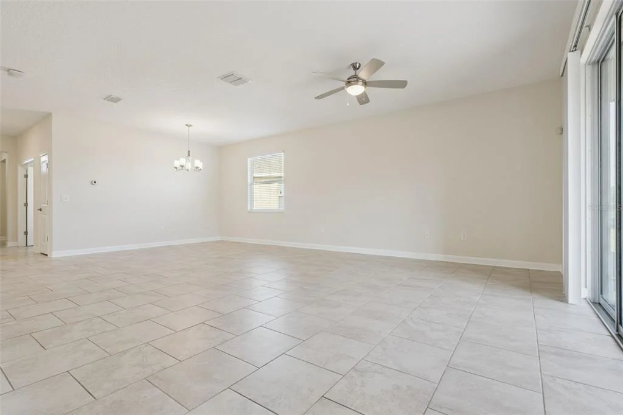
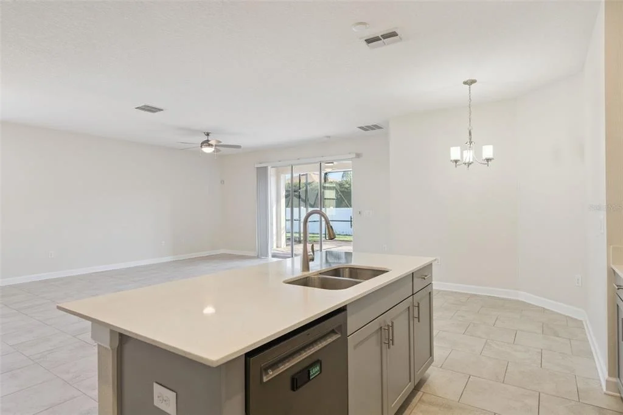
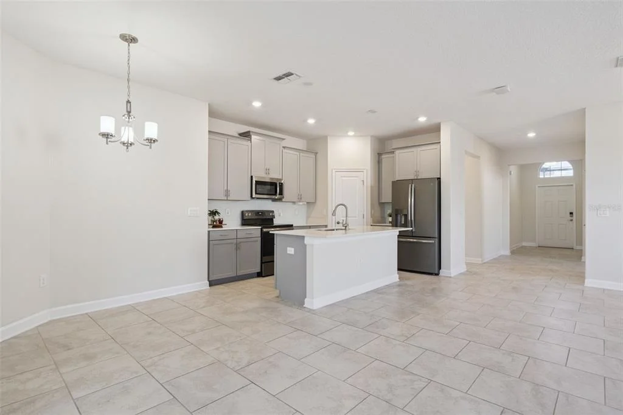
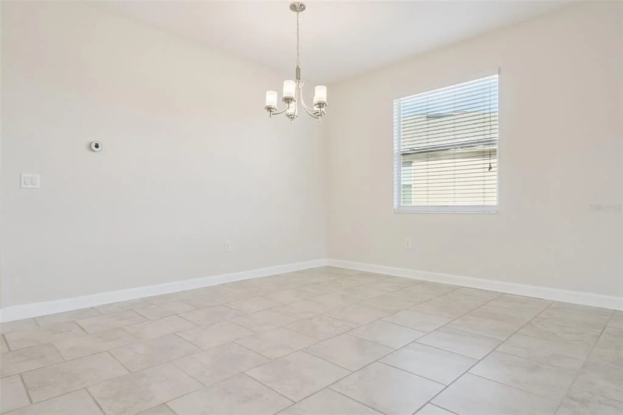
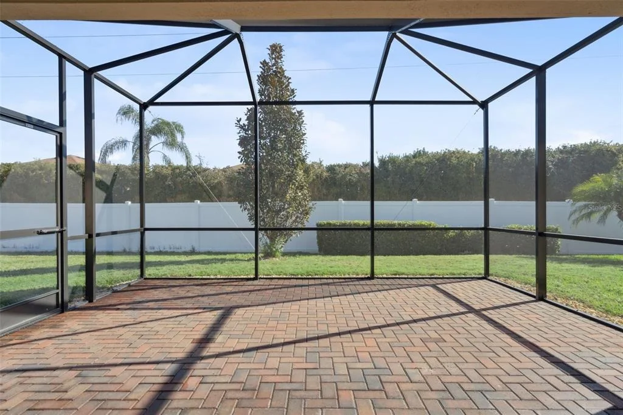
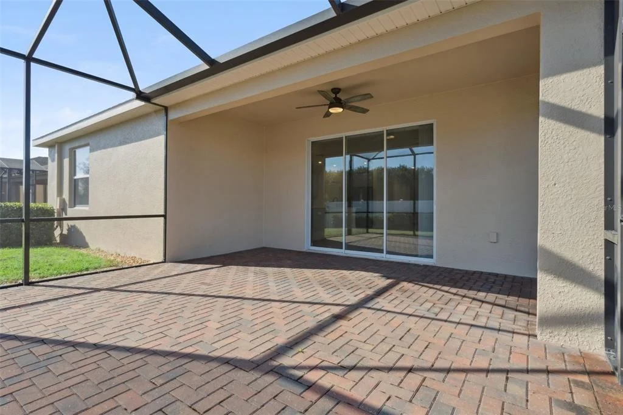
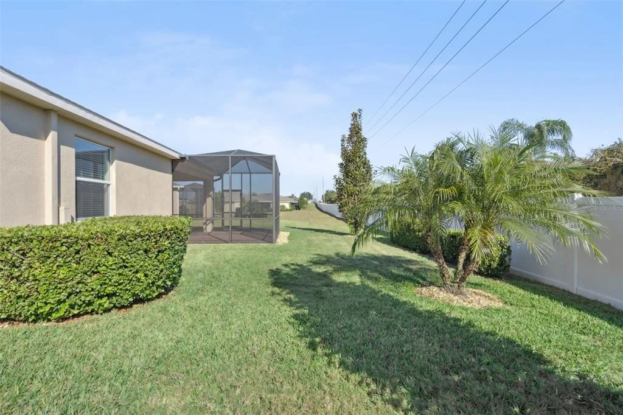
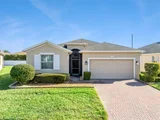
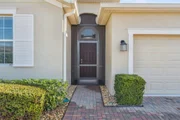
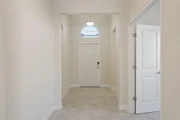
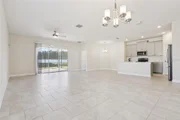
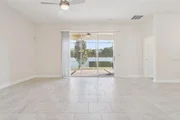
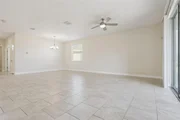
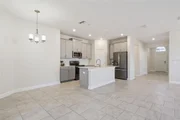
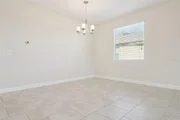
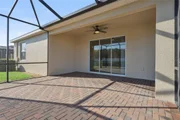
Upon arrival, you're greeted by Florida-friendly landscaping accented with stone curb edging and a decorative paved walkway. The welcoming foyer features a transom window and a convenient coat closet. The spacious living and dining areas offer an open-concept layout enhanced with tile flooring-ideal for entertaining. Oversized sliding glass doors open to an extended screened-in lanai, seamlessly expanding the living space outdoors.
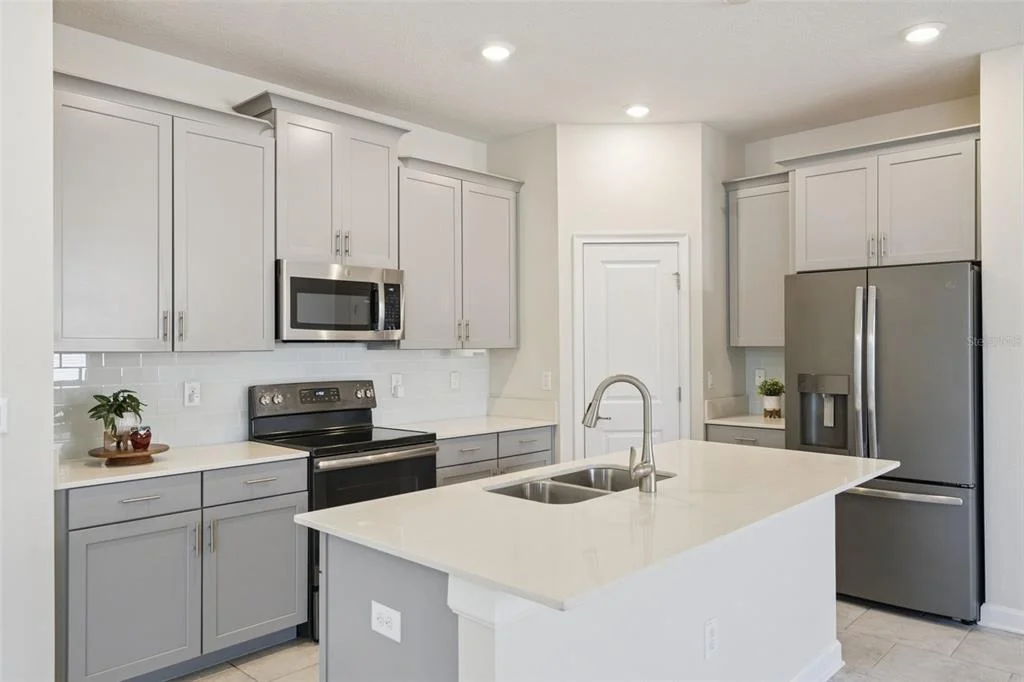
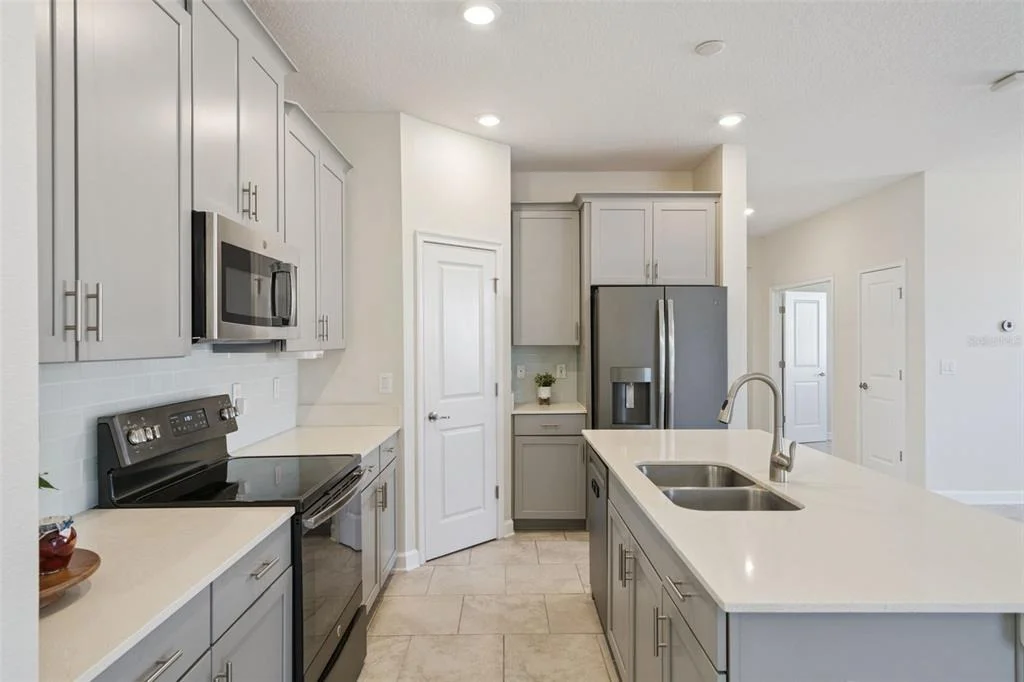
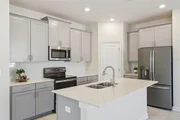
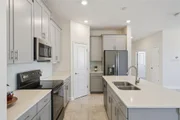
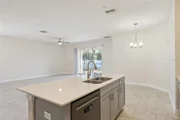
The well-equipped kitchen features 42" upper cabinetry trimmed with crown molding, a stainless steel appliance package, and a walk-in pantry to meet all your culinary needs. A center island adorned with quartz countertops perfectly complements the glass tile backsplash, adding both function and style.
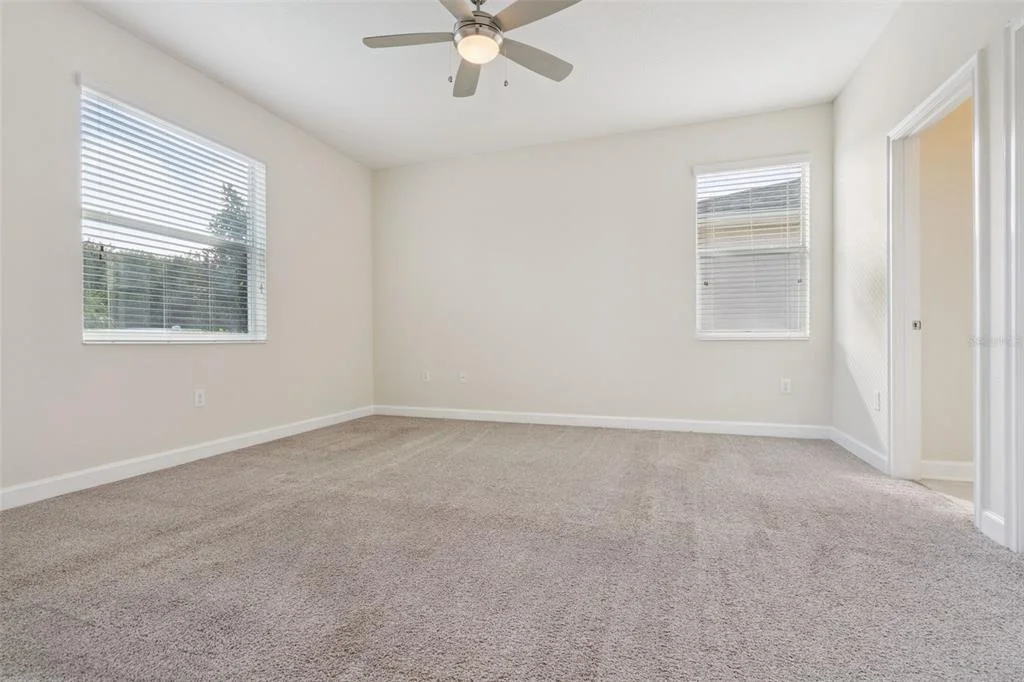
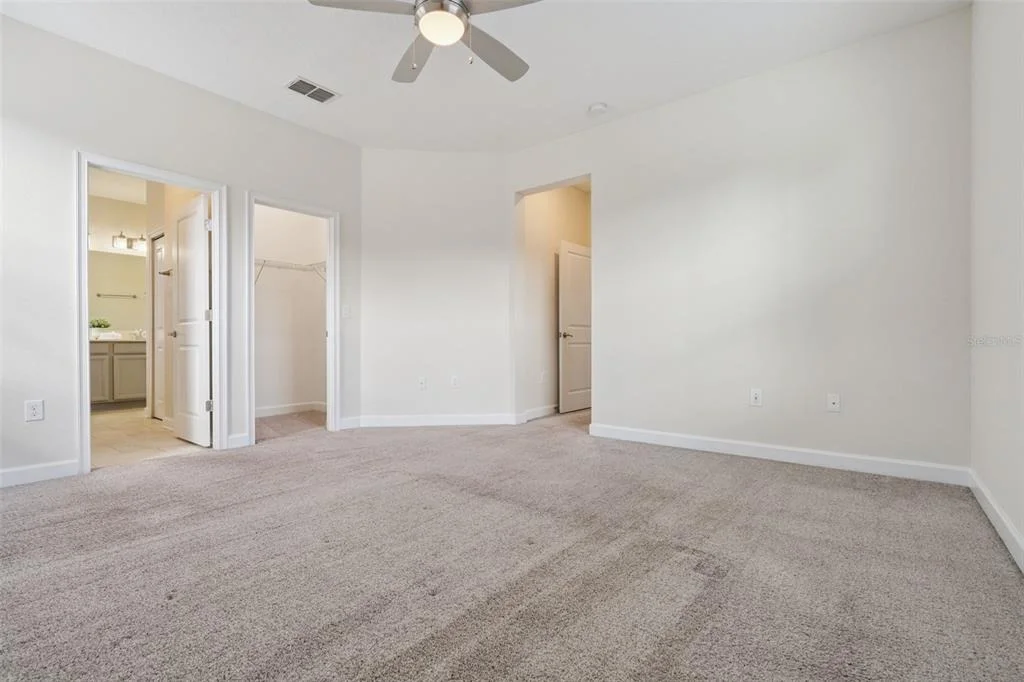
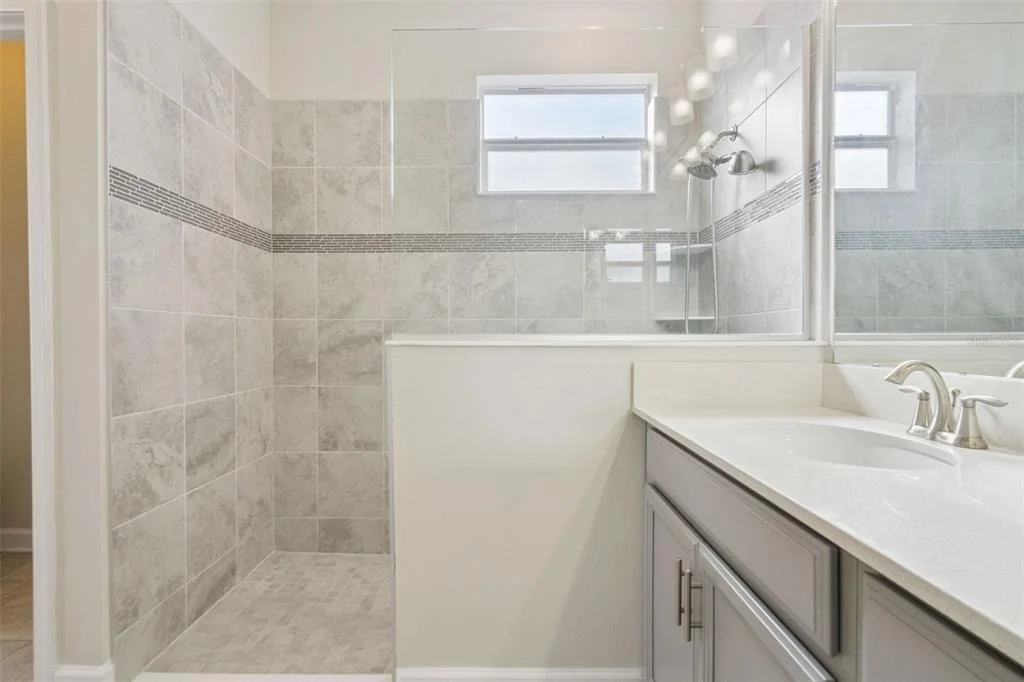
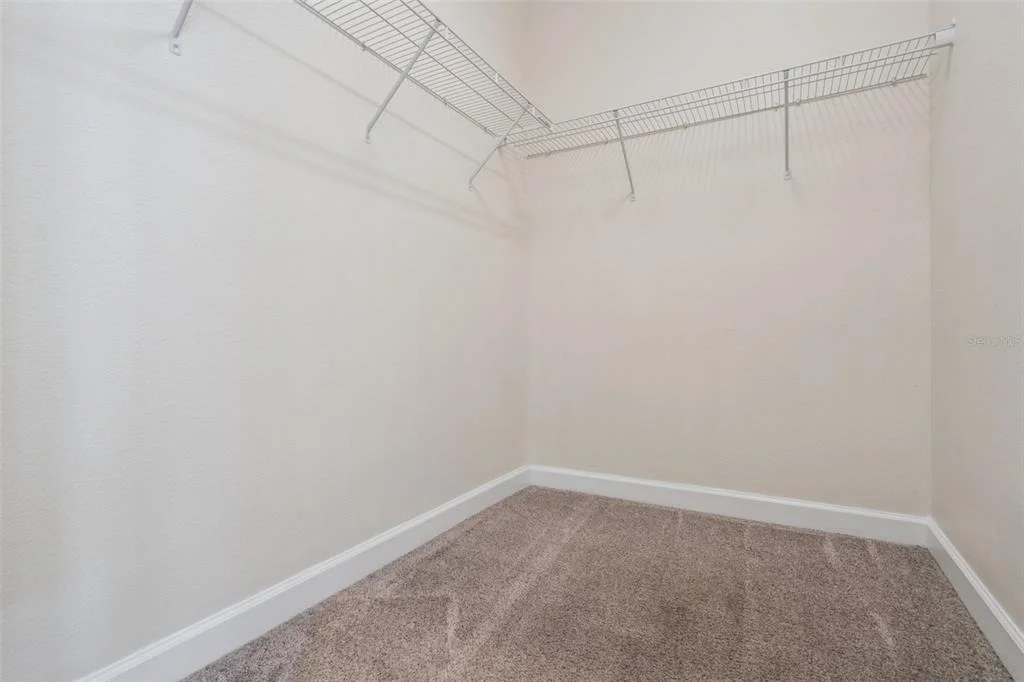
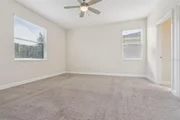
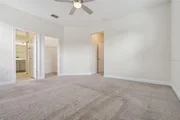
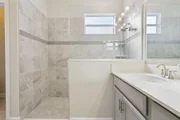
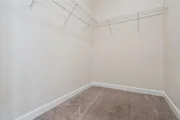
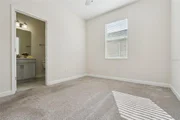
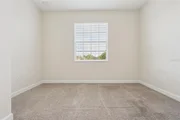
The generously sized primary bedroom suite is a luxurious retreat, offering wall-to-wall carpeting and dual walk-in closets. The primary bath impresses with a handicap-accessible tiled shower featuring decorative listello tile, a comfort-height double-sink vanity, and a linen closet.
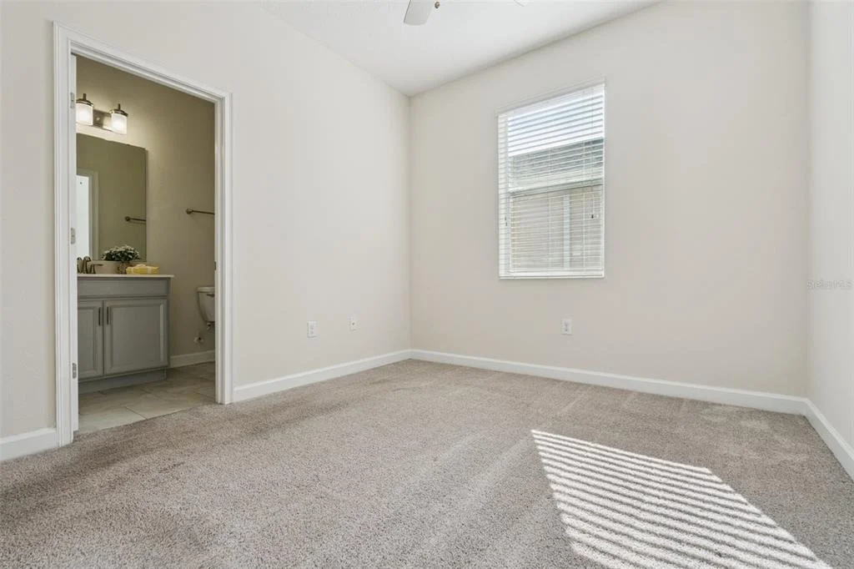
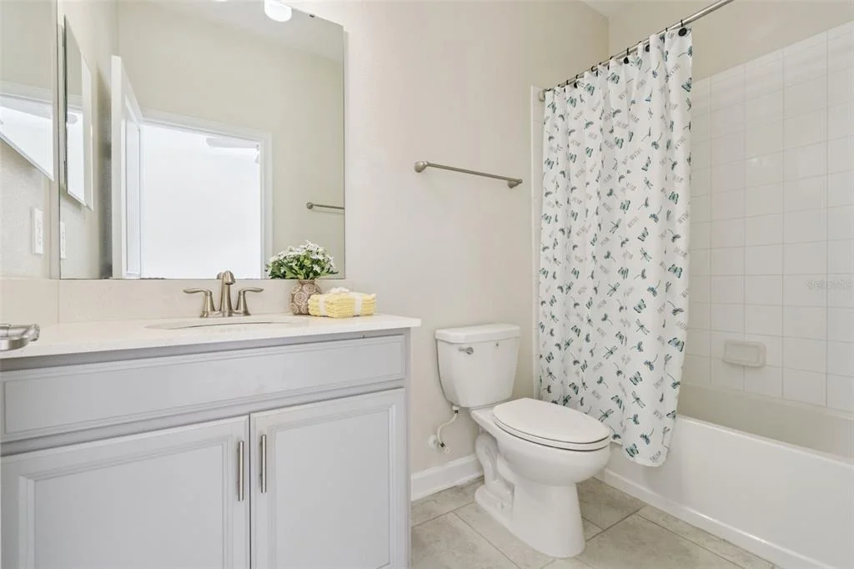
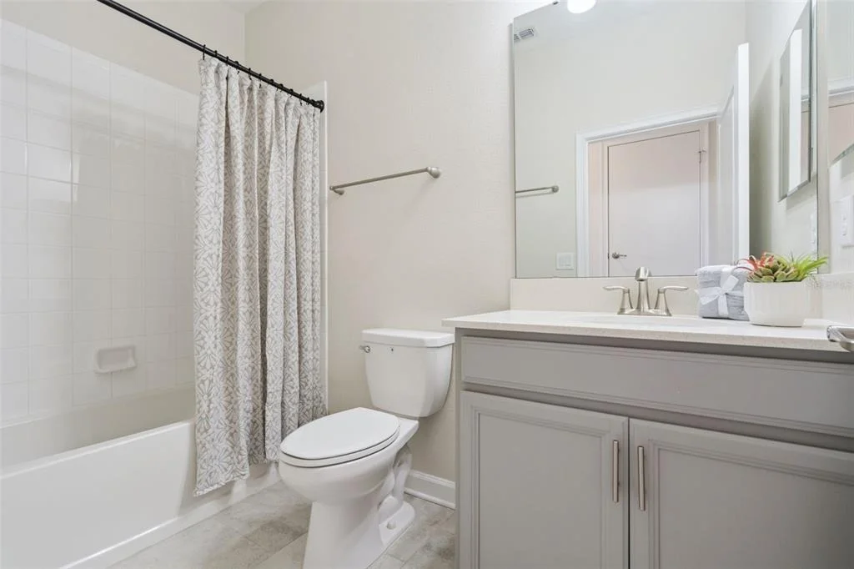
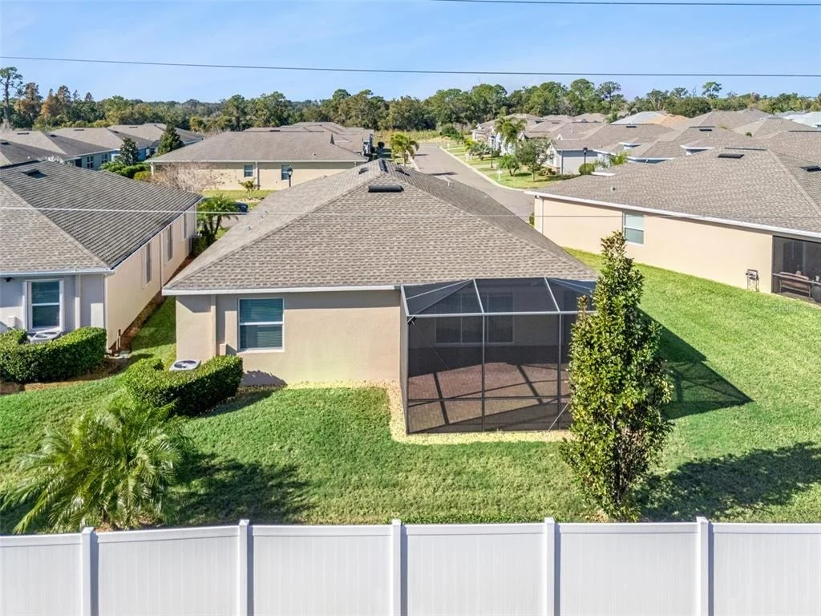
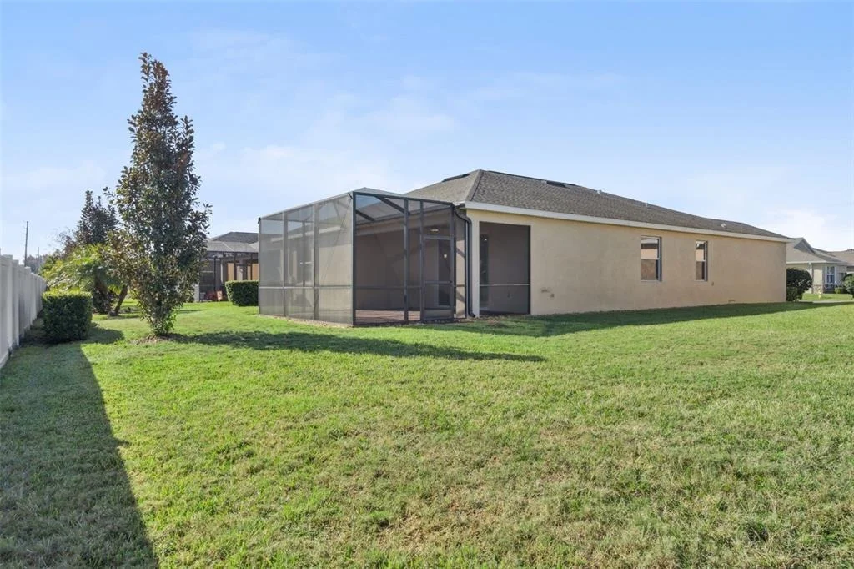
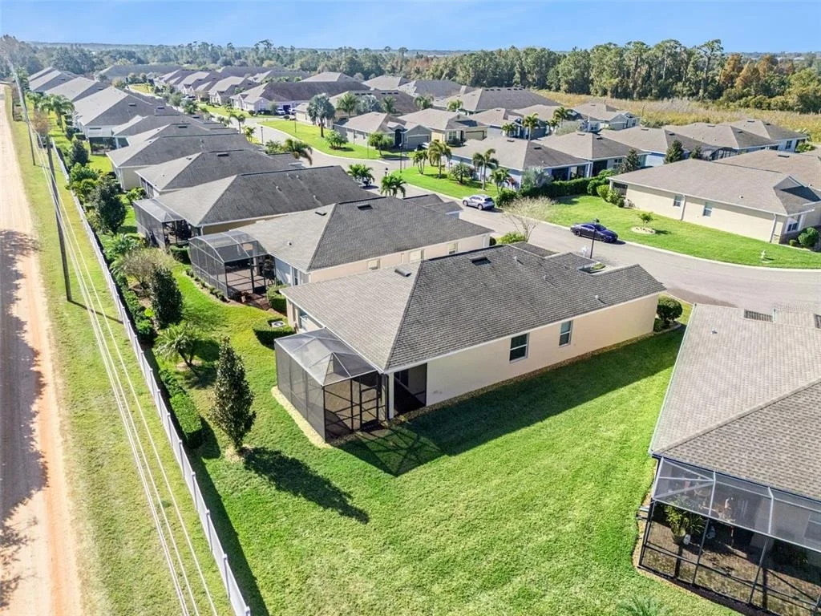
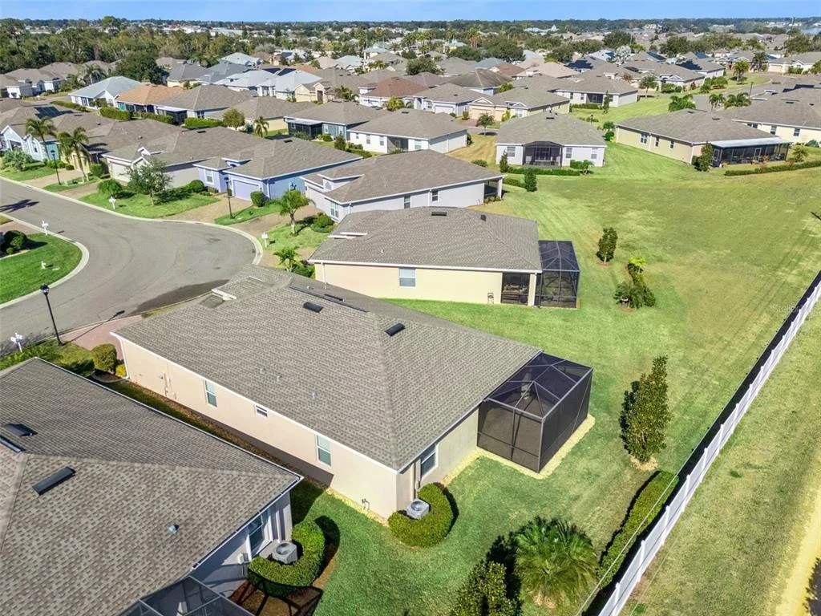
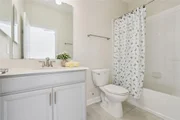
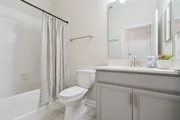
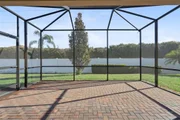
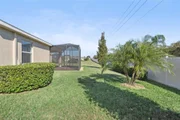
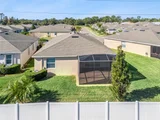
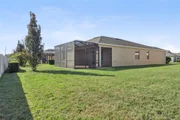
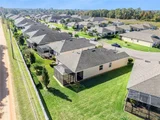
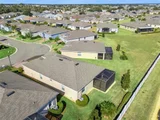
A junior bedroom suite includes a private en-suite bath with a comfort-height vanity and quartz countertop-ideal for guests or extended stays. Step outside to your private oasis, where the paved screened lanai provides a peaceful setting for outdoor entertaining. This premium lot with no rear neighbors enhances privacy and tranquility.
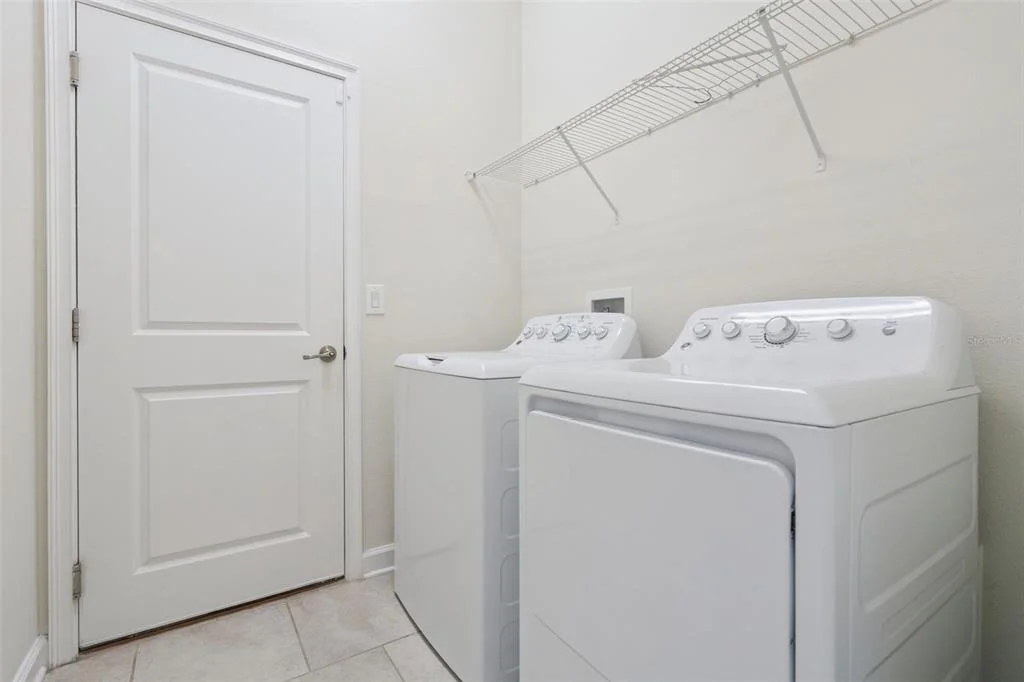
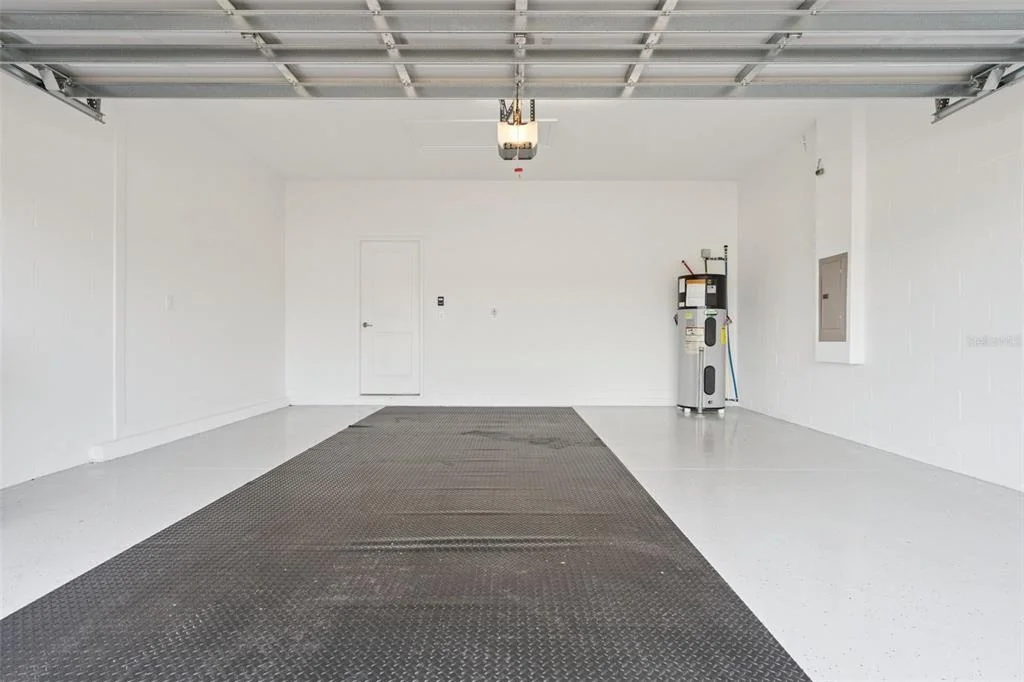
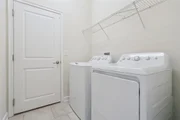
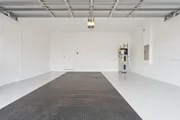
Additional Features & Upgrades Screened-in front entrance with paved walkway, Smart thermostat and smart home technology, Hybrid water heater, Low-E double-pane windows, Ring doorbell and MyQ garage door opener, Laundry room with washer and dryer, In-wall pest control system and termite bait traps, Exterior carriage lighting, Gutters, Two-car garage with epoxy finished floor.
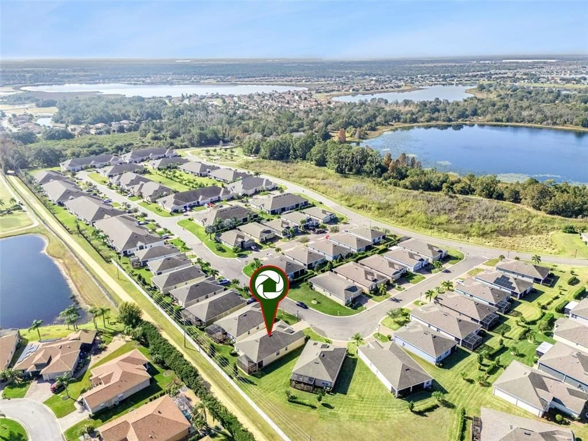
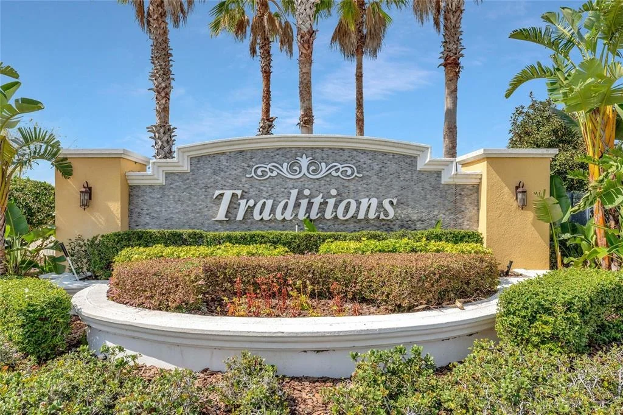
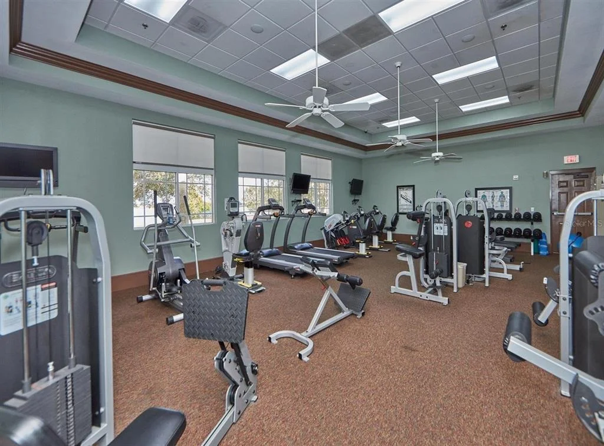
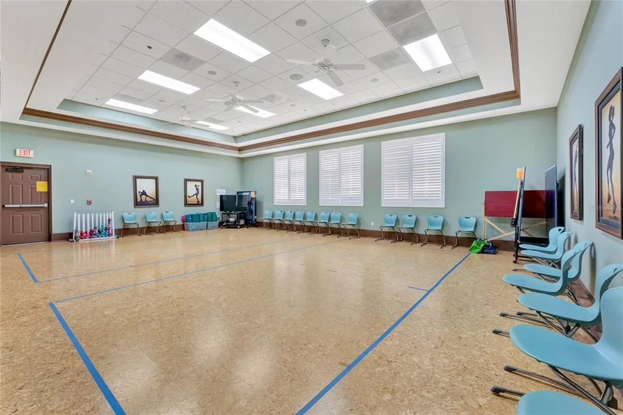
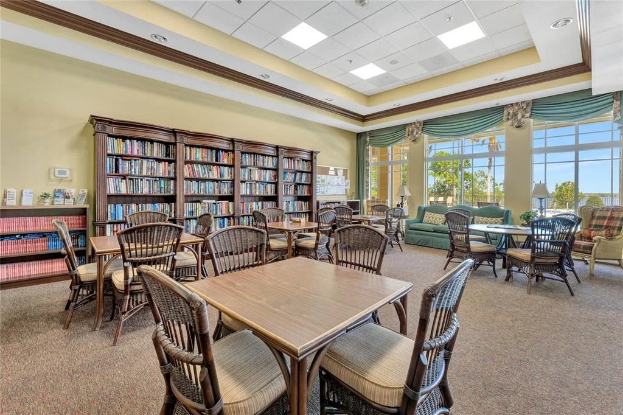
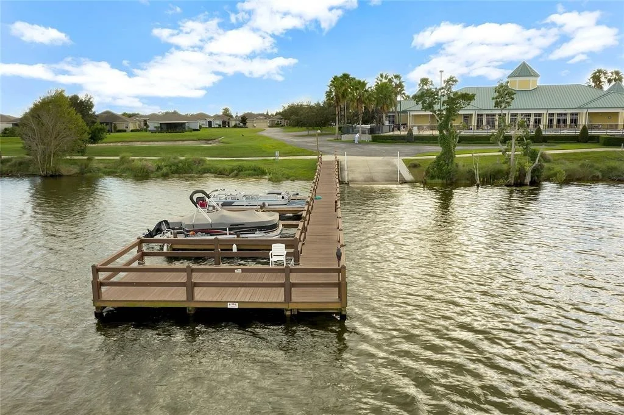
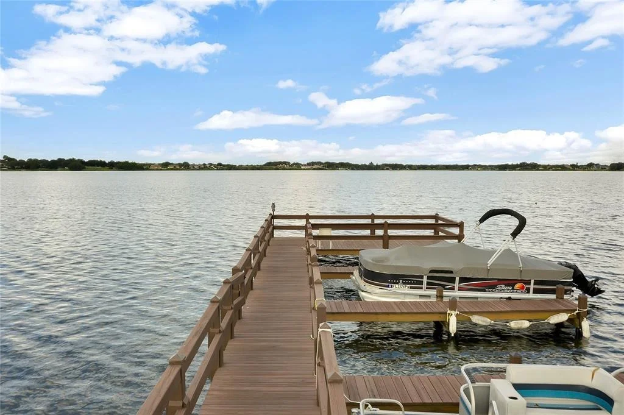
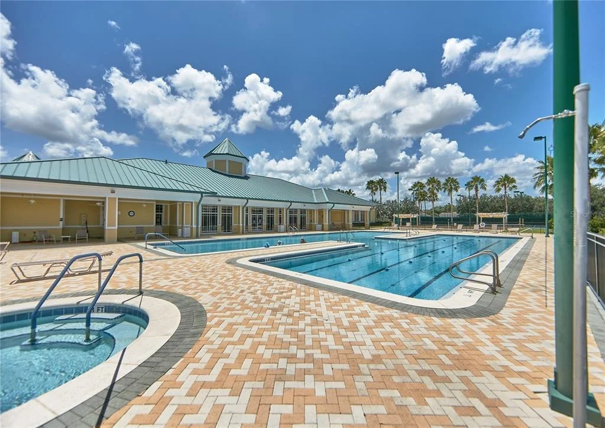
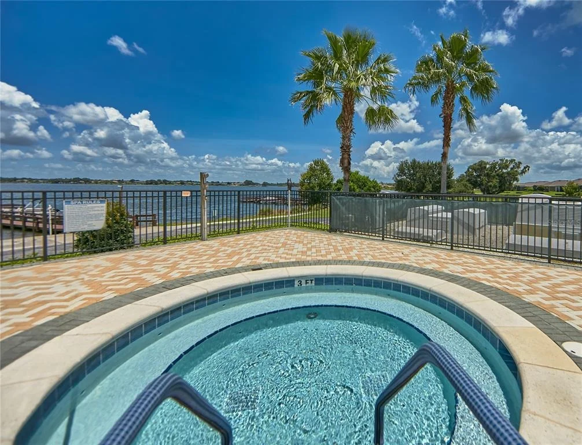
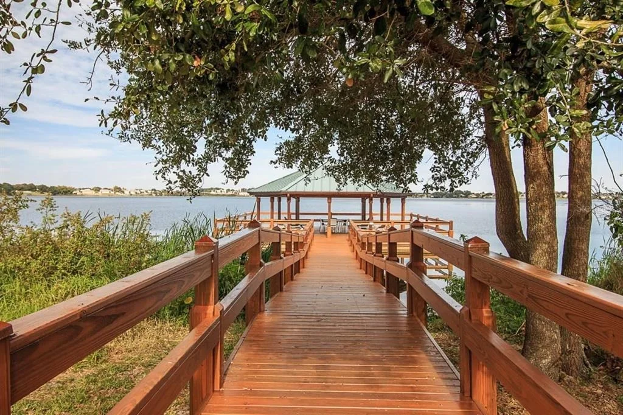
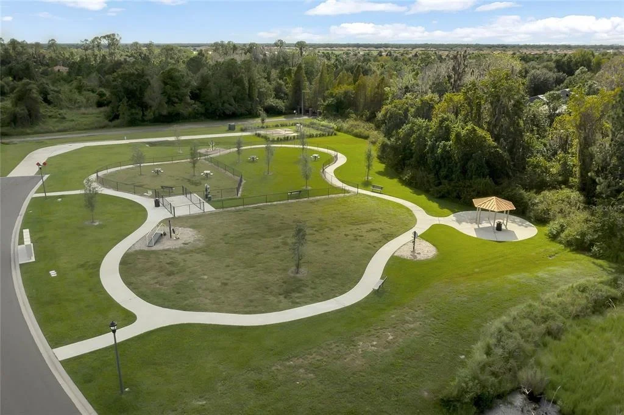
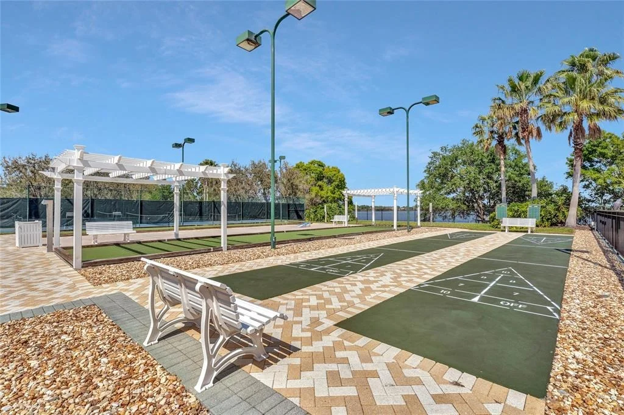
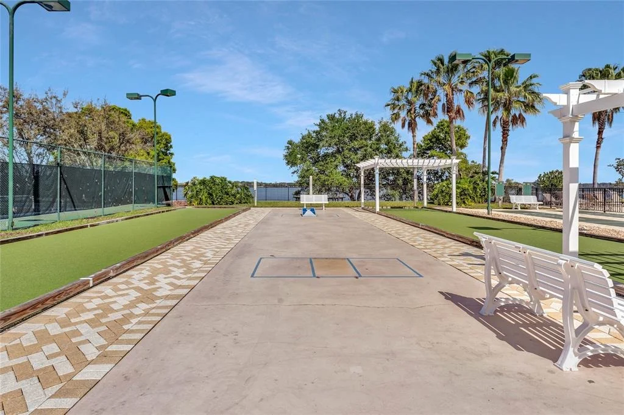
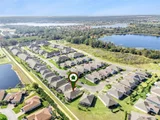
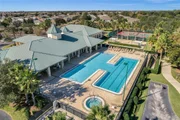
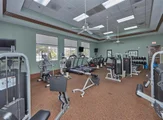
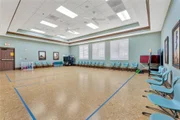
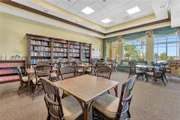
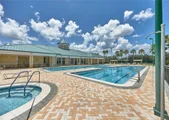
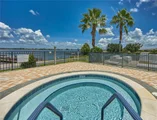
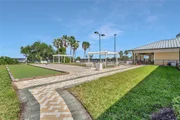
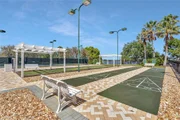
The picturesque Community of Traditions offers Planned Community Activities and an array of amenities such as a Lake Front Clubhouse, Dock & Boat Ramp, Heated Swimming Pool and Spa, Ballroom, Billiards, Meeting Room, Library, Computer Room, Craft Room, Dog Park, Tennis Courts, Basketball Court, Bocce, Shuffleboard, Fitness Center, and Aerobics Studio. Conveniently located near Shopping, Restaurants, Legoland and Major Routes, this home offers the perfect combination of luxury, comfort, and convenience.
Listed By

Payment Calculator
Your Estimated Monthly Payment
Cap Rate Calculator
What does this mean?
Based on our analysis, the cap rate of this property is 1.25%. A negative cap rate indicates that the property might not be feasible as an income-producing asset. The median cap rate for a near zip code 11238 is 4.23%.
How much can I actually make?
Actual monthly rental income may vary between $4,760 and $7,140 depending on unit-specific characteristics. You can change the amount using the slider to further explore.
How is cap rate calculated?
Cap Rate = Net Operating Income (NOI) / Property Asset Value.
When calculating the cap rate, we assume 100% occupancy. Leverage (mortgage) is not considered.
Cap Rate provided by RealtyHop and RentHop, learn more about cap rate here.
Price History
| Date / Event | Date | Event | Price |
|---|---|---|---|
| Mar 31, 2026 | Price Decreased |
$359,500
↓ $2K
(0.6%) | |
| Price Decreased | |||
| Jan 9, 2026 | Listed by CENTURY 21 MYERS REALTY LAKE WALES | $361,696 | |
| Listed by CENTURY 21 MYERS REALTY LAKE WALES | |||
| Sep 4, 2025 | Price Decreased |
$369,000
↓ $1K
(0.3%) | |
| Price Decreased | |||
| May 21, 2025 | Price Decreased |
$370,000
↓ $5K
(1.3%) | |
| Price Decreased | |||
| Apr 14, 2025 | Listed | $375,000 | |
| Listed | |||
| | |||
|
DON'T MISS THIS HOME!!! This stunning split 3-bedroom, 3-bathroom home offers a spacious and thoughtful layout, complete with a versatile den/bonus room perfect for an office, craft space, or quiet retreat. HOA covers Lawn Care among other benefits! TWO OF THE BEDROOMS FEATURE EN-SUITE BATHROOMS ensuring privacy and luxury for guests or family. The primary suite is a true haven, boasting TWO walk-in closets, an extra-large easy-access walk in shower, double vanity, and a linen closet combining elegance and practicality.
Step through the triple sliders onto the impressive 18x16 lanai where half is covered so you can enjoy fresh air rain or shine. The epoxy-finished 2-car garage connects seamlessly to the home via the laundry room making daily routines effortless. A larger driveway (33x16) ensures plenty of parking for visitors and added convenience.
The heart of the home must be the kitchen with its masterpiece of style and function! Kitchen has gleaming quartz countertops, taller cabinets, a walk-in pantry providing ample storage and workspace. This design allows room for bar stools making it a perfect spot for morning coffee, casual meals, or entertaining! The open floor plan effortlessly connects the kitchen, dining, and living areas creating a welcoming atmosphere for gatherings.
Outside your front door, Traditions offers the lifestyle you've been looking for. This gated, active 55+ community features first-class amenities and beautifully landscaped grounds. The monthly HOA fee INCLUDES exterior house painting, cable, internet, lawn maintenance, and access to the clubhouse all providing a hassle-free lifestyle so you can focus on enjoying life without much of the maintenance.
Here, every day is an opportunity to relax, explore, and enjoy all in a beautifully crafted home that offers space, style, and serenity.
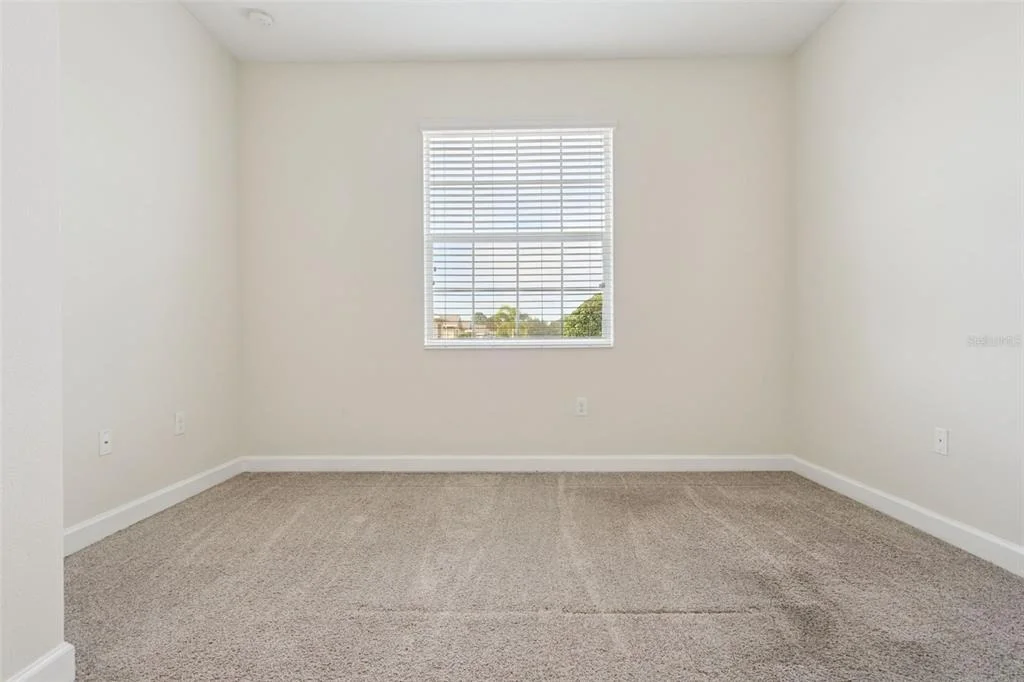
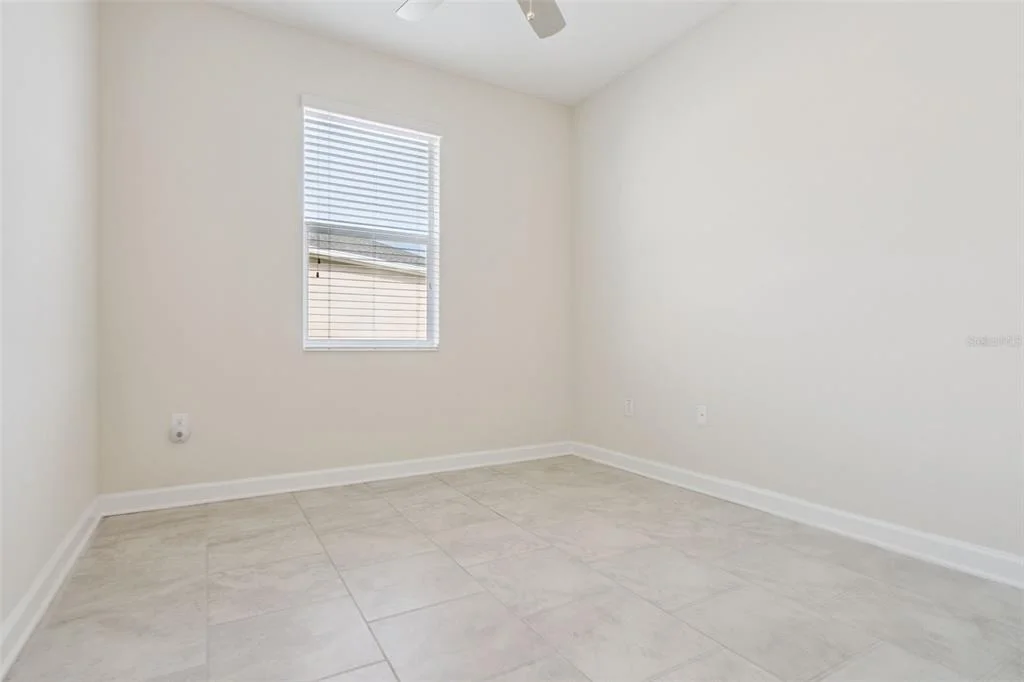
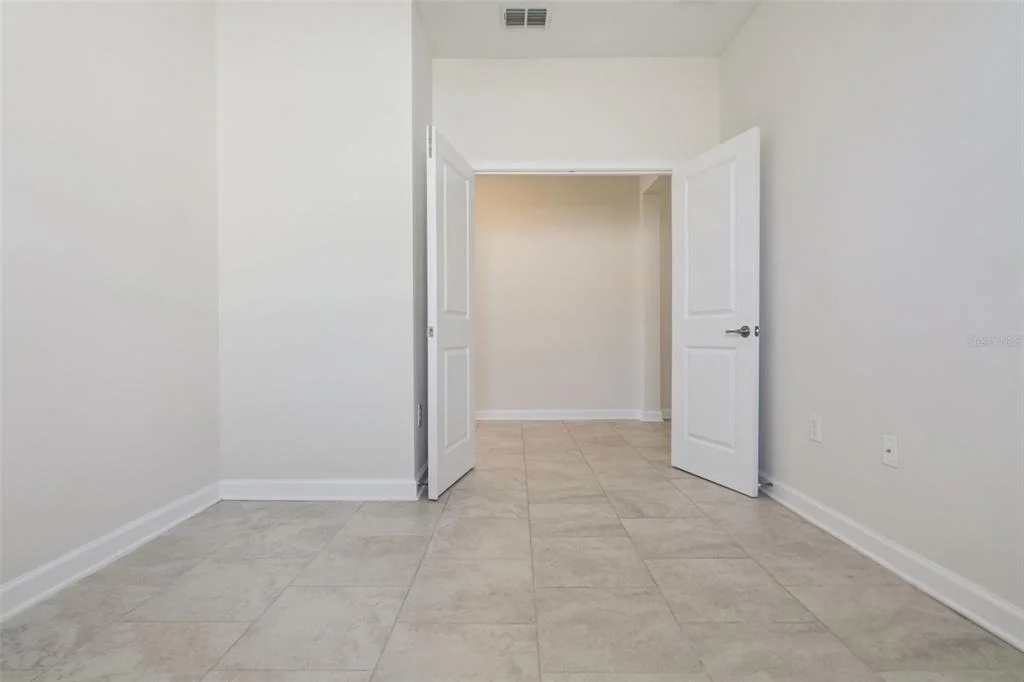
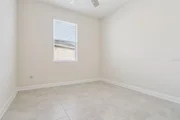
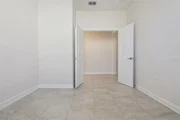
This home is a blank canvas, featuring neutral colors throughout, allowing you to effortlessly add your personal touch. Whether you envision warm inviting hues or sleek modern accents, this home is ready to be transformed into your perfect space! Move in and make it truly yours!
| |||

Property Highlights
Building Info
Comparables
Status
Price/ft²
Listed On
Sold On
About Traditions
Similar Homes for Sale
Currently no similar homes aroundNearby Rentals
$2,200 /mo
- 4 Beds
- 2 Baths
- 2,386 ft²
$1,700 /mo
- 2 Beds
- 2 Baths
- 1,078 ft²

CENTURY 21 MYERS REALTY LAKE WALES
Last Updated: 6 months ago
Data Source: Stellar MLS, MLS# P4937444

























 Your Privacy Choices
Phone: 425-283-2930
Address: 335 Madison Avenue, New York, NY 10017