Check Availability
Timberwood Park 78260
27328 Sterling Silver
$330,000
↓ $13K (3.6%)
● House - For Sale

27328 Sterling Silver

San Antonio, TX 78260
bedrooms
3 Beds
bathrooms
2 Baths
square feet
1,494 Ft²
$2,223
Est. Monthly
$113
HOA / Fees

About This Property

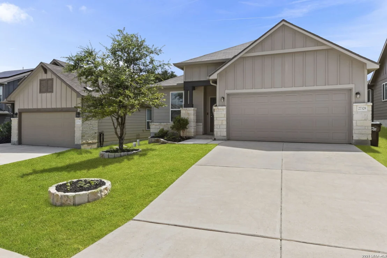
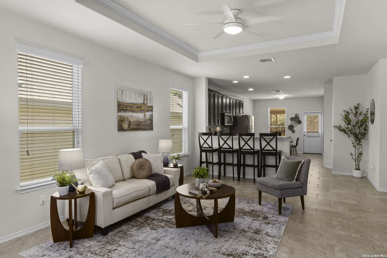
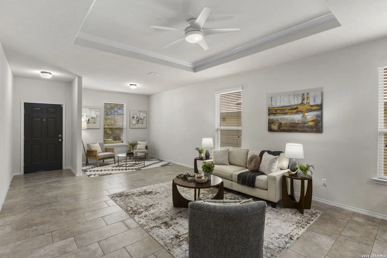
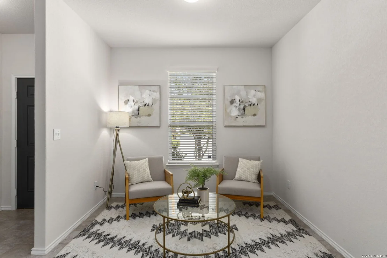
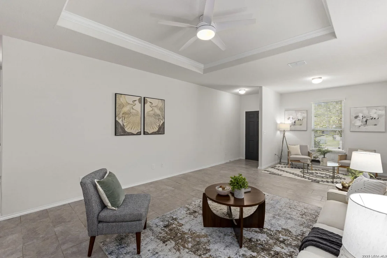
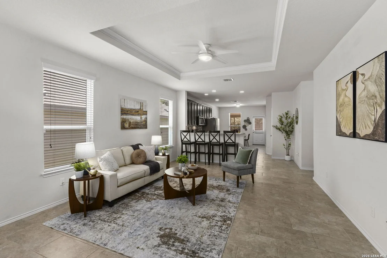
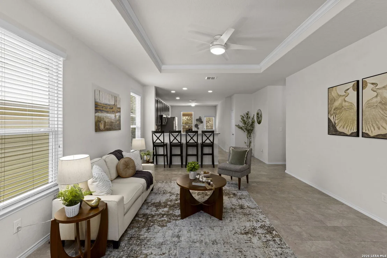
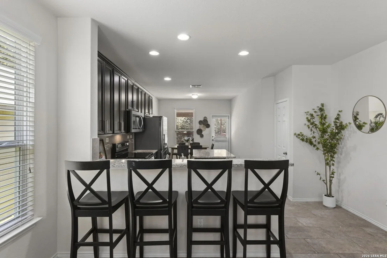
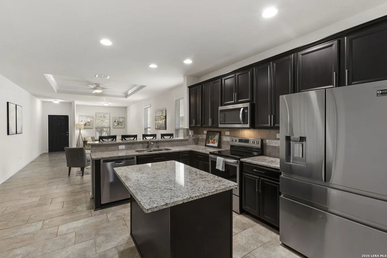
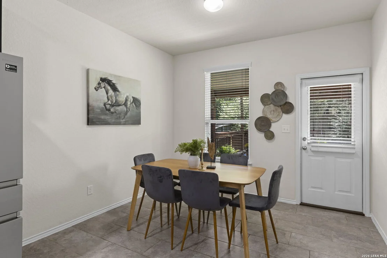
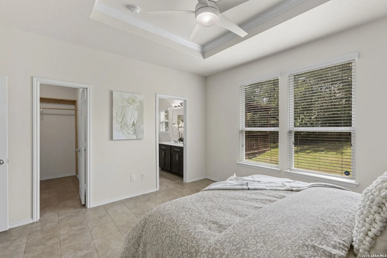
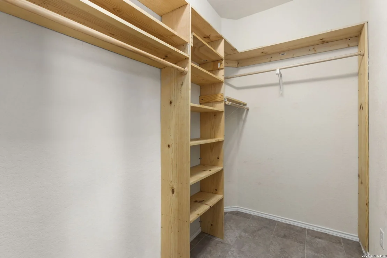
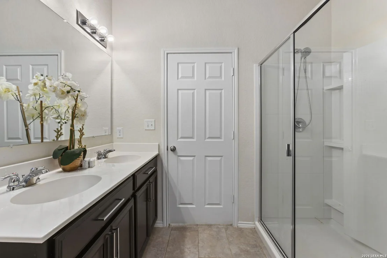
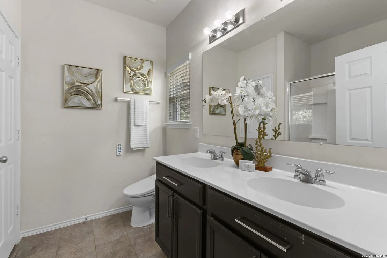
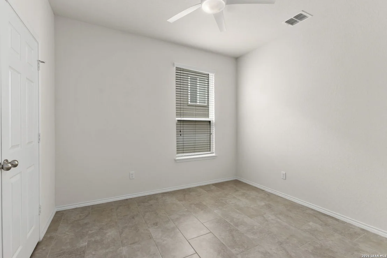
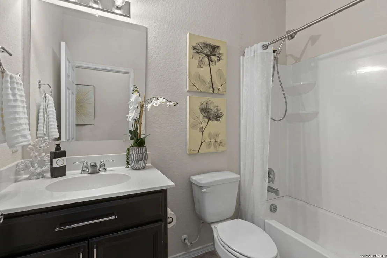
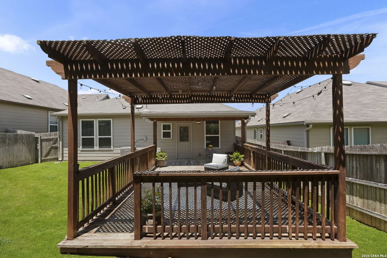
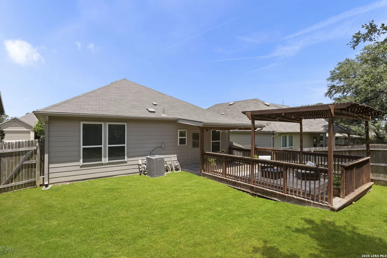
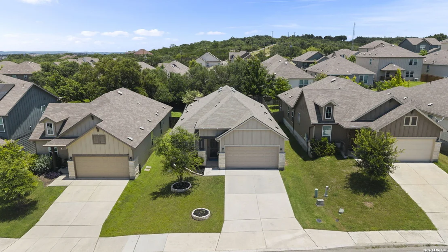
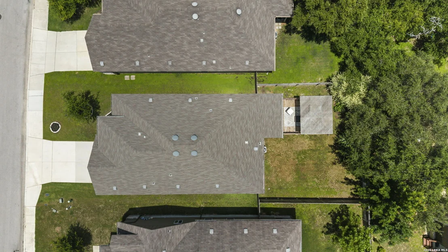
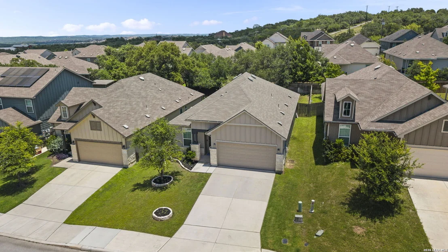
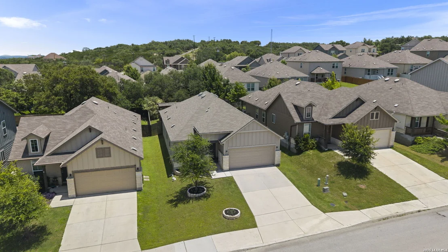
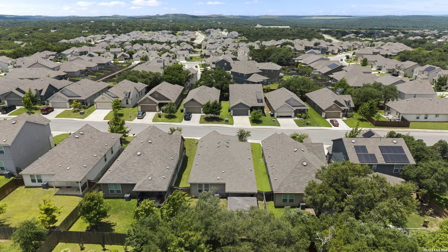
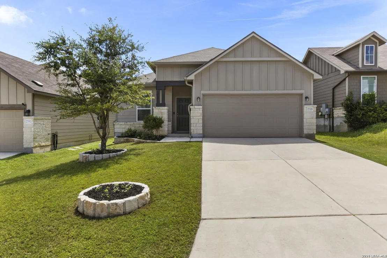
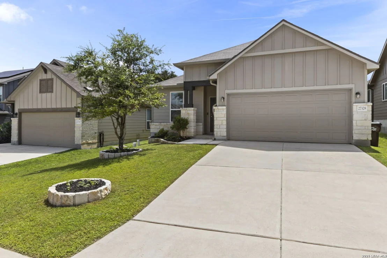
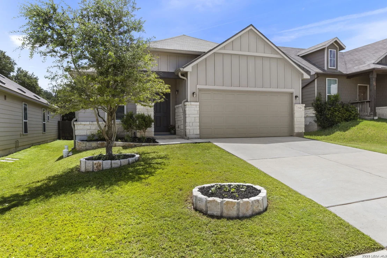
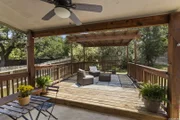
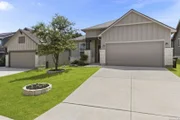
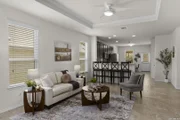
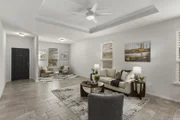
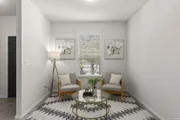
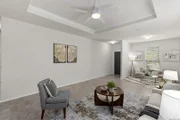
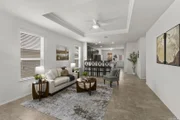
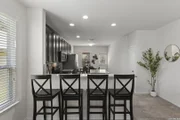
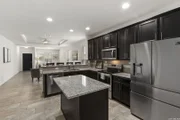
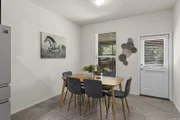
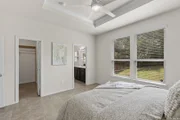
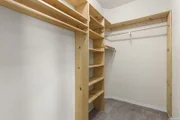
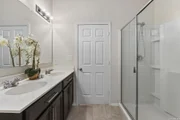
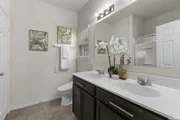
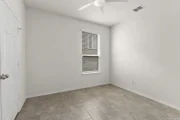
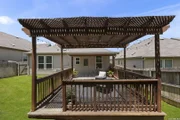
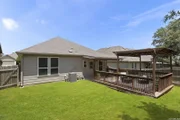
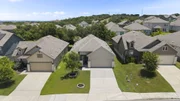
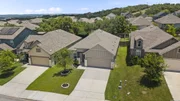
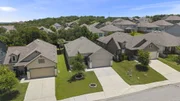
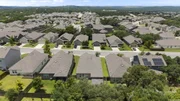
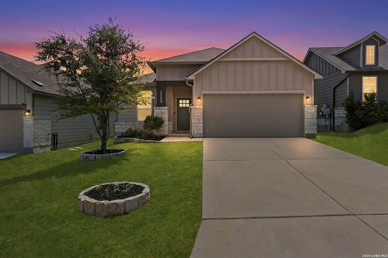
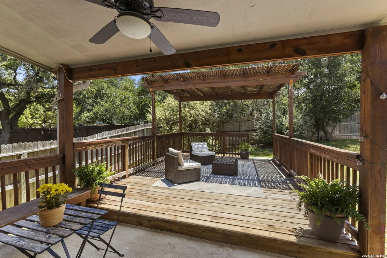
Better than new and impeccably maintained, this move-in-ready 3-bedroom, 2-bath single-story home is located in highly acclaimed Comal ISD and zoned to Timberwood Park Elementary, Pieper Ranch Middle School, and Pieper High School. Nestled on a level homesite with enhanced backyard privacy and no steps from the garage, front entry, or backyard, this home offers comfortable living in desirable Sterling Ridge. Residents enjoy access to a community pool, park, and playground while being just minutes from Highway 281, Loop 1604, Highway 46, shopping, dining, medical facilities, and everyday conveniences.  The open-concept floor plan features fresh interior paint, abundant natural light, high ceilings, and tile flooring throughout with NO carpet. The spacious island kitchen is designed for both everyday living and entertaining, offering granite countertops, upgraded stainless steel appliances, 42-inch cabinetry, a walk-in pantry, multiple dining areas, and generous prep and storage space. A versatile sitting area off the entry creates the perfect reading nook, home office, flex space, or additional living area.  The private primary suite features a custom walk-in closet system, double vanity, oversized walk-in shower, bidet, and thoughtful storage throughout. Two secondary bedrooms provide flexibility for guests, family, hobbies, or a dedicated workspace.  Outdoor living is a true highlight, featuring an oversized covered deck with pergola-style shade structure, landscape lighting, grilling area, and a level backyard designed for entertaining and relaxation. Enjoy peaceful backyard views from both the primary suite and outdoor living spaces. Additional upgrades include a GeoCrete-coated garage floor, irrigation system, water softener, and upgraded stainless steel appliance package.  Conveniently located in the highly desirable 78260 corridor, this meticulously cared-for home offers exceptional value with easy access to major commuter routes, top-rated schools, retail, dining, and healthcare. Enjoy Hill Country living with a commute of less than 30 minutes to Downtown San Antonio and San Antonio International Airport.
Unit Size
1,494 Ft²
Days on Market
-
Land Size
0.13 acres
Price per sqft
$221
Property Type
House
Property Taxes
$489
HOA Dues
$113
Year Built
-

Listed By

Payment Calculator

Cap Rate Calculator

Last updated: 9 days ago (LERA #1993296)

Price History

Date / Event Date Event Price
Sep 25, 2026 Price Decreased $330,000
↓ $13K (3.7%)
Price Decreased
Jul 23, 2026 Price Decreased $342,500
↓ $8K (2.1%)
Price Decreased
Jun 19, 2026 Listed by Kuper Sotheby's Int'l Realty $350,000
Listed by Kuper Sotheby's Int'l Realty
Mar 17, 2020 No longer available -
No longer available
Feb 10, 2020 Listed $255,000
Listed
Recently built new home Oct 2018 includes many upgrades with full sale price: Security system installed every window and door, water softener with 10 yrs/ wty, Osmosis drinking water system, Refrigerator french door/tempered glass shelf, washer and dryer. Tile throughout the house, fans w/remote, survey, kitchen with granite and island with 42"cabinets, 9ft tray ceiling, walk in shower in owner's bath. Great school district, location and privacy. No city taxes. Attached upgrades list. The manager has listed the unit size as 1494 square feet.

Property Highlights

Garage
Air Conditioning
Fireplace
Interior Details
Full Bathrooms: 2
Interior Features: Eat-in Kitchen, Breakfast Bar, High Ceilings, Open Floorplan, High Speed Internet, Walk-In Closet(s), Two Living Area, Two Eating Areas, Island Kitchen, Utility Room Inside, Secondary Bedroom Down, 1st Floor Lvl/No Steps, Cable TV Available, All Bedrooms Downstairs, Laundry Room, Telephone
Appliances: Cooktop, Microwave, Refrigerator, Disposal, Dishwasher, Water Softener Owned, Electric Water Heater, Water Softener, Washer Connection, Dryer Connection, Self-Cleaning Oven, Stove/Range, Ice Maker Connection, Pre-Wired for Security, Smooth Cooktop, Solid Counter Tops, Private Garbage Service
Flooring Type: Ceramic Tile
Laundry Features: Main Level
Fireplace Features: Not Applicable
Exterior Details
Square Footage: 1494
Security Features: Smoke Detector(s)
Property Condition: Pre-Owned
Architectural Style: One Story
Year Built: 2018
Builder Name: Centex
Window Features: Double Pane Windows
Construction Materials: Stone/Rock, Siding
Patio and Porch Features: Patio
Pool Features: None
Lot Features: Level, Sloping
Lot Size Area: 5445
Lot Size Units: Square Feet
Lot Size Acres: 0.125
Lot Size Square Feet: 5445
Financial Details
Tax Annual Amount: $5,872
Utilities Details
Cooling Type: Central Air, Ceiling Fan(s)
Heating Type: Central
Location Details
HOA/Condo/Coop Amenities: Pool, Cable TV, Park/Playground
HOA Fee: $113
HOA Fee Frequency: Quarterly

Comparables

Unit
Status
Type
Beds
Baths
ft²
Price/ft²
Asking Price
Listed On
Closing Price
Sold On
HOA + Taxes

About Timberwood Park


Similar Homes for Sale

Currently no similar homes around

Nearby Rentals


Frequently Asked Questions

When was property at 27328 Sterling Silver built and last sold?
The property at 27328 Sterling Silver was built in and last sold on Jan 1, 1970 for $0.
How much is this home worth?
The estimated value of the home located at 27328 Sterling Silver is $332,225.
What are some comparable homes to 27328 Sterling Silver?
There are currently no comparable homes to 27328 Sterling Silver.