Check Availability
$1,350,000
● House - For Sale

2732 Mary Street

Riverside, CA 92506
bedrooms
4 Beds
bathrooms
1 Bath
square feet
4,245 Ft²
$6,629
Est. Monthly

About This Property

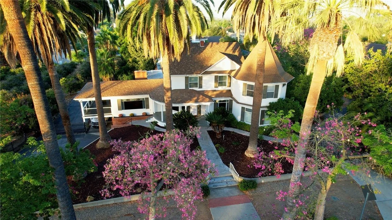
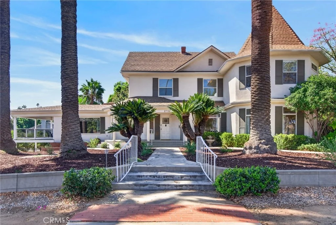
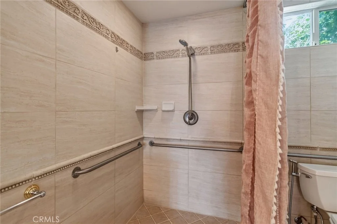
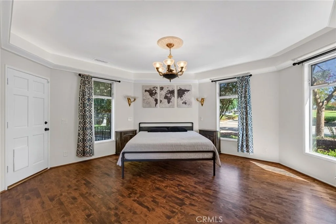
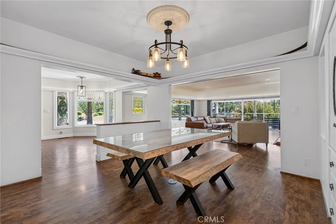
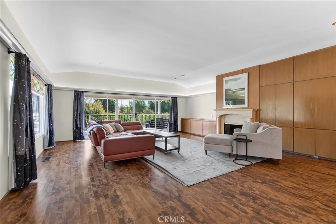
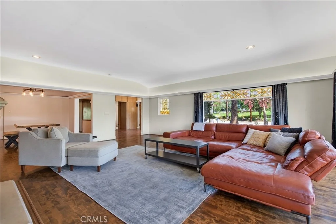
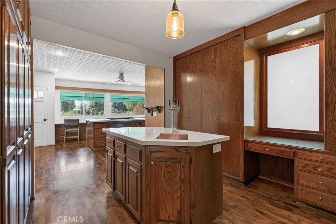
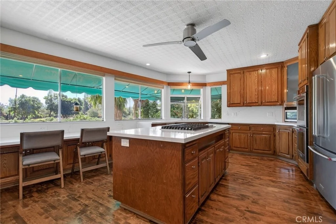
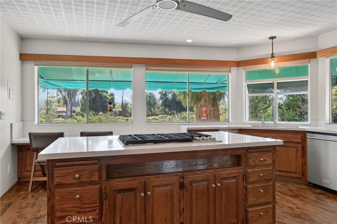
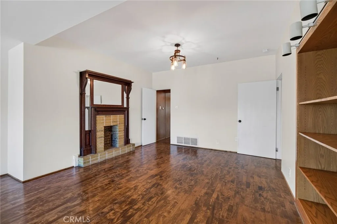
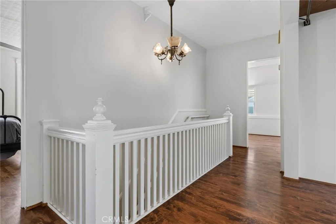
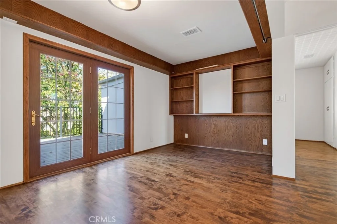
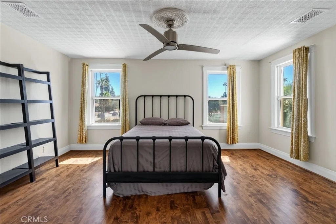
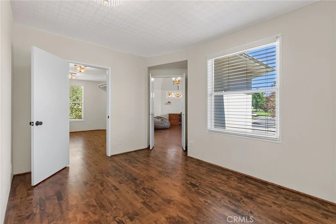
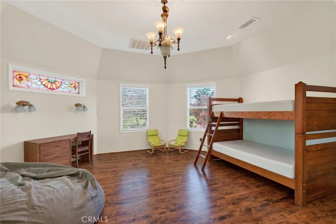
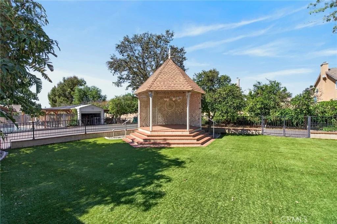
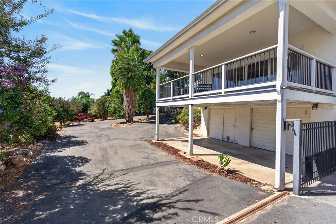
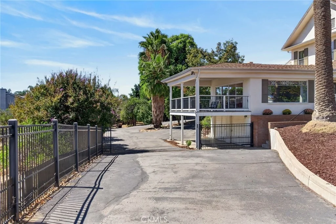
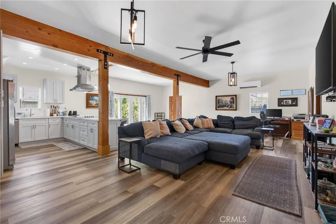
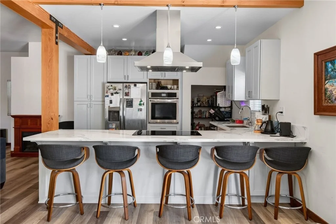
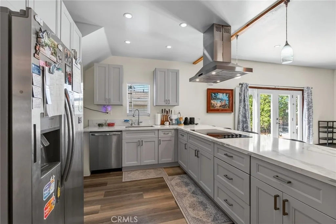
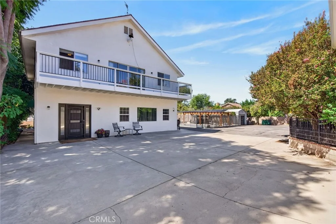
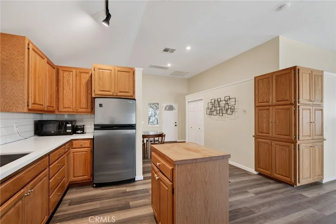
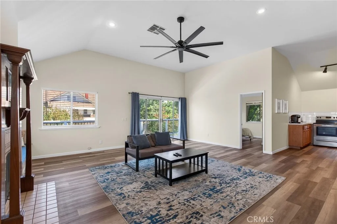
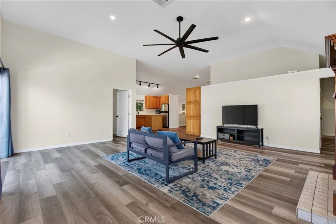
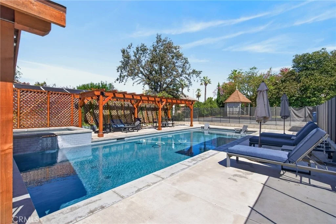
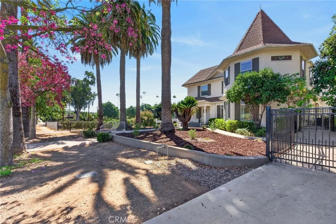
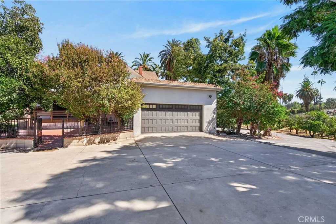
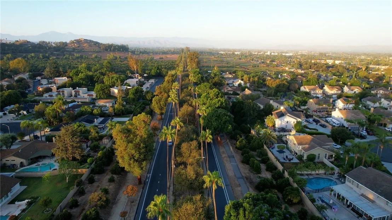
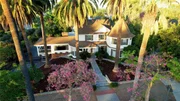
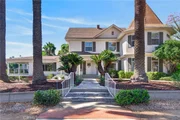
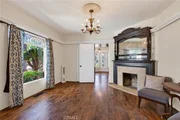
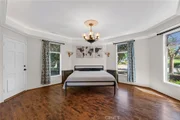
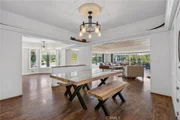
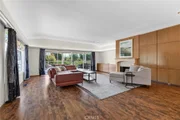
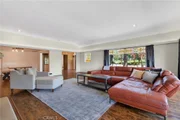
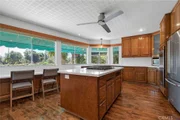
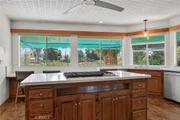
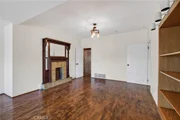
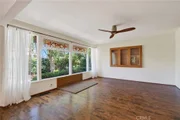
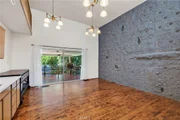
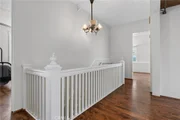
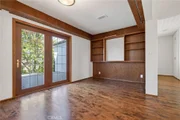
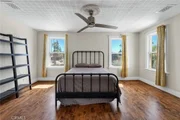
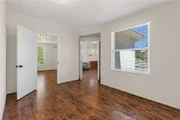
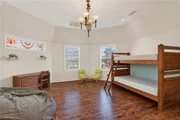
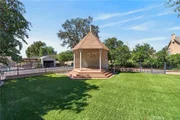
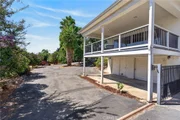
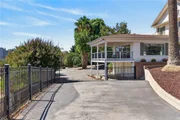
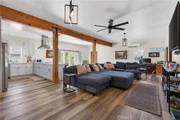
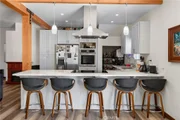
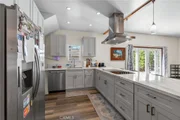
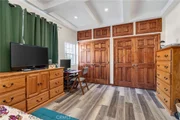
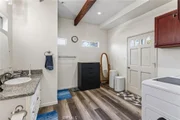
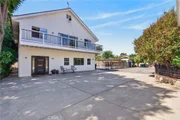
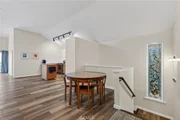
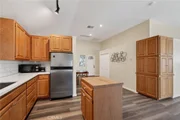
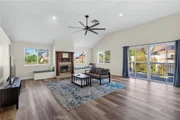
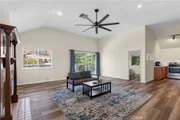
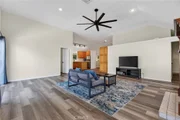
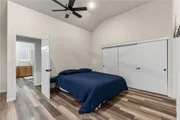
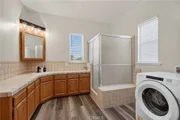
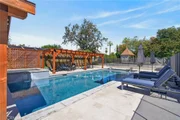
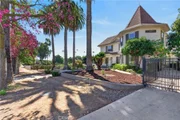
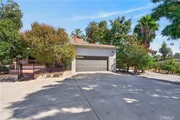
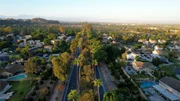
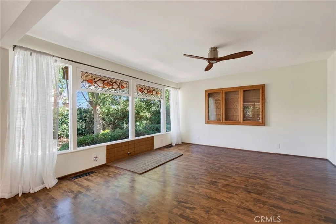
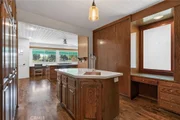
Welcome to the historic Puffer-Lamar Home, a landmark estate set along the tree-canopied corridor of Riverside's prestigious Victoria Avenue within the protected Greenbelt. Originally established in 1900 as a working citrus farmhouse, this distinguished property stands as a remarkable testament to California's golden citrus era.  The main residence spans 4,245 square feet, defined by two thoughtful historical expansions and unique architectural details, most notably its signature octagonal tower inspired by Riverside's well known "Heritage House." The updated kitchen features sleek quartz countertops, premium stainless-steel appliances, and an embossed relief ceiling reminiscent of historic tin design, all framed by sweeping views across the private citrus groves and mature palms.  Complementing the main residence is an expansive detached structure housing two separate living spaces, bringing the total livable footprint to an impressive 7,253 square feet.  The property is now ideal for multi-generational living, guest quarters, or private creative studios.  Modern infrastructure meets historic charm with extensive recent capital investments, including seismic/earthquake retrofitting, newly installed hardwood flooring, upgraded HVAC systems, and a resort-style pool and spa.  The grounds offer seclusion and privacy, framed by mature citrus, avocado, and various fruit trees, alongside an established vegetable garden, you can have your own taste of country living.  There is ample parking as well as multiple garages, room for an RV or other toys as well.  Tucked behind a lush, historic canopy, this iconic property delivers rare agricultural tranquility, architectural pedigree, and vintage estate living in Riverside's beautiful Greenbelt.
Unit Size
4,245 Ft²
Days on Market
15 days
Land Size
1.60 acres
Price per sqft
$318
Property Type
House
Property Taxes
-
HOA Dues
-
Year Built
1900

Listed By

Payment Calculator

Cap Rate Calculator

Last updated: 15 days ago (CRMLS #IV26213283)

Price History
Date / Event Date Event Price
Oct 6, 2026 Listed by COLDWELL BANKER REALTY $1,350,000
Listed by COLDWELL BANKER REALTY

Property Highlights

Garage
Air Conditioning
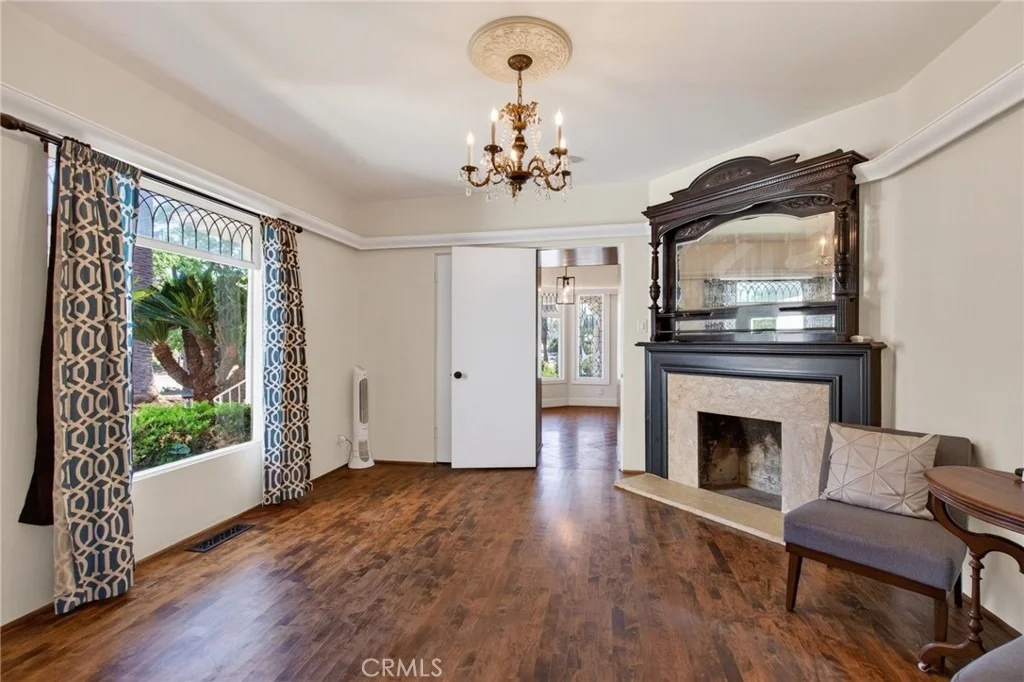
Fireplace
Parking Details
Has Garage
Attached Garage
Has Carport
Has Open Parking
Parking Features: Attached Carport, Circular Driveway, Garage Faces Rear, RvPotential, OneSpace
Garage Spaces: 3
Open Parking Spaces: 12
Interior Details
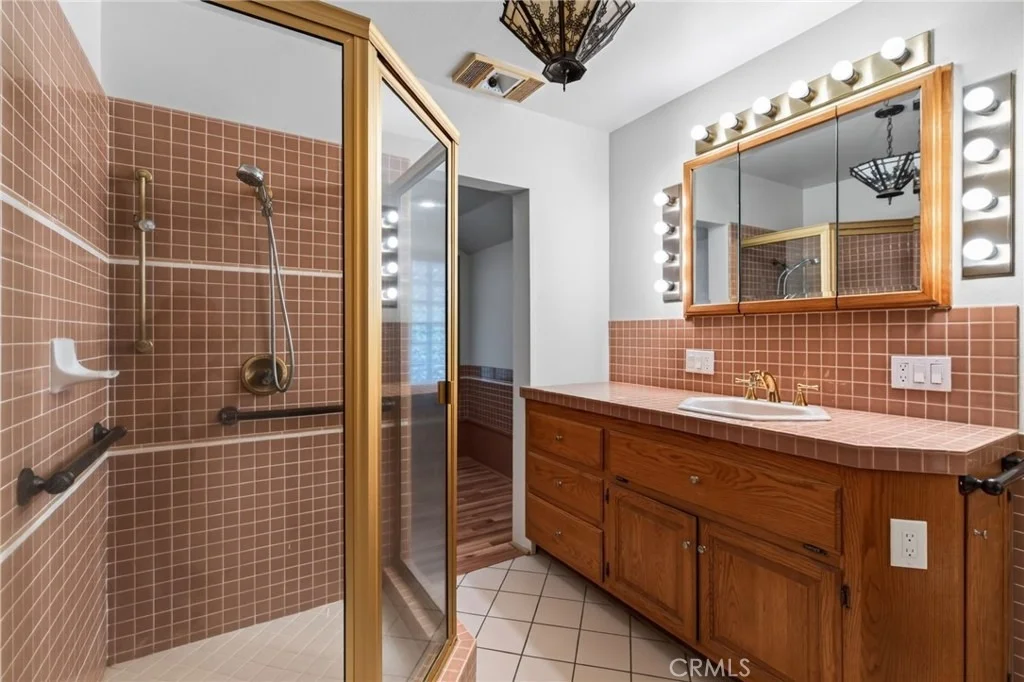
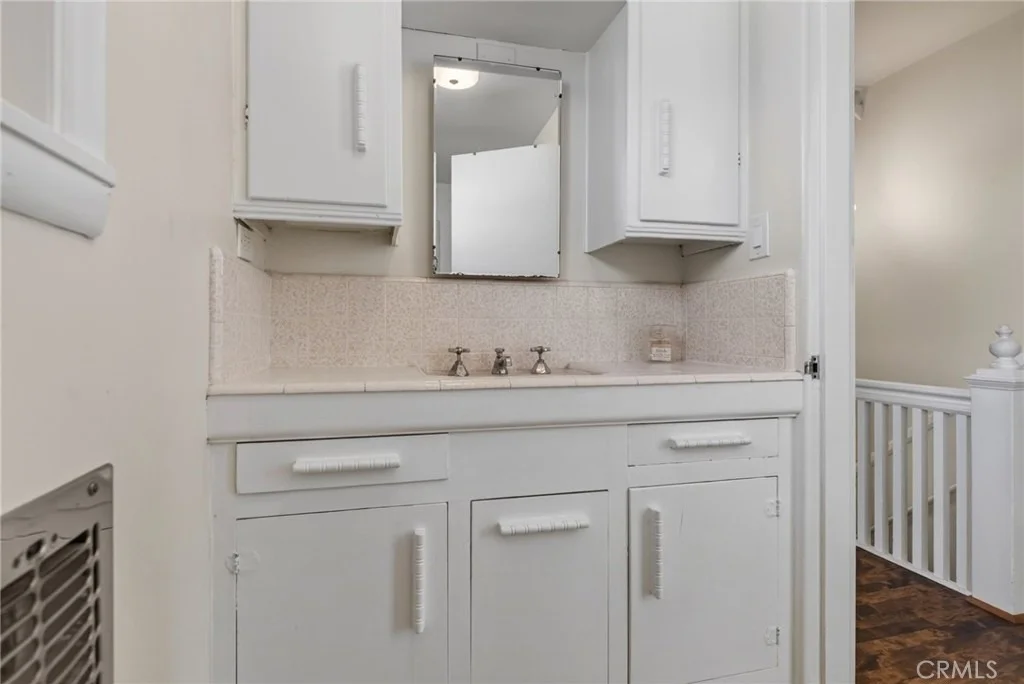
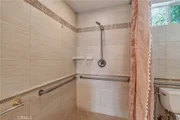
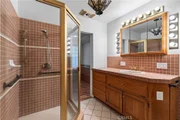
Full Bathrooms: 1
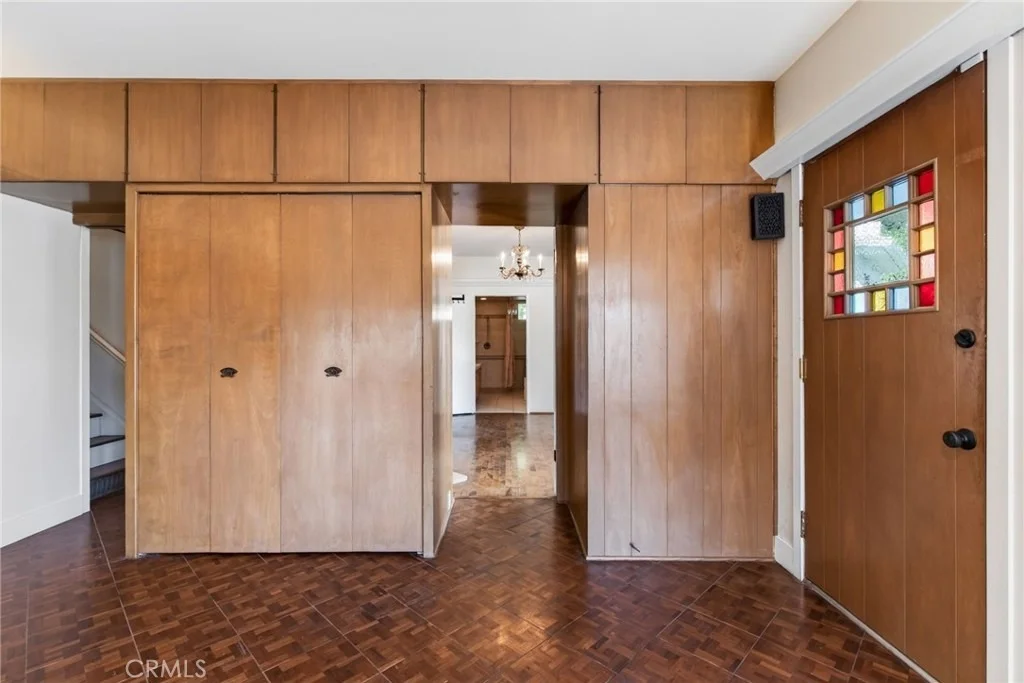
Interior Features: Built-in Features, Coffered Ceiling(s), Eat-in Kitchen, Storage, Tile Counters, Walk-In Closet(s), Balcony, CeramicCounters, SeparateFormalDiningRoom, LivingRoomDeckAttached, Loft, MainLevelPrimary, PrimarySuite
Appliances: Built-In Range, Double Oven, Dishwasher, Electric Oven, Electric Range, Gas Cooktop, Disposal, Gas Oven, Gas Range, Refrigerator, Water Heater, HighEfficiencyWaterHeater
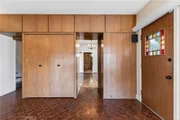
Flooring Type: Carpet, Wood
Laundry Features: Laundry Room
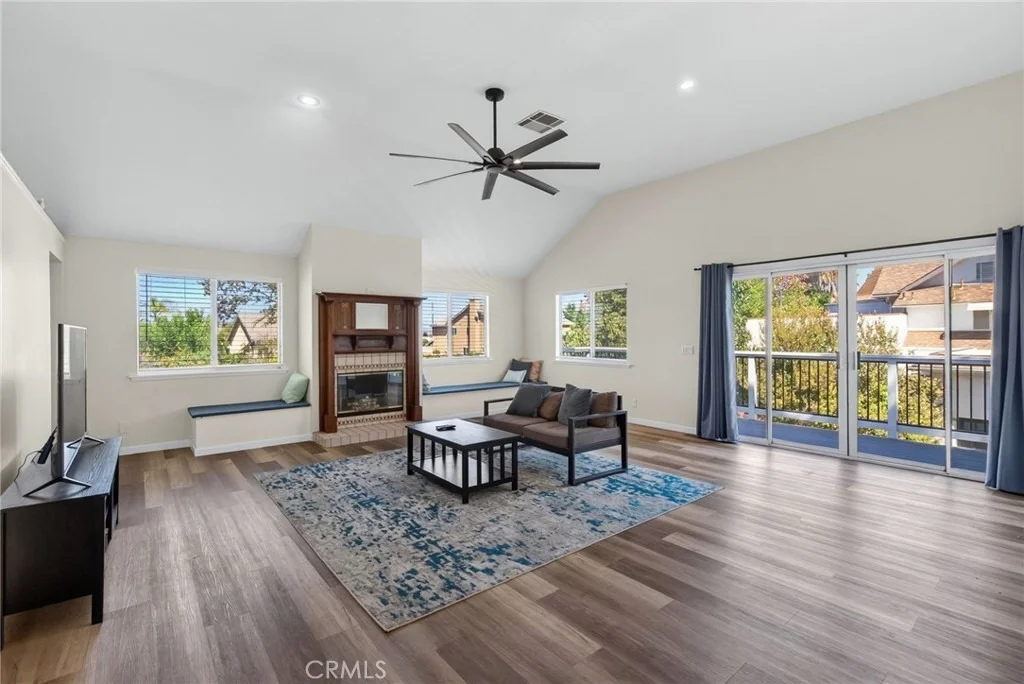
Has Fireplace
Fireplace Features: Family Room, Free Standing, Gas Starter, Living Room, Masonry, Wood Burning, GuestAccommodations
Basement: Utility
Exterior Details
Square Footage: 4245
Square Footage Source: $0
Security Features: Security System, Carbon Monoxide Detector(s), Smoke Detector(s)
Property Condition: Updated/Remodeled
Architectural Style: Victorian
Year Built Source: Assessor
Year Built: 1900
Levels: Two
Other Structures: Second Garage, Storage, GuestHouseDetached
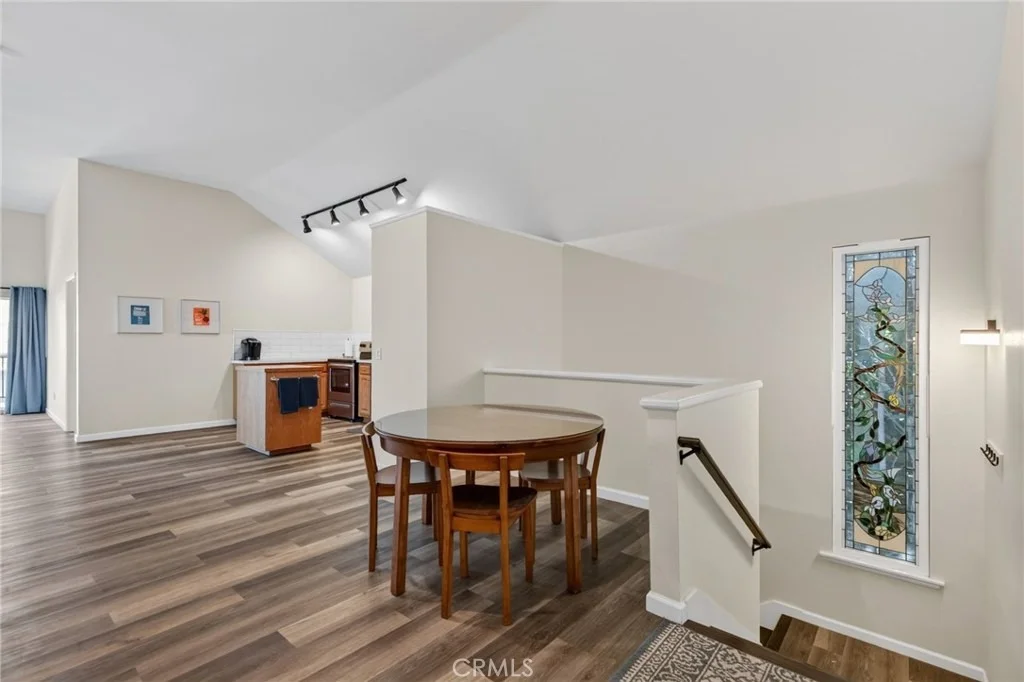
Window Features: StainedGlass
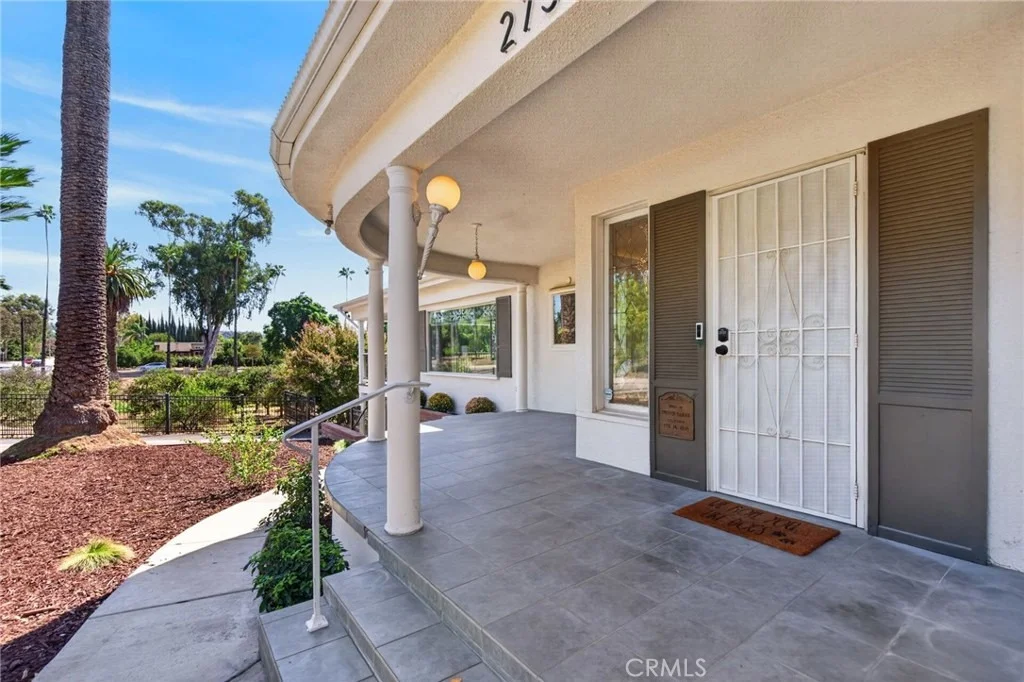
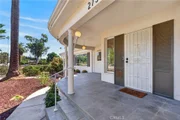
Patio and Porch Features: Rear Porch, Covered, Deck, Front Porch
Pool Features: Gunite, In Ground, Private, Permits
Pool is Private
Lot Features: Corner Lot, ZeroToOneUnitAcre, DripIrrigationBubblers, LotOver40000Sqft, NearPark, SprinklerSystem
Lot Size Area: 1.6
Lot Size Units: Acres
Lot Size Acres: 1.6
Lot Size Square Feet: 69696
Tax Lot: 4
Water Source: Public
Utilities Details
Cooling Type: Central Air, Electric, Attic Fan
Heating Type: Central, Forced Air
Sewer : Cesspool

Building Info

Overview

    General

  • Year Built: 1900
  • Effective Year Built: 1920
  • Building Count: 1
  • Bedroom Count: 6
  • Bathroom Count: 2
  • Full Bathrooms: 2
  • Partial Bathrooms: 2
  • Building Condition: 0
  • Building Quality: 7
  • Construction Type: 17
  • Building Style: 0
  • Exterior Walls Type: 0
  • Interior Walls Type: 0
  • Roof Shape Type: 0
  • Roof Cover Type: 7
  • Floor Count: 200
  • Living Units: 1
  • Floor Cover: 0
  • Basement Type: 0
  • Basement Area: 0
  • Garage Type: 1
  • Garage Square Area: 440
  • Parking Space Count: 2
  • Patio Type: 0
  • Porch Type: 0
  • Pool Type: 8

    Dimensions

  • Lot Size Square Feet: 69,696
  • Total Building Area: 4,805
  • Gross Building Area: 4,805
  • Building Area: 3,201
  • Building Area Measurement: L

    Heating and Cooling

  • Fireplace Count: 1
  • Air Conditioning: 1
  • Heating: 3
  • Heated Square Feet: 3,201
  • Heating Fuel Type: 3

    Utilities

  • Sewer System: 5
  • Water Service: 6

Building

  • Building Type: 0
  • Property Class: R
  • Subdivision: ARLINGTON HEIGHTS
  • Land Acres: 0000001600
  • Standard Land Use Code: 1001
  • County Land Use Code: 20
  • State Land Use Code: R01
  • Legal Description 1: 1.60 ACRES M/L IN POR LOT 4 BLK 62 MB 011/020 SB ARLINGTON HEIGHTS

Neighborhood

  • School District Name: Riverside Unified School District
  • Census Tract: 031200

Geography

  • Parcel: 235-093-019
  • Block: 62
  • Lot: 4
  • Municipality: RIVERSIDE
  • Latitude: 33.9326
  • Longitude: -117.387

    Address

  • Full Address: 2732 Mary St
  • Address - House Number: 2732
  • Address - Street Name: Mary
  • Address - Suffix Type: St
  • State: CA
  • City Name: Riverside
  • Carrier Code: C011
  • 4-Digit Zip Code: 4246
  • Zip Code: 92506

Valuation

    Tax

  • Total Area: 4,185
  • Tax Year: 2023
  • Tax Amount: $851,194
  • Tax Rate Code Area: 009-045

    Appraisal Valuation

  • Standard Deviation: 0.1687
  • Valuation Date: Jan 31, 2024
  • Confidence Score: 78
  • Final Value: 777,041
  • High Value: 908,141
  • Low Value: 645,941

    Market Valuation

  • Market Total Value: $652,950

    Assessments Valuation

  • Assessed Year: 2023
  • Assessed Total Value: $753,780
  • Assessed Land Value: $76,500
  • Assessed Improvements Value: $677,280

    Sales

  • Current Sale Contract Date: Sep 01, 2021
  • Current Sale Recording Date: Sep 08, 2021
  • Current Sale Price:
  • Current Sale Document Type: 36
  • Current Sale Input Document Number: 2021-0536287
  • Previous Sale Recording Date: Jul 11, 2019
  • Previous Sale Contract Date: Jun 14, 2019
  • Previous Sale Amount: $849,000
  • Previous Sale Document Type: 36
Data used for valuation calculations is provided by RealtyHop, and other third party sources

Comparables

Unit
Status
Type
Beds
Baths
ft²
Price/ft²
Asking Price
Listed On
Closing Price
Sold On
HOA + Taxes

About Casa Blanca


Similar Homes for Sale

Currently no similar homes around

Nearby Rentals

Unit for rent at 1404 Highridge Street, RIVERSIDE, CA, 92506

$4,600 /mo

  • 3 Beds
  • 2 Baths
  • 1,965 ft²
1404 Highridge Street, RIVERSIDE, CA, 92506 Listing by Susanne Hove
Unit for rent at 5154 Merril Avenue, RIVERSIDE, CA, 92504

$3,400 /mo

  • 4 Beds
  • 2 Baths
  • 2,008 ft²
5154 Merril Avenue, RIVERSIDE, CA, 92504 Listing by Jeffrey Terreros Ugarte
Unit for rent at 7534 Fern Ave, RIVERSIDE, CA, 92504

$3,250 /mo

  • 3 Beds
  • 1 Bath
  • 1,104 ft²
7534 Fern Ave, RIVERSIDE, CA, 92504 Listing by Vanessa Lomeli


Frequently Asked Questions

When was property at 2732 Mary Street built and last sold?
The property at 2732 Mary Street was built in 1900 and last sold on Sep 1, 2021 for $1,478,000.
How much is this home worth?
The estimated value of the home located at 2732 Mary Street is $1,393,832.
What are some comparable homes to 2732 Mary Street?
There are currently no comparable homes to 2732 Mary Street.