


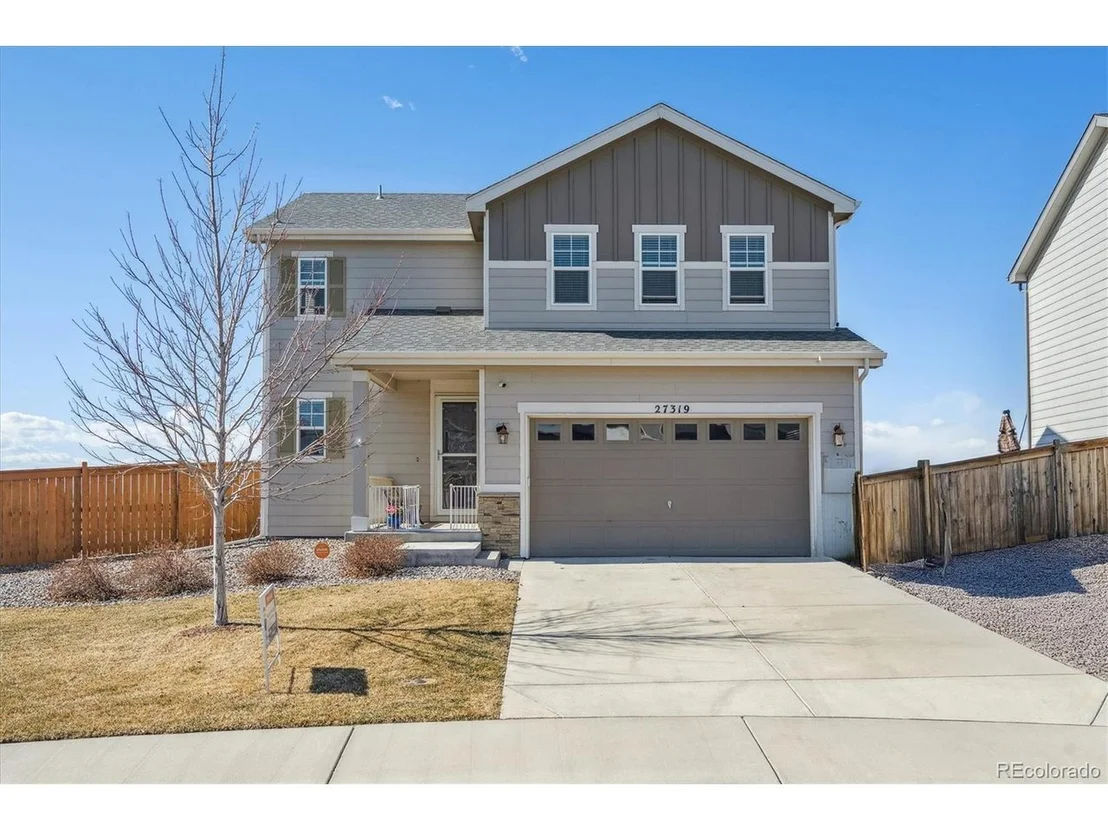

27319 E 10th Dr


About This Property
Payment Calculator
Your Estimated Monthly Payment
Cap Rate Calculator
What does this mean?
Based on our analysis, the cap rate of this property is 1.25%. A negative cap rate indicates that the property might not be feasible as an income-producing asset. The median cap rate for a near zip code 11238 is 4.23%.
How much can I actually make?
Actual monthly rental income may vary between $4,760 and $7,140 depending on unit-specific characteristics. You can change the amount using the slider to further explore.
How is cap rate calculated?
Cap Rate = Net Operating Income (NOI) / Property Asset Value.
When calculating the cap rate, we assume 100% occupancy. Leverage (mortgage) is not considered.
Cap Rate provided by RealtyHop and RentHop, learn more about cap rate here.
Price History
| Date / Event | Date | Event | Price |
|---|---|---|---|
| Apr 3, 2025 | Sold | ||
| Sold | |||
| Mar 9, 2025 | In contract | - | |
| In contract | |||
| Feb 28, 2025 | Listed by RE/MAX Professionals | $499,900 | |
| Listed by RE/MAX Professionals | |||
| | |||
|
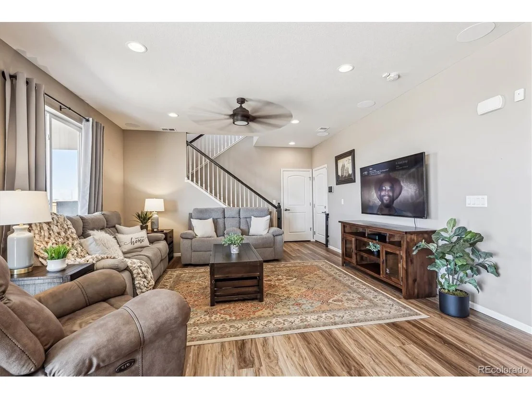
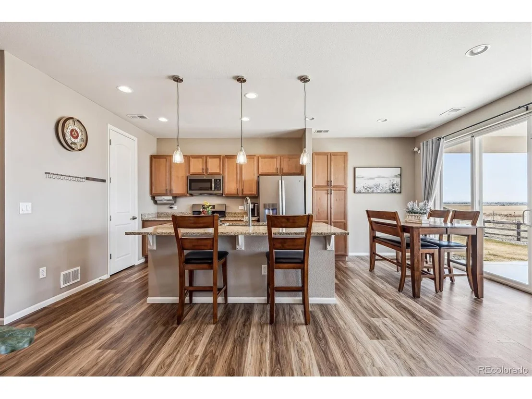
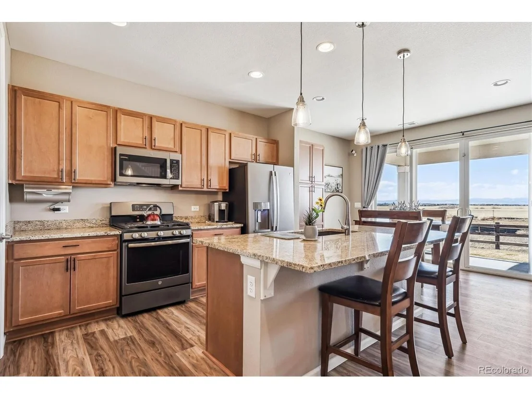
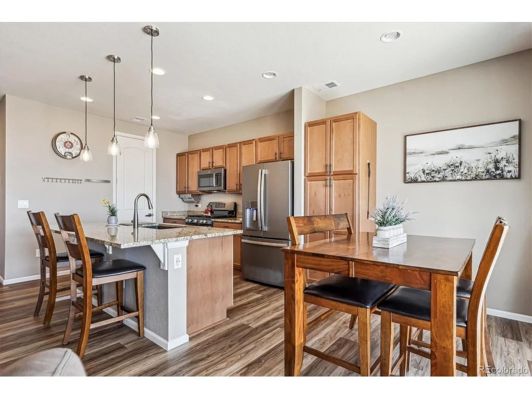
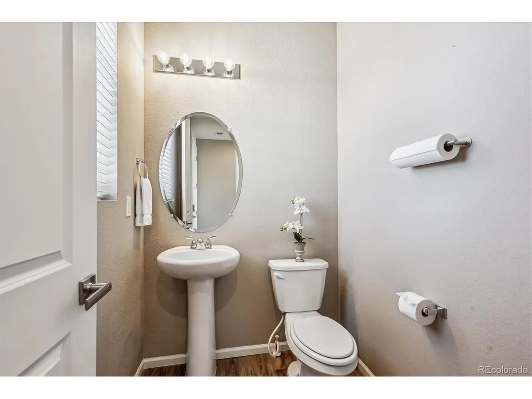
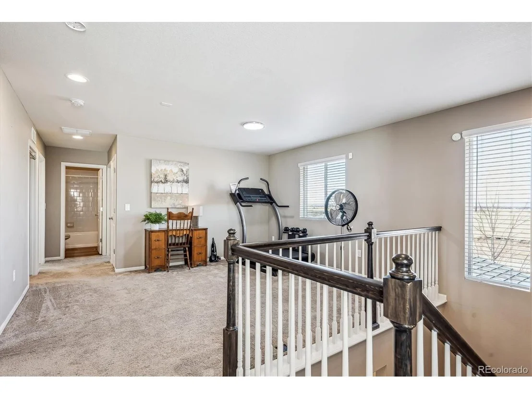
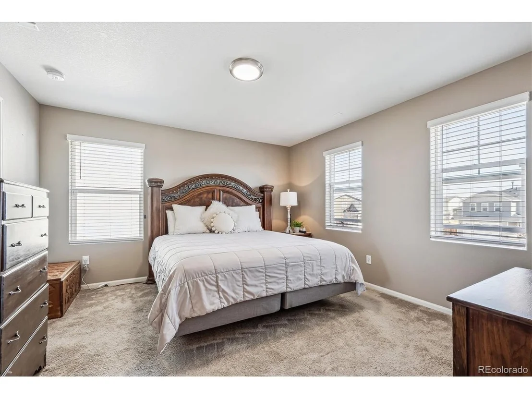
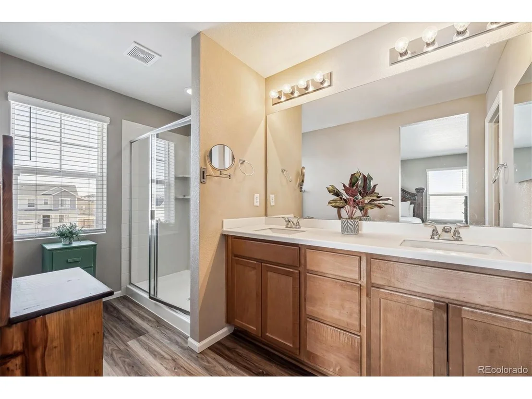
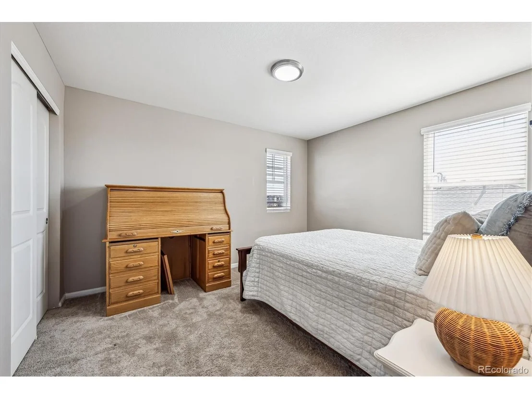
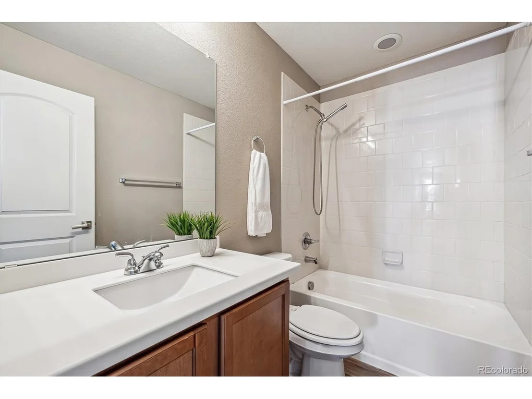
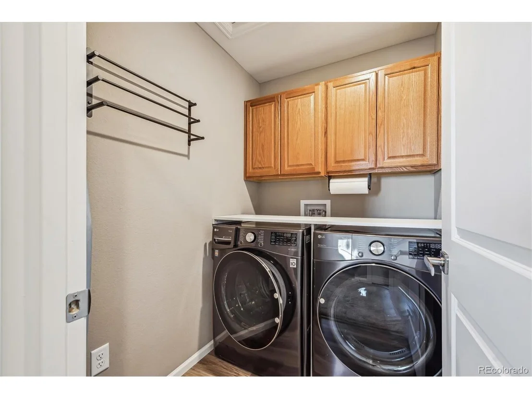
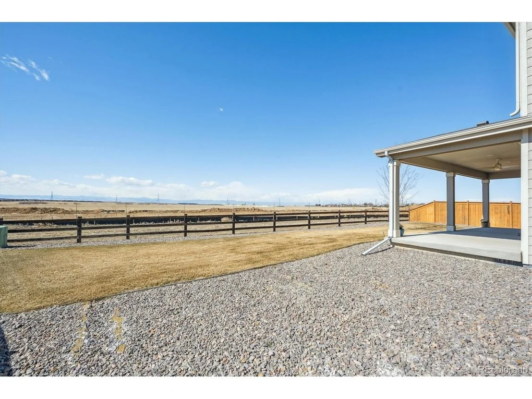
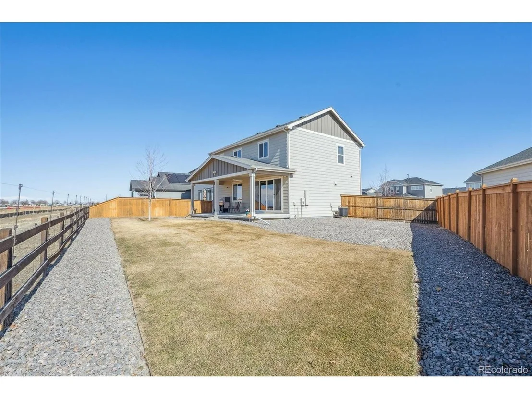
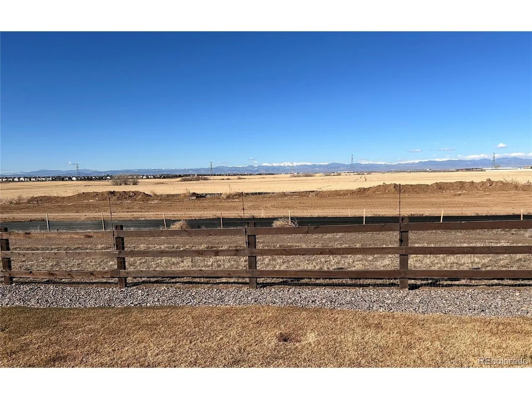
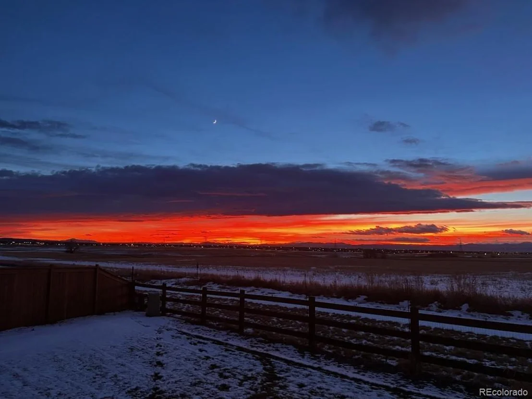
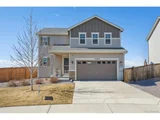
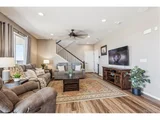
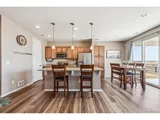
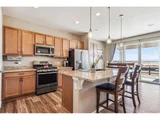
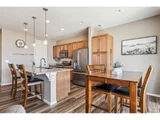
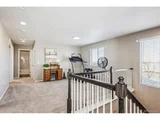
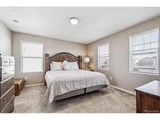
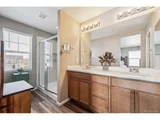
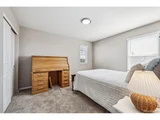
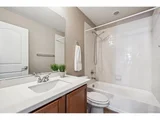
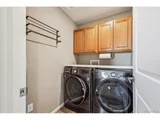
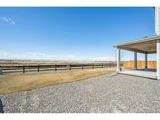
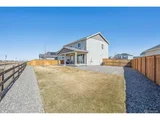
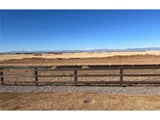
Welcome to this beautiful 2-story, 3-bedroom, 3-bathroom home in the desirable Sky Ranch subdivision with Mountain Views. Designed for comfort and functionality, this home greets you with an open floor plan filled with natural light. Rich LVP flooring spans the entire main level, creating a warm and inviting atmosphere. The spacious great room flows effortlessly into the kitchen and dining area-perfect for everyday living and entertaining. The kitchen is a chef's delight, featuring rich maple cabinetry, additional cabinet upgrade beside the refrigerator, stainless steel appliances, granite countertops, a large pantry, and a central island offering plenty of prep space. Sliding glass doors off the dining area leads to an extended covered patio, ideal for outdoor dining and grilling. The expansive, fenced backyard offers stunning mountain. Upstairs, the versatile loft can be used as a reading nook, home office, or kids' game room. The generous primary suite comfortably accommodates a king-sized bed and features a walk-in closet, an en-suite bath with a dual-sink vanity, and a spacious shower. Two additional bedrooms, a full bathroom, and a conveniently located laundry room complete the upper level. Beneath the main level is an accessible crawl space, offering approximately 500 square feet of storage with enough height to move around easily. The fully insulated 2-car garage provides ample storage, complete with built-in racks and a side door for convenient backyard access. This home offers both tranquility and convenience with Downtown Denver and Denver International Airport less than 30 minutes away, I-70 and E-470 less than 5 minutes away! Don't miss your chance to make this charming home in a peaceful setting yours-schedule a showing today!
| |||
| Aug 25, 2024 | Price Decreased |
$519,900
↓ $10K
(1.9%) | |
| Price Decreased | |||
| Aug 3, 2024 | Listed | $530,000 | |
| Listed | |||
| | |||
|
Welcome to this cozy 2-story, 3 bed, 3 bath, home located in the recently developed Sky Ranch subdivision. As you enter the front door you'll feel right at home w/ the open floorplan, filled w/ natural light cast from double pane insulated vinyl windows & wood flooring throughout the first floor. The main level hosts a spacious living room which opens up to a sizeable dining room & kitchen. The kitchen has nearly new cabinets, & an additional cabinetry upgrade beside the refrigerator, stainless steel appliances, granite countertops, a large pantry closet & an island providing plenty of space to entertain. A sliding glass door off the dining room leads to the extended covered back patio which makes for easy access to your grill. The large backyard is fenced and offers a great view of the mountain range. Continuing through the living room note the discrete ceiling mounted speakers that can be utilized w/ a receiver (additional wiring has been capped at the ceiling of the loft and master bedroom). A stairway leads to the 2nd floor which immediately opens up to a loft area which can be used for reading, crafting, exercising, or as a study. Beside the loft area awaits the primary bedroom which can comfortably host a king-sized bed and dresser (s) w/ attached walk-in closet. It comes w/ a sizeable shower, dual sink vanity, & attached private bathroom. Beyond the loft a hallway w/ an adjoining room for the washer & dryer, leads to two guest bedrooms & a separate full-sized bath. An easily accessible crawl space lined w/ plastic sheeting is beneath the main floor, offers ample room for storage (about 500 SQFT), w/ enough height to crouch while you navigate. The 2-car garage provides ample space w/ racks for storage, is fully insulated, & has a side doorway which leads to the backyard allowing access for lawn maintenance equipment. A peaceful and relaxing lifestyle, just 22 minutes from Denver and 26 minutes from Denver International Airport. Welcome Home!
| |||

Property Highlights
Building Info
Comparables
Status
Price/ft²
Listed On
Sold On
About Arapahoe
Similar Homes for Sale
Currently no similar homes aroundNearby Rentals

Last Updated: 4 months ago
Data Source: REcolorado MLS, MLS# IRE8171116










 Your Privacy Choices
Phone: 425-283-2930
Address: 335 Madison Avenue, New York, NY 10017