Check Availability
$600,000
● House - In Contract

2731 W 134th Cir

Broomfield, CO 80020
bedrooms
4 Beds
bathrooms
1 Bath, 1 Half Bath
square feet
2,540 Ft²
$3,232
Est. Monthly

About This Property

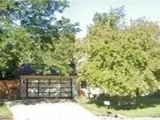
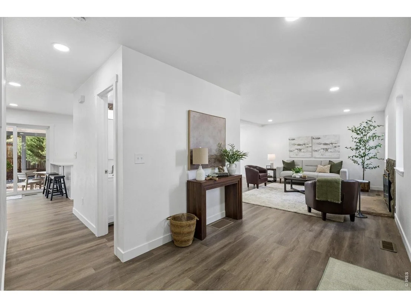
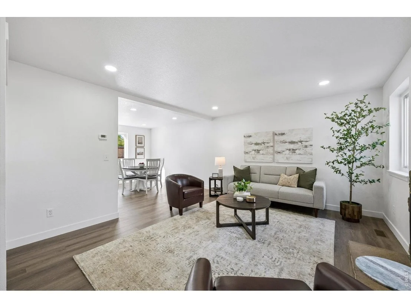
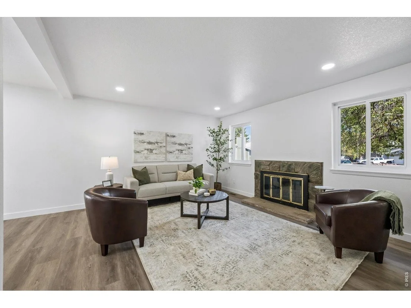
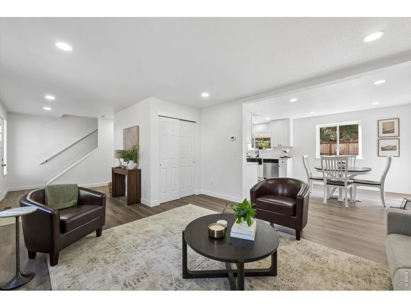
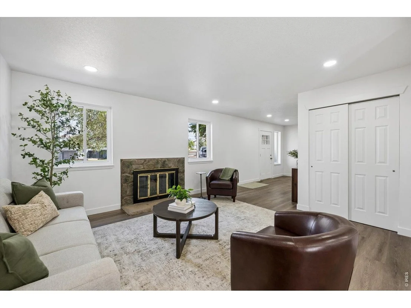
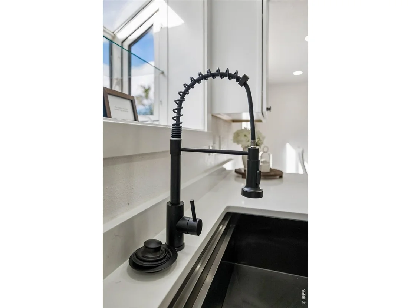
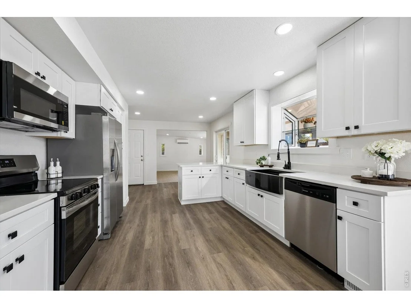
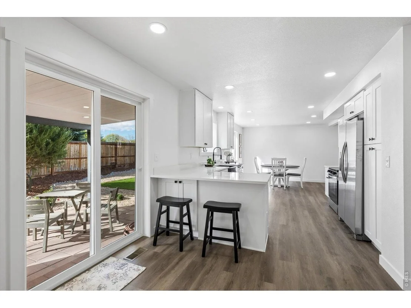
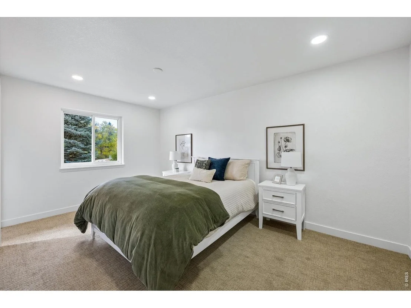
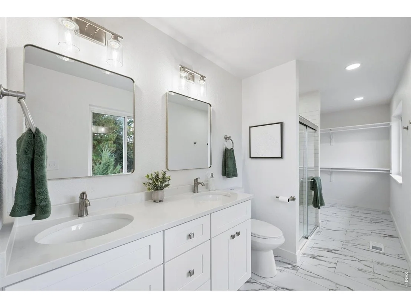
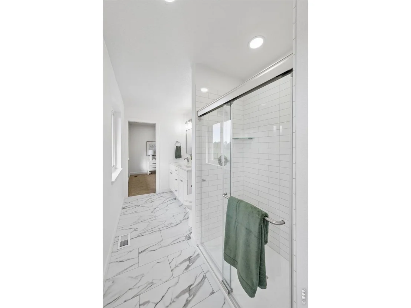
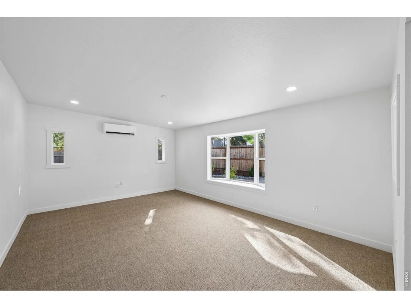
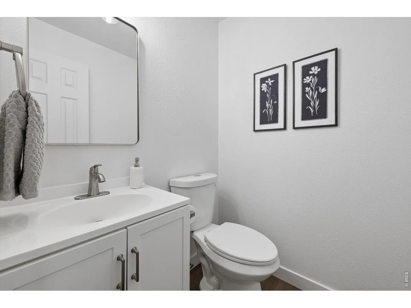
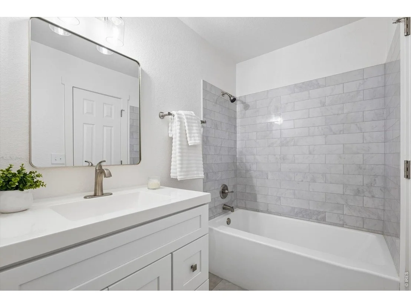
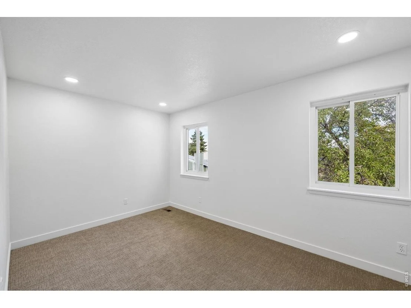
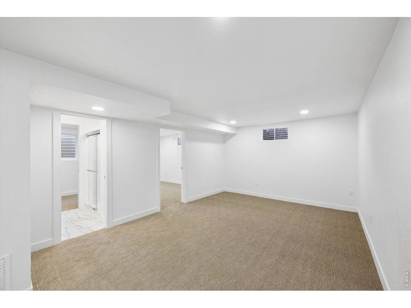
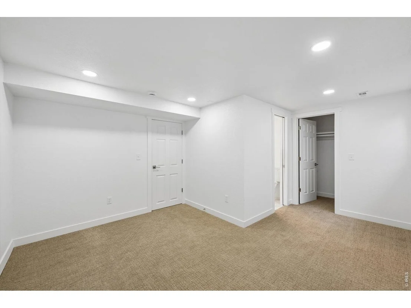
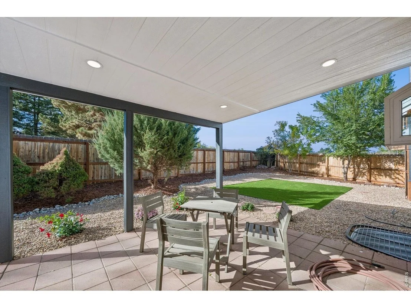
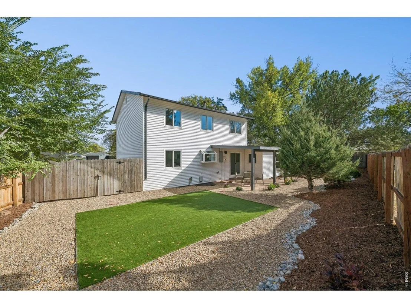
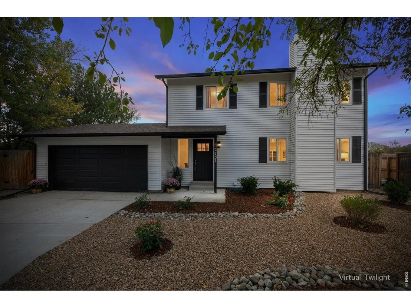
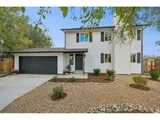
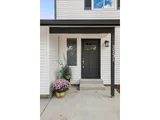
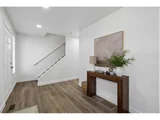
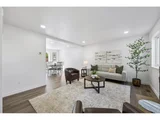
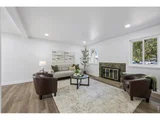
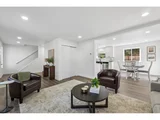
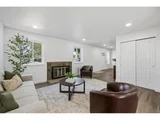
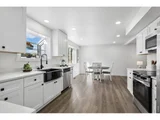
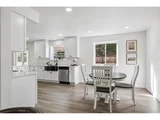
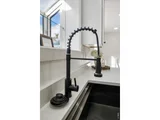
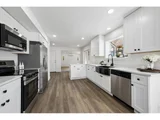
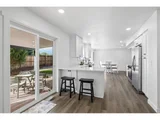
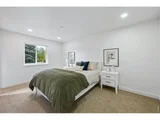
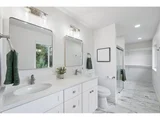
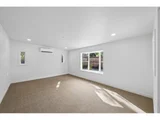
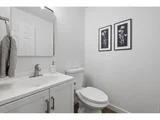
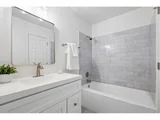
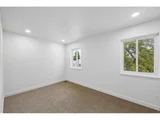
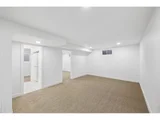
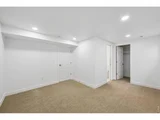
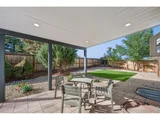
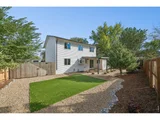
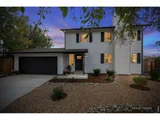
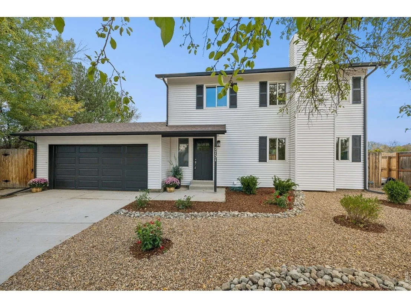
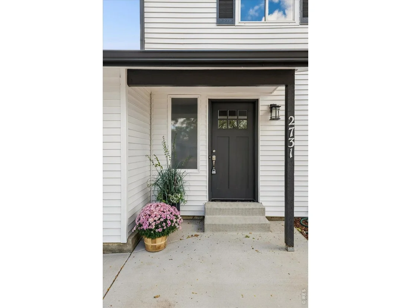
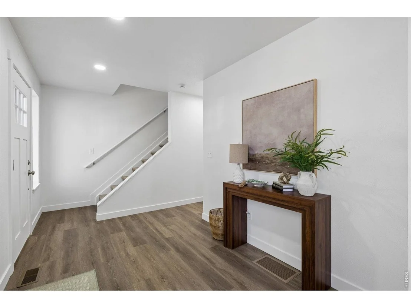
Quiet cul-de-sac, trail out back, and updates throughout-this home checks all the boxes! New LVP flooring, fresh upstairs carpet, modern finishes, and an updated kitchen give it a lovely, move-in-ready feel in an established neighborhood with mature trees and quiet streets. The exterior has been completely refreshed with new paint. The kitchen brings it all together with modern updates including appliances, a farmhouse sink, and a sunny herb garden window overlooking the backyard. The bonus family room adds the extra space everyone wants for movie nights and everyday hangouts. Upstairs, the updated primary bath and surprisingly spacious walk-in closet are standouts. Need more room? The finished basement delivers with a rec room, stylish bathroom, and an additional bedroom. Fresh landscaping puts the finishing touch on a home that truly shines. New sliding glass door leads to the private backyard and the greenbelt trail which goes straight to the neighborhood school. Come see it for yourself! Open House Saturday, October 17, from 1-3 PM.
Unit Size
2,540 Ft²
Days on Market
-
Land Size
0.15 acres
Price per sqft
$236
Property Type
House
Property Taxes
$285
HOA Dues
-
Year Built
1977

Listed By

Kelly Moye
Compass - Denver

Payment Calculator

Cap Rate Calculator

Last updated: 2 days ago (IRES MLS #IRE1070730)

Price History

Date / Event Date Event Price
Oct 21, 2026 In contract -
In contract
Oct 16, 2026 Listed $600,000
Listed
Jun 3, 2026 Sold
Sold
Apr 17, 2026 Listed $450,000
Listed
Property entered for comp purposes only. It went under contract before it went on the market.
Aug 2, 1998 Sold
Sold

Property Highlights

Garage
Air Conditioning
Fireplace
Parking Details
Has Garage
Parking Features: Garage Door Opener, Attached
Garage Spaces: 2
Interior Details
Half Bathrooms: 1
Full Bathrooms: 1
Interior Features: Eat-in Kitchen, Open Floorplan, Pantry, Walk-In Closet(s), Separate Dining Room, Washer/Dryer Hookup
Appliances: Electric Range, Dishwasher, Refrigerator, Microwave
Has Fireplace
Fireplace Features: Living Room
Basement: Full, Partially Finished
Exterior Details
Square Footage: 2540
Square Footage Source: $0
Year Built: 1977
Levels: Two
Window Features: Window Coverings
Construction Materials: Frame
Patio and Porch Features: Patio
Lot Features: Cul-De-Sac, Abuts Public Open Space
Lot Size Area: 6534
Lot Size Units: Square Feet
Lot Size Acres: 0.15
Lot Size Square Feet: 6534
Water Source: Public
Financial Details
Tax Annual Amount: $3,425
Utilities Details
Cooling Type: Central Air, Wall/Window Unit(s)
Heating Type: Forced Air
Sewer : Public Sewer

Building Info

Overview

    General

  • Year Built: 1977
  • Effective Year Built: 1977
  • Building Count: 1
  • Bedroom Count: 4
  • Bathroom Count: 3
  • Full Bathrooms: 3
  • Partial Bathrooms: 3
  • Building Condition: 6
  • Building Quality: 10
  • Construction Type: 0
  • Building Style: 40
  • Exterior Walls Type: 0
  • Interior Walls Type: 0
  • Roof Shape Type: 0
  • Roof Cover Type: 15
  • Floor Count: 200
  • Living Units: 1
  • Floor Cover: 0
  • Basement Type: 9
  • Basement Area: 780
  • Garage Type: 1
  • Garage Square Area: 440
  • Parking Space Count: 2
  • Patio Type: 0
  • Porch Type: 0
  • Pool Type: 0

    Dimensions

  • Lot Size Square Feet: 6,534
  • Total Building Area: 2,780
  • Gross Building Area: 2,780
  • Building Area: 1,560
  • Building Area Measurement: L

    Heating and Cooling

  • Fireplace Count: 1
  • Air Conditioning: 0
  • Heating: 4
  • Heated Square Feet: 1,560
  • Heating Fuel Type: 3

    Utilities

  • Sewer System: 0
  • Water Service: 0

Building

  • Building Type: 0
  • Property Class: R
  • Subdivision: WESTLAKE VILLAGE FILING NO 4
  • Land Acres: 0000000150
  • Standard Land Use Code: 1001
  • County Land Use Code: 1212
  • State Land Use Code: 1212
  • Legal Description 1: SUBD: WESTLAKE VILLAGE FILING NO 4 LOT: 16 BLOCK: 4

Neighborhood

  • School District Name: Northglenn-Thornton School District 12
  • Census Tract: 030600

Zoning

  • Zoning: R-1-PUD

Geography

  • Assessors Map Reference: 1S-68W-29-NE
  • Account Number: R0020603
  • Parcel: R0020603
  • Block: 4
  • Lot: 16
  • Meridian: SEC 29 TWN 01S RNG 68W
  • Municipality: ADAMS
  • Latitude: 39.9396
  • Longitude: -105.021

    Address

  • Full Address: 2731 W 134th Cir
  • Address - House Number: 2731
  • Street Direction: W
  • Address - Street Name: 134th
  • Address - Suffix Type: Cir
  • State: CO
  • City Name: Broomfield
  • Carrier Code: C009
  • 4-Digit Zip Code: 5168
  • Zip Code: 80020

Valuation

    Tax

  • Total Area: 2,340
  • Tax Year: 2022
  • Tax Amount: $230,800
  • Tax Rate Code Area: 145

    Appraisal Valuation

  • Standard Deviation: 0.1112
  • Valuation Date: Feb 28, 2024
  • Confidence Score: 88
  • Final Value: 547,284
  • High Value: 608,152
  • Low Value: 486,416

    Market Valuation

  • Market Total Value: $564,990
  • Market Land Value: $124,800
  • Market Improvement Value: $440,190

    Assessments Valuation

  • Assessed Year: 2023
  • Assessed Total Value: $39,260
  • Assessed Land Value: $8,670
  • Assessed Improvements Value: $30,590

    Sales

  • Current Sale Contract Date: Aug 02, 1998
  • Current Sale Recording Date: Aug 02, 1998
  • Current Sale Price:
  • Current Sale Document Type: 27
  • Current Sale Input Document Number: B147152
Data used for valuation calculations is provided by RealtyHop, and other third party sources

Comparables

Unit
Status
Type
Beds
Baths
ft²
Price/ft²
Asking Price
Listed On
Closing Price
Sold On
HOA + Taxes

About Westlake Village


Similar Homes for Sale

Currently no similar homes around

Nearby Rentals

Unit for rent at 14770 Orchard Pkwy, Westminster, CO, 80023

$1,740 /mo

  • 1 Bed
  • 1 Bath
  • 687 ft²
14770 Orchard Pkwy #Laurel, Westminster, CO, 80023 Listing by Equity Residential
Unit for rent at 2311 Park Centre Dr, Westminster, CO, 80234

$1,790 /mo

  • 1 Bed
  • 1 Bath
  • 752 ft²
2311 Park Centre Dr #Vail, Westminster, CO, 80234 Listing by Equity Residential


Frequently Asked Questions

When was property at 2731 West 134th Circle built and last sold?
The property at 2731 West 134th Circle was built in 1977 and last sold on Aug 2, 1998 for $44,600.
How much is this home worth?
The estimated value of the home located at 2731 West 134th Circle is $612,541.
What are some comparable homes to 2731 West 134th Circle?
There are currently no comparable homes to 2731 West 134th Circle.