


2730 Northampton Drive #A1


About This Property
Payment Calculator
Your Estimated Monthly Payment
Cap Rate Calculator
What does this mean?
Based on our analysis, the cap rate of this property is 1.25%. A negative cap rate indicates that the property might not be feasible as an income-producing asset. The median cap rate for a near zip code 11238 is 4.23%.
How much can I actually make?
Actual monthly rental income may vary between $4,760 and $7,140 depending on unit-specific characteristics. You can change the amount using the slider to further explore.
How is cap rate calculated?
Cap Rate = Net Operating Income (NOI) / Property Asset Value.
When calculating the cap rate, we assume 100% occupancy. Leverage (mortgage) is not considered.
Cap Rate provided by RealtyHop and RentHop, learn more about cap rate here.
Price History
| Date / Event | Date | Event | Price |
|---|---|---|---|
| Mar 18, 2025 | Sold | ||
| Sold | |||
| Feb 12, 2025 | In contract | - | |
| In contract | |||
| Feb 6, 2025 | Listed by Coldwell Banker Realty | $289,900 | |
| Listed by Coldwell Banker Realty | |||
| | |||
|
Imagine the cherished memories you and your loved ones will create in this newly remodeled Coach home, nestled on serene, tree-lined street in the heart of Rolling Meadows. This home has so much to offer. Step into the foyer, you will notice the professionally painted interiors and airy and open floorplan. The spacious living room is bathed in natural sunlight, thanks to a sliding door that leads directly to a private patio. Recessed lighting adds a modern touch, enhancing the room's cozy yet open feel. Home offers a formal dining area that flows seamlessly into the tastefully updated kitchen, complete with granite countertop, modern backsplash, 42 inches shaker cabinetry and stainless stain appliances. Not only do you have a breakfast nook, but you can also enjoy morning coffee by the sundrenched island. Primary room boasts updated ensuite and walk-in closet for added convenience. Two more sizable bedrooms and hall bath are also updated. 2025 paint, 2025 thermostat, 2023 washer, 2019 water heater, 2019 A/C and 2020 windows. The very last 1-car attached garage provides extra space for storage. Conveniently located near schools, shopping, restaurants, parks, Metra and Route-53. Woodfield mall is only mins away. Don't miss out on the opportunity to make this stunning coach house your own home!
| |||
| Jan 17, 2025 | Temporarily off market | - | |
| Temporarily off market | |||
| Jan 3, 2025 | Listed by Compass | $314,485 | |
| Listed by Compass | |||

Property Highlights
Comparables
Status
Price/ft²
Listed On
Sold On
Past Sales
| Date | Unit | Beds | Baths | Sqft | Price | Closed | Listed By |
|---|---|---|---|---|---|---|---|
|
01/03/2025
|
3 Bed
|
2 Bath
|
1450 ft²
|
$314,485
3 Bed
2 Bath
1450 ft²
|
-
-
|
Sharon Dolezal
Compass
| |
|
08/21/2023
|
2 Bed
|
2 Bath
|
1400 ft²
|
$226,000
2 Bed
2 Bath
1400 ft²
|
$226,500
+0.22%
10/13/2023
|
Kristiana Yordanova
Coldwell Banker Realty
| |
|
11/26/2021
|
3 Bed
|
2 Bath
|
1450 ft²
|
$209,900
3 Bed
2 Bath
1450 ft²
|
-
-
|
Sarah Leonard
RE/MAX Suburban
| |
|
04/26/2019
|
3 Bed
|
2 Bath
|
1450 ft²
|
$189,900
3 Bed
2 Bath
1450 ft²
|
-
-
|
-
| |
|
12/12/2006
|
3 Bed
|
2 Bath
|
-
|
$199,900
3 Bed
2 Bath
|
$195,000
-2.45%
04/22/2008
|
Constance Hofherr
Berkshire Hathaway HomeServices Starck Real Estate
|
Building Info

About Rolling Meadows
Similar Homes for Sale
Currently no similar homes aroundNearby Rentals
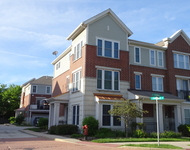
$3,150 /mo
- 3 Beds
- 2 Baths
- 2,100 ft²
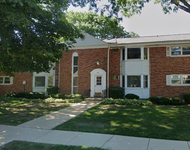
$2,400 /mo
- 3 Beds
- 2 Baths
- 1,200 ft²

Last Updated: 2 years ago
Data Source: MRED, MLS# 12264045
 Your Privacy Choices
Phone: 425-283-2930
Address: 335 Madison Avenue, New York, NY 10017