Check Availability
Chester 19087
273 STRAFFORD AVENUE
$1,495,000
● House - For Sale

273 STRAFFORD AVENUE

WAYNE, PA 19087
bedrooms
4 Beds
bathrooms
3 Baths, 1 Half Bath
square feet
2,619 Ft²
$8,081
Est. Monthly

About This Property

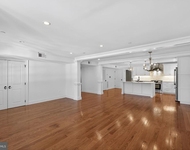
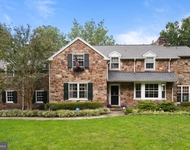
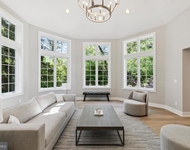
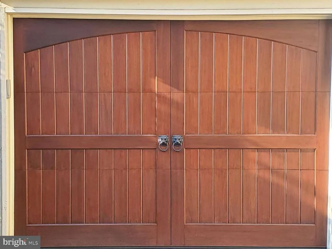
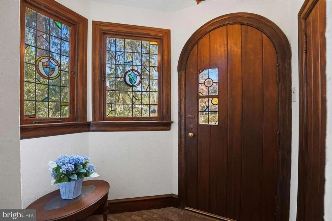
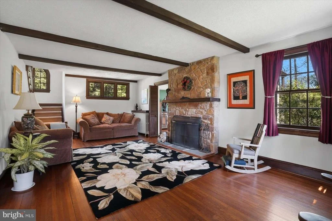
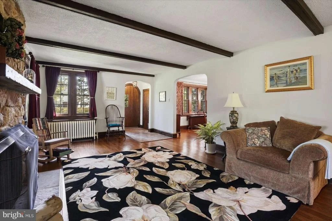
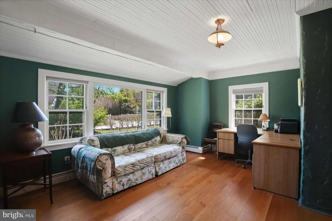
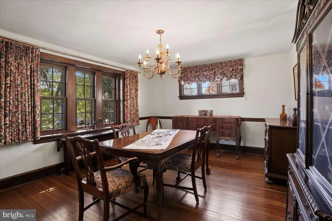
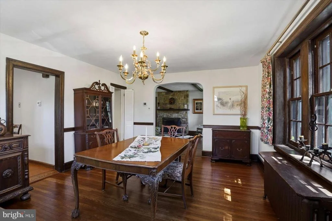
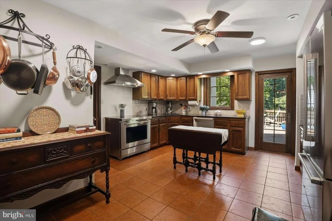
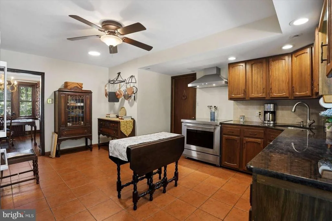
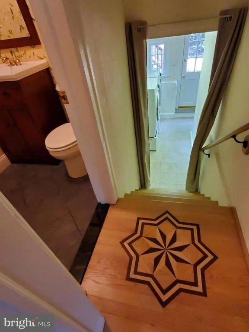
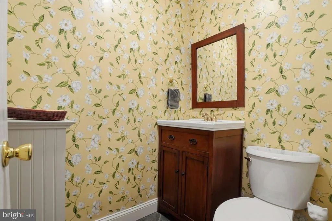
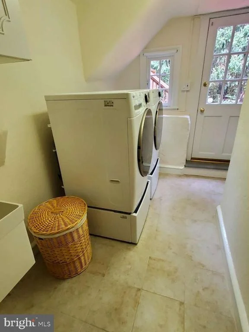
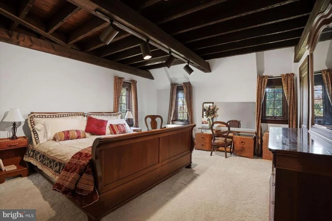
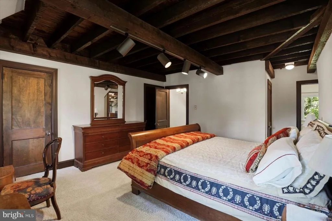
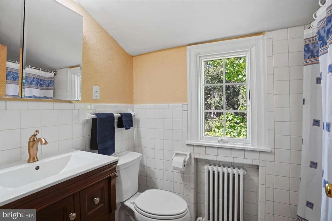
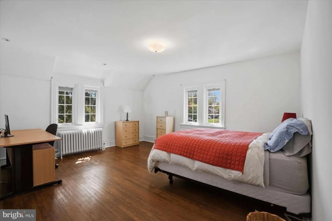
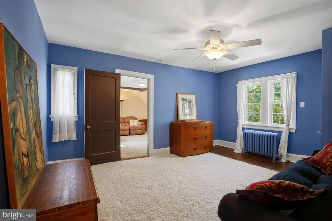
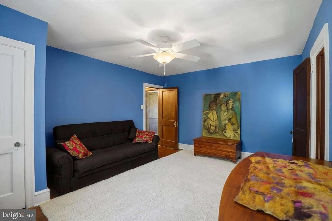
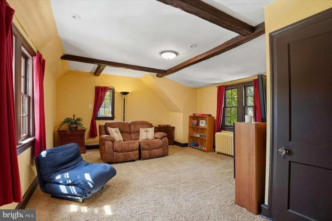
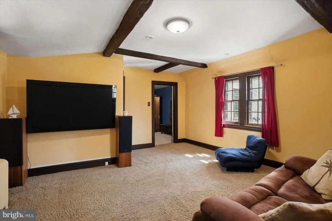
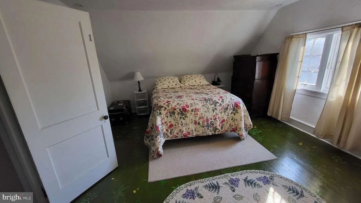
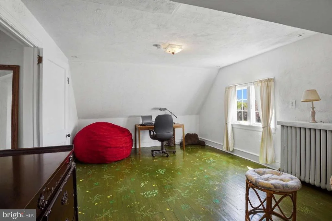
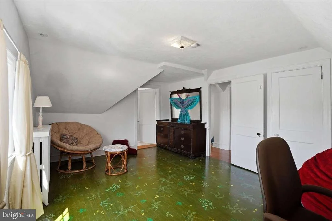
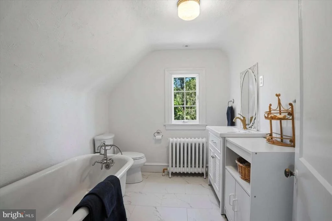
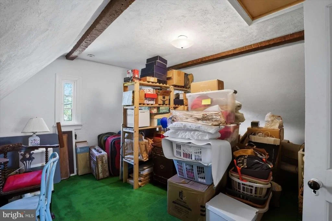
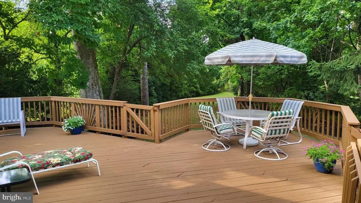
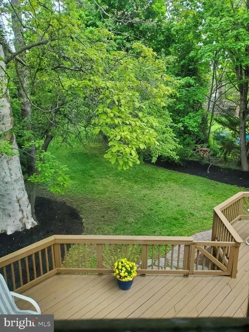
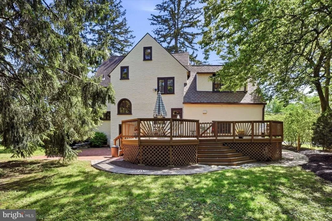
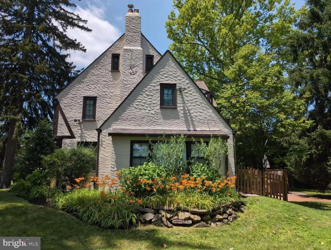
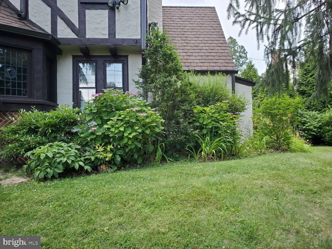
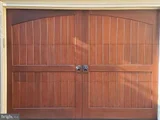
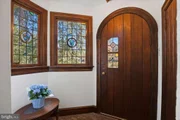
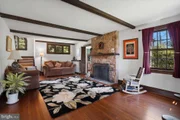
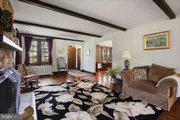
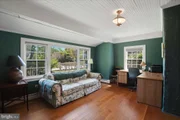
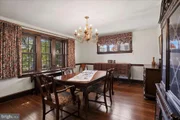
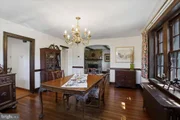
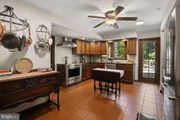
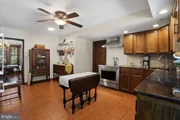
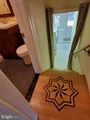
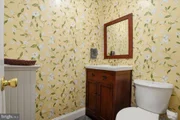
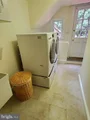
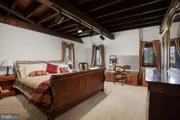
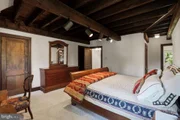
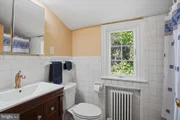
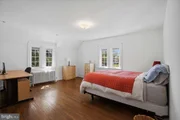
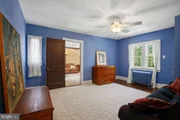
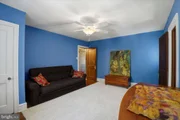
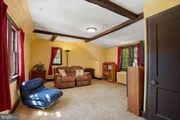
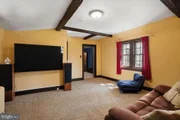
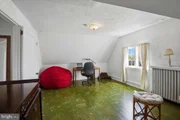
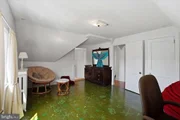
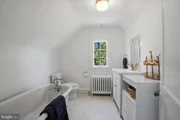
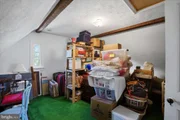
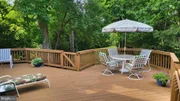
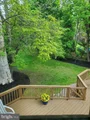
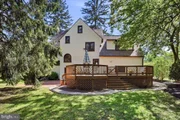
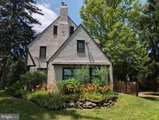
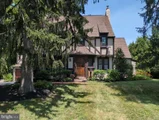
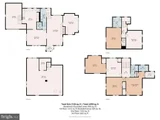
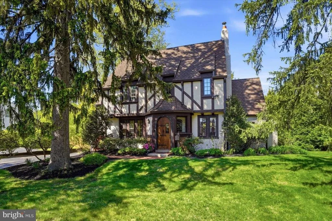
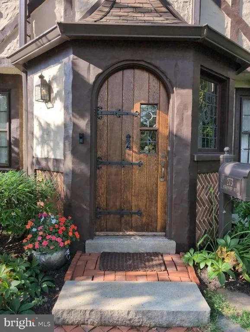
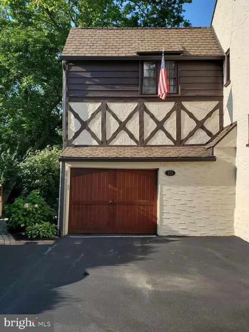
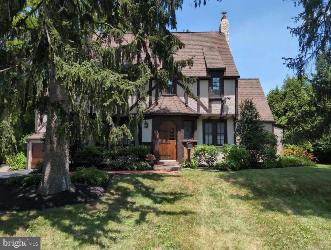
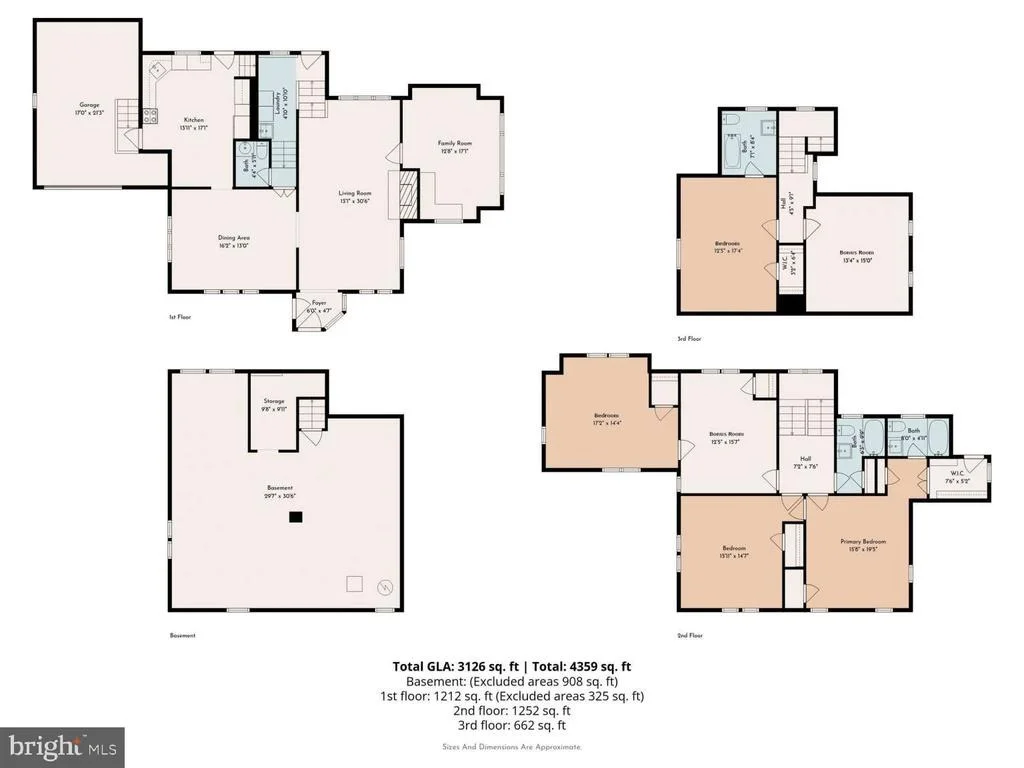
UPDATE: NEW ELECTRICAL WIRING TO REPLACE REMAINING KNOB-AND-TUBE BEFORE CLOSING *OR* BUYER CREDIT TO COVER. Elegant English Tudor style home on a beautiful, professionally landscaped property. Homes in this cluster of coveted properties rarely come on the market as owners hold onto them for decades. Walk a half block to commuter rail for a short ride to downtown Philadelphia or to many stops on the Main Line, east and west. Walking distance to a farmer's market, restaurants, and downtown Wayne, and close to many shops, libraries, parks, trails, nightlife, and grocers. Close access to many major highways. Top-rated Tredyffrin-Easttown schools and very low taxes. The stunning arched front door looks like it belongs on an English castle. A handsome, custom electronic garage door enables convenient entry into the house from inside the garage. The garage has a 240v outlet for EV charging and power tools. A spacious deck provides easy access from the kitchen for relaxation with privacy or for entertaining. Two staircases lead from the deck to the back lawn and to a large brick patio for barbecuing where there's plenty of space for a firepit. Paver walkways provide access to the deck and patio from the driveway. Security lighting along the entire perimeter of the house lights the way with motion detection as one steps from each zone into the next. Security cameras allow for photo capture as well. The eat-in kitchen has radiant heat in the floor and stainless appliances including an ultra-quiet Miele dishwasher, a recent 36-inch Wolf induction range and a recent Bosch refrigerator. Back stairs from the kitchen meet the main staircase for extra privacy. A full-size dining room allows for easy entertaining. A wood inlay star medallion in the floor transitions from a half bathroom, down several oak stairs to a tiled laundry room. Here are a recent top-rated washer and dryer with storage drawer pedestals as well as a utility sink. This laundry room has a door to the patio and also leads inside to the full-size unfinished basement. Off the living room is an enclosed porch/sunroom with large windows and room to accommodate an office setup. On the second floor, the primary bedroom with ensuite bathroom adjoins a second bedroom which can be used as a nursery, sitting room or office. Off the hall is another full bathroom as well as a bedroom with an adjoining bonus room. On the third floor is an ensuite bedroom/bathroom with an updated clawfoot tub. An additional bonus room has numerous possibilities. Stained glass windows in the front door and in the foyer, cast colors onto the walls in the sunlight. The house features significant natural lighting from the many windows which include singular styles characteristic of English Tudors. Professional perennial landscaping has something in bloom from late winter until late fall, providing significant privacy in the backyard and serene beauty all around the property. This is a very special property, boasting exceptional aesthetic desirability as well as convenient location.
Unit Size
2,619 Ft²
Days on Market
-
Land Size
0.35 acres
Price per sqft
$571
Property Type
House
Property Taxes
$740
HOA Dues
-
Year Built
1922
Payment Calculator

Cap Rate Calculator

Last updated: 4 months ago (Bright MLS #PACT2124222)

Price History

Date / Event Date Event Price
May 1, 2026 Listed by HomeZu by Simple Choice $1,495,000
Listed by HomeZu by Simple Choice
Aug 30, 2025 Listed $1,450,000
Listed
Elegant English Tudor style home on a beautiful, professionally landscaped property. Homes in this cluster of coveted properties rarely come on the market as owners hold onto them for decades. Walk a half block to commuter rail for a short ride to downtown Philadelphia or to many stops on the Main Line, east and west. Walking distance to a farmer's market, restaurants, and downtown Wayne, and close to many shops, libraries, eateries, parks, trails, nightlife, and grocers. Close access to many major highways. Top-rated Tredyffrin-Easttown schools and very low taxes. The stunning arched front door looks like it belongs on an English castle. A handsome, custom electronic garage door enables convenient entry into the house from inside the garage. The garage has a 240v outlet for EV charging and power tools. A spacious deck provides easy access from the kitchen for relaxation with privacy or for entertaining. Two staircases lead from the deck to the back lawn and to a large brick patio for barbecuing where there's plenty of space for a firepit. Paver walkways provide access to the deck and patio from the driveway. Security lighting along the entire perimeter of the house lights the way with motion detection as one steps from each zone into the next. Security cameras allow for photo capture as well. The eat-in kitchen has radiant heat in the floor and stainless appliances including an ultra-quiet Miele dishwasher, a new stainless 36-inch Wolf induction range and a new Bosch refrigerator. Back stairs from the kitchen meet the main staircase for extra privacy. A full-size dining room allows for easy entertaining. A wood inlay star medallion in the floor transitions from a half bathroom, down several oak stairs to a tiled laundry room. Here are a new top-rated washer and dryer with storage drawer pedestals as well as a utility sink. This laundry room has a door to the patio and also leads inside to the full-size unfinished basement. Off the living room is an enclosed porch/sunroom with large windows and room to accommodate an office setup. On the second floor, the master bedroom with ensuite bathroom adjoins a second bedroom which can be used as a nursery, sitting room or office. Off the hall is another full bathroom as well as a bedroom with an adjoining bonus room. On the third floor is an ensuite bedroom/bathroom with a clawfoot tub. An additional bonus room has numerous possibilities. Stained glass windows in the front door as well as in the foyer, cast colors onto the walls in the sunlight. The house features significant natural lighting from the many windows which include singular styles characteristic of English Tudors. Professional perennial landscaping has something in bloom from late winter until late fall, providing significant privacy in the backyard and serene beauty all around the property. This is a very special property, boasting exceptional aesthetic desirability as well as convenient location.

Property Highlights

Air Conditioning
Fireplace
With View
Parking Details
Has Garage
Parking Features: Asphalt Driveway
Garage Spaces: 1
Interior Details
Half Bathrooms: 1
Full Bathrooms: 3
Interior Features: Ceiling Fan(s), Eat-in Kitchen, Walk-In Closet(s), Chair Railings, Exposed Beams, Stain/Lead Glass, Formal/Separate Dining Room, Wood Floors
Appliances: Dishwasher, Disposal, Dryer, Exhaust Fan, Microwave, Electric Oven, Refrigerator, Washer, ENERGY STAR Clothes Washer, ENERGY STAR Refrigerator
Flooring Type: Carpet, Ceramic Tile, Wood
Has Fireplace
Fireplace Features: Mantel(s), Screen, Wood
Fireplaces: 1
Basement: Full, Sump Pump, Interior Access, Windows
Exterior Details
Square Footage: 2619
Square Footage Source: $0
Security Features: Exterior Cameras, Intercom, Motion Detectors
Property Condition: Very Good
Architectural Style: Tudor
Year Built Source: Assessor
Year Built: 1922
Levels: 3
Other Structures: Above Grade, Below Grade
Window Features: Double Pane Windows, Triple Pane Windows, Casement, Wood Frame, Low-E
Construction Materials: Stucco, Stone
Lot Features: Front Yard, Private, Landscaping, Not In Development, Rear Yard, Trees/Wooded
Lot Size Area: 15462
Lot Size Units: Square Feet
Lot Size Acres: 0.35
Lot Size Square Feet: 15462
Lot Size Dimensions: 0.00 x 0.00
Tax Lot: 0167
Water Source: Public
Financial Details
Tax Annual Amount: $8,874
Utilities Details
Cooling Type: Central Air
Heating Type: Radiant, Radiator, Baseboard - Hot Water
Sewer : Public Sewer

Building Info

Overview

    General

  • Year Built: 1922
  • Effective Year Built: 1922
  • Building Count: 1
  • Total Rooms: 10
  • Bedroom Count: 5
  • Bathroom Count: 4
  • Full Bathrooms: 3
  • Partial Bathrooms: 4
  • Building Condition: 0
  • Building Quality: 0
  • Construction Type: 0
  • Building Style: 1
  • Exterior Walls Type: 12
  • Interior Walls Type: 0
  • Roof Shape Type: 0
  • Roof Cover Type: 0
  • Floor Count: 200
  • Floor Cover: 0
  • Basement Type: 3
  • Basement Area: 396
  • Garage Type: 1
  • Garage Square Area: 396
  • Parking Space Count: 1
  • Patio Type: 0
  • Porch Type: 0
  • Pool Type: 0
  • Location Influence Type: 129

    Dimensions

  • Lot Size Square Feet: 15,462
  • Total Building Area: 3,015
  • Gross Building Area: 3,015
  • Building Area: 2,619
  • Building Area Measurement: L

    Heating and Cooling

  • Fireplace Count: 1
  • Air Conditioning: 0
  • Heating: 10
  • Heated Square Feet: 2,619
  • Heating Fuel Type: 6

    Utilities

  • Sewer System: 1
  • Water Service: 2

Building

  • Building Type: 0
  • Property Class: R
  • Land Acres: 0000000355
  • Standard Land Use Code: 1001
  • County Land Use Code: R-10
  • Legal Description 1: LOT & DWG

Neighborhood

  • School District Name: Tredyffrin-Easttown School District
  • School Tax School District: TREDYFFRIN-EAST
  • Census Tract: 300109

Zoning

  • Zoning: R2

Geography

  • Assessors Map Reference: 25-A8
  • District: 43
  • Parcel: 4311G01670000
  • Municipality: TREDYFFRIN
  • Latitude: 40.0486
  • Longitude: -75.401

    Address

  • Full Address: 273 Strafford Ave
  • Address - House Number: 273
  • Address - Street Name: Strafford
  • Address - Suffix Type: Ave
  • State: PA
  • City Name: Wayne
  • Carrier Code: C026
  • 4-Digit Zip Code: 2501
  • Zip Code: 19087

Valuation

    Tax

  • Tax Year: 2023
  • Tax Amount: $750,305
  • Tax Rate Code Area: 43

    Appraisal Valuation

  • Standard Deviation: 0.1686
  • Valuation Date: Feb 21, 2024
  • Confidence Score: 78
  • Final Value: 870,847
  • High Value: 1,017,710
  • Low Value: 723,984

    Market Valuation

  • Market Total Value: $226,770
  • Market Land Value: $68,630
  • Market Improvement Value: $158,140

    Assessments Valuation

  • Assessed Year: 2024
  • Assessed Total Value: $226,770
  • Assessed Land Value: $68,630
  • Assessed Improvements Value: $158,140
Data used for valuation calculations is provided by RealtyHop, and other third party sources

Comparables

Unit
Status
Type
Beds
Baths
ft²
Price/ft²
Asking Price
Listed On
Closing Price
Sold On
HOA + Taxes

About Chester


Similar Homes for Sale

Currently no similar homes around

Nearby Rentals

Unit for rent at 200 W Wayne Avenue, WAYNE, PA, 19087

$4,500 /mo

  • 2 Beds
  • 2 Baths
  • 1,270 ft²
200 W Wayne Avenue #1, WAYNE, PA, 19087 Listing by Larisa Bevan
Unit for rent at 507 Meadowbrook Circle, WAYNE, PA, 19087

$9,400 /mo

  • 4 Beds
  • 3 Baths
  • 3,564 ft²
507 Meadowbrook Circle, WAYNE, PA, 19087 Listing by Deirdre Kelly
Unit for rent at 1110 W Valley Road, WAYNE, PA, 19087

$8,500 /mo

  • 5 Beds
  • 3 Baths
  • 3,464 ft²
1110 W Valley Road, WAYNE, PA, 19087 Listing by Dana J. Bowdish


Frequently Asked Questions

When was property at 273 Strafford Avenue built and last sold?
The property at 273 Strafford Avenue was built in 1922 and last sold on Jan 1, 1970 for $0.
How much is this home worth?
The estimated value of the home located at 273 Strafford Avenue is $1,468,825.
What are some comparable homes to 273 Strafford Avenue?
There are currently no comparable homes to 273 Strafford Avenue.