Check Availability
$379,900
↓ $10K (2.6%)
● House - For Sale

273 Governors Lane

Elgin, IL 60123
bedrooms
3 Beds
bathrooms
2 Baths
square feet
1,759 Ft²
Upcoming Open House
12PM - 2:30PM, Fri, Nov 27 -
Book now
$2,654
Est. Monthly
$185
HOA / Fees

About This Property

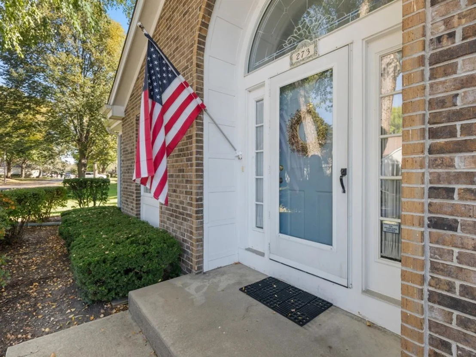
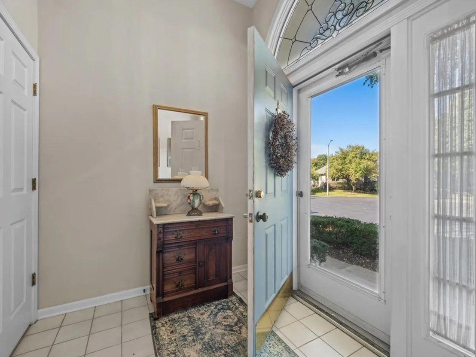
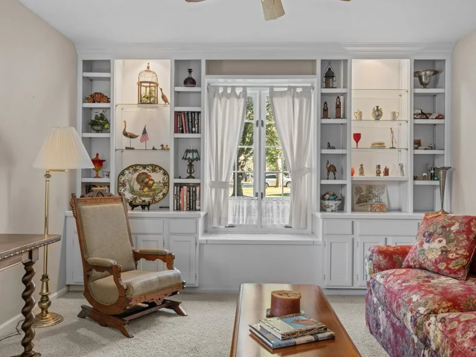
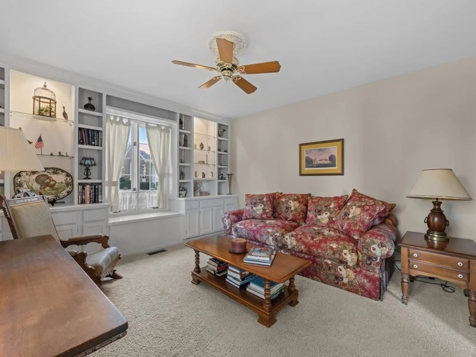
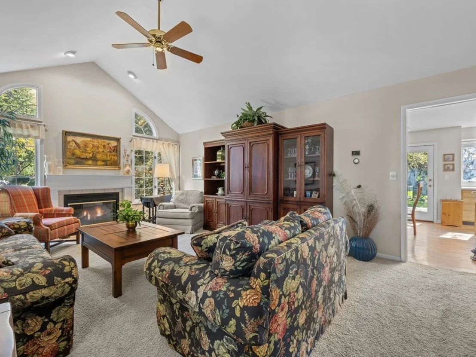
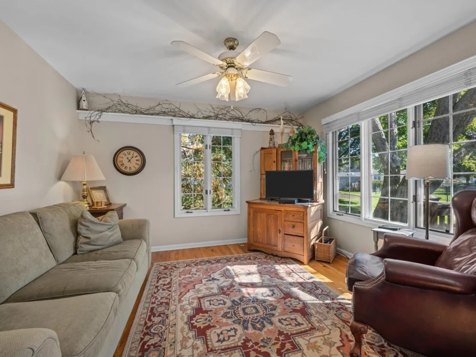
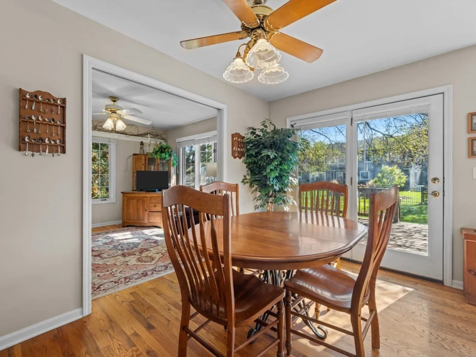
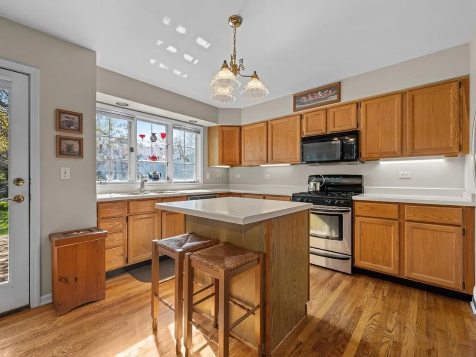
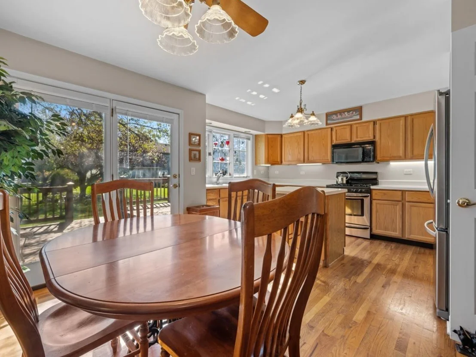
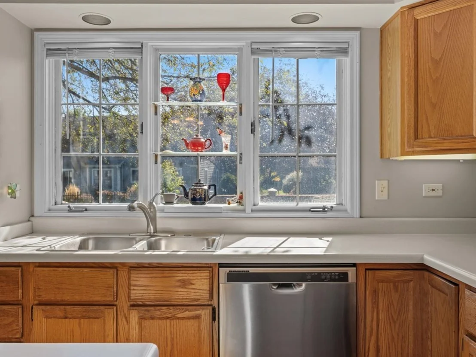
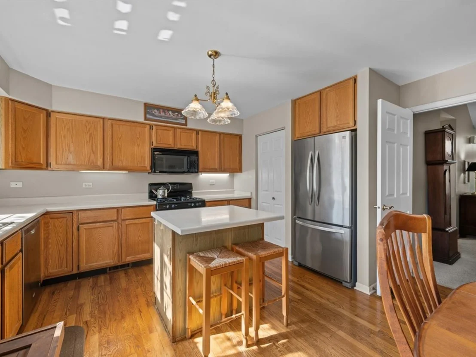
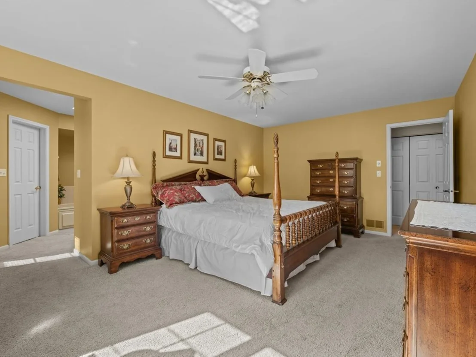
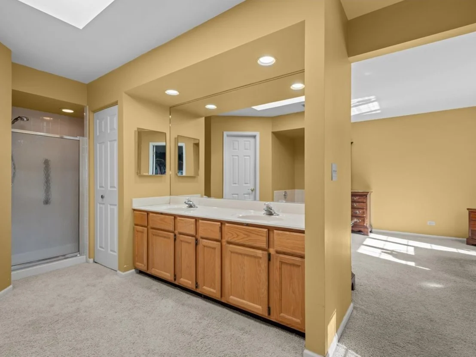
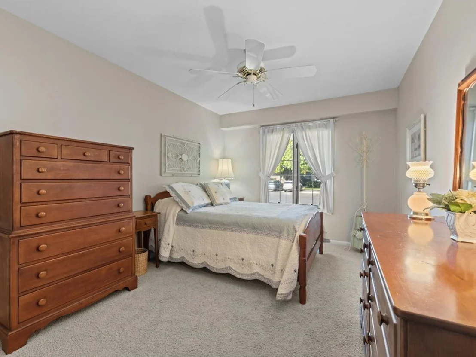
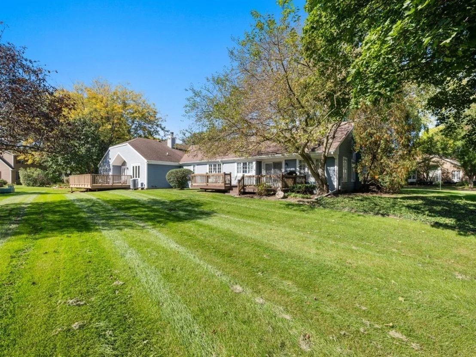
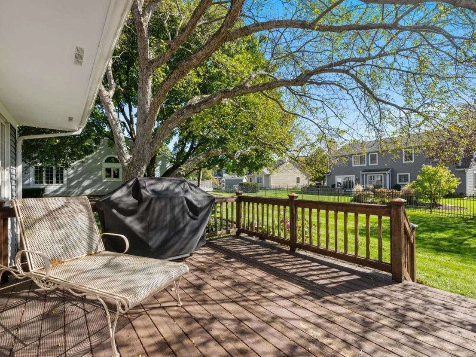
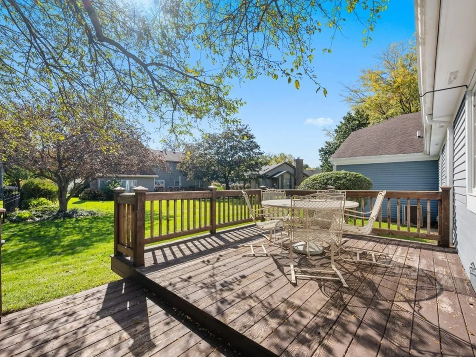
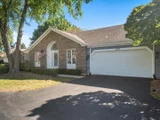
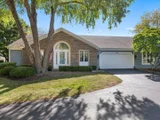
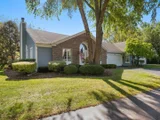
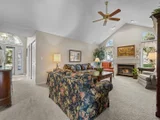
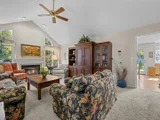
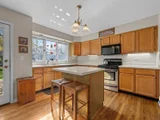
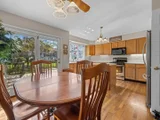
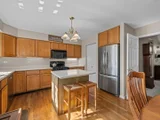
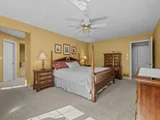
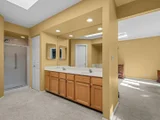
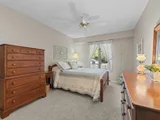
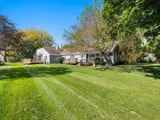
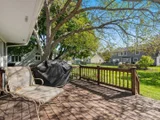
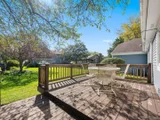
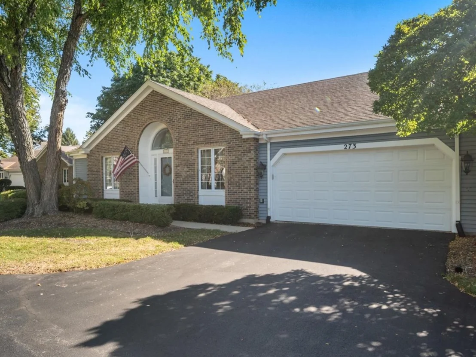
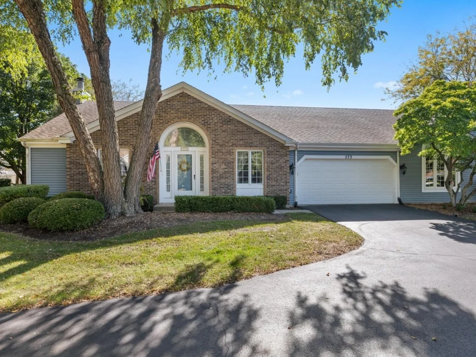
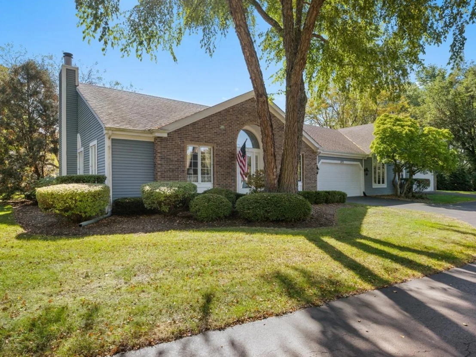
Comfort, space, and charm on a beautiful tree-lined private street! Come discover this inviting 3-bedroom, 2 full bath, half duplex that offers the perfect blend of warmth, functionality, and room to grow. Nestled on a private street, this home welcomes you with a peaceful setting, lush green lawn and wonderful spaces to relax, entertain and enjoy everyday living. The vaulted living room features a cozy gas fireplace and is the perfect place to gather with friends and family. The eat-in kitchen is designed for everyday convenience with stainless steel appliances and an island-style breakfast bar for casual dining or morning coffee. The generously-sized primary suite is a true retreat! There's plenty of room to unwind, along with an en-suite featuring double walk-in closets, a private water closet, double sinks, walk-in shower and relaxing soaking tub. In addition to three bedrooms on the same level, this home features a versatile den. The full basement with partial crawl space offers storage possibilities or can be finished for additional recreational space. A standout feature of this home is the double deck with space for outdoor dining, overlooking the lush lawn. Don't miss all the space, comfort and charm of this home. It's one of Elgin's best kept secrets!
Unit Size
1,759 Ft²
Days on Market
-
Land Size
-
Price per sqft
$216
Property Type
House
Property Taxes
$603
HOA Dues
$185
Year Built
1988

Listed By

Joanne Cecchini, ABR,BPOR,CRS,SFR,SRES
Berkshire Hathaway HomeServices Starck Real Estate

Payment Calculator

Cap Rate Calculator

Property Highlights

Garage
Air Conditioning
Fireplace
Parking Details
Has Garage
Parking Features: Asphalt, Garage, Attached, Yes
Garage Spaces: 2
Interior Details
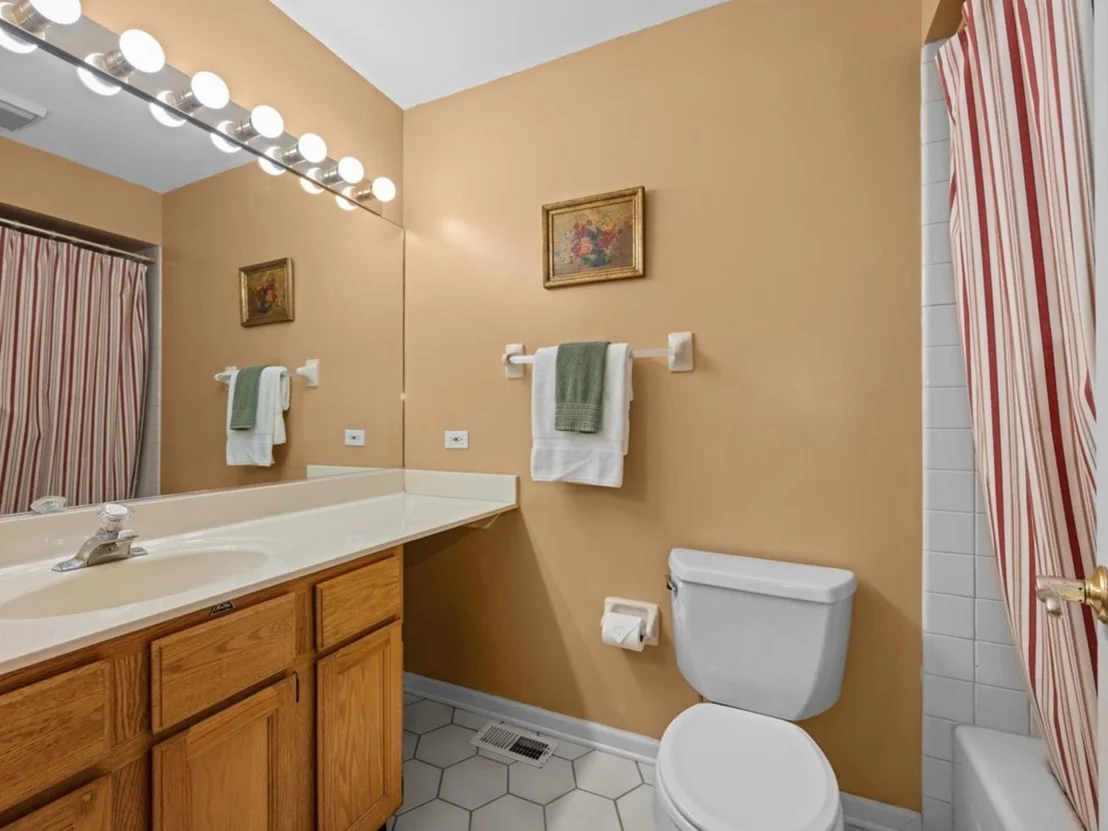
Full Bathrooms: 2
Interior Features: Vaulted Ceiling(s), Walk-In Closet(s), 1st Floor Bedroom, 1st Floor Full Bath
Appliances: Range, Microwave, Dishwasher, Refrigerator, Washer, Dryer, Disposal, Stainless Steel Appliance(s)
Flooring Type: Hardwood
Laundry Features: Main Level, Washer Hookup, In Unit
Rooms: 6
Has Fireplace
Fireplace Features: Gas Log
Fireplaces: 1
Basement: Unfinished, Full
Exterior Details
Square Footage: 1759
Square Footage Source: $0
Year Built: 1988
Window Features: Skylight(s)
Construction Materials: Aluminum Siding, Brick
Lot Features: Mature Trees
Lot Size Dimensions: 0.102
Water Source: Public
Financial Details
Tax Annual Amount: $7,233
Utilities Details
Cooling Type: Central Air
Heating Type: Natural Gas, Forced Air
Sewer : Public Sewer
Location Details
HOA/Condo/Coop Fee Includes: Insurance, Maintenance Structure, Maintenance Grounds, Snow Removal
HOA Fee: $185
HOA Fee Frequency: Monthly

Building Info

Overview

    General

  • Year Built: 1988
  • Effective Year Built: 1988
  • Building Count: 1
  • Total Rooms: 6
  • Bedroom Count: 2
  • Bathroom Count: 2
  • Full Bathrooms: 2
  • Partial Bathrooms: 2
  • Building Condition: 0
  • Building Quality: 0
  • Construction Type: 6
  • Building Style: 0
  • Exterior Walls Type: 0
  • Interior Walls Type: 0
  • Roof Shape Type: 0
  • Roof Cover Type: 0
  • Floor Count: 100
  • Living Units: 1
  • Floor Cover: 0
  • Basement Type: 8
  • Basement Area: 1,339
  • Garage Type: 1
  • Parking Space Count: 2
  • Patio Type: 0
  • Porch Type: 0
  • Pool Type: 0

    Dimensions

  • Lot Size Square Feet: 4,442
  • Lot Size Depth Feet: 660
  • Lot Size Frontage Feet: 670
  • Total Building Area: 3,098
  • Gross Building Area: 3,098
  • Building Area: 1,759
  • Building Area Measurement: L

    Heating and Cooling

  • Fireplace Count: 1
  • Air Conditioning: 13
  • Heating: 0
  • Heated Square Feet: 1,759
  • Heating Fuel Type: 0

    Utilities

  • Sewer System: 0
  • Water Service: 0

Building

  • Building Type: 0
  • Property Class: R
  • Subdivision: WILLIAMSBURG TERRACE
  • Land Acres: 0000000102
  • Standard Land Use Code: 1001
  • County Land Use Code: 0040
  • State Land Use Code: 0040
  • Legal Description 1: WILLIAMSBURG TERRACE THE NORTHEASTERLY 67.3 FT OF LOT 1

Neighborhood

  • School District Name: School District U-46
  • Census Tract: 851904

Geography

  • Parcel: 06-16-227-046
  • Lot: 1
  • Municipality: ELGIN
  • Latitude: 42.0407
  • Longitude: -88.3262

    Address

  • Full Address: 273 Governors Ln
  • Address - House Number: 273
  • Address - Street Name: Governors
  • Address - Suffix Type: Ln
  • State: IL
  • City Name: Elgin
  • Carrier Code: C050
  • 4-Digit Zip Code: 6809
  • Zip Code: 60123

Valuation

    Tax

  • Tax Year: 2022
  • Tax Amount: $633,634
  • Tax Rate Code Area: EL005

    Appraisal Valuation

  • Standard Deviation: 0.1561
  • Valuation Date: Nov 29, 2023
  • Confidence Score: 80
  • Final Value: 334,255
  • High Value: 386,463
  • Low Value: 282,047

    Market Valuation

  • Market Total Value: $252,323
  • Market Land Value: $70,516
  • Market Improvement Value: $181,807

    Assessments Valuation

  • Assessed Year: 2022
  • Assessed Total Value: $84,074
  • Assessed Land Value: $23,496
  • Assessed Improvements Value: $60,578

    Exemptions

  • Senior Citizen Exemption : Yes
  • Homeowner Exemption: Yes

    Sales

  • Current Sale Contract Date: Sep 17, 2001
  • Current Sale Recording Date: Oct 02, 2001
  • Current Sale Price:
  • Current Sale Document Type: 27
  • Current Sale Input Document Number: 2001K102202
Data used for valuation calculations is provided by RealtyHop, and other third party sources

Comparables

Unit
Status
Type
Beds
Baths
ft²
Price/ft²
Asking Price
Listed On
Closing Price
Sold On
HOA + Taxes

About Northwest Elgin


Similar Homes for Sale

Currently no similar homes around

Nearby Rentals

Unit for rent at 1135 Royal Boulevard, Elgin, IL, 60123

$1,550 /mo

  • 2 Beds
  • 1 Bath
  • 900 ft²
1135 Royal Boulevard #2N, Elgin, IL, 60123 Listing by Saverino Carrozza
Unit for rent at 1990 Larkin Avenue, Elgin, IL, 60123

$2,200 /mo

  • 2 Beds
  • 2 Baths
  • 1,175 ft²
1990 Larkin Avenue #14, Elgin, IL, 60123 Listing by William Gallos
Unit for rent at 1335 Abbott Drive, Elgin, IL, 60123

$1,495 /mo

  • 2 Beds
  • 1 Bath
  • 700 ft²
1335 Abbott Drive #6, Elgin, IL, 60123 Listing by Lawrence Hines


Frequently Asked Questions

When was property at 273 Governors Lane built and last sold?
The property at 273 Governors Lane was built in 1988 and last sold on Sep 17, 2001 for $200,000.
How much is this home worth?
The estimated value of the home located at 273 Governors Lane is $382,815.
What are some comparable homes to 273 Governors Lane?
There are currently no comparable homes to 273 Governors Lane.