See Home Value
$790,000
● House - Off Market

2729 OVERLOOK POINT

Escondido, CA 92029
bedrooms
4 Beds
bathrooms
3 Baths
square feet
2,136 Ft²
$1,093,050
RealtyHop Estimate
36.97%
Since Sep 1, 2020
National-US
Primary Model

About This Property

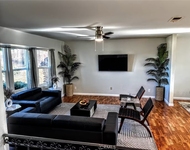
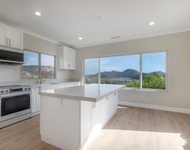
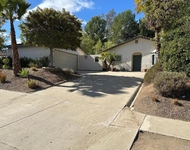
STUNNING FORMER MODEL HOME HAS EVERYTHING YOU ARE LOOKING WITH OVER $100,000 IN PROFESSIONALLY DESIGNED UPGRADES! GOURMET GRANITE KITCHEN & MATCHING ISLAND & S.S. APPL. & PANTRY.HUGE MASTER SUITE W/WALK-IN CLOSET & OVERSIZED SHOWER & SOAKER TUB AND ALL BEDROOMS ARE VERY SPACIOUS & LAUNDRY ROOM IS ON 2ND FLOOR & 4TH BEDROOM IS ON THE FIRST FLOOR W/FULL BATH. STUNNING STONE FLOORINGS & PLUSH CARPETING W/CROWN MOLDINGS. AMAZING SUNSET VIEWS W/JACUZZI,BBQ,CALIFORNIA ROOM & SURROUND SOUND IN A PRIVATE SETTING  THIS STUNNING FORMER MODEL HOME HAS EVERYTHING YOU ARE LOOKING WITH OVER $100,000 IN PROFESSIONALLY DESIGNED UPGRADES! OPEN CONCEPT LIVING SPACE FLOOR PLAN WITH GOURMET GRANITE KITCHEN & MATCHING ISLAND AND CUSTOM TILE BACKSPLASH WITH BEAUTIFUL STAINLESS STEEL APPLIANCES AND TONS OF CABINETS FOR EXTRA STORAGE COMPLETE WITH UNDERLIGHTING AND HAS A LARGE PANTRY WITH CUSTOM GLASS DOORS AND PLENTY OF NATURAL LIGHTING AND IS ENERGY EFFICIENT. LARGE MASTER SUITE HAS A VIEW IN EVERY ROOM AND HUGE WALK-IN CLOSET WITH LARGE MASTER BATHROOM AND OVERSIZED CUSTOM SHOWER & SEPARATE SOAKER TUB WITH CUSTOM TILE BACKSPLASH AND ALL OTHER BEDROOMS ARE VERY SPACIOUS AND LAUNDRY ROOM IS CONVENIENTLY LOCATED ON THE SECOND FLOOR AND THE FOURTH BEDROOM IS LOCATED ON THE FIRST FLOOR WITH A FULL BATH AND CUSTOM SHOWER. GORGEOUS REAL STONE WIDE PLANK FLOORINGS & ELEGANT PLUSH CARPETING WITH CROWN MOLDINGS, DESIGNER DRAPES, CENTRAL HEATING & AIR, ECOWATER FILTRATION, DESIGNER PAINT AND SURROUND SOUND SYSTEM THROUGHOUT! THIS CUSTOM BACKYARD INCLUDES CALIFORNIA ROOM WITH DUAL SLIDING PATIO DOORS WHICH IS IDEAL FOR ENTERTAINING WITH FRIENDS & FAMILY AND HAS AMAZING SUNSET VIEWS! EXTRA LARGE CUSTOM JACUZZI AND BBQ WITH PLENTY OF COUNTER SPACE AND WRAP-A-ROUND SEATING AREA SURROUNDED BY LUSH LANDSCAPING & CITRUS TREES COMPLETE WITH LIGHTING & SURROUND SOUND ALL IN A PRIVATE SETTING!    RESORT LIVING AT IT'S BEST! ENJOY HARMONY GROVE VILLAGE MASTER PLANNED COMMUNITY WITH SEVERAL PARKS, MULTI-TR...
Unit Size
2,136 Ft²
Days on Market
149 days
Land Size
0.11 acres
Price per sqft
$374
Property Type
House
Property Taxes
-
HOA Dues
$230
Year Built
2015

Payment Calculator

Cap Rate Calculator

Last updated: 4 months ago (SDMLS #200012287)

Price History

Date / Event Date Event Price
Apr 1, 2025 Sold
Sold
Feb 7, 2025 Listed by Compass $1,190,000
Listed by Compass
Beautifully renovated, former model home, in the desirable neighborhood of Harmony Grove. Thoughtfully designed, and perched atop a hill, the home features four bedrooms, three bathrooms, a spacious floor plan and expansive cascading views providing the perfect indoor-outdoor living. The open kitchen is designed with granite counters, a center island, pantry, and premium stainless steel appliances including a gas range. The kitchen seamlessly connects to the living area, creating an ideal open space for entertaining with high ceilings and custom built-ins, complemented by recessed lighting, tile flooring and custom fixtures. The primary bedroom upstairs features professionally designed accents as well as panoramic sit down views of Franks Peak and Palomar Mountain. The ensuite bathroom has a separate shower, soaking tub, and dual sink vanity with stone counter tops and a walk-in closet. Enjoy outdoor living in this spacious drought tolerant backyard, covered patio, built-in barbecue area, and spa for the perfect setting. The home is also equipped with a state of the art Tesla solar system and power bank. Harmony Grove Village is a Master Planned community with several parks, multiple trails, playgrounds, basketball courts, heated year-round olympic style swimming pool with spa and future retail shops located conveniently close to schools, shops and easy freeway access to highway 15, Del Dios Highway and highway 78.
Aug 7, 2020 Sold
Sold
Mar 11, 2020 Listed by RE/MAX United $798,000
Listed by RE/MAX United
Aug 23, 2018 No longer available -
No longer available
Show More

Property Highlights

Garage
Air Conditioning

Building Info

Overview

    General

  • Year Built: 2015
  • Effective Year Built: 2015
  • Building Count: 1
  • Bedroom Count: 4
  • Bathroom Count: 3
  • Full Bathrooms: 3
  • Partial Bathrooms: 3
  • Building Condition: 0
  • Building Quality: 0
  • Construction Type: 0
  • Building Style: 0
  • Exterior Walls Type: 0
  • Interior Walls Type: 0
  • Roof Shape Type: 0
  • Roof Cover Type: 0
  • Living Units: 1
  • Floor Cover: 0
  • Basement Type: 0
  • Basement Area: 0
  • Garage Type: 7
  • Parking Space Count: 2
  • Patio Type: 0
  • Porch Type: 0
  • Pool Type: 0
  • Location Influence Type: 224

    Dimensions

  • Lot Size Square Feet: 4,590
  • Total Building Area: 2,136
  • Building Area: 2,136
  • Building Area Measurement: L

    Heating and Cooling

  • Air Conditioning: 0
  • Heating: 0
  • Heated Square Feet: 2,136
  • Heating Fuel Type: 0

    Utilities

  • Sewer System: 0
  • Water Service: 0

Building

  • Building Type: 0
  • Property Class: R
  • Subdivision: ESCONDIDO 5365-1
  • Land Acres: 0000000105
  • Standard Land Use Code: 1001
  • County Land Use Code: 11
  • Legal Description 1: LOT 18 TR 15888

Neighborhood

  • School District Name: Escondido Union Elementary School District
  • School Tax School District: ESCONDIDO UNION
  • Census Tract: 020313

Zoning

  • Zoning: S88

Geography

  • Assessors Map Reference: 15888
  • Subdivision Tract Number: 15888
  • Parcel: 235-560-18-00
  • Lot: 18
  • Municipality: ESCONDIDO UNION
  • Latitude: 33.1029
  • Longitude: -117.129

    Address

  • Full Address: 2729 Overlook Point Dr
  • Address - House Number: 2729
  • Address - Street Name: Overlook Point
  • Address - Suffix Type: Dr
  • State: CA
  • City Name: Escondido
  • Carrier Code: R010
  • 4-Digit Zip Code: 2602
  • Zip Code: 92029

Valuation

    Tax

  • Tax Year: 2023
  • Tax Amount: $1,453,758
  • Tax Rate Code Area: 74-173

    Appraisal Valuation

  • Standard Deviation: 0.1595
  • Valuation Date: Jan 27, 2024
  • Confidence Score: 80
  • Final Value: 1,077,386
  • High Value: 1,249,293
  • Low Value: 905,480

    Assessments Valuation

  • Assessed Year: 2023
  • Assessed Total Value: $821,914
  • Assessed Land Value: $383,560
  • Assessed Improvements Value: $438,354

    Sales

  • Current Sale Contract Date: Jul 30, 2020
  • Current Sale Recording Date: Aug 07, 2020
  • Current Sale Price:
  • Current Sale Document Type: 36
  • Current Sale Input Document Number: 2020-0441613
  • Previous Sale Recording Date: May 29, 2018
  • Previous Sale Contract Date: May 09, 2018
  • Previous Sale Amount: $750,000
  • Previous Sale Document Type: 36
Data used for valuation calculations is provided by RealtyHop, and other third party sources

Comparables

Unit
Status
Type
Beds
Baths
ft²
Price/ft²
Asking Price
Listed On
Closing Price
Sold On
HOA + Taxes

About West Ridge


Similar Homes for Sale

Currently no similar homes around

Nearby Rentals

Unit for rent at 1811 Navajo Place, ESCONDIDO, CA, 92029

$6,500 /mo

  • 4 Beds
  • 2 Baths
  • 1,855 ft²
1811 Navajo Place, ESCONDIDO, CA, 92029 Listing by Chastity Roberts
Unit for rent at 20227 Ash Lane, ESCONDIDO, CA, 92029

$6,333 /mo

  • 2 Beds
  • 2 Baths
  • 2,200 ft²
20227 Ash Lane, ESCONDIDO, CA, 92029 Listing by Chaco Clotfelter
Unit for rent at 2041 Arboles Place, ESCONDIDO, CA, 92029

$3,995 /mo

  • 3 Beds
  • 1 Bath
  • 1,625 ft²
2041 Arboles Place, ESCONDIDO, CA, 92029 Listing by Edward Govoni


Frequently Asked Questions

When was property at 2729 Overlook Point Drive built and last sold?
The property at 2729 Overlook Point Drive was built in 2015 and last sold on Jul 30, 2020 for $790,000.
How much is this home worth?
The estimated value of the home located at 2729 Overlook Point Drive is $1,158,507.
What are some comparable homes to 2729 Overlook Point Drive?
There are currently no comparable homes to 2729 Overlook Point Drive.