See Home Value
Franklin Farm 20171
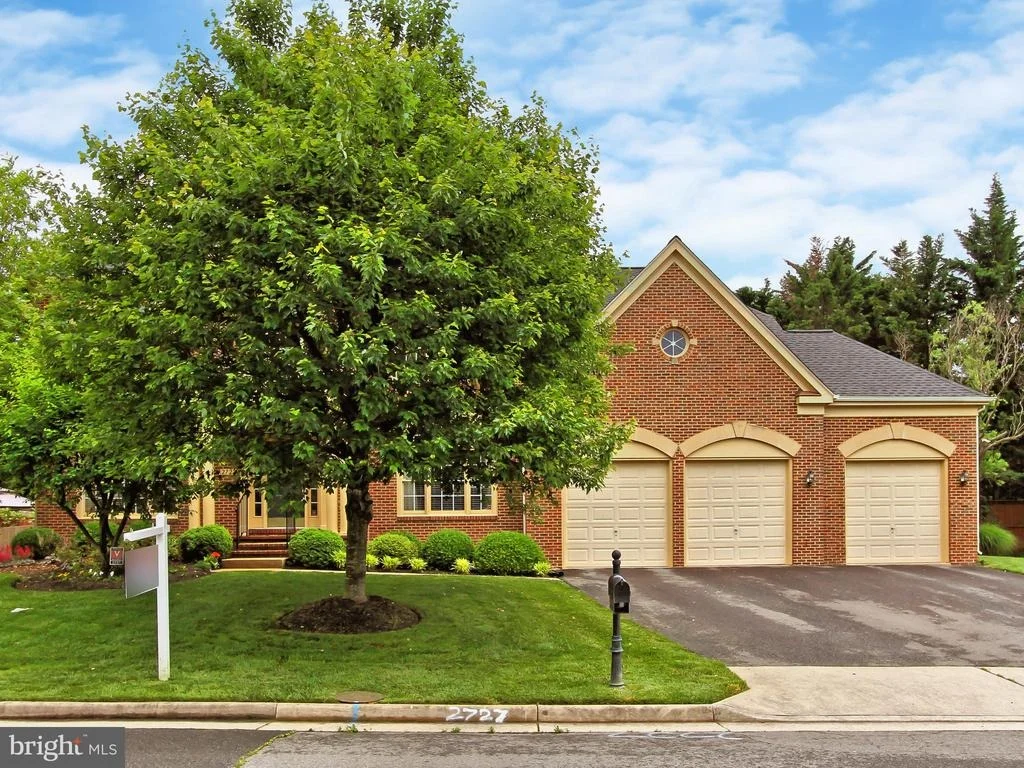
2727 ROBALEED WAY
$885,000
● House - Off Market

2727 ROBALEED WAY

OAK HILL, VA 20171
bedrooms
6 Beds
bathrooms
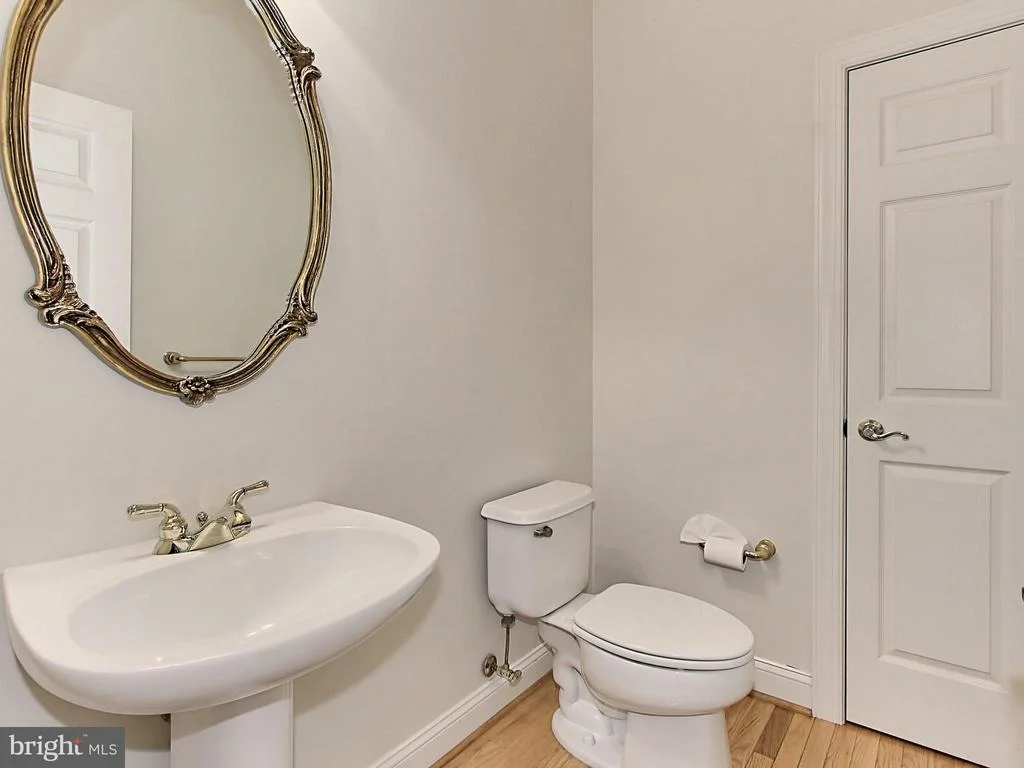
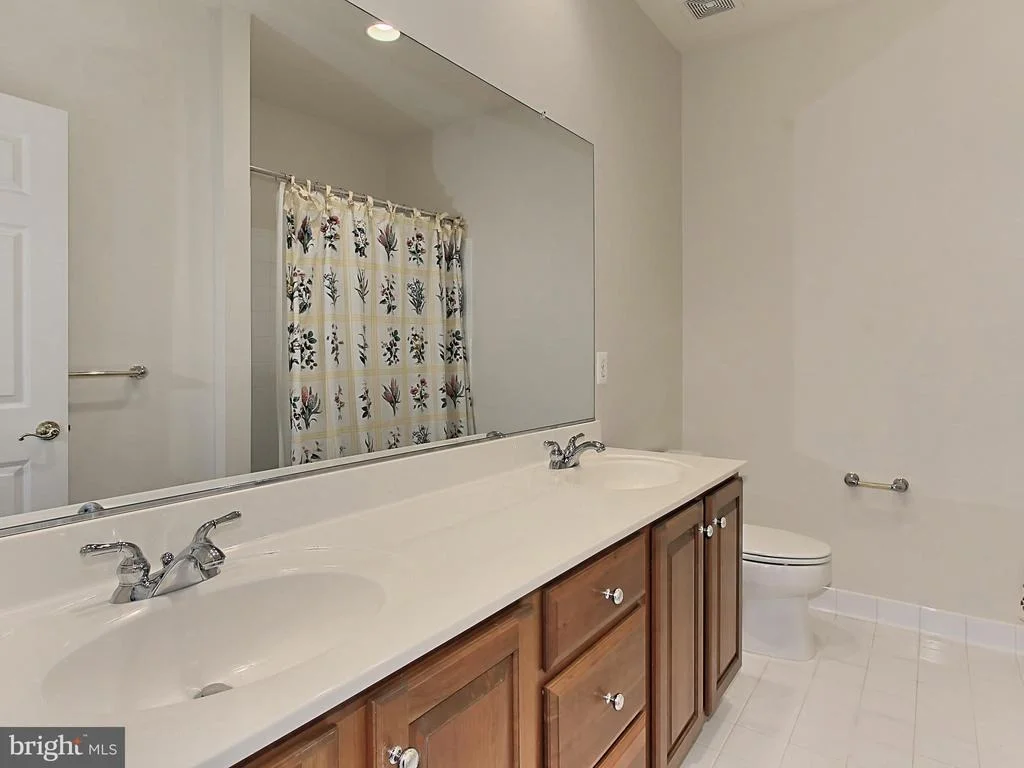
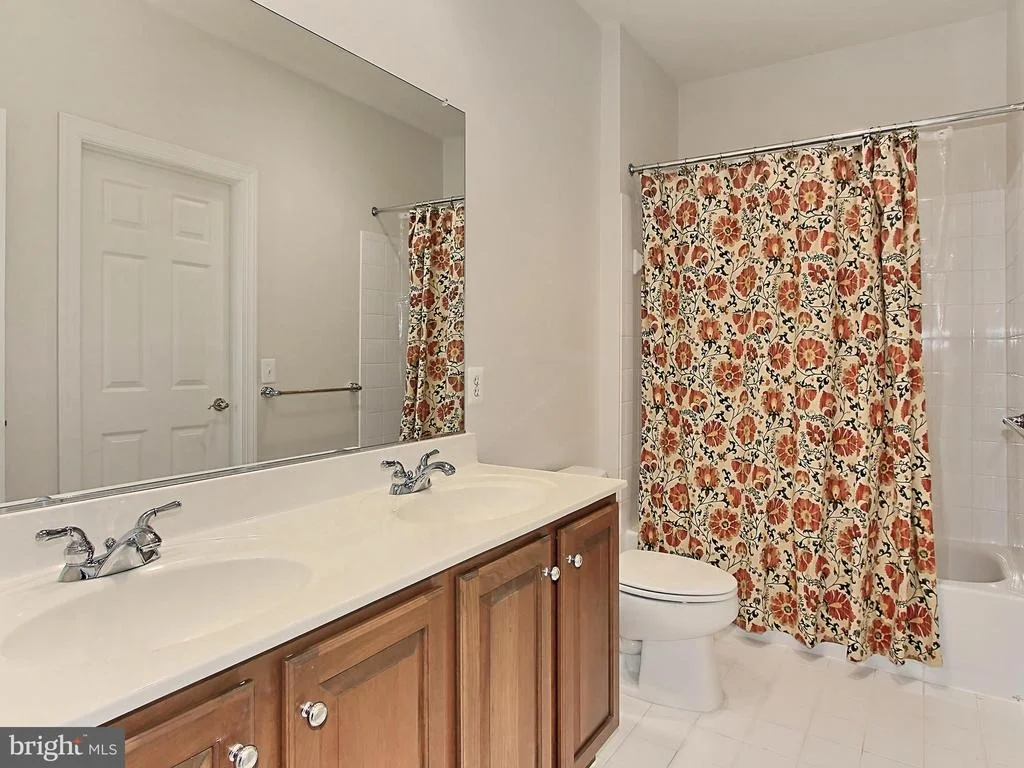
4 Baths, 1 Half Bath
square feet
5,630 Ft²
$1,198,520
RealtyHop Estimate
36.97%
Since Sep 1, 2020
National-US
Primary Model

About This Property

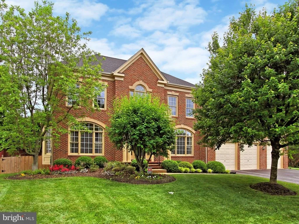
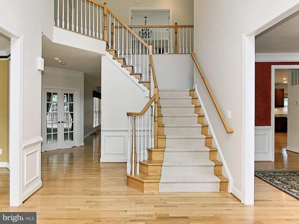
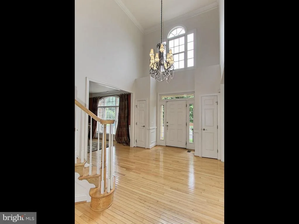
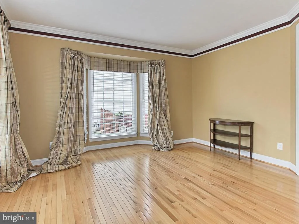
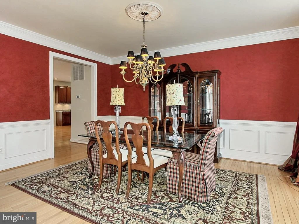
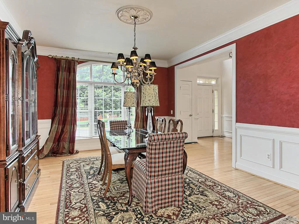
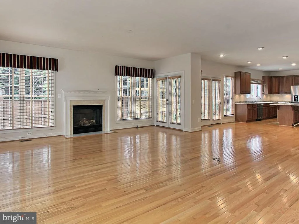
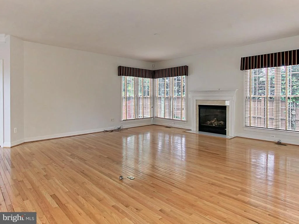
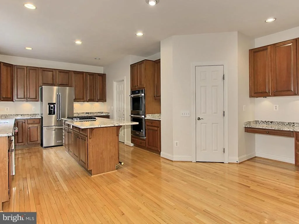
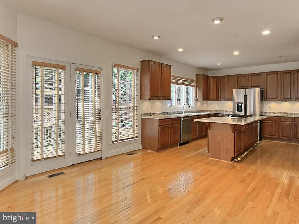
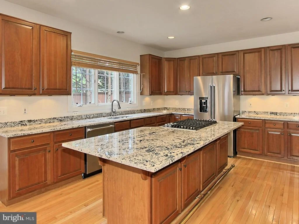
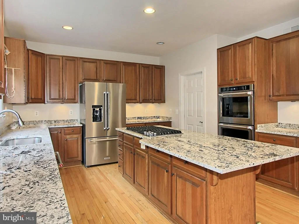
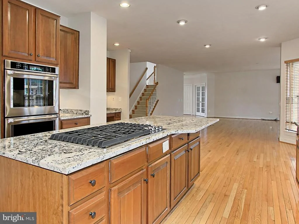
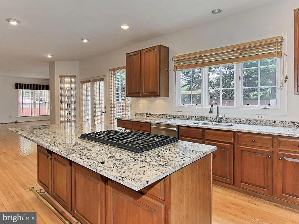
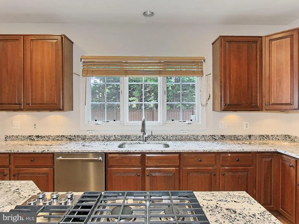
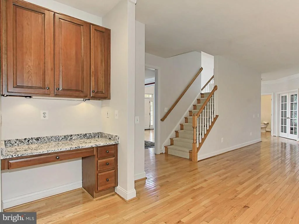
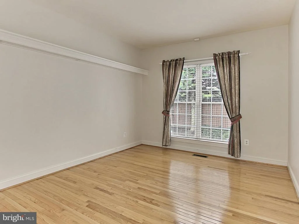
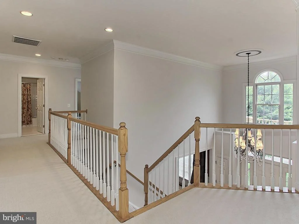
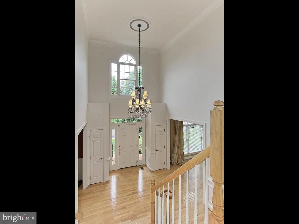
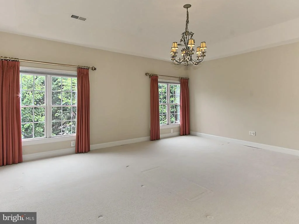
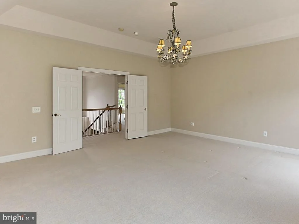
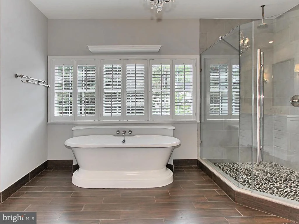
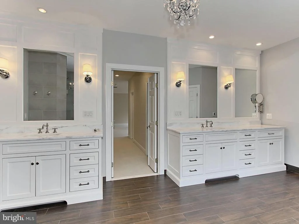
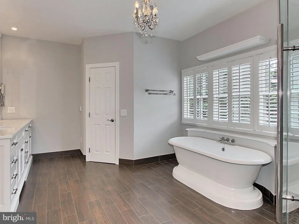
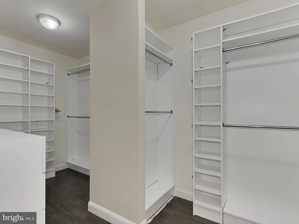
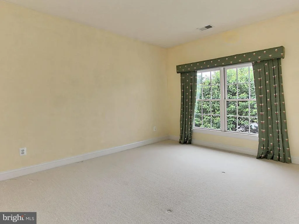
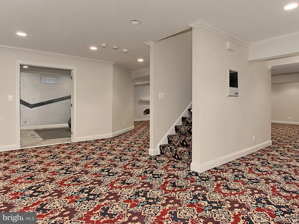
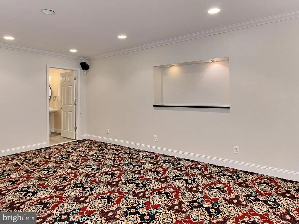
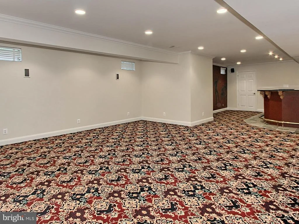
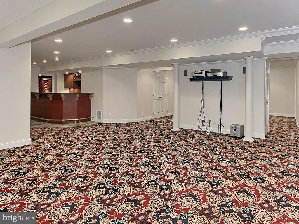
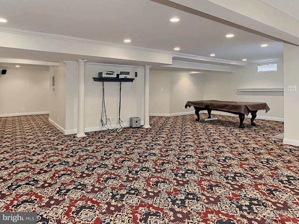
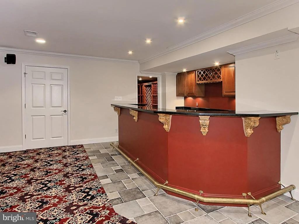
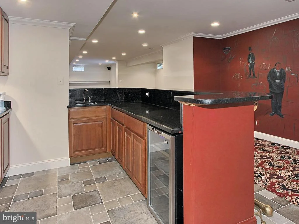
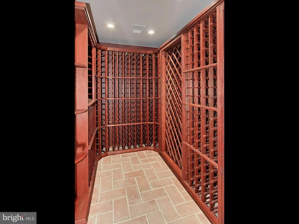
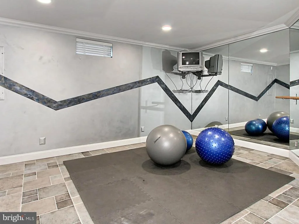
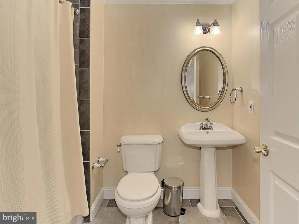
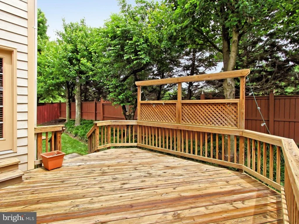
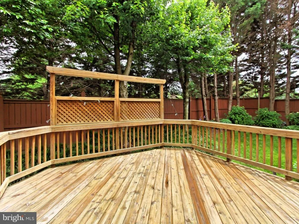
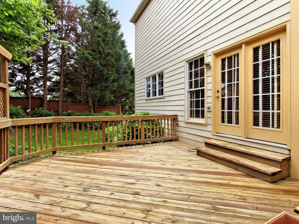
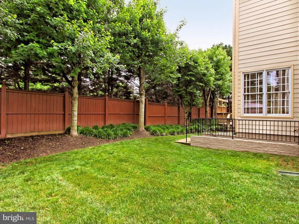
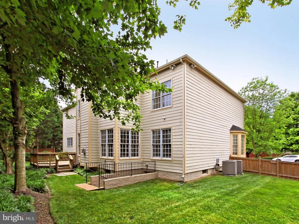
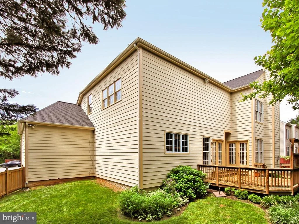
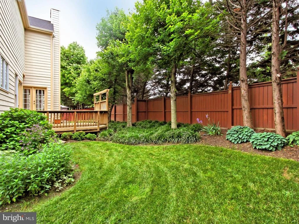
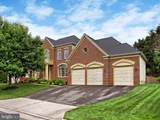
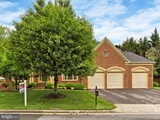
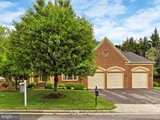
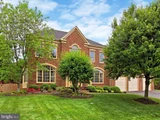
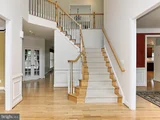
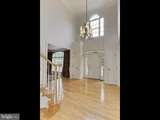
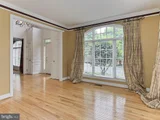
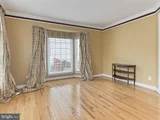
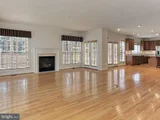
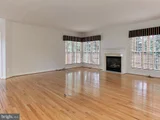
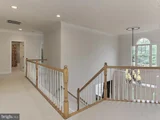
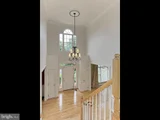
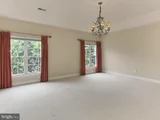
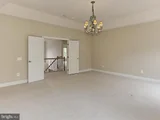
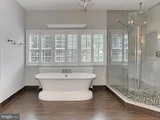
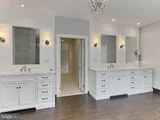
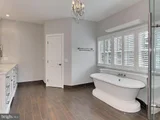
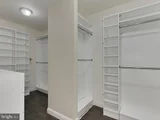
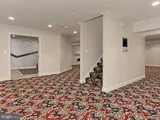
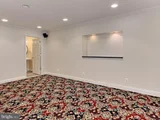
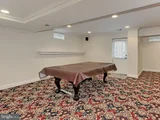
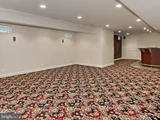
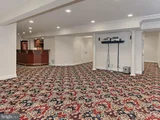
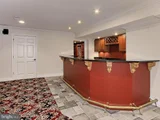
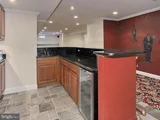
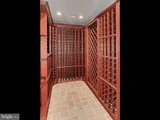
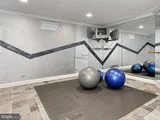
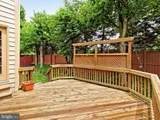
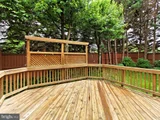
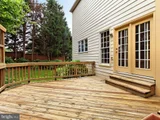
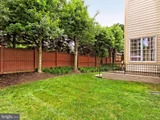
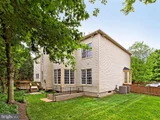
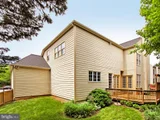
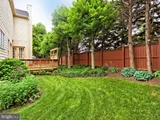
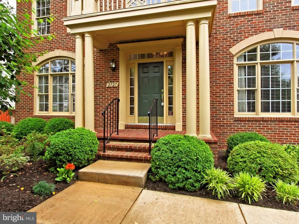
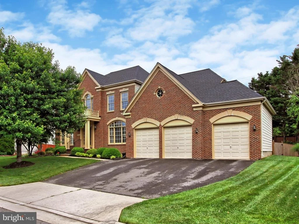
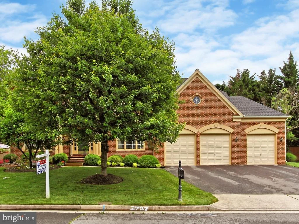
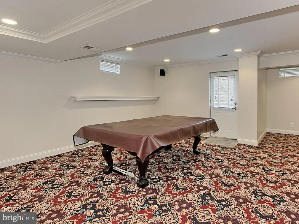
Here it is.  3 Full Finished levels with lots of spaces to get away.  This home is not just about the square footage, but it also has a 3 bay garage for all of the extra storage space needed. A brick front, 3 bay garage colonial locating on a cut-de-sac!  This home is loaded with upgrades and improvements: Hardwood floors on the entire main level of the house, main level office, 2 story foyer with curved staircase, great room with gas log fireplace, fenced-in rear yard, deck for outdoor entertainment, large master bedroom with enormous walk-in closet, master bath renovation with heated flooring (Must see photos!!), fully finished basement with Exercise room/full bath/billiard area/wet bar with wine fridge/climate controlled wine cellar/big screen entertainment area.  The list goes on.  This is a must see!!
Unit Size
5,630 Ft²
Days on Market
-
Land Size
0.27 acres
Price per sqft
$155
Property Type
House
Property Taxes
$737
HOA Dues
$300
Year Built
2001

Payment Calculator

Cap Rate Calculator

Last updated: 2 months ago (Bright MLS #VAFX1130976)

Price History

Date / Event Date Event Price
Aug 26, 2022 Sold
Sold
Jul 27, 2022 No longer available -
No longer available
Jul 19, 2022 In contract -
In contract
Jul 8, 2022 No longer available -
No longer available
Jul 7, 2022 Listed by Samson Properties $1,119,980
Listed by Samson Properties
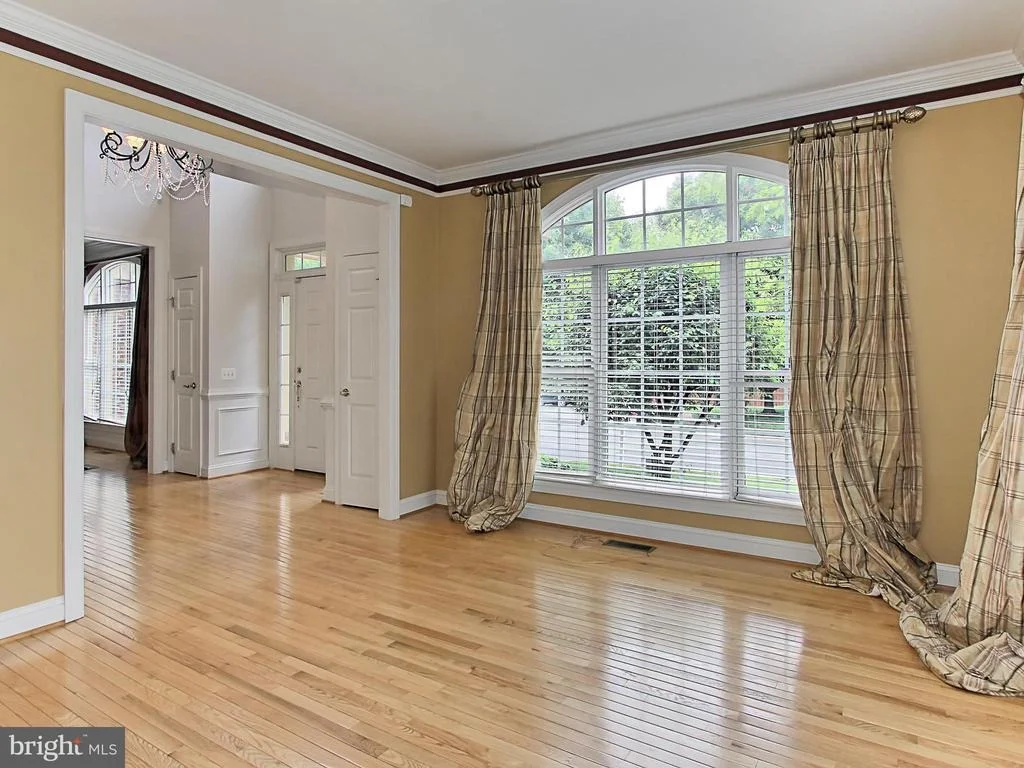
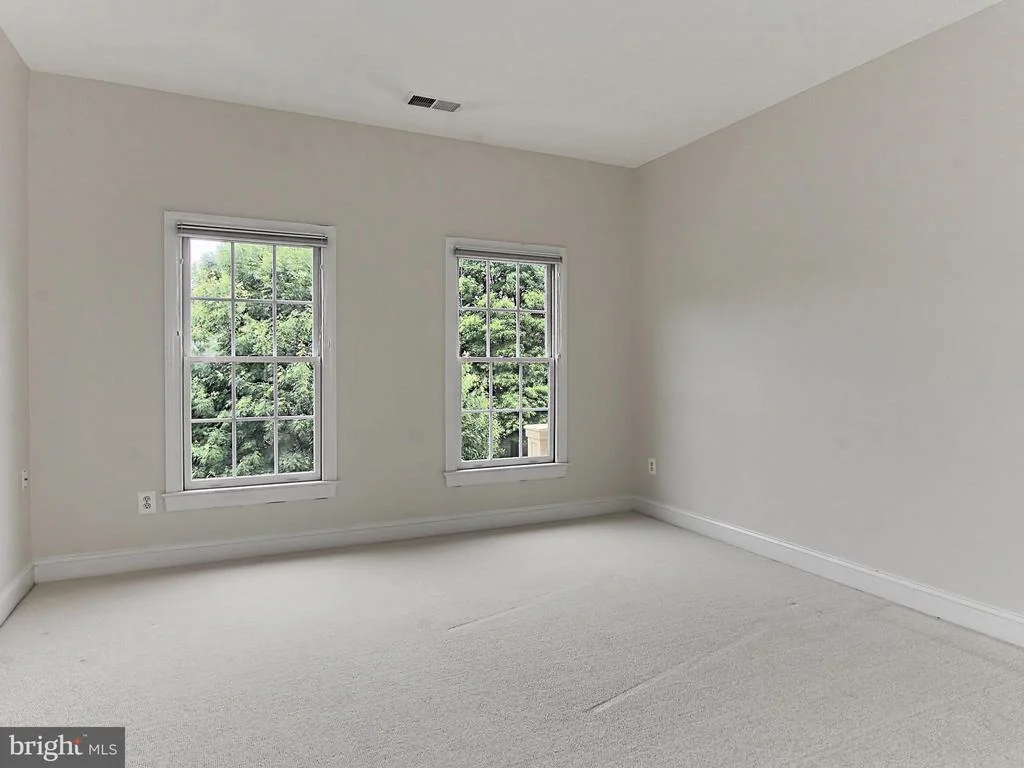
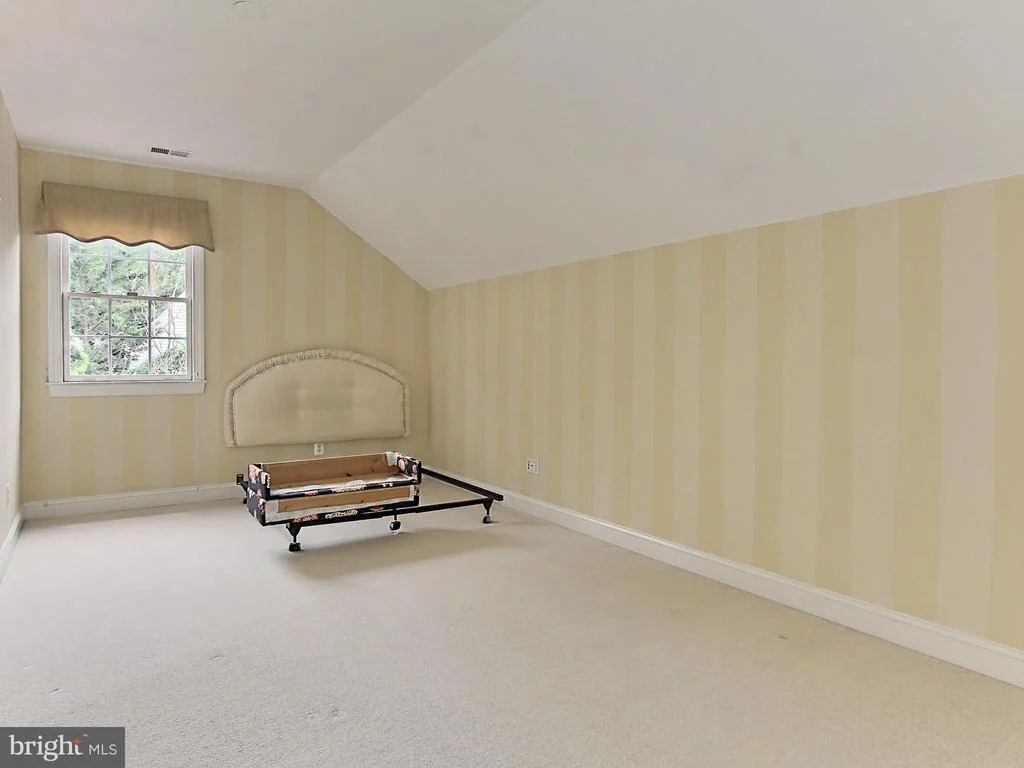
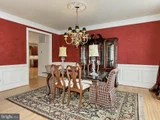
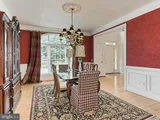
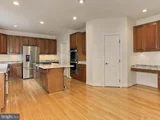
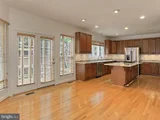
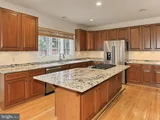
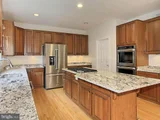
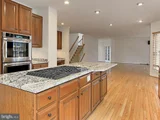
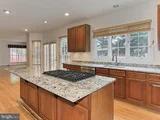
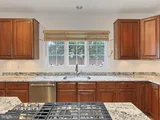
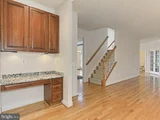
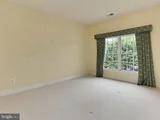
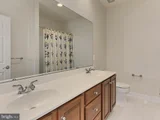
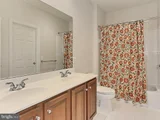
Priced to sell!!! Location, Location, Location!!! Nestled in a cul du sac in the highly desired Robaleed neighborhood, this gorgeous brick front home offers more than 5,600 square feet. As you enter the two-story foyer you will see an abundance of upgrades, wood accent features, hardwood floors throughout the main level, and tons of natural light throughout. Crown molding, shadow boxes, and updated light fixtures highlight the expanded dining room to the right and to the left you will find a breathtaking living room with crown molding, large windows on two sides, and two entry ways. Keep walking past the grand staircase that offers two options to the upstairs level into the open floor plan area between the kitchen, breakfast area, and huge family room. Spend nights enjoying time with friends and family in the family room area that features a gas fireplace, board and batten accent wall, recessed lighting, and windows all around to bring in sunlight. Any chef would love to work in the updated kitchen that includes Kitchen Aide brand stainless-steel appliances, updated cabinets, granite counter tops, a spacious island with cooktop and ventilation system, large pantry, and tons of counter space to make bigger meals. As you exit the kitchen into the outdoor space you will find a spacious deck, fenced in backyard, large side yard for kids to play, and pristine landscaping. The upstairs owner's suite is vast with a sitting area, huge walk-in closet with custom shelving, and a spa like owner's bath. The owner's bath features a huge soaking tub, expanded shower with multiple show heads, his and her vanities, custom ceramic tile, and updated light fixtures. The upstairs includes 5 total bedrooms and 3 full baths to accommodate a large family. Lastly, the massive walk-out basement is a great place for fun nights entertaining guests. The custom bar and walk-in wine cellar make for nice evenings and memorable times with the ones you love. A workout room is already in place for your home gym needs as well as recessed lighting throughout the entire basement and a full bathroom in case you wanted to add another bedroom. Don't miss this incredible opportunity. The manager has listed the unit size as 5630 square feet.
Show More

Property Highlights

Air Conditioning
Fireplace
Garage
Parking Available

Building Info

Overview

    General

  • Year Built: 2001
  • Effective Year Built: 2001
  • Building Count: 1
  • Total Rooms: 10
  • Bedroom Count: 5
  • Bathroom Count: 5
  • Full Bathrooms: 4
  • Partial Bathrooms: 5
  • Building Condition: 0
  • Building Quality: 0
  • Construction Type: 6
  • Building Style: 40
  • Exterior Walls Type: 19
  • Interior Walls Type: 0
  • Roof Shape Type: 0
  • Roof Cover Type: 3
  • Floor Count: 200
  • Living Units: 1
  • Floor Cover: 9
  • Basement Type: 4
  • Basement Area: 703
  • Garage Type: 1
  • Garage Square Area: 770
  • Parking Space Count: 3
  • Patio Type: 0
  • Porch Type: 7
  • Pool Type: 0
  • Location Influence Type: 206

    Dimensions

  • Lot Size Square Feet: 11,873
  • Total Building Area: 5,603
  • Gross Building Area: 5,603
  • Building Area: 4,130
  • Building Area Measurement: L

    Heating and Cooling

  • Fireplace Count: 1
  • Air Conditioning: 1
  • Heating: 24
  • Heated Square Feet: 4,130
  • Heating Fuel Type: 2

    Utilities

  • Sewer System: 1
  • Water Service: 2

Building

  • Building Type: 0
  • Property Class: R
  • Subdivision: ROBALEED
  • Land Acres: 0000000273
  • Standard Land Use Code: 1001
  • County Land Use Code: 011
  • Legal Description 1: ROBALEED LT 25

Neighborhood

  • School District Name: Fairfax County Public Schools
  • Census Tract: 481106

Zoning

  • Zoning: 130

Geography

  • Assessors Map Reference: 025-4
  • District: Nov 30, 2000
  • Parcel: 0254-21-0025
  • Lot: 25
  • Municipality: HUNTER MILL
  • Latitude: 38.9211
  • Longitude: -77.3751

    Address

  • Full Address: 2727 Robaleed Way
  • Address - House Number: 2727
  • Address - Street Name: Robaleed
  • Address - Suffix Type: Way
  • State: VA
  • City Name: Herndon
  • Carrier Code: R031
  • 4-Digit Zip Code: 2475
  • Zip Code: 20171

Valuation

    Tax

  • Total Area: 3,927
  • Tax Year: 2022
  • Tax Amount: $1,174,912
  • Tax Rate Code Area: 10000

    Appraisal Valuation

  • Standard Deviation: 0.112
  • Valuation Date: Aug 23, 2023
  • Confidence Score: 88
  • Final Value: 1,220,895
  • High Value: 1,357,705
  • Low Value: 1,084,086

    Market Valuation

  • Market Total Value: $1,027,470
  • Market Land Value: $293,000
  • Market Improvement Value: $734,470

    Assessments Valuation

  • Assessed Year: 2022
  • Assessed Total Value: $1,027,470
  • Assessed Land Value: $293,000
  • Assessed Improvements Value: $734,470

    Sales

  • Current Sale Contract Date: Aug 24, 2022
  • Current Sale Recording Date: Aug 26, 2022
  • Current Sale Price:
  • Current Sale Document Type: 61
  • Current Sale Input Document Number: 63215
  • Previous Sale Recording Date: Aug 26, 2022
  • Previous Sale Contract Date: Aug 24, 2022
  • Previous Sale Amount: $1,100,000
  • Previous Sale Document Type: 71
Data used for valuation calculations is provided by RealtyHop, and other third party sources

Comparables

Unit
Status
Type
Beds
Baths
ft²
Price/ft²
Asking Price
Listed On
Closing Price
Sold On
HOA + Taxes

About Franklin Farm


Similar Homes for Sale

Currently no similar homes around

Nearby Rentals

Unit for rent at 2490 Quick Street, HERNDON, VA, 20171

$2,400 /mo

  • 2 Beds
  • 2 Baths
  • 1,170 ft²
2490 Quick Street #101, HERNDON, VA, 20171 Listing by Vijay Balusu
Unit for rent at 2242 Cartwright Place, RESTON, VA, 20191

$2,595 /mo

  • 4 Beds
  • 1 Bath
  • 1,298 ft²
2242 Cartwright Place, RESTON, VA, 20191 Listing by Norval Peabody
Unit for rent at 2172 Cartwright Place, RESTON, VA, 20191

$2,550 /mo

  • 3 Beds
  • 2 Baths
  • 1,577 ft²
2172 Cartwright Place, RESTON, VA, 20191 Listing by Engy Shawky


Frequently Asked Questions

When was property at 2727 Robaleed Way built and last sold?
The property at 2727 Robaleed Way was built in 2001 and last sold on Aug 24, 2022 for $1,050,000.
How much is this home worth?
The estimated value of the home located at 2727 Robaleed Way is $1,066,424.
What are some comparable homes to 2727 Robaleed Way?
There are currently no comparable homes to 2727 Robaleed Way.