See Home Value
$437,000
● House - Off Market

27268 Buffalo

Corona, CA 92883
bedrooms
3 Beds
bathrooms
2 Baths
square feet
1,693 Ft²
$642,988
RealtyHop Estimate
46.47%
Since Nov 1, 2019
National-US
Primary Model

About This Property

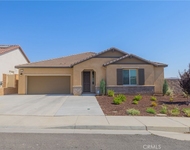
Meticulously maintained with designer upgrades throughout, this open concept single story offers a spacious layout; perfect for entertaining. Lush manicured landscaping in the front yard leads you to a quaint front porch entry. Upon entry you are greeted by recently installed wood/laminate flooring, an abundance of natural daylight, vaulted ceilings and recessed lighting. Your kitchen featuring maple cabinetry, upgraded stainless steel appliances, butlers pantry, pendant lighting, surround sound and a large island with bar top seating and butcher block top, opens seamlessly to your family room with gas fireplace and main living room. Through sliding glass doors to the rear yard, you will find an outdoor covered patio area with ceiling fan, surround sound, turf grass and hot tub included with the sale. Your master suite showcases a walk in closet, dual vanity and shower/tub combination. Two spacious guest bedrooms share an additional full guest bathroom. Additional features include: AC, tile roof and finished garage. This wonderful community has NO Mello Roos!, two olympic-sized pools, tennis courts, sand volleyball court, basketball courts, soccer and baseball fields, gym, clubhouse and Luiseno K-8 school directly on site!
Unit Size
1,693 Ft²
Days on Market
29 days
Land Size
0.13 acres
Price per sqft
$259
Property Type
House
Property Taxes
-
HOA Dues
$85
Year Built
2001

Payment Calculator

Cap Rate Calculator

Last updated: 5 months ago (CRMLS #OC19230149)

Price History

Date / Event Date Event Price
Jun 10, 2022 No longer available -
No longer available
May 13, 2022 In contract -
In contract
Apr 30, 2022 Listed by North Hills Realty $615,000
Listed by North Hills Realty
THIS IS A MUST SEE HOME, Check out our 3D Walk-Thru! Nestled in the canyons lies a well-maintained 3 bedrooms, 2 bathrooms Single Story home. Allow the lush green frontage greet you as you pull up to a 2-Car Driveway. The sweet scent of jasmine in full bloom by your covered front porch, fills the air and draws you into the home. The entry opens up to a high ceiling living room filled with natural light and wood/laminate flooring. Just off to right, as you pass the Living Room is the hallway, leading you to your 3 well-spaced bedrooms, as well as an independent bathroom with shower/tub feature. There is also a laundry room with direct access to a 2-car Garage. Double-paned windows throughout home, really help facilitate the abundance of natural light that comes in. As you pass the Living room and hallway, the family room with a gas fireplace awaits you. To highlight an open concept design, the kitchen, dining area, and Family room are immersive. A perfect setting for a family gathering and/or entertaining. Speaking of the kitchen, check out the recently refinished butcher block island with bar counter seating, designer inspired pendant lighting, maple cabinetry, freestanding gas range, and a walk-in pantry. The double-paned sliding glass doors next to the dining area gives you an access to the backyard. A covered patio area featuring wired speakers and a ceiling fan will help keep you cool and entertained during summer days. Turf grass and a hot tub in the backyard offers potential relaxation and entertainment all-year round. Copper plumbing and Central A/C ensures comfort. The Master bedroom features a walk-in closet, dual-sink vanity and step-in shower. If you choose not to relax in your private Hot Tub, explore the community amenities like two Olympic-sized pools, tennis courts, sand volleyball court, basketball courts, soccer and baseball fields, gym, and a Clubhouse. Stop by and see for yourself before it is too late. The manager has listed the unit size as 1693 square feet.
Oct 29, 2019 Sold
Sold
Sep 30, 2019 Listed by Coldwell Banker Res Brokerage $439,000
Listed by Coldwell Banker Res Brokerage

Property Highlights

Garage
Air Conditioning
Fireplace

Building Info

Overview

    General

  • Year Built: 2001
  • Effective Year Built: 2002
  • Building Count: 1
  • Bedroom Count: 3
  • Bathroom Count: 3
  • Full Bathrooms: 1
  • Partial Bathrooms: 3
  • Building Condition: 0
  • Building Quality: 7
  • Construction Type: 17
  • Building Style: 0
  • Exterior Walls Type: 0
  • Interior Walls Type: 0
  • Roof Shape Type: 0
  • Roof Cover Type: 18
  • Floor Count: 100
  • Floor Cover: 0
  • Basement Type: 0
  • Basement Area: 0
  • Garage Type: 1
  • Garage Square Area: 435
  • Parking Space Count: 2
  • Patio Type: 0
  • Porch Type: 0
  • Pool Type: 0

    Dimensions

  • Lot Size Square Feet: 5,663
  • Total Building Area: 2,356
  • Gross Building Area: 2,356
  • Building Area: 1,693
  • Building Area Measurement: L

    Heating and Cooling

  • Fireplace Count: 1
  • Air Conditioning: 1
  • Heating: 3
  • Heated Square Feet: 1,693
  • Heating Fuel Type: 3

    Utilities

  • Sewer System: 5
  • Water Service: 6

Building

  • Building Type: 0
  • Property Class: R
  • Subdivision: TRACT NO 24938
  • Land Acres: 0000000130
  • Standard Land Use Code: 1001
  • County Land Use Code: 20
  • Legal Description 1: .13 ACRES M/L IN LOT 98 MB 286/095 TR 24938

Neighborhood

  • School District Name: Lake Elsinore Unified School District
  • Census Tract: 043007

Zoning

  • Zoning: R1

Geography

  • Subdivision Tract Number: 24938
  • Parcel: 393-471-005
  • Lot: 98
  • Municipality: LAKE ELSINORE
  • Latitude: 33.7238
  • Longitude: -117.418

    Address

  • Full Address: 27268 Buffalo Trl
  • Address - House Number: 27268
  • Address - Street Name: Buffalo
  • Address - Suffix Type: Trl
  • State: CA
  • City Name: Corona
  • Carrier Code: R037
  • 4-Digit Zip Code: 6669
  • Zip Code: 92883

Valuation

    Tax

  • Total Area: 1,693
  • Tax Year: 2023
  • Tax Amount: $677,922
  • Tax Rate Code Area: 065-082

    Appraisal Valuation

  • Standard Deviation: 0.1734
  • Valuation Date: Jan 31, 2024
  • Confidence Score: 77
  • Final Value: 678,470
  • High Value: 796,144
  • Low Value: 560,797

    Market Valuation

  • Market Total Value: $462,240

    Assessments Valuation

  • Assessed Year: 2023
  • Assessed Total Value: $647,700
  • Assessed Land Value: $81,600
  • Assessed Improvements Value: $566,100

    Sales

  • Current Sale Contract Date: May 16, 2022
  • Current Sale Recording Date: Jun 08, 2022
  • Current Sale Price:
  • Current Sale Document Type: 36
  • Current Sale Input Document Number: 261965
  • Previous Sale Recording Date: Oct 29, 2019
  • Previous Sale Contract Date: Oct 08, 2019
  • Previous Sale Amount: $437,000
  • Previous Sale Document Type: 36
Data used for valuation calculations is provided by RealtyHop, and other third party sources

Comparables

Unit
Status
Type
Beds
Baths
ft²
Price/ft²
Asking Price
Listed On
Closing Price
Sold On
HOA + Taxes

About South Corona


Similar Homes for Sale

Currently no similar homes around

Nearby Rentals

Unit for rent at 16535 Shawnee, LAKE ELSINORE, CA, 92530

$3,850 /mo

  • 4 Beds
  • 3 Baths
  • 2,702 ft²
16535 Shawnee, LAKE ELSINORE, CA, 92530 Listing by Eric Lin
Unit for rent at 29146 Sunswept, LAKE ELSINORE, CA, 92530

$3,200 /mo

  • 3 Beds
  • 2 Baths
  • 1,342 ft²
29146 Sunswept, LAKE ELSINORE, CA, 92530 Listing by Catherine Schiffer
Unit for rent at 27577 Echo Canyon Court, CORONA, CA, 92883

$4,000 /mo

  • 5 Beds
  • 3 Baths
  • 2,496 ft²
27577 Echo Canyon Court, CORONA, CA, 92883 Listing by Liane Thomas


Frequently Asked Questions

When was property at 27268 Buffalo Trail built and last sold?
The property at 27268 Buffalo Trail was built in 2001 and last sold on May 16, 2022 for $635,000.
How much is this home worth?
The estimated value of the home located at 27268 Buffalo Trail is $624,187.
What are some comparable homes to 27268 Buffalo Trail?
There are currently no comparable homes to 27268 Buffalo Trail.