See Home Value
$499,900
● House - Off Market

27256 13th

Highland, CA 92346
bedrooms
3 Beds
bathrooms
2 Baths
square feet
1,178 Ft²
$2,455
Est. Monthly

About This Property

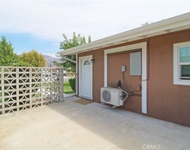
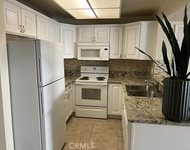
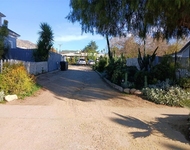
Beautifully updated Highland home combining classic charm with modern upgrades! Featuring 3 spacious bedrooms, 2 bathrooms plus a bonus room perfect as a 4th bedroom, office, gym, or game room. Enjoy the large living room with new vinyl flooring, a bright kitchen with quartz counters and stainless steel appliances, and renovated bathrooms. Recent updates include new paint, NEW HVAC, water heater, plumbing, electrical panel, and more. Relax on the welcoming front porch or entertain in the expansive backyard with mountain views ideal for pets, gardening or future projects like an ADU.  A long gated driveway provides ample parking and potential RV parking. Located near Historic Old Town, top-rated schools, shopping, Yamava Casino and freeway access. FHA & VA welcome! Zero Down Payment and Down Payment Assistance available for qualified buyers. Don't miss this incredible opportunity!
Unit Size
1,178 Ft²
Days on Market
56 days
Land Size
0.18 acres
Price per sqft
$424
Property Type
House
Property Taxes
-
HOA Dues
-
Year Built
1955

Payment Calculator

Cap Rate Calculator

Last updated: 11 months ago (CRMLS #SW25233922)

Price History

Date / Event Date Event Price
Dec 2, 2025 Sold
Sold
Nov 6, 2025 In contract -
In contract
Oct 6, 2025 Listed by Allison James Estates & Homes $499,900
Listed by Allison James Estates & Homes
Jul 30, 2025 Listed $509,990
Listed
Welcome to this beautifully updated Highland home, offering the perfect blend of classic charm and modern convenience. With 3 spacious bedrooms, 2 bathrooms, and a versatile bonus room, this property is designed to meet your lifestyle needs whether you're looking for extra space for a home office, gym, game room, or even TV room. Step onto the inviting front porch, perfect for relaxing or hosting gatherings, and enjoy the expansive backyard ideal for outdoor entertaining, pets, or future projects like a swimming pool, workshop, or even an ADU. The long gated driveway provides ample off-street parking. Inside, you'll find a large living room featuring brand-new vinyl flooring, and a spacious kitchen with a dedicated dining area at the heart of the homeperfect for family meals and entertaining. The enclosed bonus room with French doors opens to the backyard and can serve as a 4th bedroom or bonus space, tailored to your needs. Recent upgrades include: New interior & exterior paint, New flooring throughout, New fixtures & finishes, New HVAC system, New Water Heater Updated plumbing and electrical panel. New Quartz countertops, kitchen stainless steel appliances, and sink. Renovated bathrooms The garage has been converted to an additional room, providing even more flexibility. The back and side yards are a blank canvas ready for your personal landscaping vision and offer breathtaking mountain views. Located in a well-established neighborhood that radiates pride of ownership, close to the Historical Old Town, this home is close to top-rated schools, shopping centers, and freeway access making your daily commute and errands a breeze. FHA & VA WELCOME! Exclusive Opportunity: Zero Down Payment & Down Payment Assistance Available! This property qualifies for down payment assistance, including grants, with credit scores starting at 580. You may also be eligible for Zero Down Payment options, making homeownership more accessible than ever. Don’t miss out on this incredible chance to secure your dream home with affordable financing options!

Property Highlights

Air Conditioning
Fireplace

Building Info

Overview

    General

  • Year Built: 1955
  • Effective Year Built: 1955
  • Building Count: 1
  • Total Rooms: 5
  • Bedroom Count: 3
  • Bathroom Count: 1
  • Full Bathrooms: 1
  • Partial Bathrooms: 1
  • Building Condition: 0
  • Building Quality: 7
  • Construction Type: 6
  • Building Style: 15
  • Exterior Walls Type: 0
  • Interior Walls Type: 0
  • Roof Shape Type: 0
  • Roof Cover Type: 2
  • Floor Count: 100
  • Living Units: 1
  • Floor Cover: 0
  • Basement Type: 0
  • Basement Area: 0
  • Garage Type: 1
  • Garage Square Area: 220
  • Parking Space Count: 1
  • Patio Type: 59
  • Porch Type: 137
  • Pool Type: 0

    Dimensions

  • Lot Size Square Feet: 7,700
  • Lot Size Depth Feet: 1,100
  • Lot Size Frontage Feet: 700
  • Total Building Area: 1,178
  • Gross Building Area: 1,178
  • Building Area: 958
  • Building Area Measurement: L

    Heating and Cooling

  • Air Conditioning: 6
  • Heating: 6
  • Heated Square Feet: 958
  • Heating Fuel Type: 0

    Utilities

  • Sewer System: 1
  • Water Service: 2

Building

  • Building Type: 0
  • Property Class: R
  • Land Acres: 0000000177
  • Standard Land Use Code: 1001
  • County Land Use Code: 0510
  • Legal Description 1: TRACT 4071 LOT 15

Neighborhood

  • School District Name: San Bernardino City Unified School District
  • Census Tract: 007409

Geography

  • District: 12
  • Subdivision Tract Number: 4071
  • Parcel: 1191-501-60-0000
  • Lot: 15
  • Municipality: SAN BERNARDINO
  • Latitude: 34.1228
  • Longitude: -117.21

    Address

  • Full Address: 27256 13th St
  • Address - House Number: 27256
  • Address - Street Name: 13th
  • Address - Suffix Type: St
  • State: CA
  • City Name: Highland
  • Carrier Code: C006
  • 4-Digit Zip Code: 3173
  • Zip Code: 92346

Valuation

    Tax

  • Tax Year: 2022
  • Tax Amount: $155,002
  • Tax Rate Code Area: 018-044

    Appraisal Valuation

  • Standard Deviation: 0.218
  • Valuation Date: Nov 03, 2023
  • Confidence Score: 70
  • Final Value: 389,779
  • High Value: 474,753
  • Low Value: 304,805

    Assessments Valuation

  • Assessed Year: 2023
  • Assessed Total Value: $96,143
  • Assessed Land Value: $24,034
  • Assessed Improvements Value: $72,109

    Exemptions

  • Homeowner Exemption: Yes

    Sales

  • Current Sale Contract Date: Oct 03, 1994
  • Current Sale Recording Date: Oct 25, 1994
  • Current Sale Price:
  • Current Sale Document Type: 36
  • Current Sale Input Document Number: 94-435305
  • Previous Sale Recording Date: Feb 01, 1994
  • Previous Sale Contract Date: Jan 29, 1994
  • Previous Sale Amount: $88,871
  • Previous Sale Document Type: 69
Data used for valuation calculations is provided by RealtyHop, and other third party sources

Comparables

Unit
Status
Type
Beds
Baths
ft²
Price/ft²
Asking Price
Listed On
Closing Price
Sold On
HOA + Taxes

About San Andreas


Similar Homes for Sale

Currently no similar homes around

Nearby Rentals

Unit for rent at 26971 Stratford Street, HIGHLAND, CA, 92346

$1,900 /mo

  • Studio
  • 1 Bath
  • 449 ft²
26971 Stratford Street, HIGHLAND, CA, 92346 Listing by Jennifer Wilson
Unit for rent at 2266 Bradford Avenue, HIGHLAND, CA, 92346

$1,650 /mo

  • 1 Bed
  • 1 Bath
  • 693 ft²
2266 Bradford Avenue #115, HIGHLAND, CA, 92346 Listing by Candyce Bozner
Unit for rent at 2111 Orange, HIGHLAND, CA, 92346

$350 /mo

  • Studio
  • 100 ft²
2111 Orange, HIGHLAND, CA, 92346 Listing by Robert Alonzo


Frequently Asked Questions

When was property at 27256 13th Street built and last sold?
The property at 27256 13th Street was built in 1955 and last sold on Oct 3, 1994 for $60,000.
How much is this home worth?
The estimated value of the home located at 27256 13th Street is $0.
What are some comparable homes to 27256 13th Street?
There are currently no comparable homes to 27256 13th Street.