by Global Lifestyle Properties

Check Availability
$2,549,000
● House - For Sale

2725 Seneca Circle

West Palm Beach, FL 33409
bedrooms
4 Beds
bathrooms
3 Baths, 1 Half Bath
square feet
3,146 Ft²
$14,343
Est. Monthly
$283
HOA / Fees

About This Property

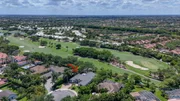
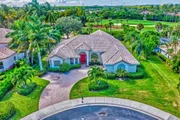
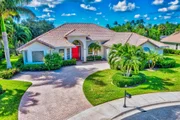
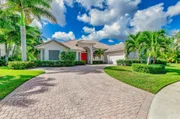
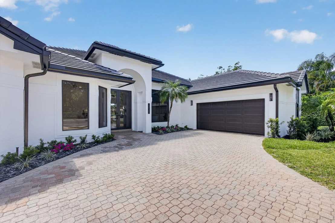
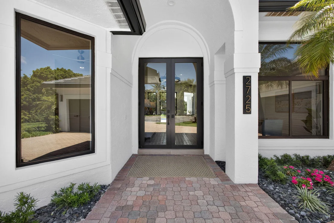
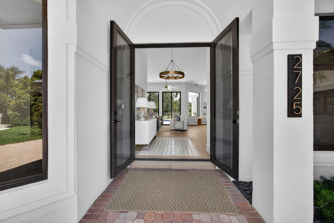
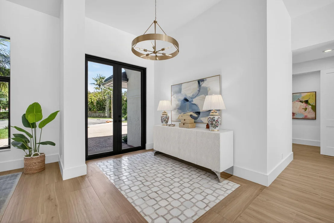
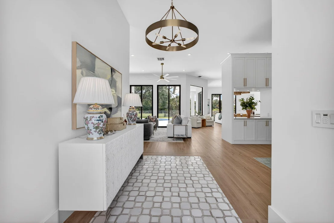
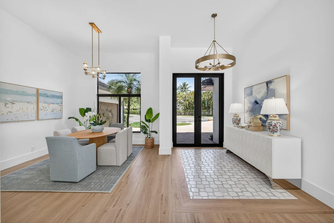
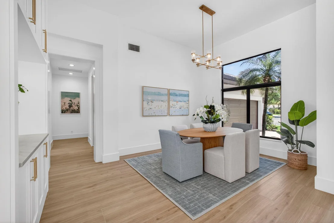
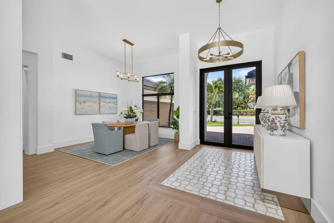
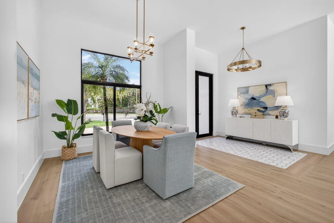
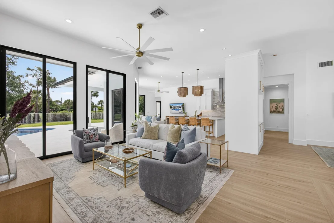
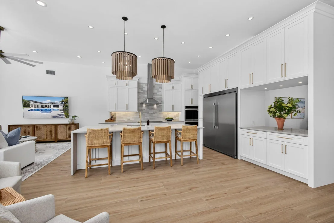
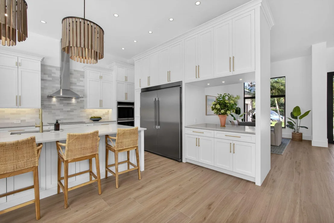
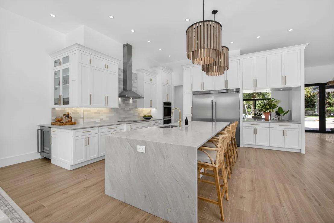
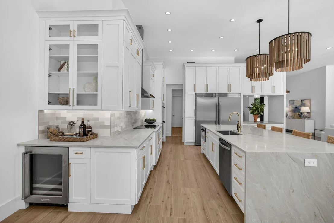
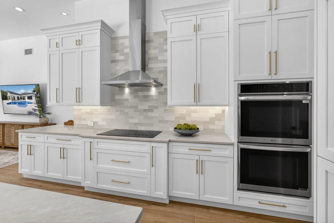
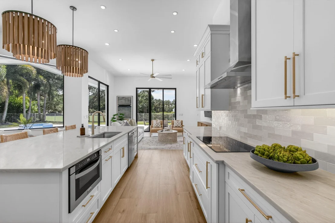
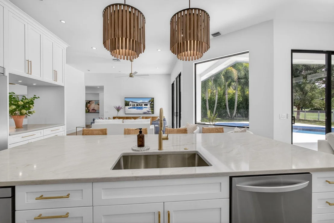
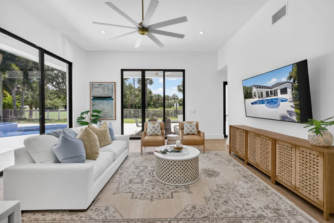
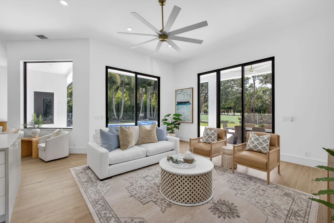
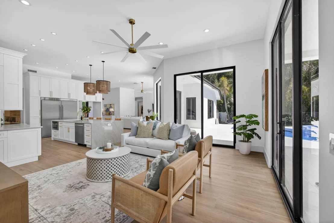
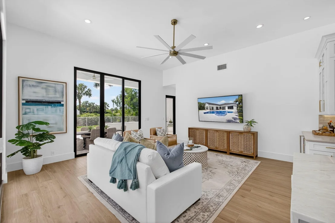
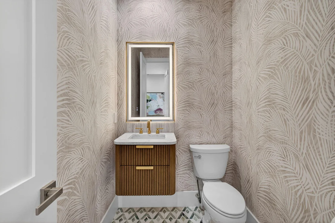
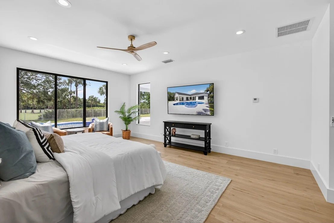
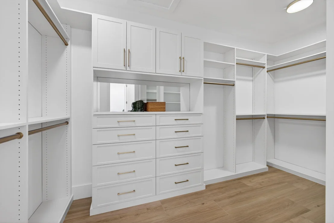
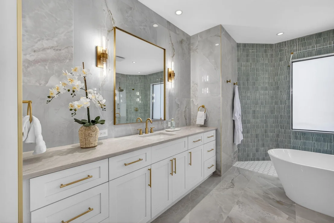
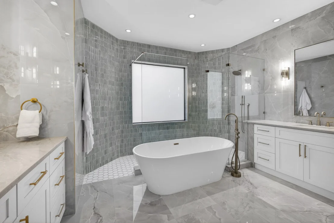
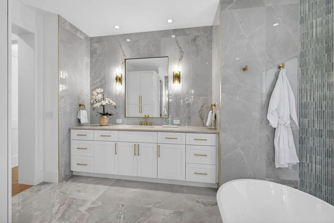
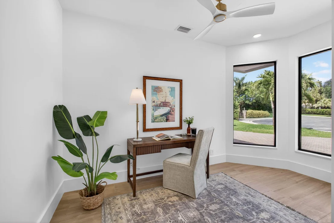
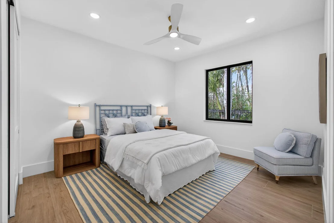
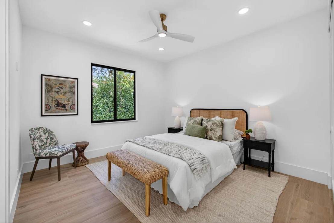
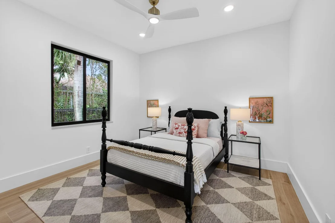
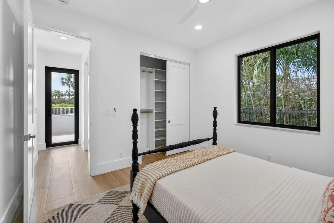
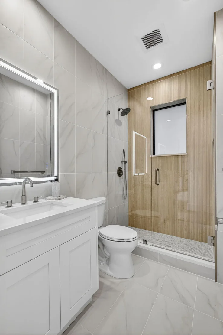
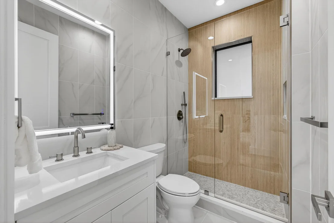
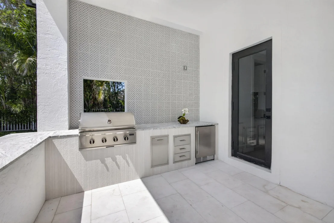
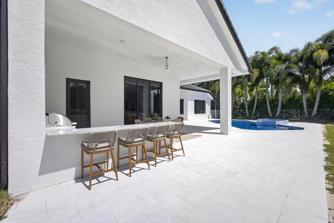
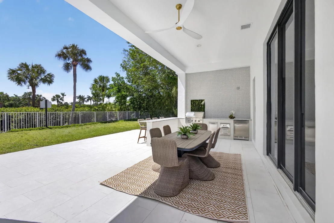
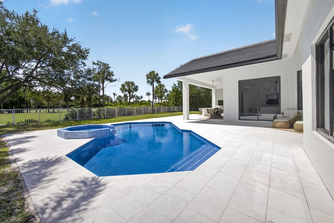
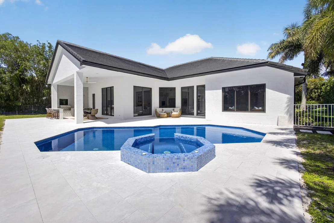
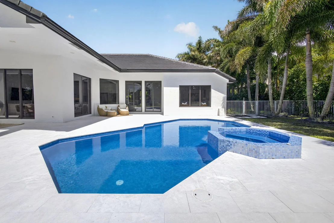
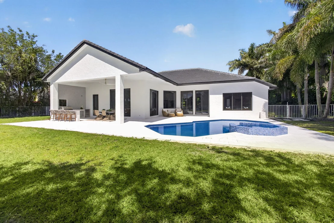
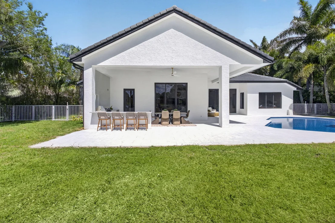
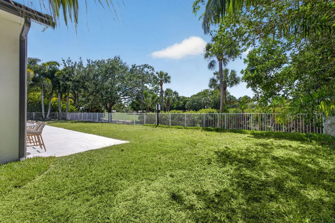
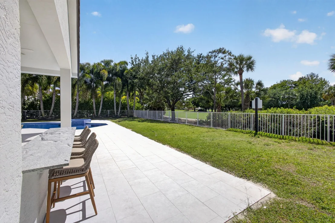
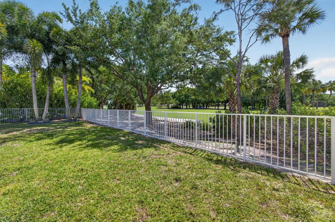
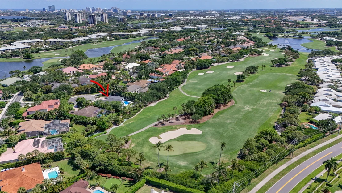
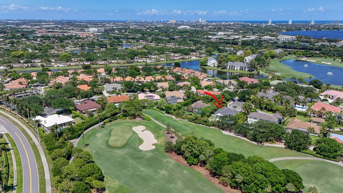
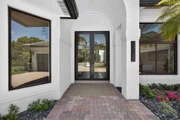
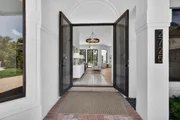
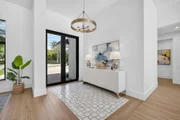
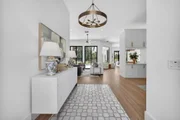
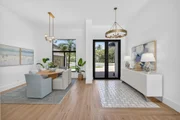
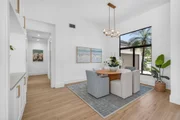
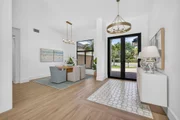
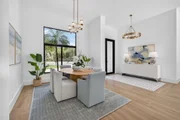
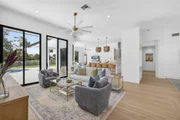
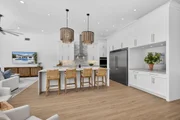
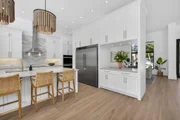
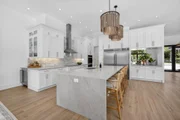
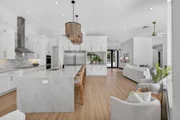
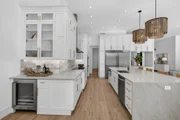
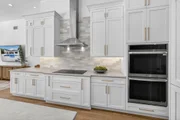
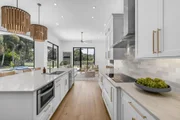
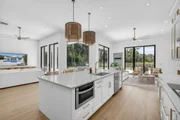
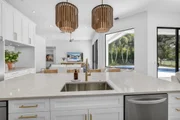
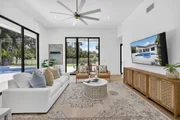
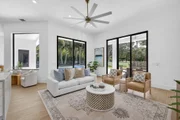
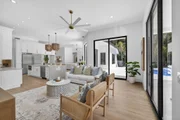
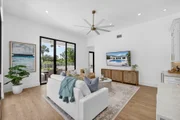
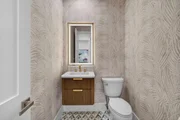
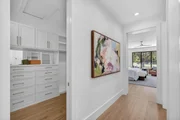
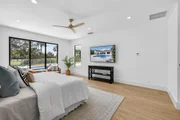
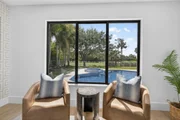
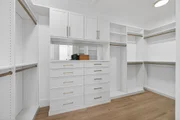
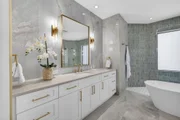
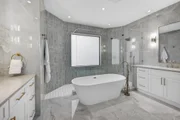
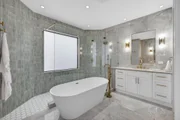
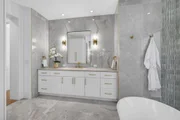
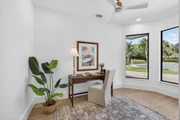
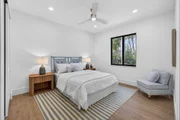
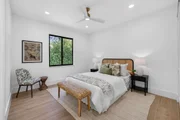
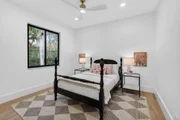
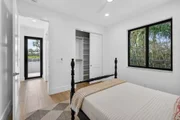
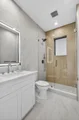
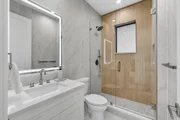
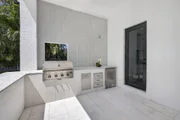
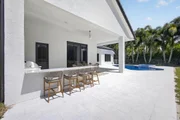
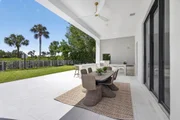
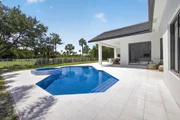
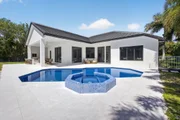
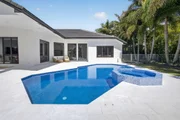
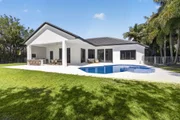
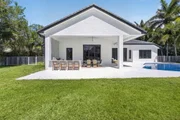
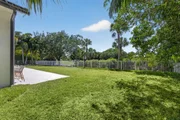
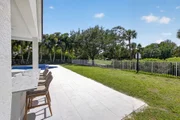
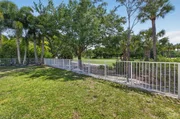
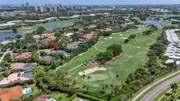
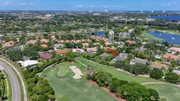
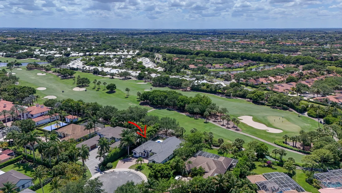
Masterfully designed and completely reimagined, this exquisite residence in Bear Lakes Estates showcases a full-scale renovation executed with impeccable craftsmanship and attention to detail throughout. Privately positioned on an expansive .37-acre cul-de-sac lot, this exceptional pool home captures sweeping views of the 6th hole of the Lakes Course at Bear Lakes Country Club. Offering over 3,100 square feet of refined living space, the residence features 4 bedrooms plus a custom office, 3.5 bathrooms, a new roof, impact windows and doors, and an oversized 2-car garage. The sprawling backyard unveils a true resort-style setting with a saltwater pool and spa, summer kitchen, and lush tropical landscaping-creating a seamless blend of relaxed living and modern luxury. A dramatic arrival begins through custom hurricane-rated entry doors, revealing a beautifully curated interior with porcelain wood-look flooring throughout, soaring ceilings, Level 5 smooth-finish walls, elegant wall coverings, and a striking marble inlay foyer. Walls of glass sliders frame breathtaking pool and golf course views, establishing a seamless indoor-outdoor connection. Thoughtfully designed for both everyday living and grand entertaining, the expansive layout includes a formal dining room with custom buffet pass-through, a sunlit living room with panoramic views, and a spacious family room featuring a contemporary bar and built-in wine refrigeration. The gourmet kitchen is a true showpiece, designed to impress the most discerning chef. Outfitted with custom cabinetry, glass-front accents, under-cabinet lighting, soft-close drawers, Quartz countertops, and a designer tile backsplash, it is complemented by premium smart stainless steel appliances, including an oversized refrigerator, LG induction cooktop, built-in double ovens, and a Z-Line drawer microwave. A dramatic Quartz island with statement pendant lighting anchors the space and enhances its entertaining appeal. A generously sized laundry room is equally well-appointed, featuring custom cabinetry, Quartz counters, a deep utility sink, and elevated Samsung front-load washer and dryer. The primary suite is a private sanctuary, thoughtfully situated in its own wing. This luxurious retreat offers an expansive sitting area, a custom outfitted walk-in closet, and a private office or fitness studio. The spa-inspired bath features exquisite tile flooring, dual vanities with Quartz countertops, designer lighting, a freestanding soaking tub with elegant filler, and a stunning oversized shower wrapped in marble and glass tile with frameless enclosure, rain shower, and handheld wand. Two additional guest bedrooms are beautifully appointed and connected by a sophisticated Jack-and-Jill bath featuring custom finishes, Quartz surfaces, and a frameless glass shower. A separate fourth bedroom, tucked away in its own private wing, provides the ideal guest or in-law suite with a fully renovated en-suite bath showcasing designer tile, custom vanity, and LED mirror. Step outside to a breathtaking outdoor oasis designed for ultimate enjoyment. The expansive backyard features a radiant saltwater pool and spa, open and covered lanai with multiple seating areas, and a fully equipped summer kitchen with built-in Coyote grill and refrigerator, all accented by custom tile work. White Ice sandblasted marble pavers, a new privacy fence, and mature foxtail palms complete this serene tropical setting. Additional highlights include dual A/C systems, a new garage door with epoxy flooring, and a beautifully designed powder room with marble accents, along with curated lighting and designer fixtures throughout. This meticulously maintained residence offers an extraordinary level of quality and detail that must be experienced to be fully appreciated. From its breathtaking views to its refined finishes, this home stands apart as a truly exceptional offering. Enjoy life in one of the Palm Beaches' most desirable golf course communities-without the requirement of mandatory membership. Bear Lakes Estates is a 24-hour manned gated enclave of premier homes, ideally located near major highways, fine dining, shopping, pristine beaches, Palm Beach International Airport, CityPlace, Clematis Street, the Palm Beach Outlets, FITTEAM Ballpark of the Palm Beaches, and the Kravis Center for the Performing Arts.
Unit Size
3,146 Ft²
Days on Market
162 days
Land Size
0.37 acres
Price per sqft
$810
Property Type
House
Property Taxes
$1,543
HOA Dues
$283
Year Built
1993

Listed By

Robert L Floyd
Village Realty Group LLC

Payment Calculator

Cap Rate Calculator

Last updated: 5 months ago (Beaches MLS #B26019302)

Price History

Date / Event Date Event Price
Aug 13, 2026 Sold
Sold
Jun 30, 2026 In contract -
In contract
Jun 11, 2026 Listed by Village Realty Group LLC $2,499,000
Listed by Village Realty Group LLC
Masterfully designed and completely reimagined, this exquisite residence in Bear Lakes Estates showcases a full-scale renovation executed with impeccable craftsmanship and attention to detail throughout. Privately positioned on an expansive .37-acre cul-de-sac lot, this exceptional pool home captures sweeping views of the 6th hole of the Lakes Course at Bear Lakes Country Club. Offering over 3,100 square feet of refined living space, the residence features 4 bedrooms plus a custom office, 3.5 bathrooms, a new roof, impact windows and doors, and an oversized 2-car garage. The sprawling backyard unveils a true resort-style setting with a saltwater pool and spa, summer kitchen, and lush tropical landscaping—creating a seamless blend of relaxed living and modern luxury. A dramatic arrival begins through custom hurricane-rated entry doors, revealing a beautifully curated interior with porcelain wood-look flooring throughout, soaring ceilings, Level 5 smooth-finish walls, elegant wall coverings, and a striking marble inlay foyer. Walls of glass sliders frame breathtaking pool and golf course views, establishing a seamless indoor-outdoor connection. Thoughtfully designed for both everyday living and grand entertaining, the expansive layout includes a formal dining room with custom buffet pass-through, a sunlit living room with panoramic views, and a spacious family room featuring a contemporary bar and built-in wine refrigeration. The gourmet kitchen is a true showpiece, designed to impress the most discerning chef. Outfitted with custom cabinetry, glass-front accents, under-cabinet lighting, soft-close drawers, Quartz countertops, and a designer tile backsplash, it is complemented by premium smart stainless steel appliances, including an oversized refrigerator, LG induction cooktop, built-in double ovens, and a Z-Line drawer microwave. A dramatic Quartz island with statement pendant lighting anchors the space and enhances its entertaining appeal. A generously sized laundry room is equally well-appointed, featuring custom cabinetry, Quartz counters, a deep utility sink, and elevated Samsung front-load washer and dryer. The primary suite is a private sanctuary, thoughtfully situated in its own wing. This luxurious retreat offers an expansive sitting area, a custom outfitted walk-in closet, and a private office or fitness studio. The spa-inspired bath features exquisite tile flooring, dual vanities with Quartz countertops, designer lighting, a freestanding soaking tub with elegant filler, and a stunning oversized shower wrapped in marble and glass tile with frameless enclosure, rain shower, and handheld wand. Two additional guest bedrooms are beautifully appointed and connected by a sophisticated Jack-and-Jill bath featuring custom finishes, Quartz surfaces, and a frameless glass shower. A separate fourth bedroom, tucked away in its own private wing, provides the ideal guest or in-law suite with a fully renovated en-suite bath showcasing designer tile, custom vanity, and LED mirror. Step outside to a breathtaking outdoor oasis designed for ultimate enjoyment. The expansive backyard features a radiant saltwater pool and spa, open and covered lanai with multiple seating areas, and a fully equipped summer kitchen with built-in Coyote grill and refrigerator, all accented by custom tile work. White Ice sandblasted marble pavers, a new privacy fence, and mature foxtail palms complete this serene tropical setting. Additional highlights include dual A/C systems, a new garage door with epoxy flooring, and a beautifully designed powder room with marble accents, along with curated lighting and designer fixtures throughout. This meticulously maintained residence offers an extraordinary level of quality and detail that must be experienced to be fully appreciated. From its breathtaking views to its refined finishes, this home stands apart as a truly exceptional offering. Enjoy life in one of the Palm Beaches' most desirable golf course communities—without the requirement of mandatory membership. Bear Lakes Estates is a 24-hour manned gated enclave of premier homes, ideally located near major highways, fine dining, shopping, pristine beaches, Palm Beach International Airport, CityPlace, Clematis Street, the Palm Beach Outlets, FITTEAM Ballpark of the Palm Beaches, and the Kravis Center for the Performing Arts.
Jun 1, 2026 Price Decreased $2,549,000
↓ $46K (1.8%)
Price Decreased
May 19, 2026 Price Decreased $2,595,000
↓ $55K (2.1%)
Price Decreased
Show More

Property Highlights

Garage
Air Conditioning
Parking Details
Has Garage
Attached Garage
Parking Features: Attached, Driveway, Garage
Garage Spaces: 2
Interior Details
Half Bathrooms: 1
Full Bathrooms: 3
Interior Features: Built-in Features, Entrance Foyer, Eat-in Kitchen, High Ceilings, Kitchen Island, Pantry, Storage, Soaking Tub, Bar, Walk-In Closet(s), Attic, BreakfastArea, Bathtub, ClosetCabinetry, DiningArea, SeparateFormalDiningRoom, DualSinks, MainLevelPrimary, PullDownAtticStairs, SplitBedrooms, SeparateShower
Appliances: Cooktop, Dryer, Dishwasher, Electric Cooktop, Electric Range, Electric Water Heater, Freezer, Disposal, Microwave, Oven, Refrigerator, Water Heater, Wine Refrigerator, Washer
Flooring Type: Ceramic Tile, Marble
Door Features: French Doors
Laundry Features: Inside, Laundry Room, Sink, LaundryTub, WasherDryerInstallAllowed
Rooms: 10
Exterior Details
Square Footage: 3146
Square Footage Source: $0
Security Features: Gated with Guard, Gated Community
Property Condition: Resale
Architectural Style: Contemporary
Year Built: 1993
Waterfront Features: None
Building Area Total: 4225
Levels: Multi/Split, One
Window Features: Storm Window(s)
Construction Materials: Block, Stucco
Patio and Porch Features: Covered, Patio
Pool Features: Fenced, Gunite, In Ground, Pool/Spa Combo, Salt Water, Waterfall, Association, Heated
Pool is Private
Lot Features: Cul-De-Sac, On Golf Course, QuarterToHalfAcreLot, SprinklersAutomatic
Lot Size Area: 16117.2
Lot Size Units: Square Feet
Lot Size Acres: 0.37
Lot Size Square Feet: 16117.2
Lot Size Dimensions: .37 AC
Water Source: Public
Financial Details
Tax Annual Amount: $18,519
Utilities Details
Cooling Type: Central Air, Ceiling Fan(s), Electric
Heating Type: Central, Electric
Sewer : Public Sewer
Location Details
HOA/Condo/Coop Fee Includes: Security, Trash, CommonAreas, RecreationFacilities, ReserveFund
HOA/Condo/Coop Amenities: Basketball Court, Dog Park, Picnic Area, Playground, Pool, Tennis Court(s), Trail(s), Pickleball, Sidewalks
HOA Fee: $283
HOA Fee Frequency: Monthly

Building Info

Overview

    General

  • Year Built: 1993
  • Effective Year Built: 1998
  • Building Count: 1
  • Bedroom Count: 0
  • Bathroom Count: 3
  • Full Bathrooms: 2
  • Partial Bathrooms: 3
  • Building Condition: 6
  • Building Quality: 1
  • Construction Type: 12
  • Building Style: 0
  • Exterior Walls Type: 7
  • Interior Walls Type: 3
  • Roof Shape Type: 7
  • Roof Cover Type: 4
  • Floor Count: 100
  • Living Units: 1
  • Floor Cover: 13
  • Basement Type: 0
  • Basement Area: 0
  • Garage Type: 1
  • Garage Square Area: 471
  • Parking Space Count: 2
  • Patio Type: 14
  • Porch Type: 4
  • Pool Type: 8
  • Location Influence Type: 249

    Dimensions

  • Lot Size Square Feet: 15,843
  • Total Building Area: 4,225
  • Gross Building Area: 4,225
  • Building Area: 3,146
  • Building Area Measurement: L

    Heating and Cooling

  • Air Conditioning: 1
  • Heating: 4
  • Heated Square Feet: 3,146
  • Heating Fuel Type: 2

    Utilities

  • Sewer System: 0
  • Water Service: 0

Building

  • Building Type: 0
  • Property Class: R
  • Subdivision: BEAR LAKES ESTATES NORTH
  • Land Acres: 0000000364
  • Standard Land Use Code: 1001
  • County Land Use Code: 0100
  • Legal Description 1: BEAR LAKES ESTATES NORTH LT 8

Neighborhood

  • School District Name: Palm Beach County School District
  • Census Tract: 001918

Zoning

  • Zoning: RPD

Geography

  • Assessors Map Reference: 120
  • Parcel: 74-43-43-07-08-000-0080
  • Lot: 8
  • Meridian: SEC 07 TWN 43S RNG 43E
  • Municipality: WEST PALM BEACH
  • Latitude: 26.7424
  • Longitude: -80.0966

    Address

  • Full Address: 2725 Seneca Cir
  • Address - House Number: 2725
  • Address - Street Name: Seneca
  • Address - Suffix Type: Cir
  • State: FL
  • City Name: West Palm Beach
  • Carrier Code: C076
  • 4-Digit Zip Code: 7118
  • Zip Code: 33409

Valuation

    Tax

  • Total Area: 3,550
  • Tax Year: 2023
  • Tax Amount: $1,756,247
  • Tax Rate Code Area: 74407

    Appraisal Valuation

  • Standard Deviation: 0.0861
  • Valuation Date: Apr 03, 2024
  • Confidence Score: 93
  • Final Value: 1,424,453
  • High Value: 1,547,151
  • Low Value: 1,301,756

    Market Valuation

  • Market Total Value: $1,238,556
  • Market Land Value: $712,385
  • Market Improvement Value: $526,171

    Assessments Valuation

  • Assessed Year: 2023
  • Assessed Total Value: $639,495

    Sales

  • Current Sale Contract Date: Jul 24, 2017
  • Current Sale Recording Date: Jul 25, 2017
  • Current Sale Price:
  • Current Sale Document Type: 71
  • Current Sale Input Document Number: 20170265136
  • Previous Sale Recording Date: Jan 17, 2003
  • Previous Sale Contract Date: Jan 16, 2003
  • Previous Sale Amount: $500,000
  • Previous Sale Document Type: 71
Data used for valuation calculations is provided by RealtyHop, and other third party sources

Comparables

Unit
Status
Type
Beds
Baths
ft²
Price/ft²
Asking Price
Listed On
Closing Price
Sold On
HOA + Taxes

About Villages of Palm Beach Lakes


Similar Homes for Sale

Currently no similar homes around

Nearby Rentals

Unit for rent at 2601 Village Boulevard, West Palm Beach, FL, 33409

$2,100 /mo

  • 2 Beds
  • 2 Baths
  • 1,437 ft²
2601 Village Boulevard #301, West Palm Beach, FL, 33409 Listing by Barry Gutknecht LLC
Unit for rent at 1724 37th Street, West Palm Beach, FL, 33407

$2,000 /mo

  • Studio
  • 1 Bath
  • 500 ft²
1724 37th Street, West Palm Beach, FL, 33407 Listing by Aleksander Alvestad
Unit for rent at 5165 Foxhall Pl, West Palm Beach, FL, 33417

$2,900 /mo

  • 3 Beds
  • 2 Baths
  • 1,274 ft²
5165 Foxhall Pl, West Palm Beach, FL, 33417 Listing by Mohammed Ismail


Frequently Asked Questions

When was property at 2725 Seneca Circle built and last sold?
The property at 2725 Seneca Circle was built in 1993 and last sold on Jul 24, 2017 for $595,000.
How much is this home worth?
The estimated value of the home located at 2725 Seneca Circle is $2,458,257.
What are some comparable homes to 2725 Seneca Circle?
There are currently no comparable homes to 2725 Seneca Circle.