


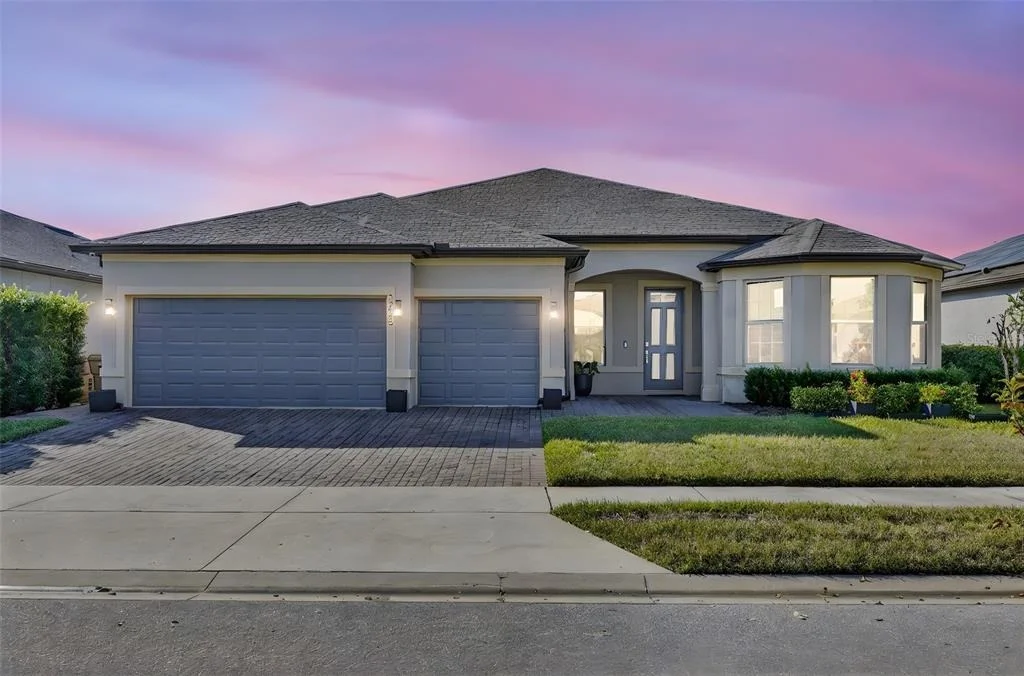
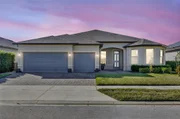
2725 MATERA DR


About This Property
From the entryway, the open-concept floor plan unfolds seamlessly, highlighted by porcelain tile flooring that runs throughout the main living areas, adding both elegance and durability. Natural light pours in through the triple sliding glass doors, drawing you toward the screened-in lanai where magical sunsets reflect across the pond each evening. It's the kind of outdoor space that instantly becomes your favorite part of the home, perfect for relaxing, entertaining, or unwinding after a long day.
Inside, the chef-inspired kitchen features granite countertops, stainless steel appliances, a large center island, and cabinet space designed for both beauty and function. Updated LED lighting with dimmers and upgraded switches throughout the home creates a warm, customizable ambiance for every moment.
Just off the main living area, you'll find a beautifully designed dedicated office/flex room, the perfect space for working from home, studying, exercising, or creating a private retreat for productivity and focus. This additional room adds flexibility to meet the needs of today's lifestyle and can easily transform with you over time.
The primary suite is a private sanctuary tucked away on its own side of the home, featuring a gorgeous walk-in closet and a newly updated bathroom with modern lighting, back-lit mirrors, dual sinks, and a spacious walk-in shower. The split floor plan provides privacy for family or guests, with additional bedrooms and bathrooms thoughtfully positioned on the opposite side of the home.
Step outside to the screened-in back porch and experience the full charm of Florida living, peaceful water views, gentle breezes, and sunsets that feel like a daily reset.
The three-car garage provides incredible flexibility for storage, hobbies, tools, recreational gear, or even a home workshop. Smart-ready features add additional convenience and peace of mind.
Split Oak Estates elevates the lifestyle even further with a resort-style pool, cabana, playground, and beautifully landscaped walking areas. All of this just minutes from Lake Nona, with quick access to 417, 528, Orlando International Airport, Downtown Orlando, and major attractions.
2725 Matera Drive isn't just a home, it's a story of modern living, thoughtful upgrades, and a setting that makes every day feel a little more special.
Schedule your private showing today.
Payment Calculator
Your Estimated Monthly Payment
Cap Rate Calculator
What does this mean?
Based on our analysis, the cap rate of this property is 1.25%. A negative cap rate indicates that the property might not be feasible as an income-producing asset. The median cap rate for a near zip code 11238 is 4.23%.
How much can I actually make?
Actual monthly rental income may vary between $4,760 and $7,140 depending on unit-specific characteristics. You can change the amount using the slider to further explore.
How is cap rate calculated?
Cap Rate = Net Operating Income (NOI) / Property Asset Value.
When calculating the cap rate, we assume 100% occupancy. Leverage (mortgage) is not considered.
Cap Rate provided by RealtyHop and RentHop, learn more about cap rate here.
Price History
| Date / Event | Date | Event | Price |
|---|---|---|---|
| Jun 26, 2026 | Sold | ||
| Sold | |||
| Jun 5, 2026 | In contract | - | |
| In contract | |||
| Nov 24, 2025 | Listed by LPT REALTY, LLC | $559,999 | |
| Listed by LPT REALTY, LLC | |||
| Jul 29, 2025 | Listed | $575,000 | |
| Listed | |||
| | |||
|
Turning Dreams into Keys: Welcome to 2725 Matera Drive, St. Cloud, Florida. A Move-In Ready Gem near Lake Nona!
Enjoy Florida living year-round in the screened and tiled lanai, which overlooks a peaceful water view and showcases breathtaking daily sunsets. This home is perfect for relaxing evenings or weekend barbecues. Additional features include a three-car garage, and a dedicated laundry room.
This beautifully maintained 3-bedroom, 3-bathroom home offers the perfect blend of comfort, style, and functionality. Located in the desirable Split Oaks Estates community near Lake Nona, it boasts over 2,400 square feet of bright, open living space designed for modern living. As you walk in through the front foyer, it has an inviting open-concept floor plan with high ceilings, abundant natural light, and beautiful finishes throughout; it's ready for your personal touch. The spacious chef’s kitchen features granite countertops, stainless steel appliances, a large island with a breakfast bar, and ample cabinet space. This property is ideal for both daily living and entertaining for your family and friends.
The primary suite is a true retreat, complete with a spacious walk-in closet and an en-suite bathroom featuring dual sinks, and a large walk-in shower. Two additional bedrooms, including a second suite with an en-suite which is perfect for guests. It has a third bedroom with a walk in closet and a home office that may be used as a flex room for a growing family.
Conveniently located just minutes from Lake Nona, Medical City, major highways, shopping, dining, and top-rated schools, this home delivers suburban serenity with unmatched access to everything you need.
Please note, measurements, taxes, HOA and schools should be verified for accuracy.
| |||
| May 4, 2022 | Sold | ||
| Sold | |||

Property Highlights
Building Info
Comparables
Status
Price/ft²
Listed On
Sold On
About Osceola
Similar Homes for Sale
Currently no similar homes aroundNearby Rentals

LPT REALTY, LLC
Last Updated: 5 months ago
Data Source: Stellar MLS, MLS# S5138895
 Your Privacy Choices
Phone: 425-283-2930
Address: 335 Madison Avenue, New York, NY 10017