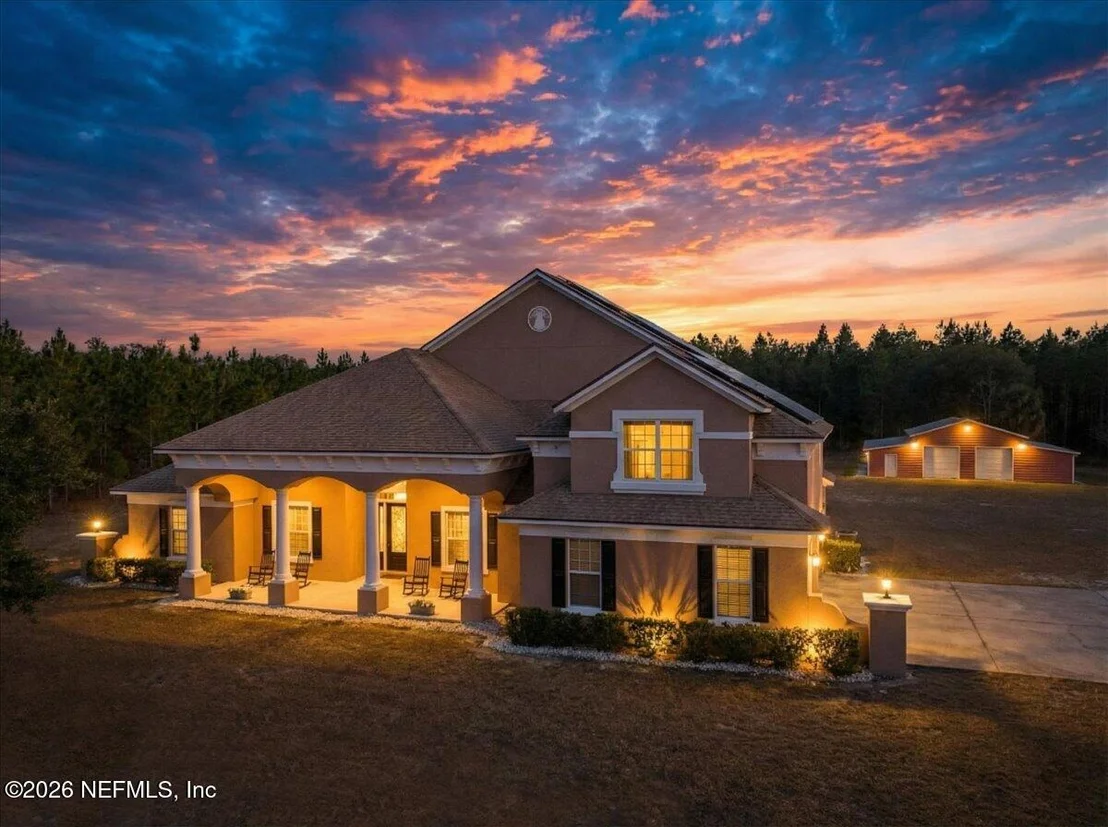
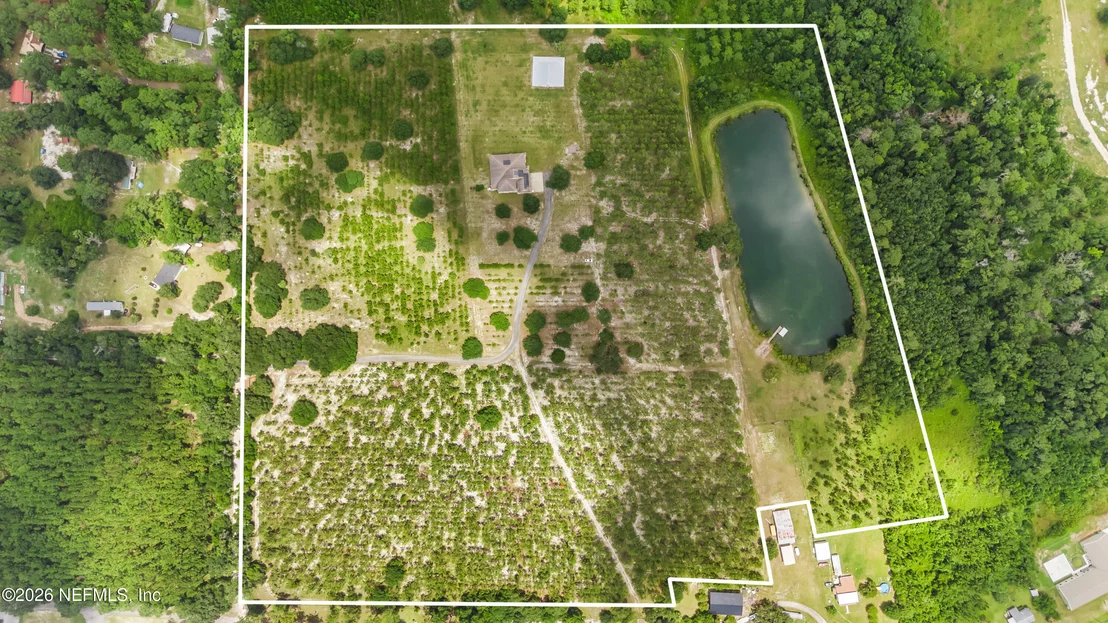
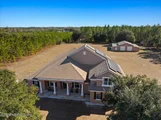
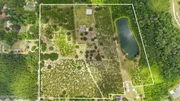
Rare Concrete Block Construction! 34 FULLY FENCED ACRES with 2 ACRE
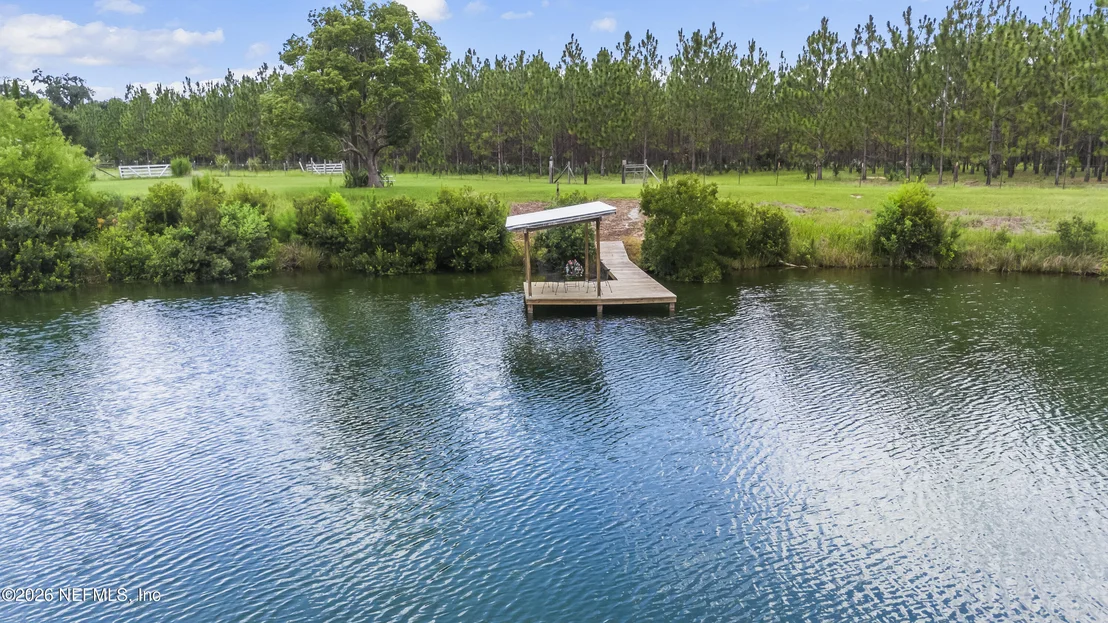
Spring fed Pond & Dock! PROPERTY HIGHLIGHTS: 5 Bedrooms, 4
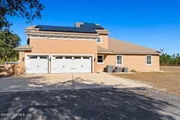
Bathrooms (4,042 SF) 3 Car Attached Garage, Generator Hook Up,
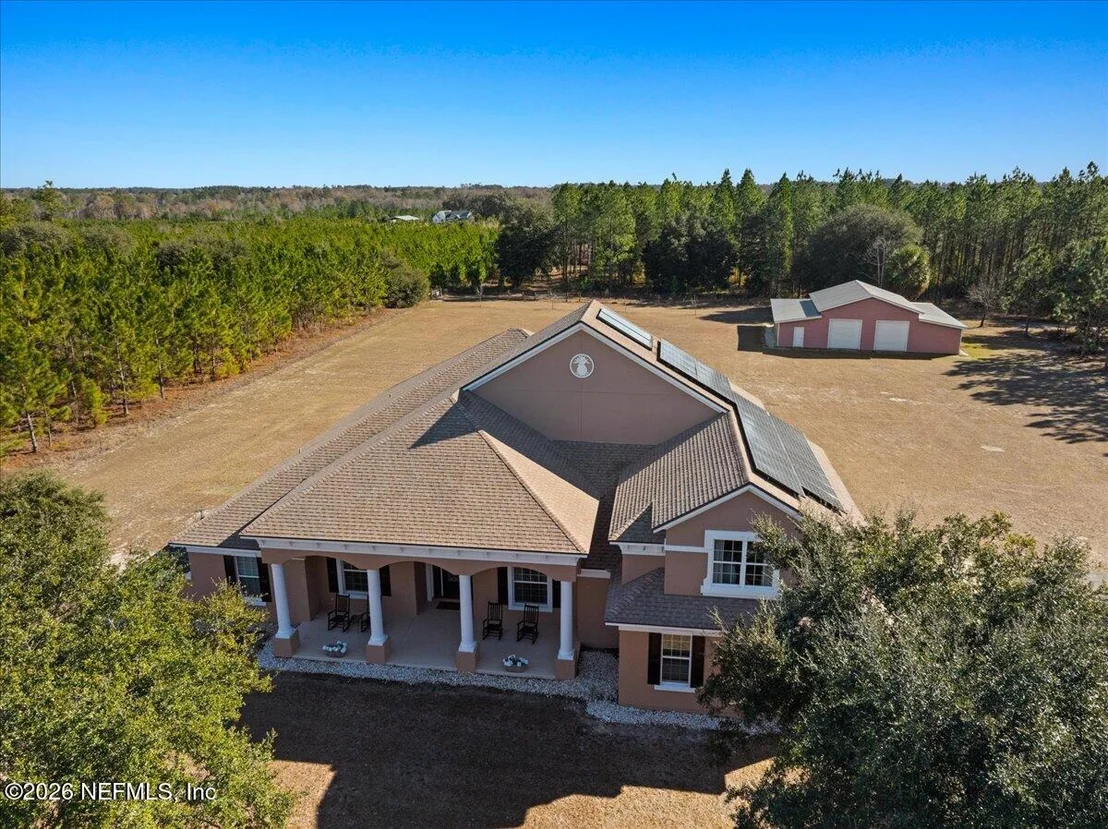
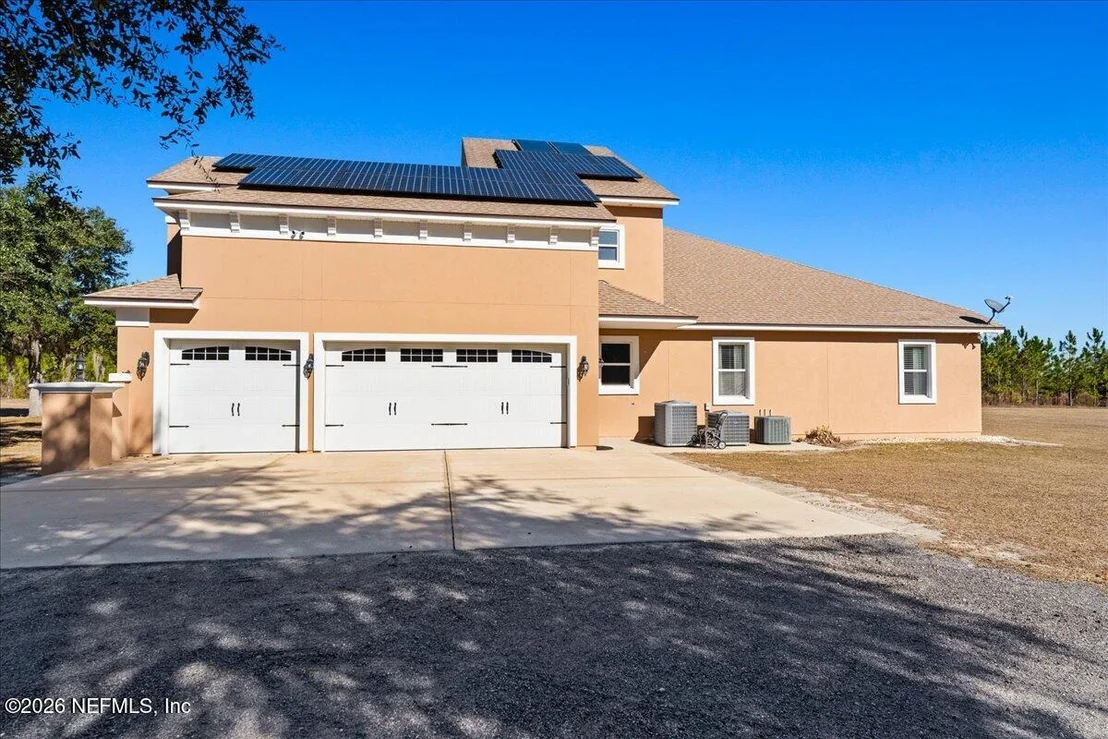
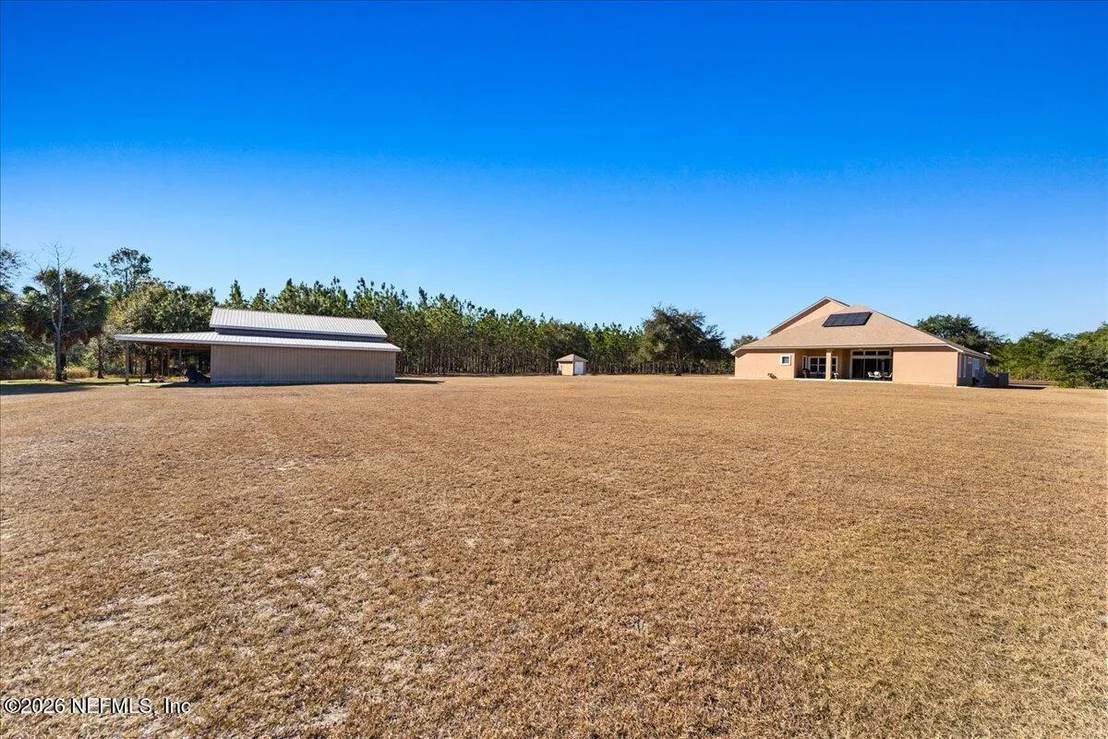
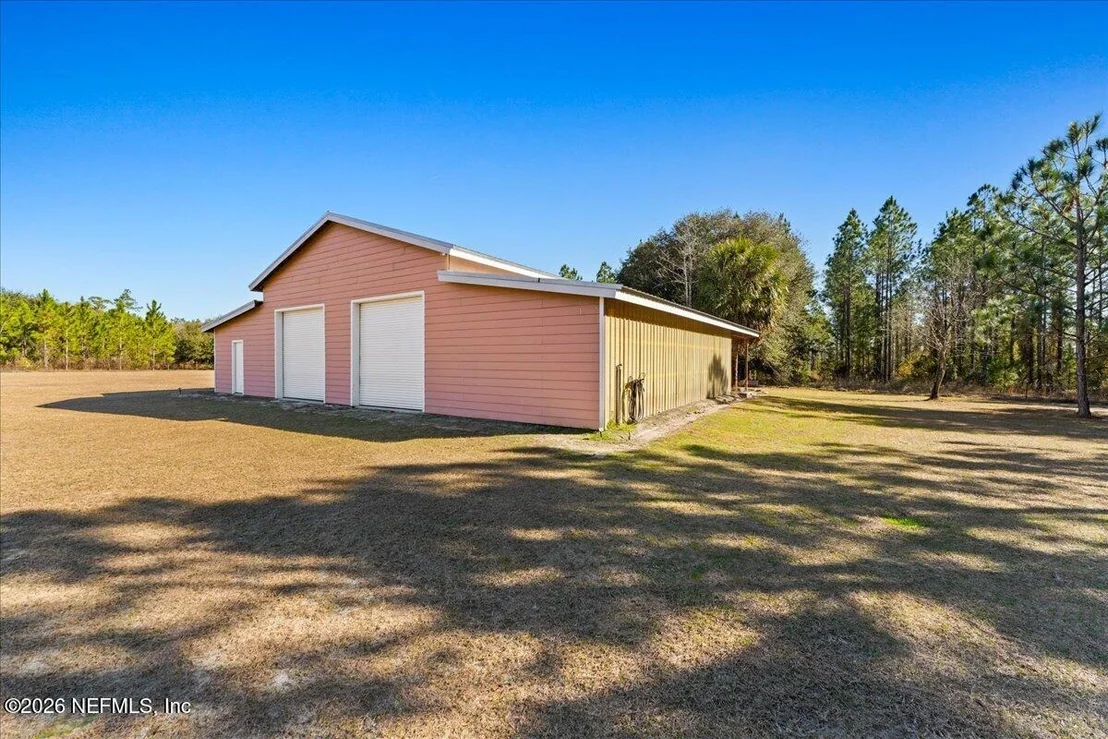
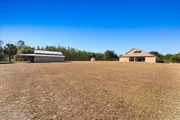
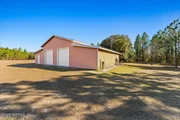
Solar Panels. Massive 2,400 sq ft Detached Workshop / Barn with
power & water + additional lean-to storage. Additionally there is a
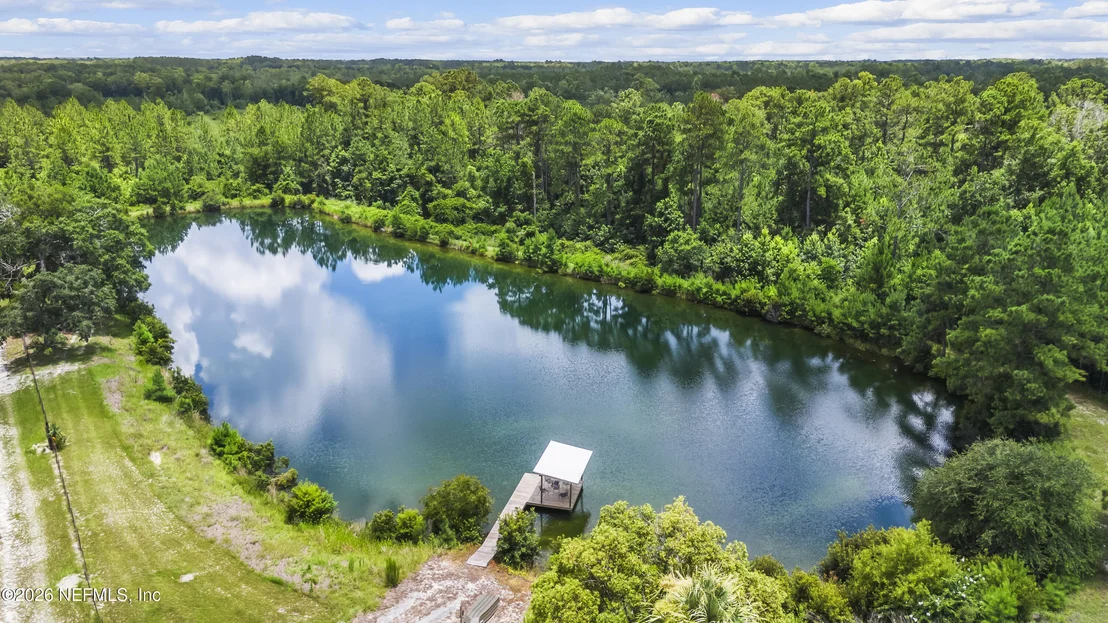
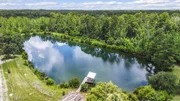
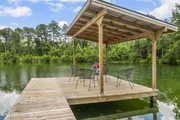
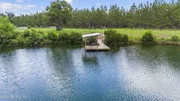
NEW DOCK to relax, fish, kayak from the 2-ACRE SPRING FED POND
stocked with bass & crappie. 13 Acres of Longleaf Pine providing
annual income potential. QUALITY, NATURE AND CONVENIENCE AT ITS
BEST! WELCOME to your PRIVATE RETREAT surrounded by NATURE--34
FULLY FENCED acres offering peace, productivity, and modern
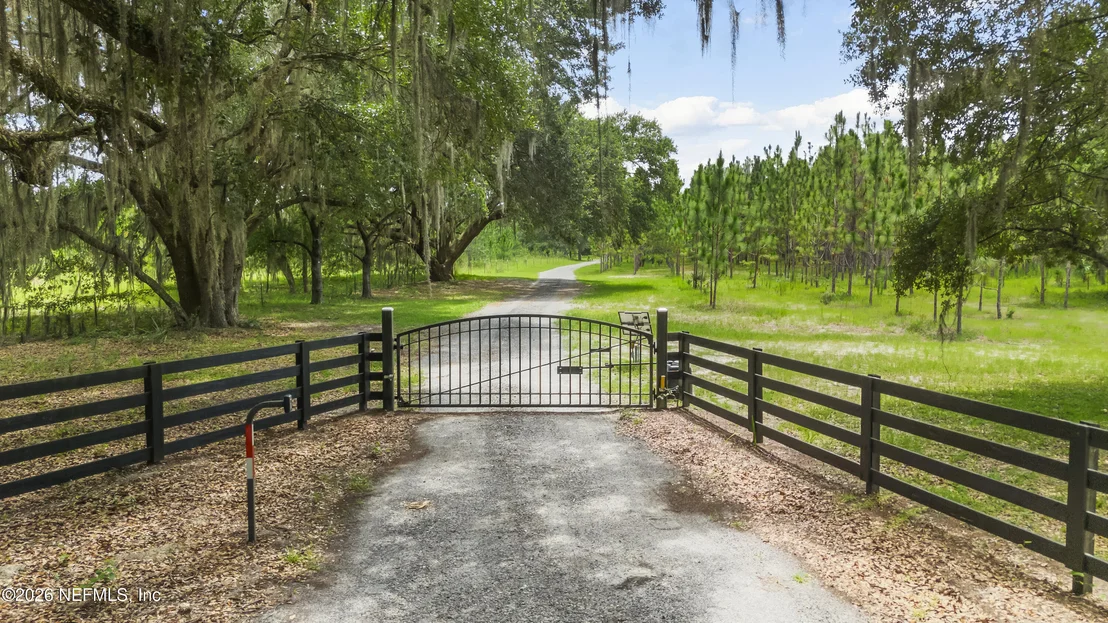
comfort, all in one EXCEPTIONAL PROPERTY. Enter through SECURE GATE
and down a private driveway to your SECLUDED ESTATE. The
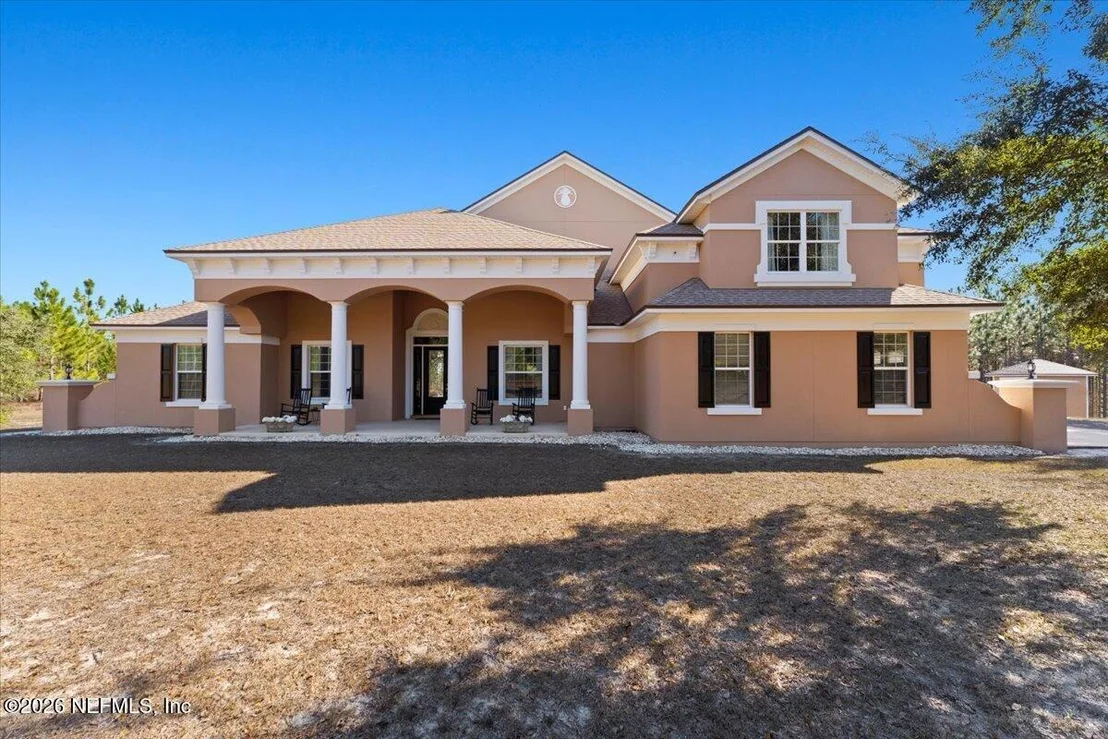
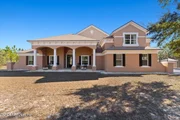
thoughtfully designed concrete block construction has newly painted
durable stucco, solar-powered home blends efficiency, elegance, and
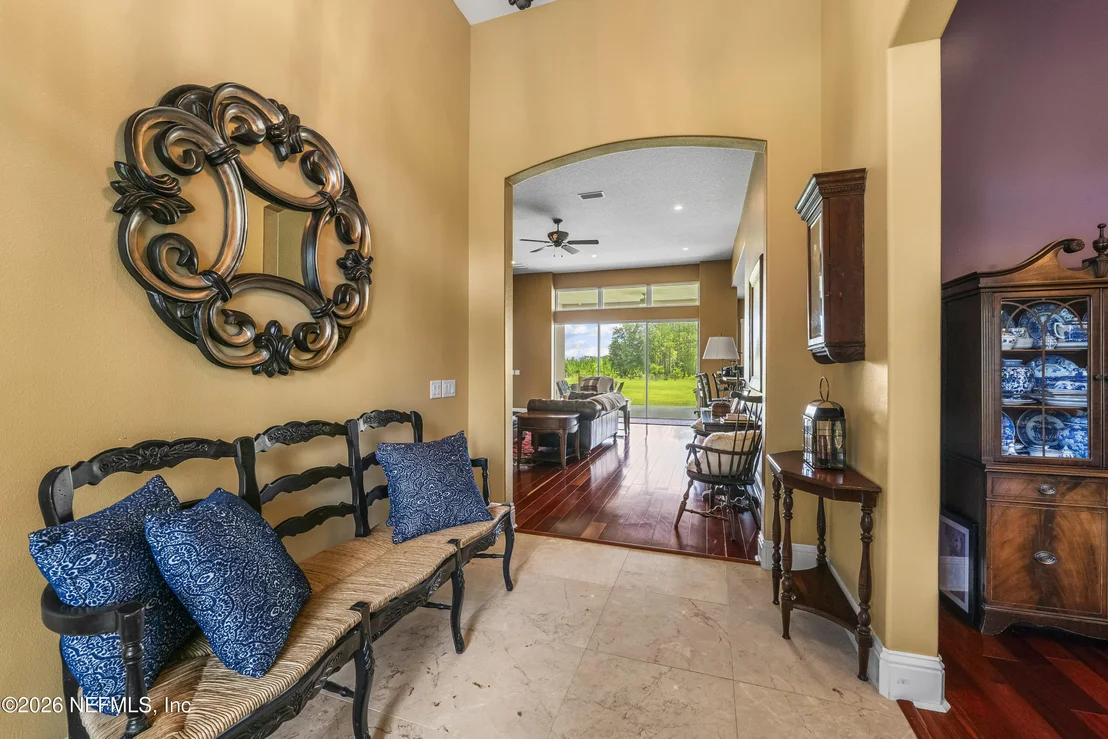
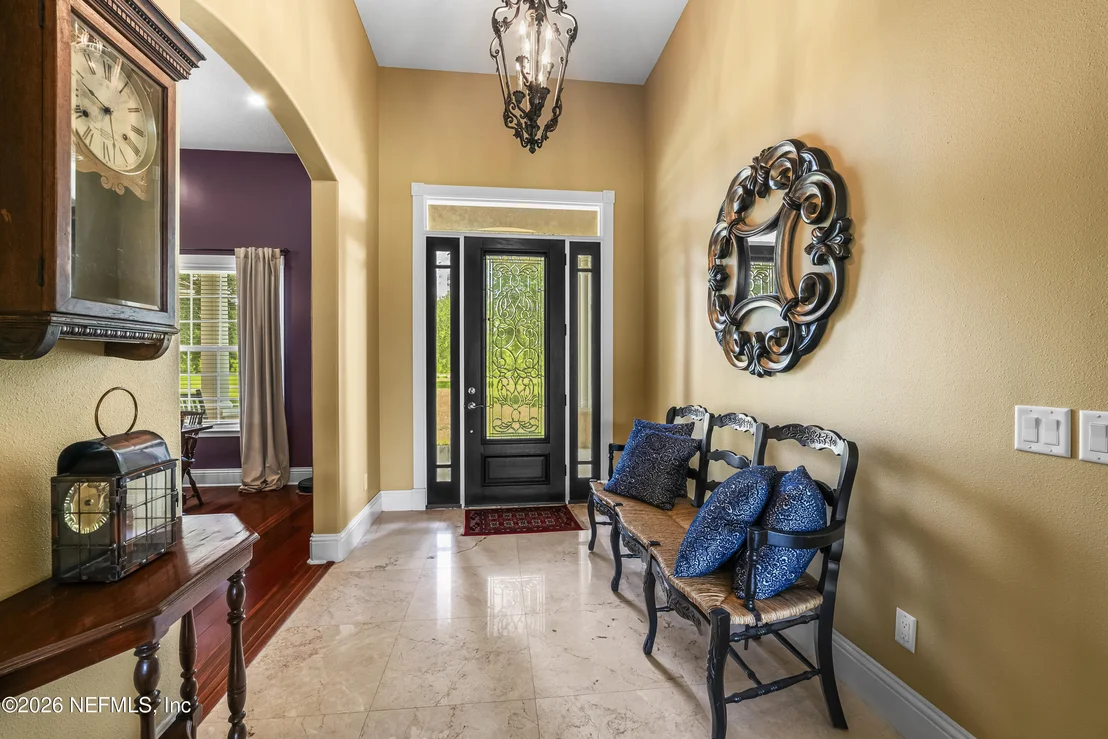
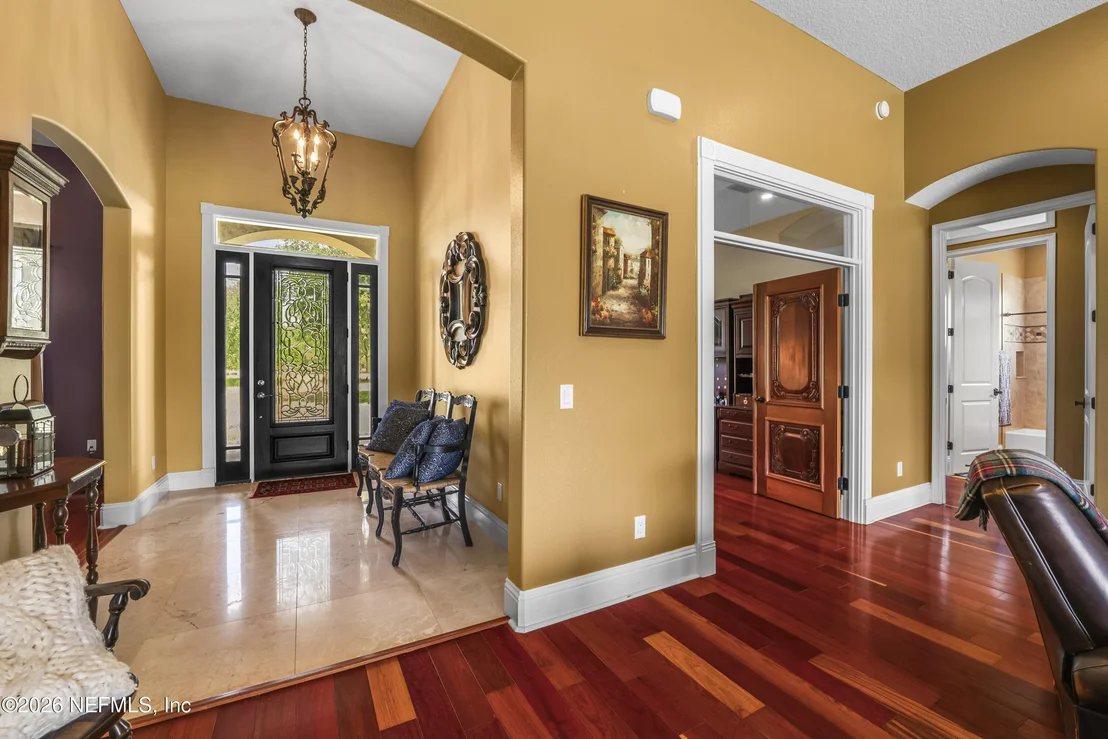
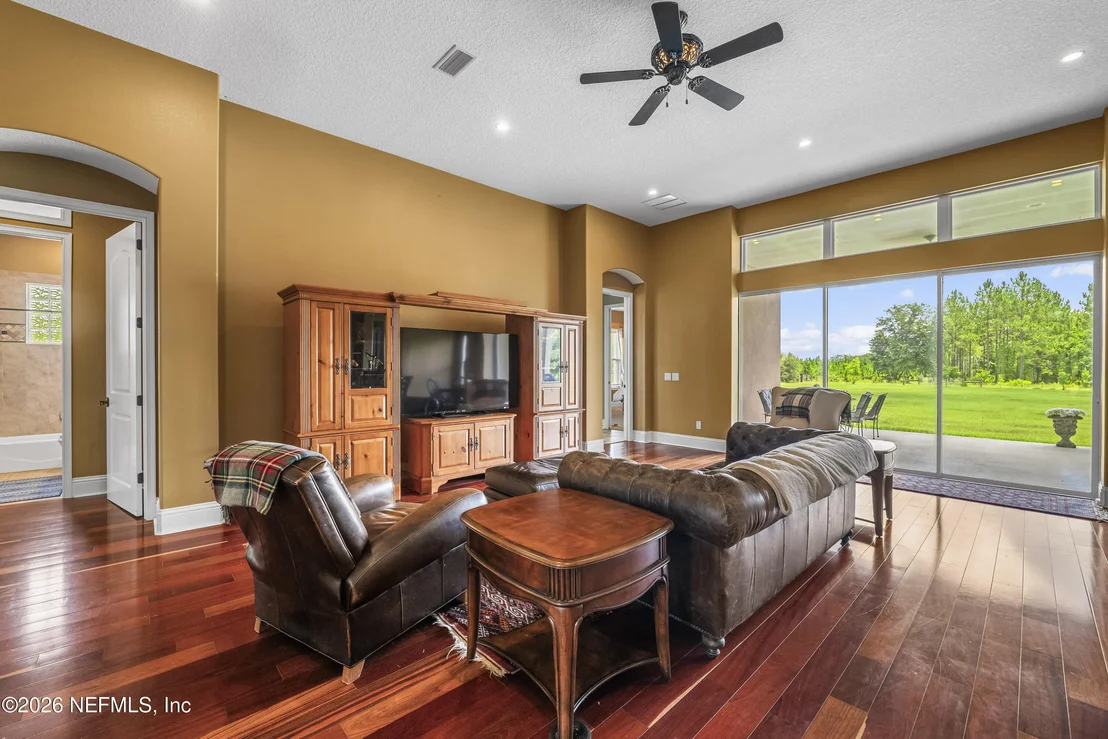
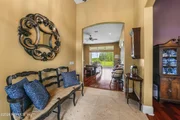
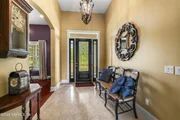
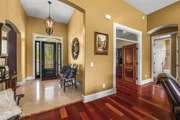
functionality. Step through the Foyer into a breathtaking 14-foot
soaring ceilings and
Based on our analysis, the cap rate of this property is 1.25%. A negative cap rate indicates that the property might not be feasible as an income-producing asset. The median cap rate for a near zip code 11238 is 4.23%.
How much can I actually make?
Actual monthly rental income may vary between $4,760 and $7,140 depending on unit-specific characteristics. You can change the amount using the slider to further explore.
How is cap rate calculated?
Cap Rate = Net Operating Income (NOI) / Property Asset Value.
When calculating the cap rate, we assume 100% occupancy. Leverage (mortgage) is not considered.
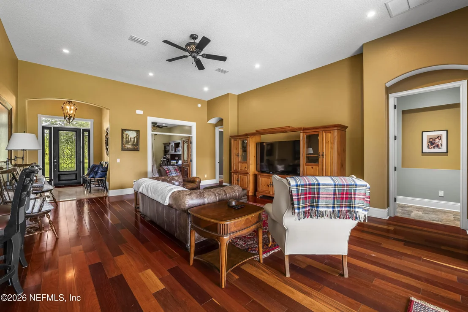
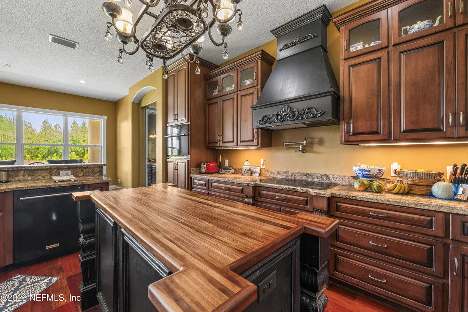
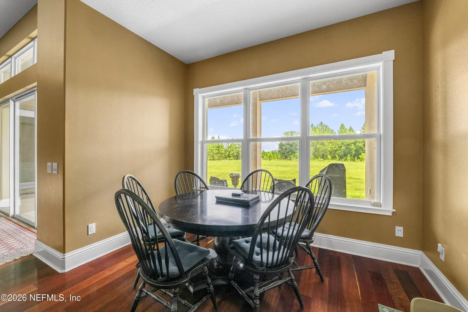
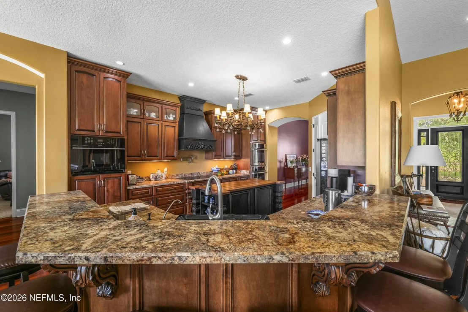
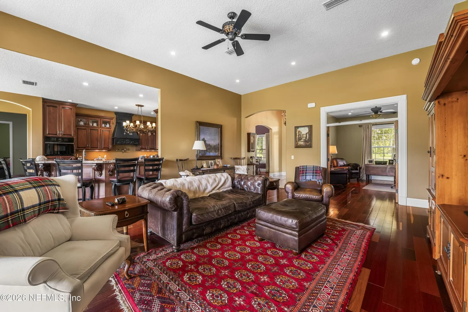
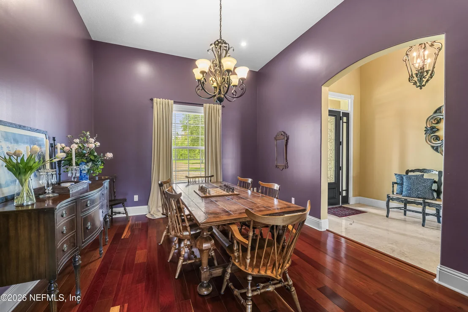
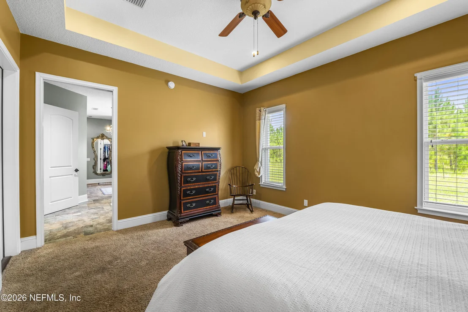
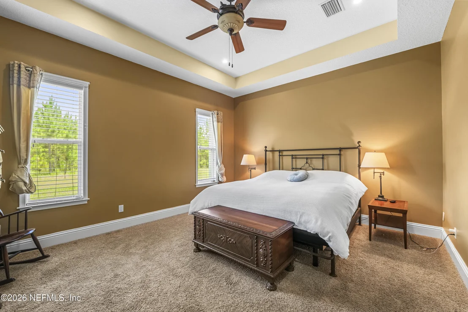
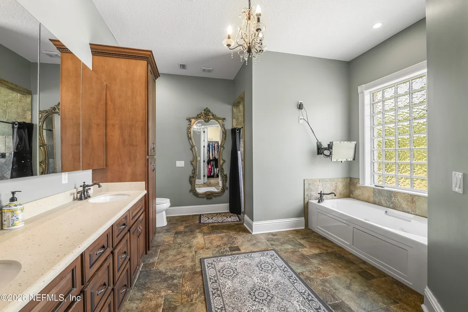
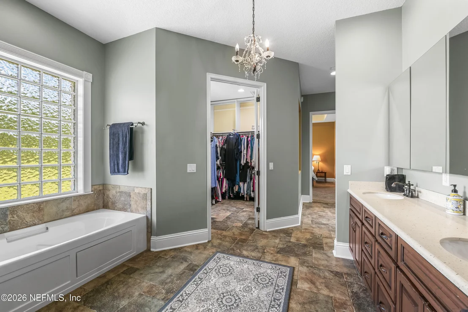
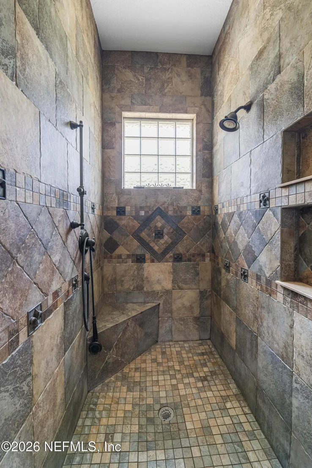
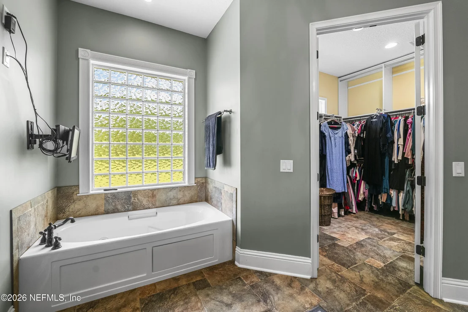
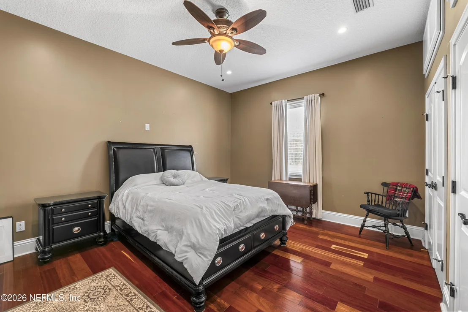
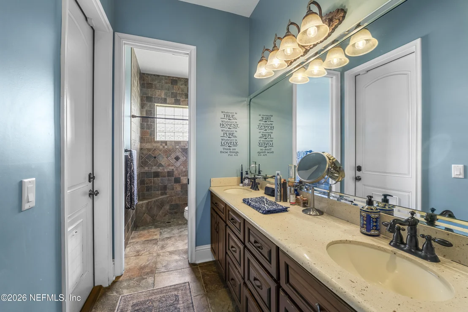
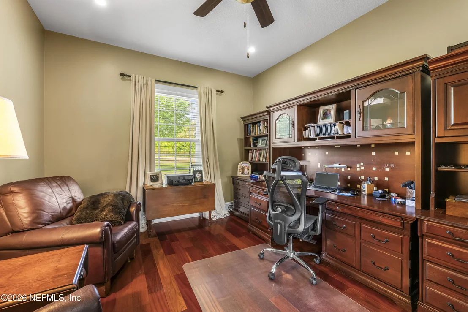
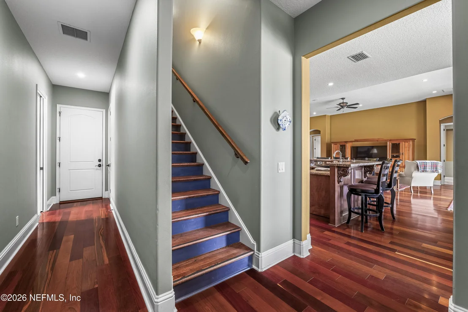
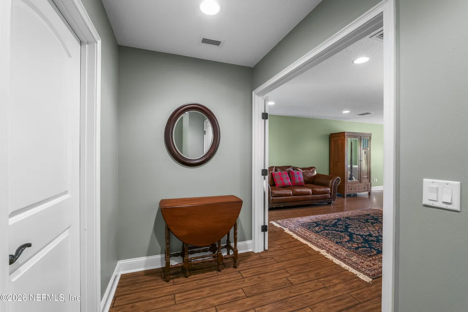
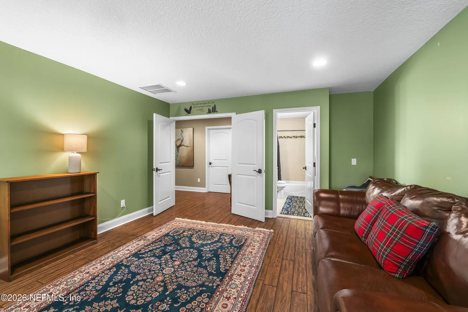
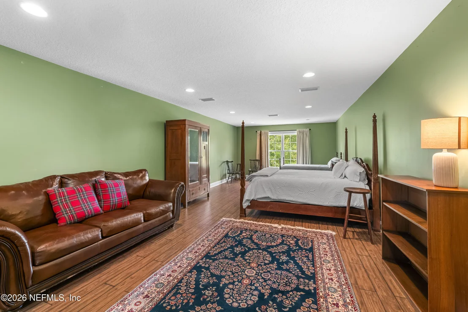
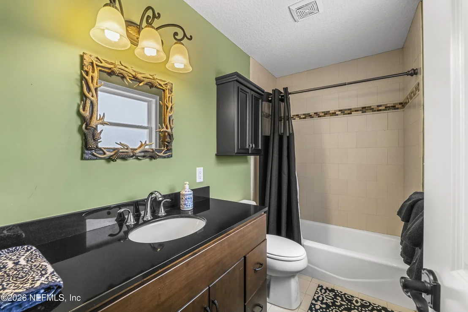
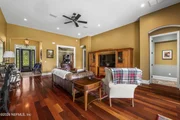
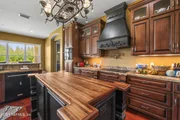
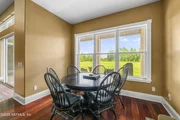
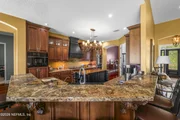
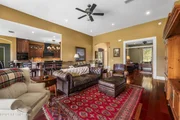
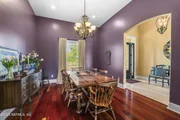
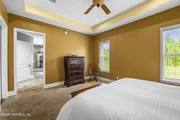
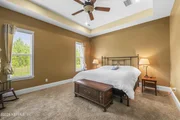
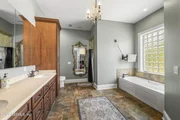
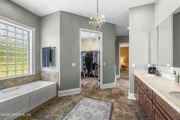
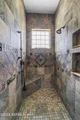
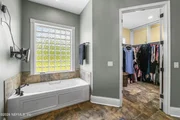
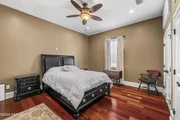
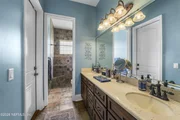
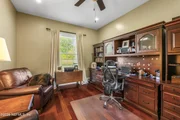
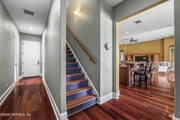
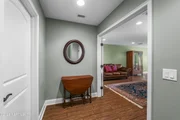
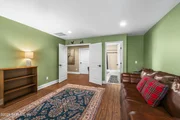
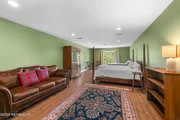
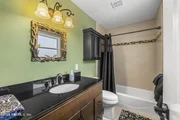
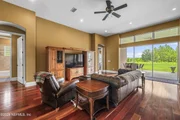
QUALITY CONSTRUCTION! Block Concrete Construction with Stucco Exterior, Solar Powered Home 4,042 SQ FT offering 5 BEDROOMS, 4 BATHROOMS, 3 CAR GARAGE, WORKSHOP BARN (2,400 sq ft) with power and water. Situated on Fully Fenced 34 ACRES includes a 2 ACRE SPRINGFED POND has Bass & Crappie, with NEW DOCK! Viking electric gate as you enter through the majestic oaks to this beautiful home. You are sure to be impressed as you enter the 14' tall ceilings in the foyer! Cherry Wood floors, Large Folding Slider Door, Formal Dining, additional Dining, Extra Seating at the 6 Stool Kitchen Counter! Custom Cabinets, New kitchen appliances including a Wolf Induction Stove, RO Water Treatment, Large Pantry. The MASTER SUITE with private entry, spa tub, walk in shower, double vanity and private side door to lanai. The second bedroom offers a in SUITE STYLE with private bathroom. Cust
Jun 22, 2021
Listed by FLORIDA HOMES REALTY & MTG LLC
$950,000
Listed by FLORIDA HOMES REALTY & MTG LLC
Spacious inside and out! 5 bedroom 4 bath home is situated on 25 acres! Large living and private quarters, with plenty of storage throughout. Chef's Kitchen with Stainless Steel Appliances and induction stove! This is the perfect home for a full size family or for those who enjoy entertaining guests often. Built for the long term, the bones of this home are of concrete block, with additional concrete cast around, spray foam insulation, with a stucco exterior. Ultimately, the average monthly electric bill is $150/month due to the layers of insulation and the solar energy system! Full service security system in place! The acreage is just as pleasant. With high and dry grounds throughout you may use this land as you wish. Level fields for pasture, planted pines for privacy, barn structure.
By proceeding, you consent to receive calls and texts at the number you provided, including marketing by autodialer and prerecorded and artificial voice, and email, from realtor.com and others about your inquiry and other home-related matters, but not as a condition of purchase (More...)California Privacy Notice
By submitting your information, you agree RealtyHop can share your information with its network of real estate &
mortgage professionals (or through their agents) and consent to receive marketing emails, calls, & texts related
to your inquiry (including via automatic telephone dialing system, or artificial or pre-recorded voice technology)
from Movoto or their affiliates to the email address or number you provided.
By proceeding, you agree to our Terms of Service. California Privacy Notice




























 Your Privacy Choices
Phone: 425-283-2930
Address: 335 Madison Avenue, New York, NY 10017