


27240 Arrow Point Trail


About This Property
Payment Calculator
Your Estimated Monthly Payment
Cap Rate Calculator
What does this mean?
Based on our analysis, the cap rate of this property is 1.25%. A negative cap rate indicates that the property might not be feasible as an income-producing asset. The median cap rate for a near zip code 11238 is 4.23%.
How much can I actually make?
Actual monthly rental income may vary between $4,760 and $7,140 depending on unit-specific characteristics. You can change the amount using the slider to further explore.
How is cap rate calculated?
Cap Rate = Net Operating Income (NOI) / Property Asset Value.
When calculating the cap rate, we assume 100% occupancy. Leverage (mortgage) is not considered.
Cap Rate provided by RealtyHop and RentHop, learn more about cap rate here.
Price History
| Date / Event | Date | Event | Price |
|---|---|---|---|
| May 26, 2026 | Sold | ||
| Sold | |||
| Apr 22, 2026 | In contract | - | |
| In contract | |||
| Mar 12, 2026 | Listed by Keller Williams World Media Center | $735,000 | |
| Listed by Keller Williams World Media Center | |||
| | |||
|
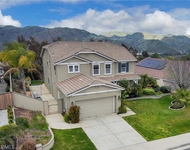
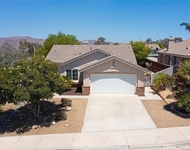
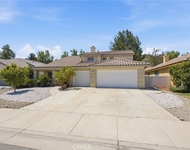
Welcome to this beautifully upgraded single-story home in the highly sought-after Horsethief Canyon Ranch community—an ideal choice for a growing family, first-time buyer, or downsizer seeking comfort, style, and convenience. Thoughtfully designed with both functionality and elegance in mind, this residence offers 4 bedrooms, 2 bathrooms, and approximately 2,176 square feet of living space. From the moment you enter, you’ll notice the exceptional attention to detail and true pride of ownership shown throughout. The main living area is anchored by a stunning ledge-stone fireplace, creating an atmosphere that’s perfect for both relaxing evenings and entertaining guests. The open-concept kitchen seamlessly connects to the living and dining areas and is beautifully appointed with granite countertops and abundant cabinetry for ample storage. Just off the kitchen, a separate laundry room adds everyday convenience and functionality. The well-designed floor plan offers optimal privacy, with the primary suite in its own wing of the home, featuring an en-suite bathroom with dual sinks, a soaking tub, a separate shower, and a generously sized walk-in closet. The additional three bedrooms and a second full bathroom are thoughtfully positioned on the opposite side, making it ideal for families, guests, or used as an office or home gym. This home is rich with upgrades, including crown molding, upgraded baseboards, luxury laminate wood flooring, travertine tile, plantation shutters, designer lighting, ceiling fans, and an interior surround sound system. Recent improvements such as a NEW HVAC system and NEW water heater provide added comfort, efficiency, and peace of mind. Outside, your own private backyard retreat is complete with manicured landscaping, two covered patio areas, and a storage shed. The 3-car garage is equipped with built-in storage racks, offering excellent organization and functionality. Ideally located near parks within a welcoming and well-maintained community, residents enjoy access to exceptional amenities including private security, a fitness center, two pools and a spa, tennis courts, a clubhouse, and scenic walking trails.With Low taxes, Low HOA, No Mello-Roos, and a FULLY PAID OFF Solar System, this home delivers outstanding value, efficiency, and lifestyle. A true gem in Temescal Valley, this home offers the perfect blend of comfort, style, and effortless California living!
| |||
| Jun 12, 2019 | Sold | ||
| Sold | |||
| Apr 29, 2019 | Listed by Remax Real Pros | $488,880 | |
| Listed by Remax Real Pros | |||
Property Highlights
Building Info
Comparables
Status
Price/ft²
Listed On
Sold On
About South Corona
Similar Homes for Sale
Currently no similar homes aroundNearby Rentals

Last Updated: 5 months ago
Data Source: CRMLS, MLS# IG19098258
 Your Privacy Choices
Phone: 425-283-2930
Address: 335 Madison Avenue, New York, NY 10017