Check Availability
$1,295,000
● House - In Contract

2724 Shasta Road

Berkeley, CA 94708
bedrooms
4 Beds
bathrooms
3 Baths
square feet
2,742 Ft²
$6,359
Est. Monthly

About This Property

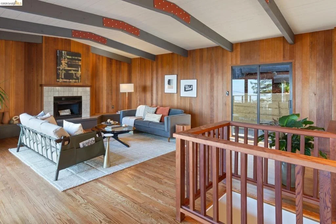
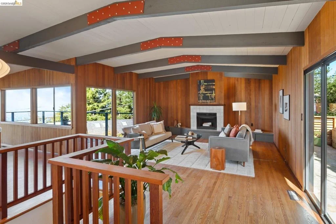
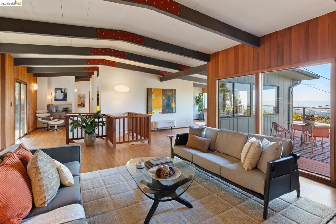
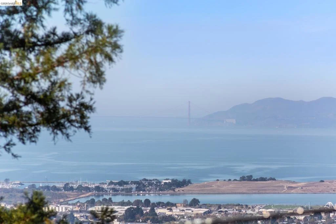
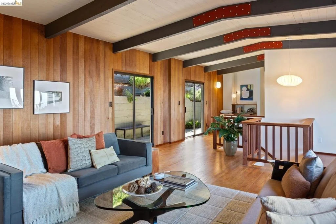
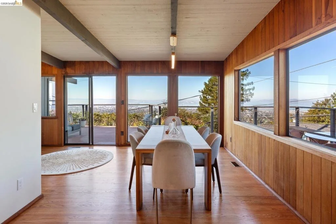
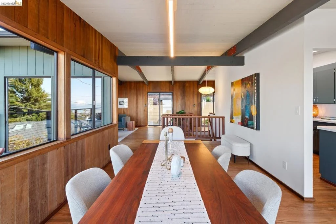
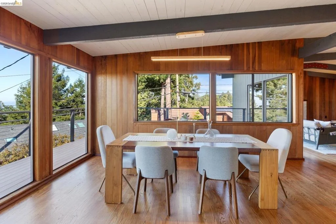
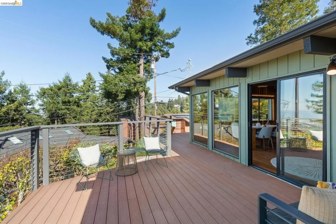
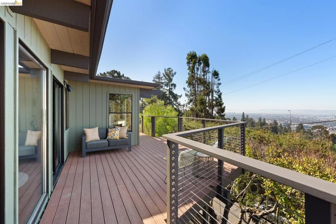
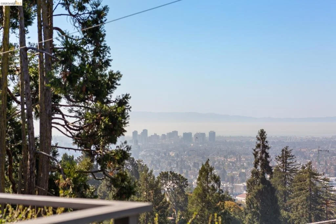
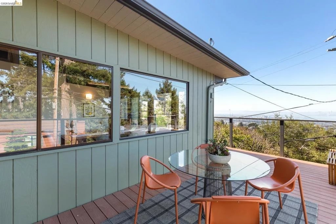
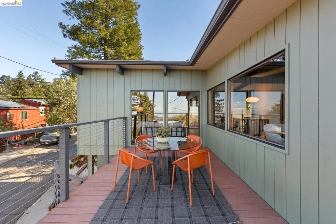
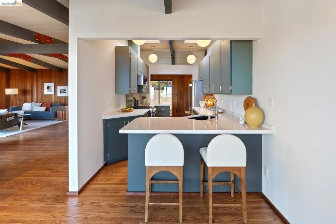
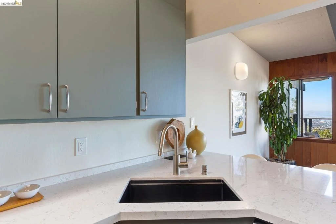
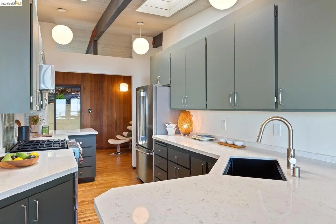
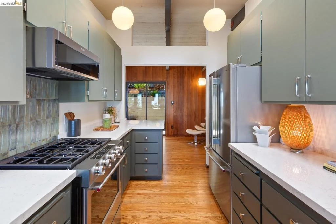
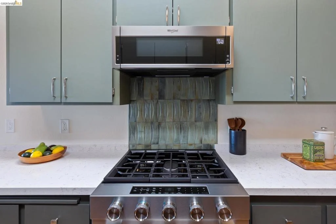
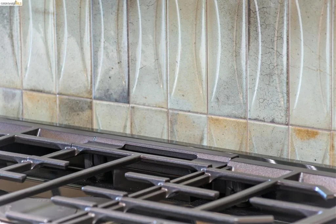
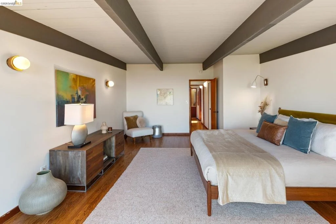
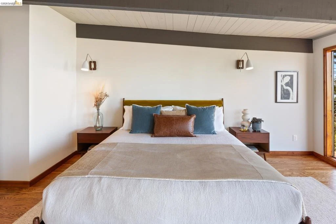
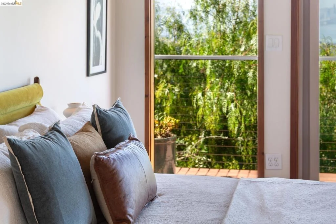
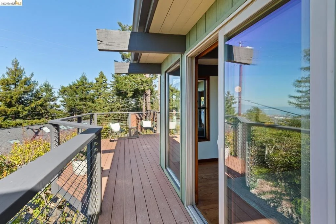
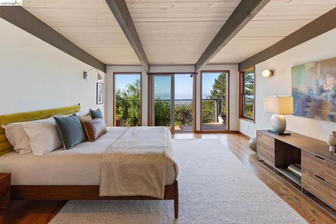
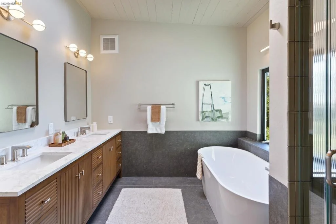
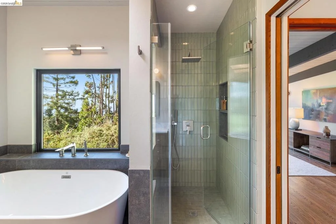
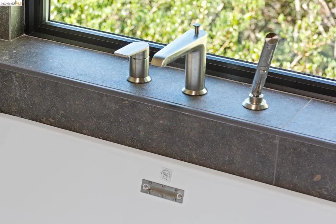
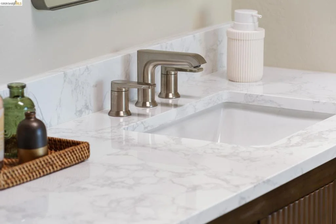
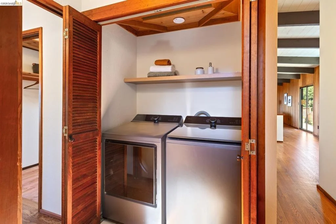
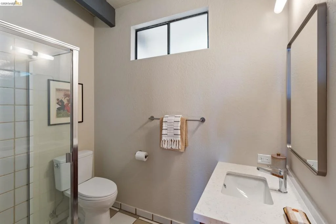
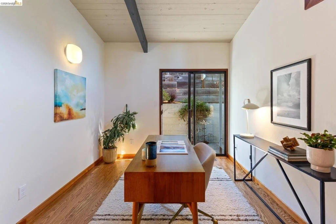
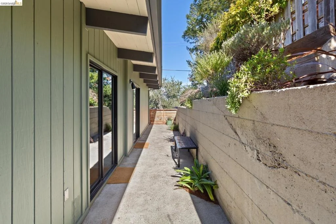
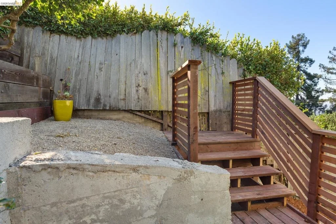
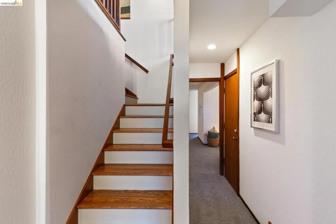
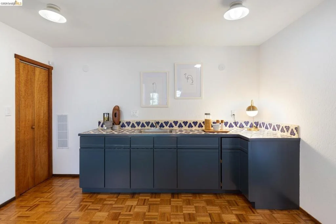
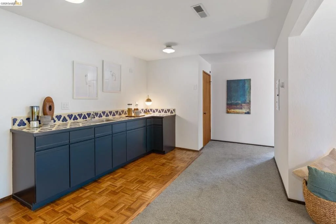
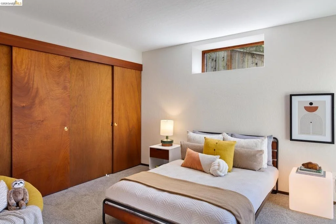
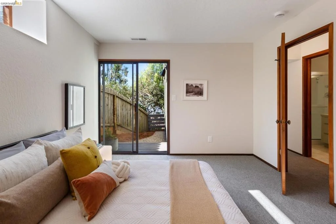
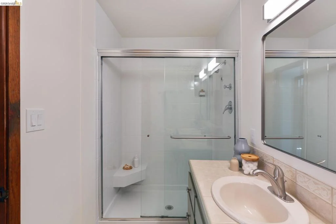
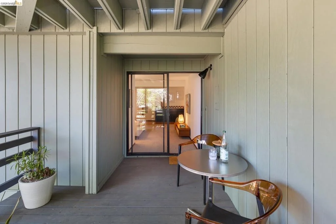
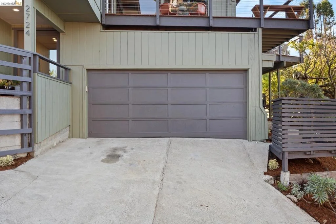
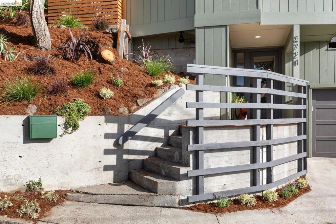
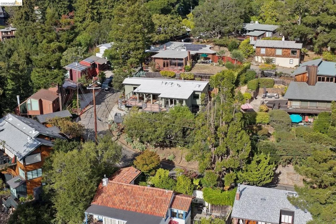
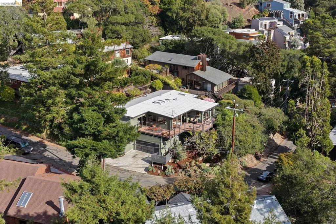
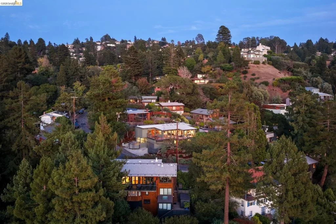
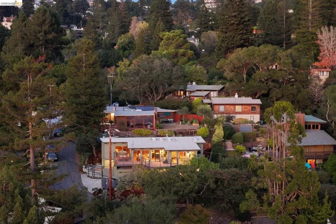
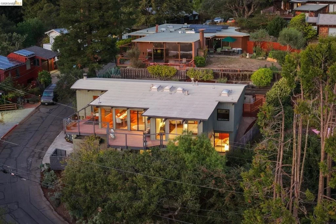
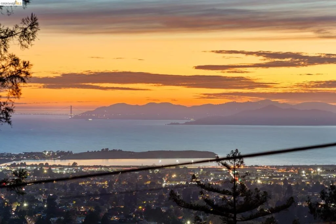
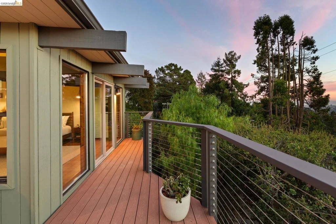
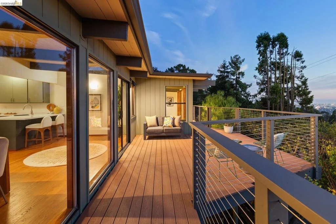
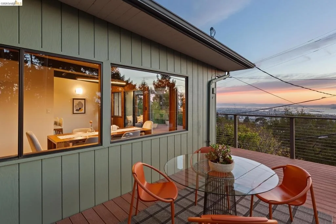
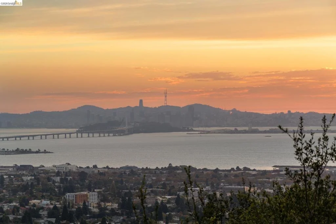
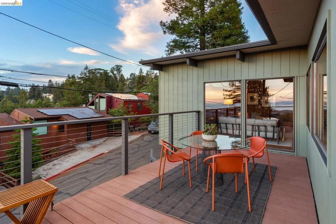
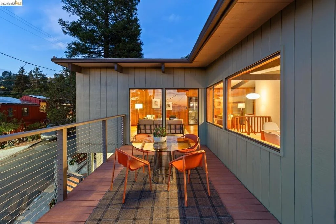
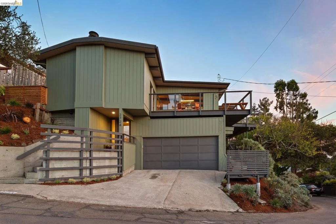
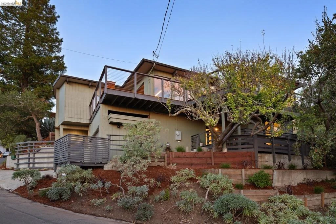
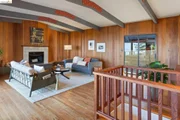
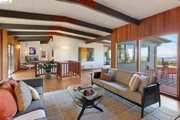
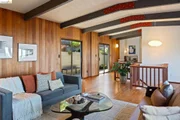
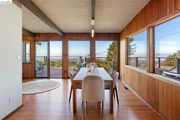
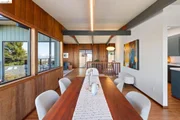
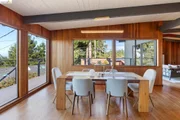
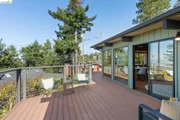
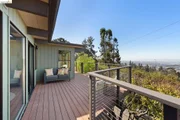
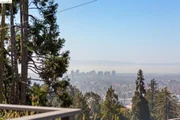
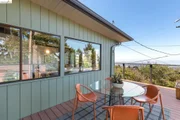
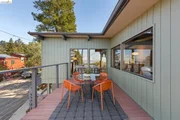
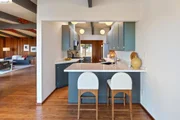
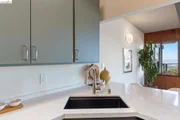
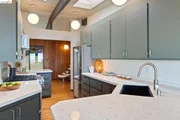
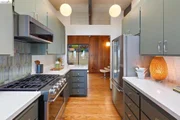
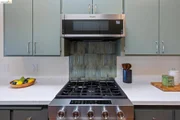
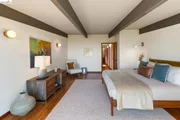
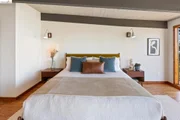
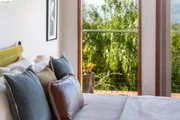
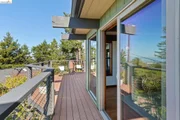
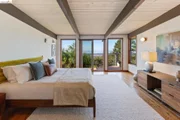
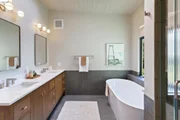
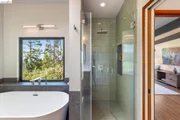
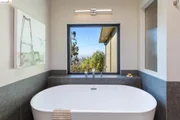
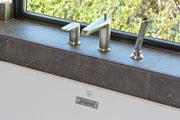
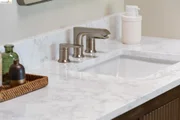
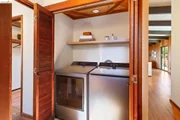
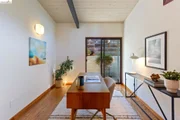
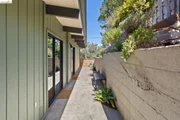
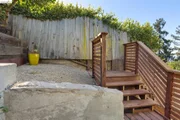
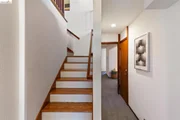
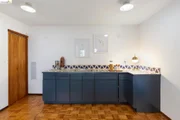
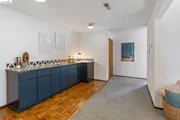
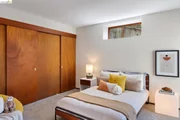
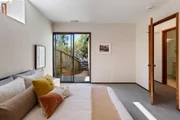
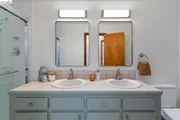
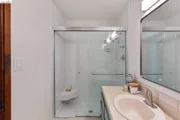
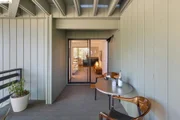
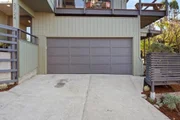
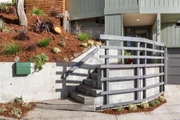
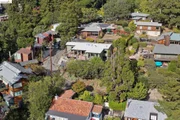
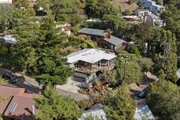
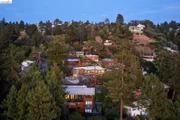
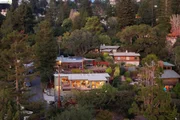
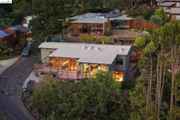
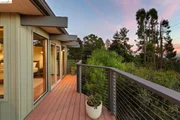
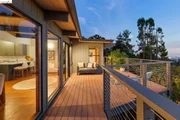
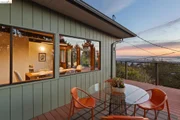
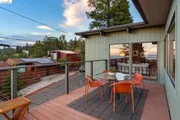
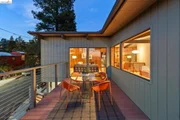
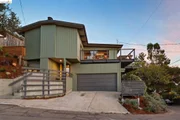
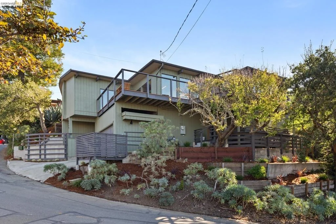
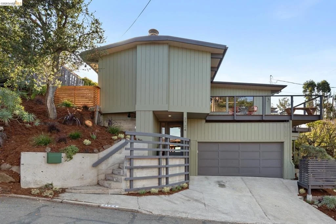
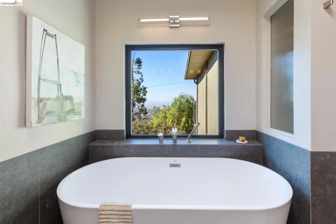
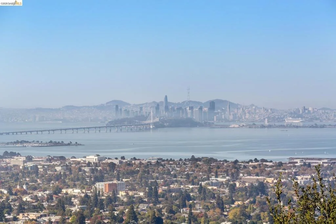
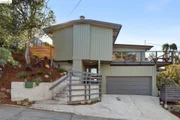
First time on the market!  Built in 1985 by a local civil engineer and contractor as his own residence, this thoughtfully designed home was created around a masterful connection to the outdoors, with nearly every room opening directly outside.  Glorious panoramic views span San Francisco, the Bay, and the Golden Gate Bridge, with a wraparound deck making the spectacular setting accessible from the expansive upper level.  Generous living and dining rooms surround an updated kitchen at the heart of the home, creating an inviting space for both everyday living and entertaining.  The serene primary suite is a true retreat, featuring a completely remodeled bath with double vanity, separate shower, skylight, custom tilework, and a freestanding soaking tub perfectly positioned to capture views of San Francisco.  A walk-in closet and laundry closet are conveniently nearby.  A second full bath and bedroom-equally suited as a home office-complete this level.  The entry level offers a family room with wet bar, two additional bedrooms, and a full bath. A two-car garage with interior access adds convenience.  Recently renovated from top to bottom, the home combines modern comfort, designer finishes, and an incomparable view that inspires from dawn to dusk.  Ideally located in the Lower Berkeley Hills just above Codornices Park, the Berkeley Rose Garden, and the Rose Garden Tennis Courts, it is also close to North Shattuck's acclaimed restaurants and amenities, UC Berkeley, and Downtown Berkeley BART. Home Energy Score of 5.
Unit Size
2,742 Ft²
Days on Market
-
Land Size
0.12 acres
Price per sqft
$472
Property Type
House
Property Taxes
-
HOA Dues
-
Year Built
1985

Listed By

Payment Calculator

Cap Rate Calculator

Last updated: 7 hours ago (bridgeMLS/CCAR/Bay East AOR #41150522)

Price History

Date / Event Date Event Price
Oct 23, 2026 In contract -
In contract
Oct 7, 2026 Listed by Red Oak Realty $1,295,000
Listed by Red Oak Realty

Property Highlights

Fireplace
With View
Parking Details
Has Garage
Garage Spaces: 2
Interior Details
Full Bathrooms: 3
Interior Features: Breakfast Bar
Flooring Type: Carpet, Tile, Wood
Has Fireplace
Fireplace Features: Living Room
Exterior Details
Square Footage: 2742
Architectural Style: Contemporary
Year Built: 1985
Builder Name: Benson Ford
Levels: Two
Construction Materials: Wood Siding
Patio and Porch Features: Deck, Patio
Pool Features: None
Lot Size Area: 5026
Lot Size Units: Square Feet
Lot Size Acres: 0.1154
Lot Size Square Feet: 5026
Utilities Details
Cooling Type: None
Heating Type: Forced Air

Building Info

Overview

    General

  • Year Built: 1985
  • Effective Year Built: 1990
  • Building Count: 1
  • Total Rooms: 9
  • Bedroom Count: 4
  • Bathroom Count: 3
  • Full Bathrooms: 3
  • Partial Bathrooms: 3
  • Building Condition: 0
  • Building Quality: 4
  • Construction Type: 17
  • Building Style: 58
  • Exterior Walls Type: 0
  • Interior Walls Type: 0
  • Roof Shape Type: 0
  • Roof Cover Type: 0
  • Floor Count: 150
  • Living Units: 1
  • Floor Cover: 0
  • Basement Type: 0
  • Basement Area: 0
  • Garage Type: 7
  • Parking Space Count: 2
  • Patio Type: 0
  • Porch Type: 0
  • Pool Type: 0

    Dimensions

  • Lot Size Square Feet: 5,026
  • Total Building Area: 2,406
  • Building Area: 2,406
  • Building Area Measurement: L

    Heating and Cooling

  • Air Conditioning: 0
  • Heating: 0
  • Heated Square Feet: 2,406
  • Heating Fuel Type: 0

    Utilities

  • Sewer System: 0
  • Water Service: 0

Building

  • Building Type: 0
  • Property Class: R
  • Land Acres: 0000000115
  • Standard Land Use Code: 1001
  • County Land Use Code: 1100
  • Legal Description 1: LOT: 0000B BLK: PM: 0111 PAGE: 0090

Neighborhood

  • School District Name: Berkeley Unified School District
  • Census Tract: 421500

Geography

  • Assessors Map Reference: 2-C4
  • Parcel: 60-2469-87
  • Municipality: CITY OF BERKELEY
  • Latitude: 37.8864
  • Longitude: -122.259

    Address

  • Full Address: 2724 Shasta Rd
  • Address - House Number: 2724
  • Address - Street Name: Shasta
  • Address - Suffix Type: Rd
  • State: CA
  • City Name: Berkeley
  • Carrier Code: C082
  • 4-Digit Zip Code: 1924
  • Zip Code: 94708

Valuation

    Tax

  • Tax Year: 2022
  • Tax Amount: $1,086,692
  • Tax Rate Code Area: 13-000

    Appraisal Valuation

  • Standard Deviation: 0.2167
  • Valuation Date: Feb 14, 2024
  • Confidence Score: 70
  • Final Value: 1,738,262
  • High Value: 2,115,042
  • Low Value: 1,361,481

    Assessments Valuation

  • Assessed Year: 2022
  • Assessed Total Value: $473,723
  • Assessed Land Value: $114,280
  • Assessed Improvements Value: $366,443

    Exemptions

  • Homeowner Exemption: Yes
Data used for valuation calculations is provided by RealtyHop, and other third party sources

Comparables

Unit
Status
Type
Beds
Baths
ft²
Price/ft²
Asking Price
Listed On
Closing Price
Sold On
HOA + Taxes

About Berkeley Hills


Similar Homes for Sale

Currently no similar homes around

Nearby Rentals

Unit for rent at 1423 Oxford St, BERKELEY, CA, 94709

$2,100 /mo

  • Studio
  • 1 Bath
  • 375 ft²
1423 Oxford St, BERKELEY, CA, 94709 Listing by Natalya Blair
Unit for rent at 2550 Dana St, BERKELEY, CA, 94704

$2,500 /mo

  • 1 Bed
  • 1 Bath
  • 700 ft²
2550 Dana St, BERKELEY, CA, 94704 Listing by Lucero Zapata
Unit for rent at 1313 Curtis St, BERKELEY, CA, 94702

$3,800 /mo

  • 10 Beds
  • 4 Baths
  • 2,908 ft²
1313 Curtis St, BERKELEY, CA, 94702 Listing by Gene Smith


Frequently Asked Questions

When was property at 2724 Shasta Road built and last sold?
The property at 2724 Shasta Road was built in 1985 and last sold on Jan 1, 1970 for $0.
How much is this home worth?
The estimated value of the home located at 2724 Shasta Road is $1,341,962.
What are some comparable homes to 2724 Shasta Road?
There are currently no comparable homes to 2724 Shasta Road.