


27234 PACIFIC COAST Highway


About This Property
Payment Calculator
Your Estimated Monthly Payment
Cap Rate Calculator
What does this mean?
Based on our analysis, the cap rate of this property is 1.25%. A negative cap rate indicates that the property might not be feasible as an income-producing asset. The median cap rate for a near zip code 11238 is 4.23%.
How much can I actually make?
Actual monthly rental income may vary between $4,760 and $7,140 depending on unit-specific characteristics. You can change the amount using the slider to further explore.
How is cap rate calculated?
Cap Rate = Net Operating Income (NOI) / Property Asset Value.
When calculating the cap rate, we assume 100% occupancy. Leverage (mortgage) is not considered.
Cap Rate provided by RealtyHop and RentHop, learn more about cap rate here.
Price History
| Date / Event | Date | Event | Price |
|---|---|---|---|
| Feb 2, 2022 | No longer available | - | |
| No longer available | |||
| Jan 27, 2022 | In contract | - | |
| In contract | |||
| Nov 5, 2021 | No longer available | - | |
| No longer available | |||
| Nov 3, 2021 | Listed by Compass | $51,500,000 | |
| Listed by Compass | |||
| | |||
|
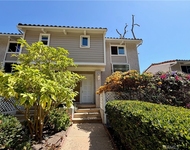
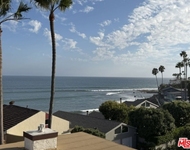
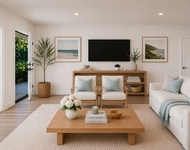
Truly extraordinary, cannot be reproduced, one-of-a-kind architectural, located on two separate legal parcels on a private road with 130 feet of beach frontage. This spacious and luxurious residence commands coastline, island, and ocean views from Point Dume to Palos Verdes. With the visionary design of international architect Chad Oppenheim along with Doug Burdges office providing local architecture planning, the sleek structure is a study in serenity: Venetian plaster, rift sawn white oak, enormous vanishing pocket doors, Navona travertine floors, and a generous open layout for effortless indoor-outdoor living and entertaining. The three levels are served by an elevator as well as a stunning illuminated spiral staircase with the elegance of a nautilus shell. Gated and very private, the homes main entrance is set in a tranquil landscaped courtyard, with the large pivoting glass front door offering the first of many striking sightlines. The main floor comprises an open living, dining, and kitchen area with high rift sawn oak ceilings and absolutely remarkable views from wraparound windows and doors that open seamlessly to the oceanfront deck and patio. The two-level living area features a fireplace, gallery walls, and two large seating areas, one open to the ocean, the other open to a very private outdoor garden living room with a 20-foot-long fireplace and a large Italian-marble fountain. The dining area is open to the deck, where there is additional seating and ample room for entertaining and al fresco dining. There are two kitchens: one adjacent to the dining area, with a long island, bar seating, beautiful oak cabinets, and Wolf and Miele appliances, the other up a few steps, equipped for the most ambitious gourmet entertaining with another range, dual ovens and dishwashers, and pantry cabinets. A beautiful Italian travertine powder room and an indoor/outdoor shower room complete the main floor. On the upper floor, there is another living room, this one with a glass ceiling and wood beams. A wall of glass at one end of the room opens to a large outdoor living area with sparkling ocean views. The four en-suite ocean-view bedrooms on this level, all with beautiful rift sawn oak floors, ceilings, and cabinets, include two sensational owners suites with sitting areas, custom closets, and magnificent spa-style travertine bathrooms. The lowest level is home to a temperature-controlled wine storage display wall, a fully- equipped media room, plus a laundry room and powder room. The property has room for a guest house (under construction) or additional home and an oceanfront swimming pool next to an expansive lawn and 100-year-old Olive Grove. There is a two-car garage with guest parking for 14 cars and the property is beautifully landscaped, with drip irrigation, landscape lighting, steps to the beach, palms, and century-old olive trees. Smart-home features include camera security, automated shades, and multizone air conditioning. This is truly a remarkable beach estate for a lifestyle of uncommon luxury.Includes 27234 PCH - APN# 4460-028-016 and 27242 PCH - APN# 4460-028-003. The manager has listed the unit size as 7160 square feet.
| |||
| Jun 19, 2021 | Listed by Compass | $55,000,000 | |
| Listed by Compass | |||
| | |||
|
Truly extraordinary, cannot be reproduced, one-of-a-kind architectural, located on two separate legal parcels on a private road with 130 feet of beach frontage. This spacious and luxurious residence commands coastline, island, and ocean views from Point Dume to Palos Verdes. With the visionary design of international architect Chad Oppenheim along with Doug Burdges office providing local architecture planning, the sleek structure is a study in serenity: Venetian plaster, rift sawn white oak, enormous vanishing pocket doors, Navona travertine floors, and a generous open layout for effortless indoor-outdoor living and entertaining. The three levels are served by an elevator as well as a stunning illuminated spiral staircase with the elegance of a nautilus shell. Gated and very private, the homes main entrance is set in a tranquil landscaped courtyard, with the large pivoting glass front door offering the first of many striking sightlines. The main floor comprises an open living, dining, and kitchen area with high rift sawn oak ceilings and absolutely remarkable views from wraparound windows and doors that open seamlessly to the oceanfront deck and patio. The two-level living area features a fireplace, gallery walls, and two large seating areas, one open to the ocean, the other open to a very private outdoor garden living room with a 20-foot-long fireplace and a large Italian-marble fountain. The dining area is open to the deck, where there is additional seating and ample room for entertaining and al fresco dining. There are two kitchens: one adjacent to the dining area, with a long island, bar seating, beautiful oak cabinets, and Wolf and Miele appliances, the other up a few steps, equipped for the most ambitious gourmet entertaining with another range, dual ovens and dishwashers, and pantry cabinets. A beautiful Italian travertine powder room and an indoor/outdoor shower room complete the main floor. On the upper floor, there is another living room, this one with a glass ceiling and wood beams. A wall of glass at one end of the room opens to a large outdoor living area with sparkling ocean views. The four en-suite ocean-view bedrooms on this level, all with beautiful rift sawn oak floors, ceilings, and cabinets, include two sensational owners suites with sitting areas, custom closets, and magnificent spa-style travertine bathrooms. The lowest level is home to a temperature-controlled wine storage display wall, a fully- equipped media room, plus a laundry room and powder room. The property has room for a guest house (under construction) or additional home and an oceanfront swimming pool next to an expansive lawn and 100-year-old Olive Grove. There is a two-car garage with guest parking for 14 cars and the property is beautifully landscaped, with drip irrigation, landscape lighting, steps to the beach, palms, and century-old olive trees. Smart-home features include camera security, automated shades, and multizone air conditioning. This is truly a remarkable beach estate for a lifestyle of uncommon luxury.Includes 27234 PCH - APN# 4460-028-016 and 27242 PCH - APN# 4460-028-003. The manager has listed the unit size as 7160 square feet.
| |||

Property Highlights
Building Info
Comparables
Status
Price/ft²
Listed On
Sold On
About Central Malibu
Similar Homes for Sale
Currently no similar homes aroundNearby Rentals

Last Updated: 5 months ago
Data Source: CRMLS, MLS# 18338734
 Your Privacy Choices
Phone: 425-283-2930
Address: 335 Madison Avenue, New York, NY 10017