| Date / Event | Date | Event |
Price
|
| Sep 3, 2026 | Listed by Coldwell Banker D'Ann Harper, REALTOR |
$564,900
|
|
Listed by Coldwell Banker D'Ann Harper, REALTOR
|
| Aug 26, 2026 | Temporarily off market |
-
|
|
Temporarily off market
|
| Jul 8, 2026 | Price Decreased |
$594,000
↓ $6K
(1%) |
|
Price Decreased
|
| Jun 6, 2026 | Price Decreased |
$599,900
↓ $9K
(1.5%) |
|
Price Decreased
|
| May 6, 2026 | Price Decreased |
$609,000
↓ $10K
(1.6%) |
|
Price Decreased
|
| Apr 9, 2026 | Listed by JB Goodwin, REALTORS |
$619,000
|
|
Listed by JB Goodwin, REALTORS
|
| |
|
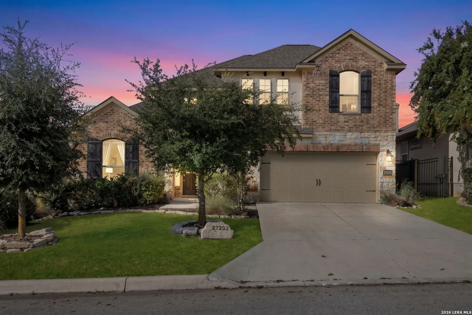
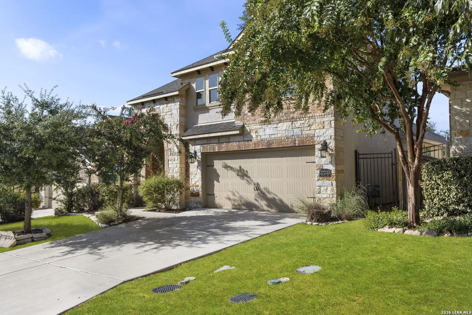
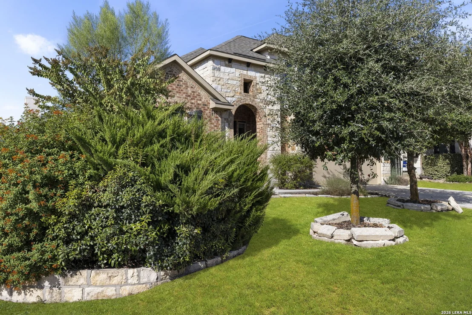
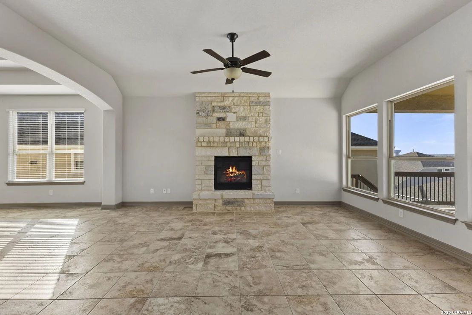
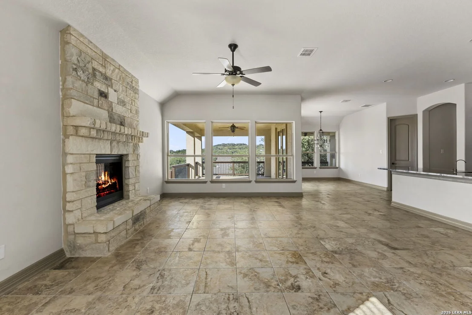
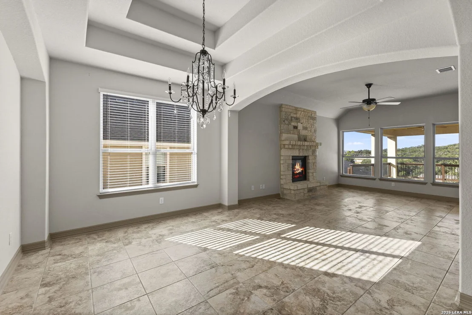
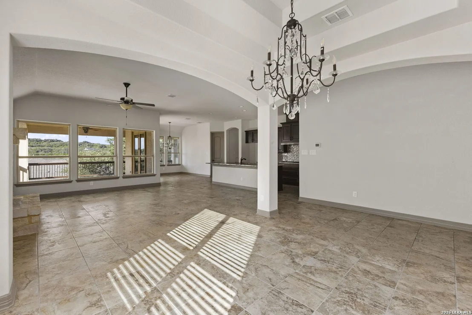
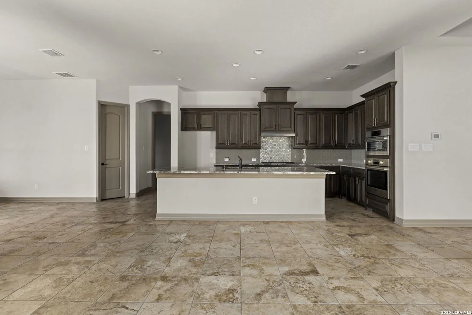
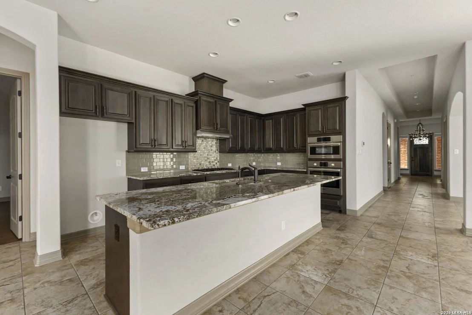
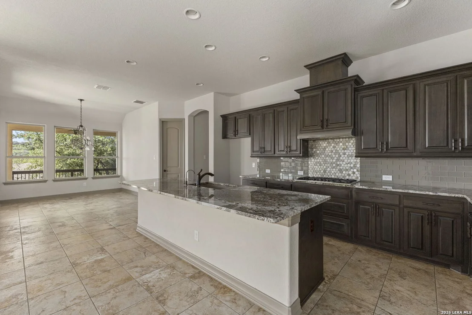
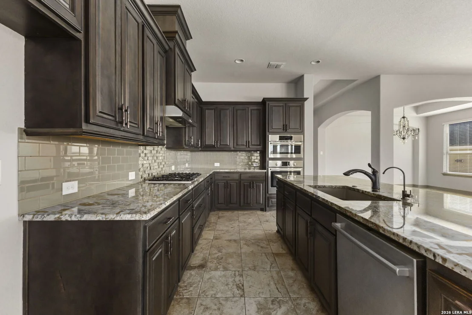
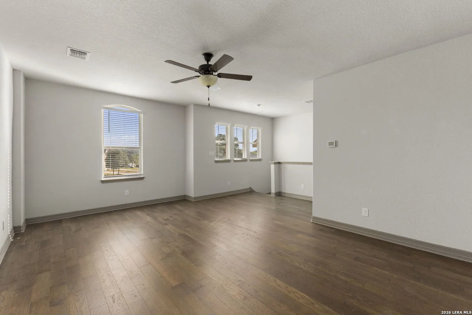
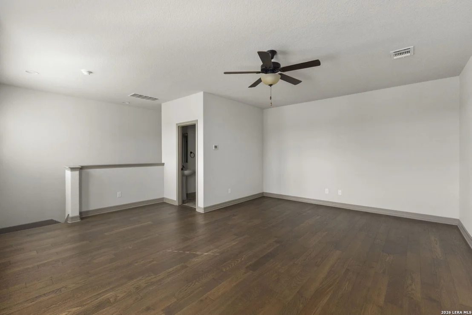
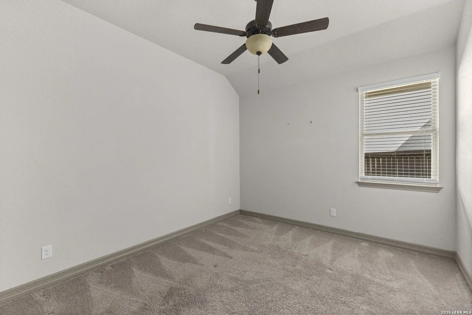
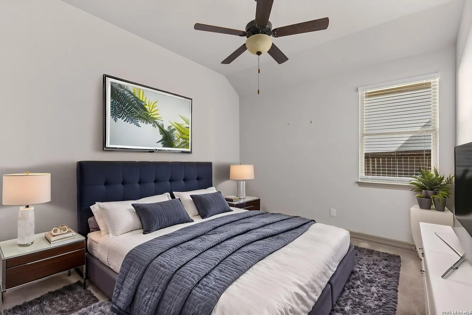
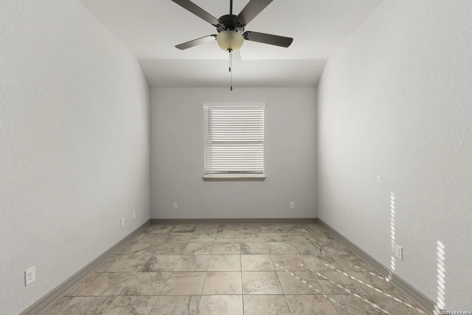
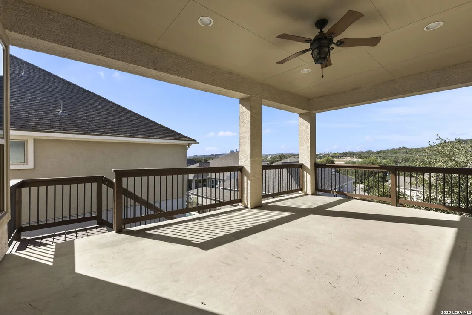
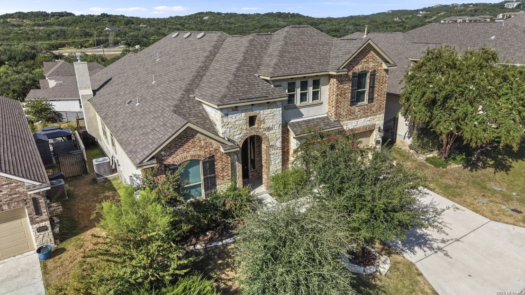
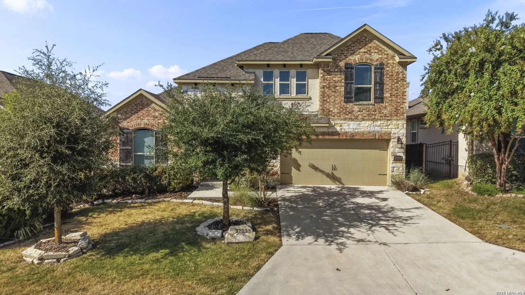
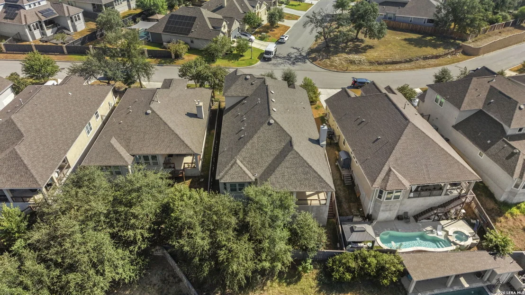
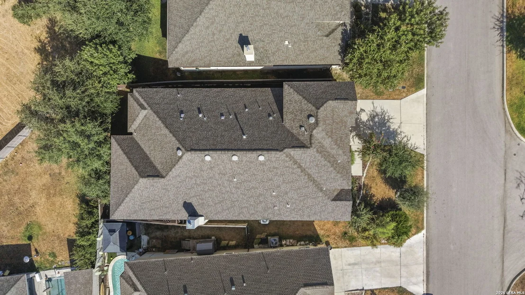
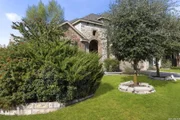
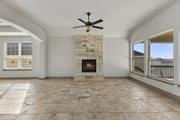
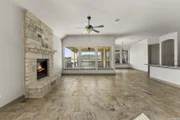
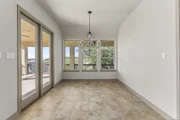
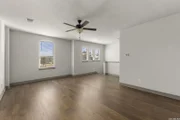
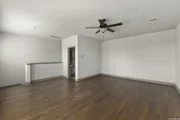
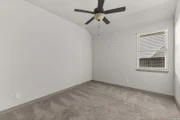
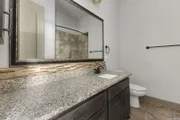
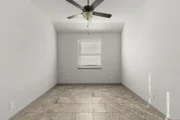
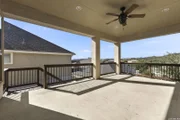
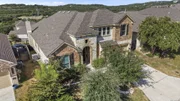
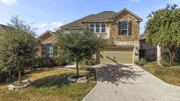
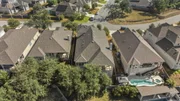
Experience elevated Hill Country living at 27233 Nichols Pass in Boerne, TX, located in the highly desirable Ridge Creek subdivision. This stunning 4-bedroom, 3.5-bathroom home offers 3,101 square feet of thoughtfully designed living space in a 1.5-story layout, built in 2018 by Rialto Homes. Positioned to capture breathtaking Hill Country views, this Boerne home for sale features an expansive covered back patio perfect for enjoying Texas sunsets. Inside, you'll find an open-concept floor plan with elevated finishes, a striking stone fireplace, and seamless flow ideal for both everyday living and entertaining. The primary suite, all bedrooms, and main living areas are located on the first floor, while an upstairs retreat provides flexible space for a game room, media room, or guest suite. Enjoy quick access to I-10 and HOV lanes, making commuting to San Antonio convenient and efficient. This prime location places you just minutes from The Shops at La Cantera, La Cantera Resort & Spa, and Fair Oaks Ranch Golf & Country Club, offering premier shopping, dining, and recreation. Outdoor enthusiasts will love being near Friedrich Wilderness Park, known for scenic hiking and birdwatching trails, Crownridge Canyon Park with beautiful natural landscapes, and the Leon and Salado Creek Greenways offering miles of paved trails for biking and walking. Located in Northside ISD and near major San Antonio employers including USAA, Valero, and the South Texas Medical Center, this home combines modern luxury, Hill Country views, and unmatched convenience. This home qualifies for you to receive up to 1% of your loan amount back at closing with select lender.
|
| Nov 13, 2021 | No longer available |
-
|
|
No longer available
|
| Oct 5, 2021 | Price Decreased |
$562,900
↓ $7K
(1.2%) |
|
Price Decreased
|
| Aug 5, 2021 | Price Decreased |
$569,900
↓ $5K
(0.9%) |
|
Price Decreased
|
| Jun 25, 2021 | No longer available |
-
|
|
No longer available
|
| Jun 18, 2021 | Listed by M. Stagers Realty Partners |
$575,000
|
|
Listed by M. Stagers Realty Partners
|
| |
|
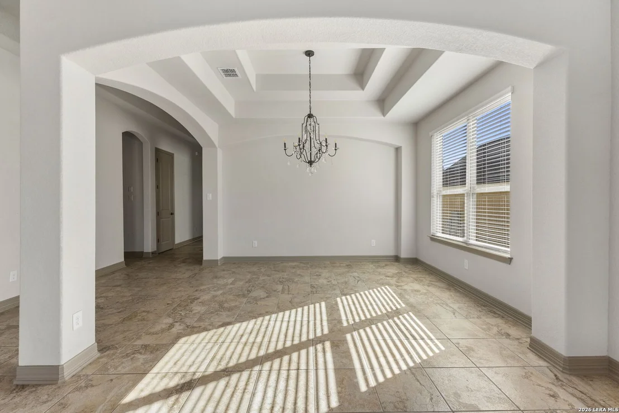
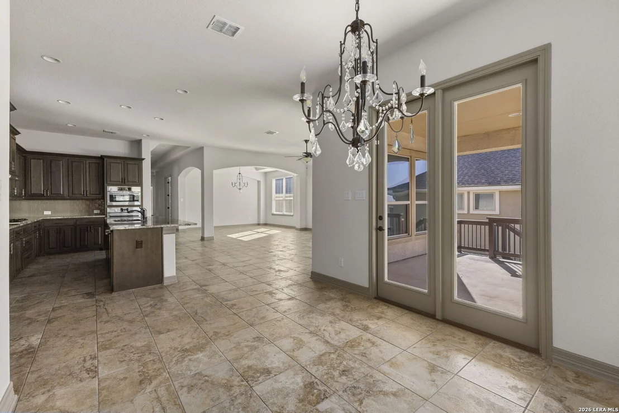
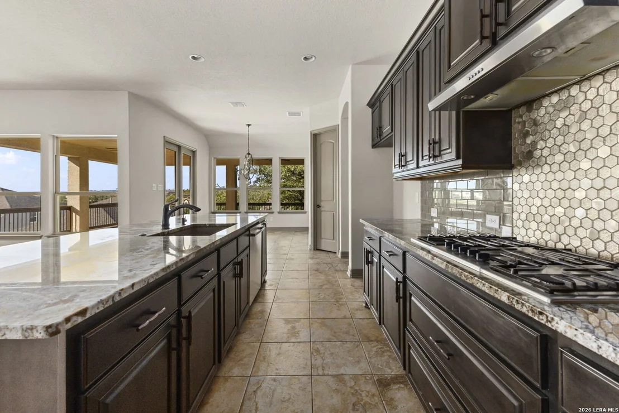
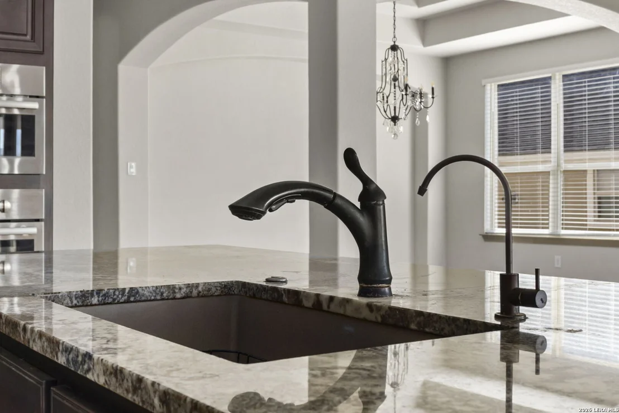
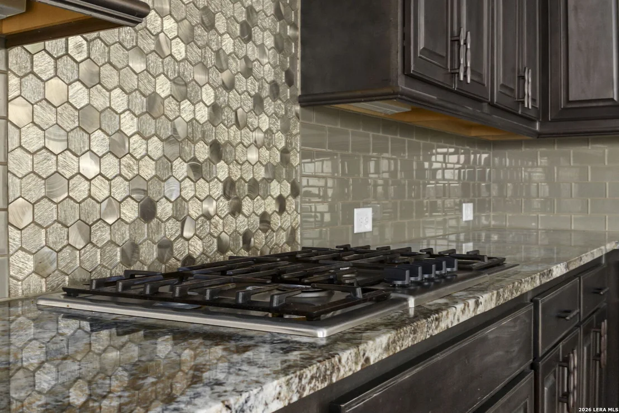
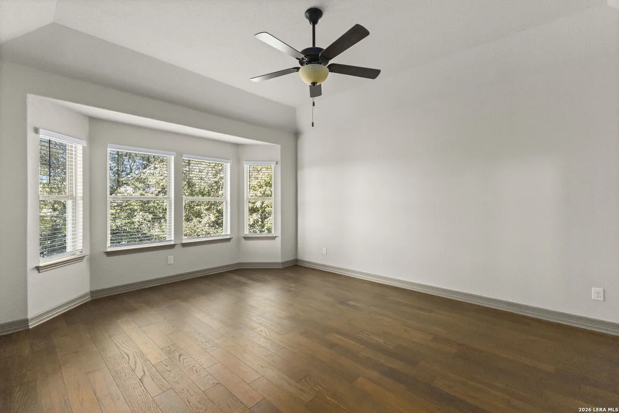
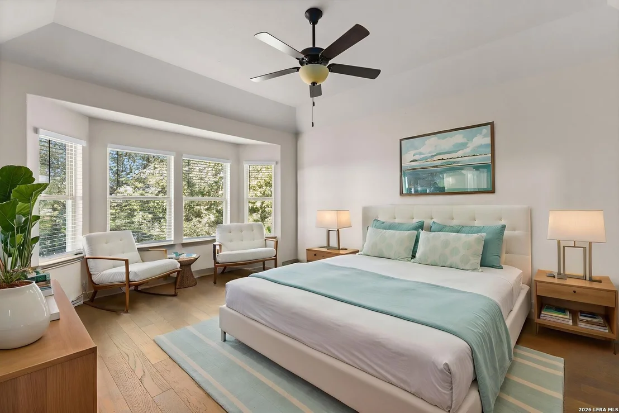
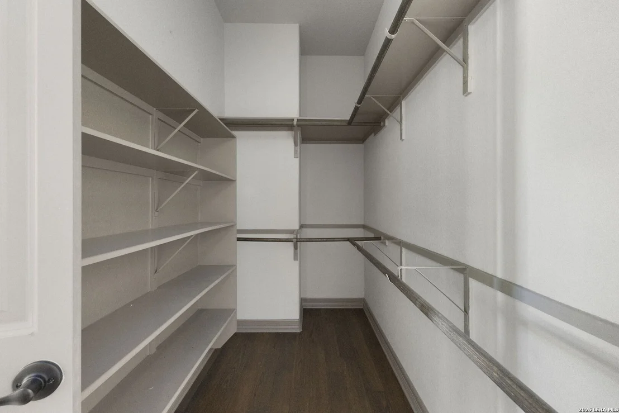
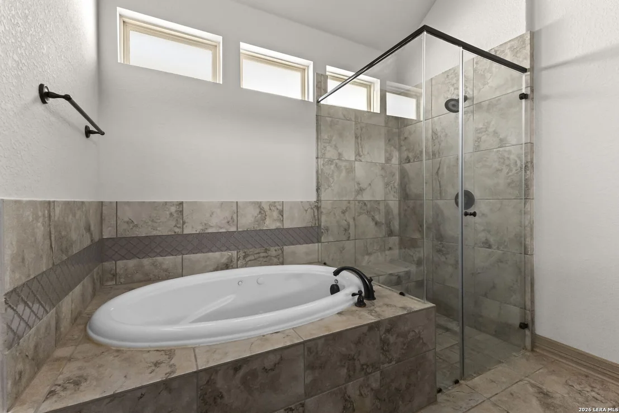
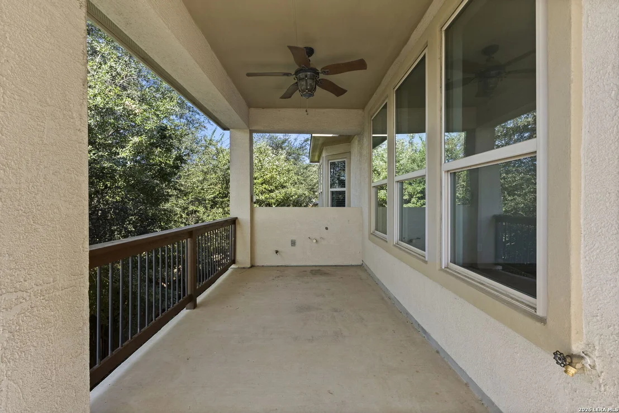
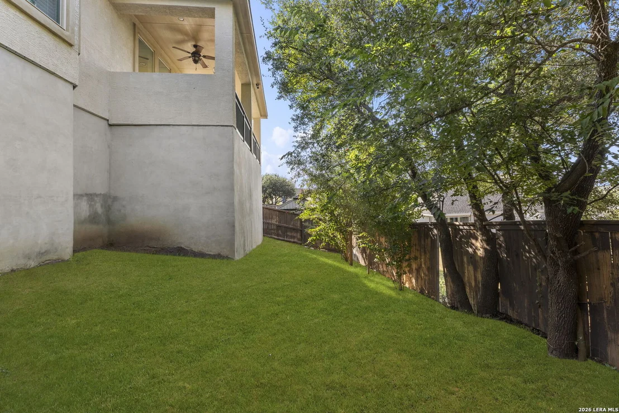
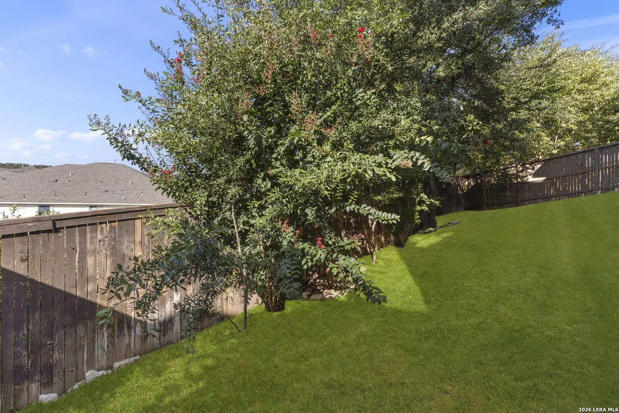
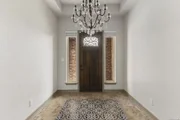
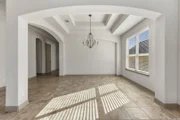
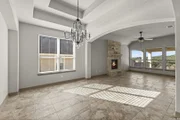
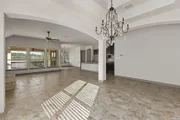
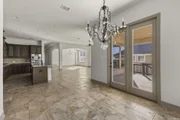
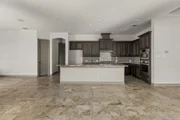
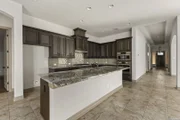
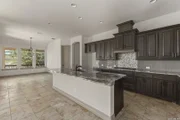
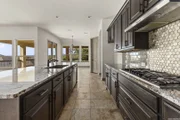
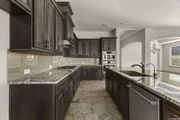
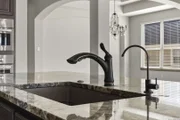
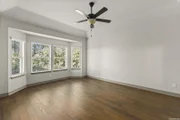
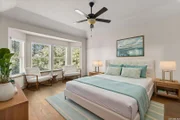
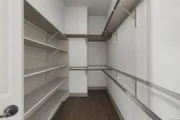
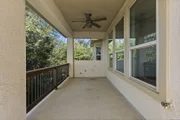
Simply stunning 1.5 story home with well maintained landscaping and wonderful curb appeal. Open concept design with touches of elegance throughout with chandeliers, tray ceilings, arched passageways and niches. This home boasts space for a designated office space, great for those who work from home. Formal dining space is open to secondary living space and kitchen. Wall to wall windows along the back of the house provide breathtaking hill country views. Beautiful stone fireplace is the focal point of the living room. Chef's dream kitchen with granite countertops, stainless steel appliances including built in microwave and oven and plenty of cabinets for storage. Spacious owners retreat offers room for sitting area by bay window, private luxurious bathroom featuring jetted soaking tub, stand up shower, vanity space, water closet, walk in closet and beautiful chandelier. Additional living space with half bath on second floor can be used in many different ways and would make a great media room or game room. Enjoy entertaining on your back patio with room for multiple seating areas, double ceiling fans to keep cool and amazing views. Lower yard area offers a great space for activities or would make a great space for those with a green thumb! The manager has listed the unit size as 3101 square feet.
|
| May 24, 2021 | Price Decreased |
$578,900
↓ $8K
(1.4%) |
|
Price Decreased
|
| May 14, 2021 | Listed |
$586,900
|
|
Listed
|
| |
|
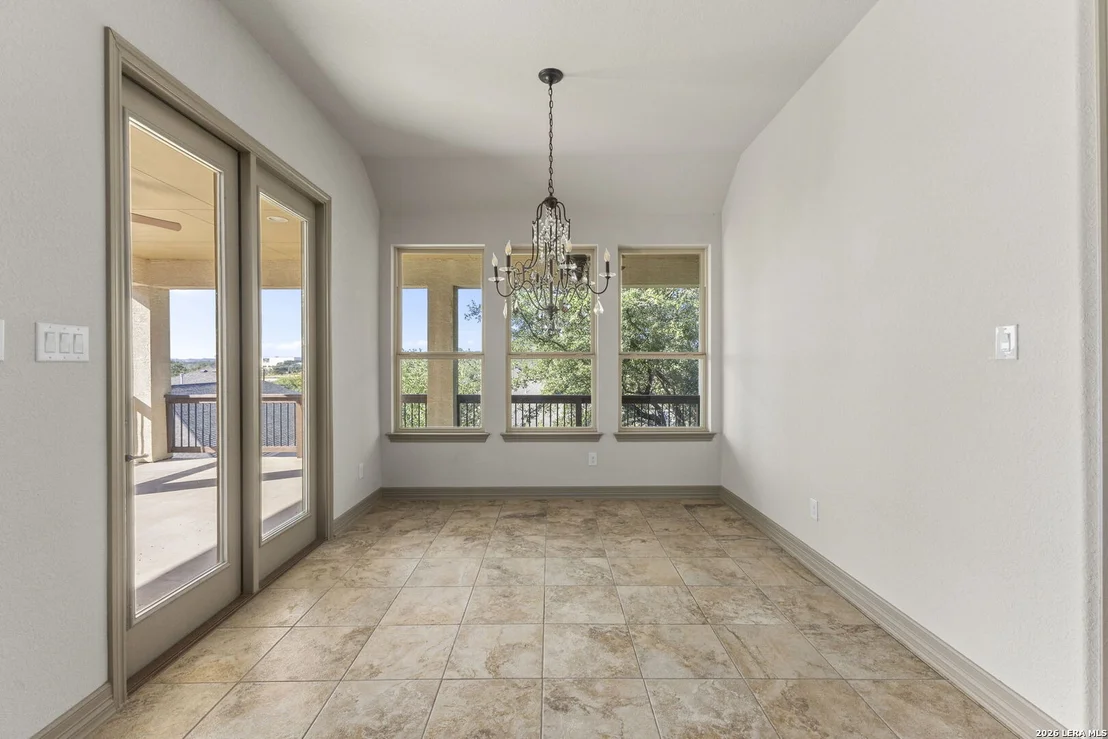
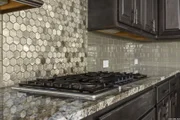
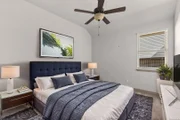
Beautiful 4 bedroom, 3.5 bath w/office and game room, one and a half story well cared for home in great location. Enter the home at the grand foyer. Great for entertaining, inside and out. Kitchen is a cooks dream; gas cooktop, built in oven and microwave, plenty of granite counter tops and storage galore. Eat informally at the oversized island or in the dining area. Take the gathering out on the oversized patio watching the beautiful sunset. Patio is plumbed (water/gas) for an outdoor kitchen just waiting for your design. Retreat to the family room to watch your favorite show or enjoy the romance w/gas fireplace that goes to the ceiling. Need a game room or man cave? Its out of the way so the downstairs guests wont hear the raucous. At the end of the day, relax in the master suite with bay window to watch the sunset. The ensuite offers a separate jetted garden tub and shower, dual vanities and walk in closet. This is a smart home w/cameras at the front, back and doorbell, use phone to set temp, turn on/off lights, answer door. So much more to see when you get there. See list attached. Quickly jump on I-10 and you are minutes away from Boerne or The Rim and Fiesta Texas. Make an appointment today! Covered by HWA for13 months after closing. The manager has listed the unit size as 3101 square feet.
|

































 Your Privacy Choices
Phone: 425-283-2930
Address: 335 Madison Avenue, New York, NY 10017