Check Availability
$875,000
● House - In Contract

2723 Pennyroyal Circle

Naperville, IL 60564
bedrooms
4 Beds
bathrooms
4 Baths, 1 Half Bath
square feet
3,096 Ft²
$5,480
Est. Monthly
$25
HOA / Fees

About This Property

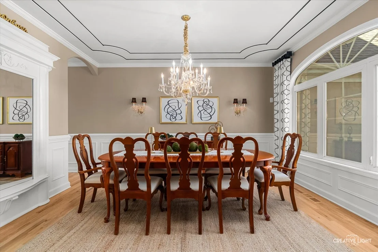
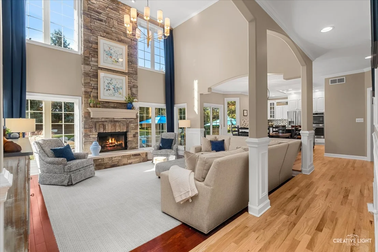
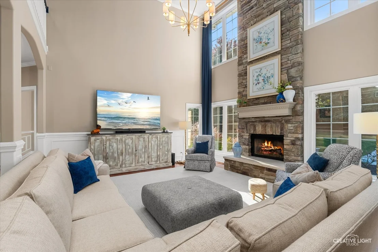
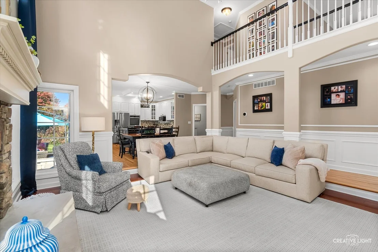
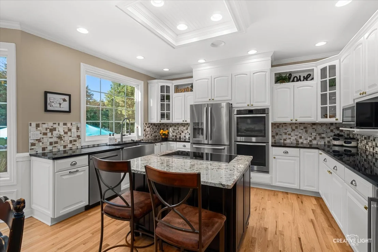
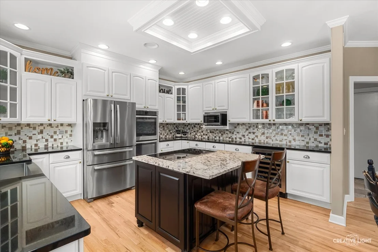
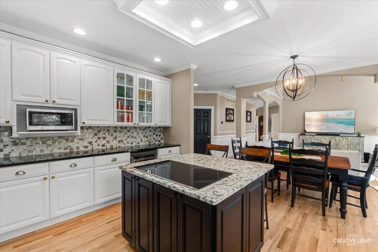
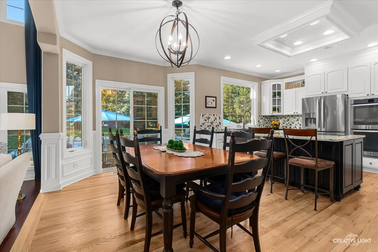
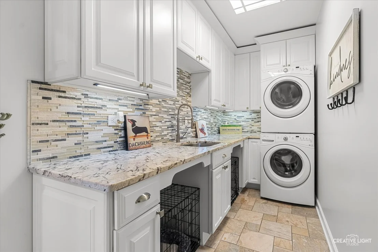
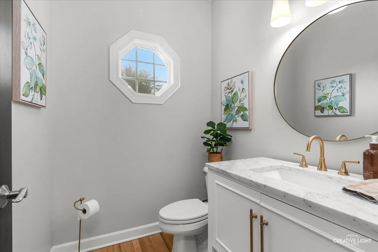
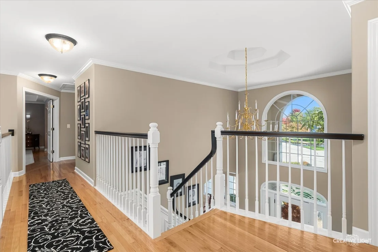
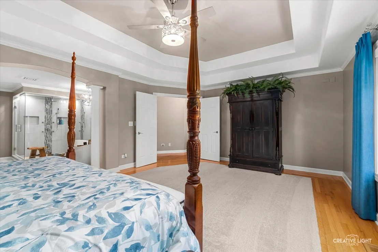
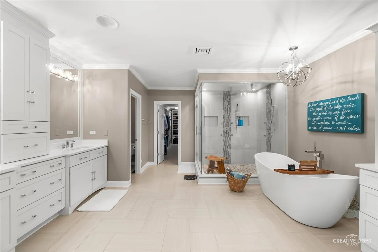
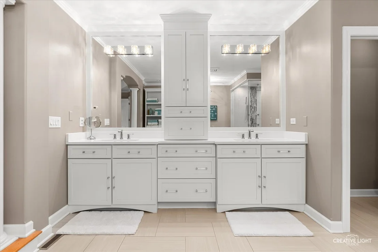
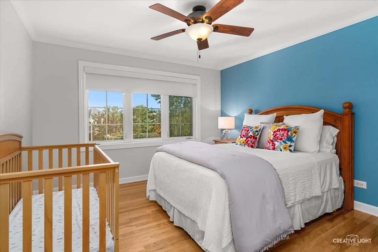
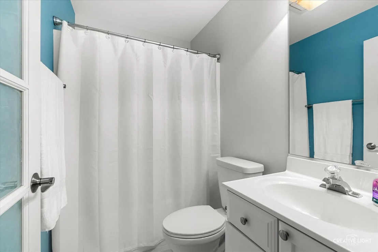
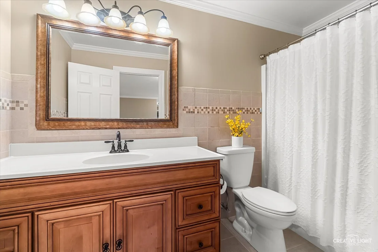
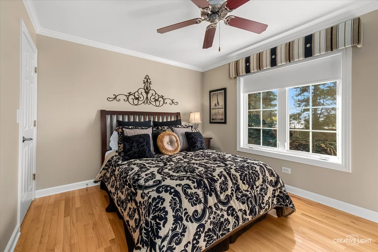
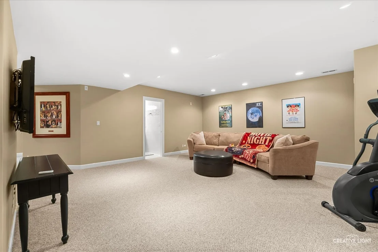
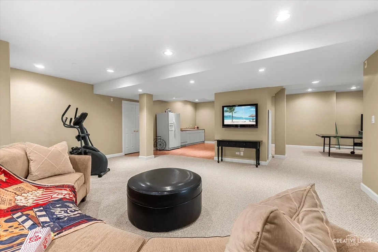
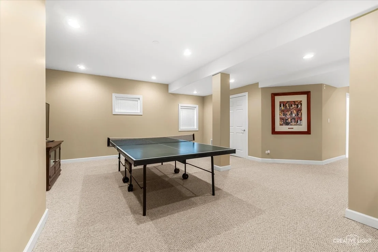
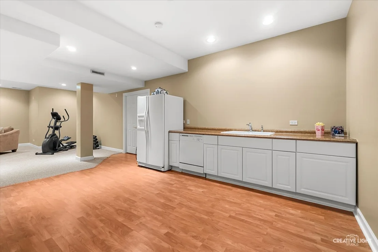
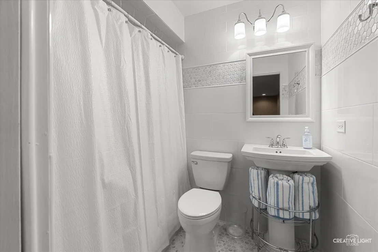
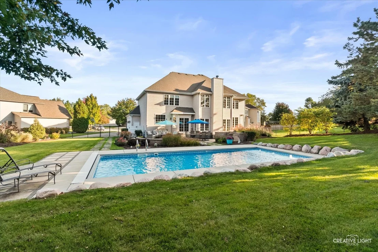
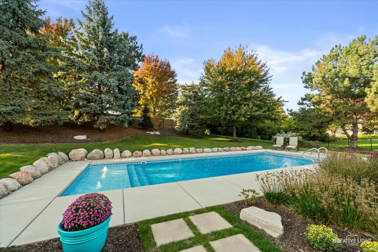
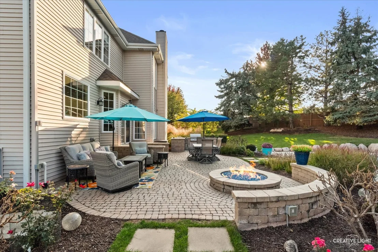
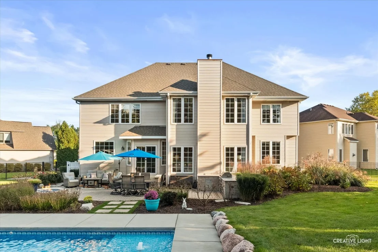
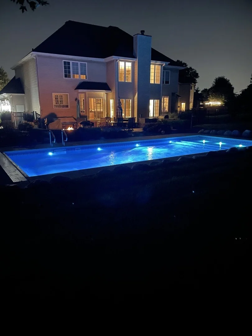
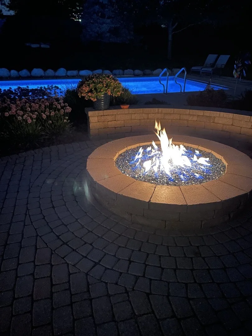
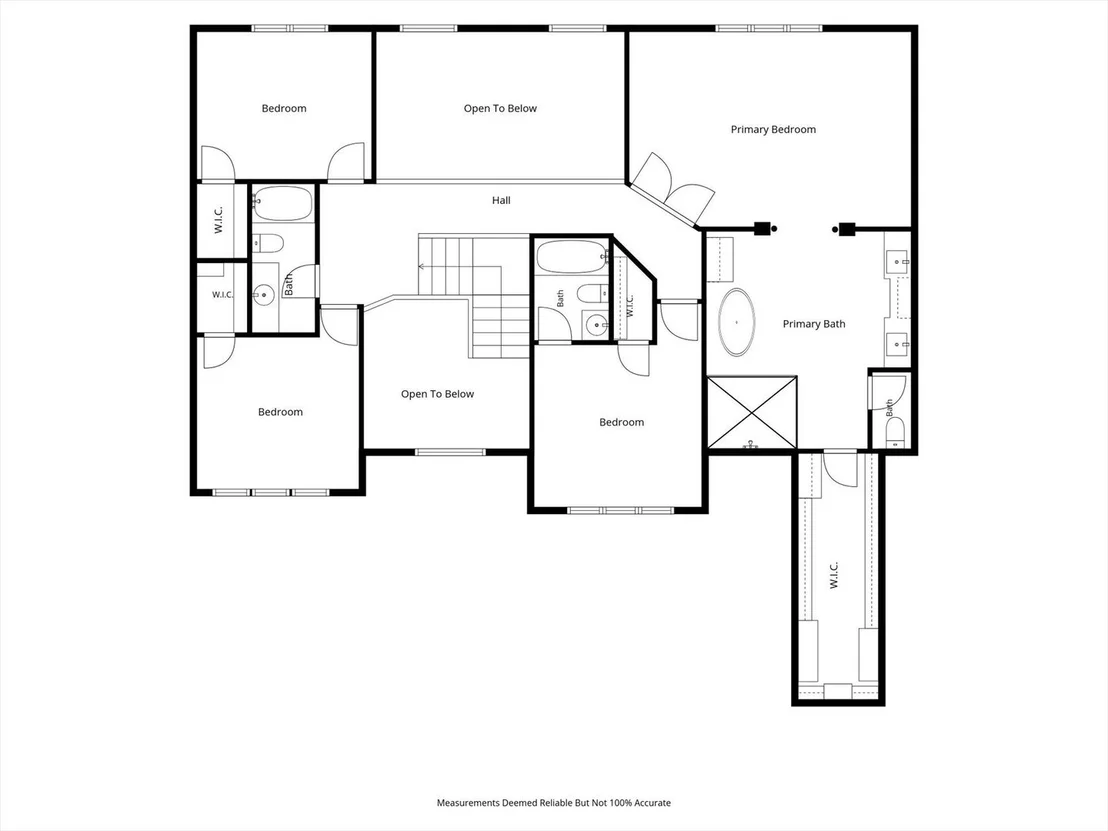
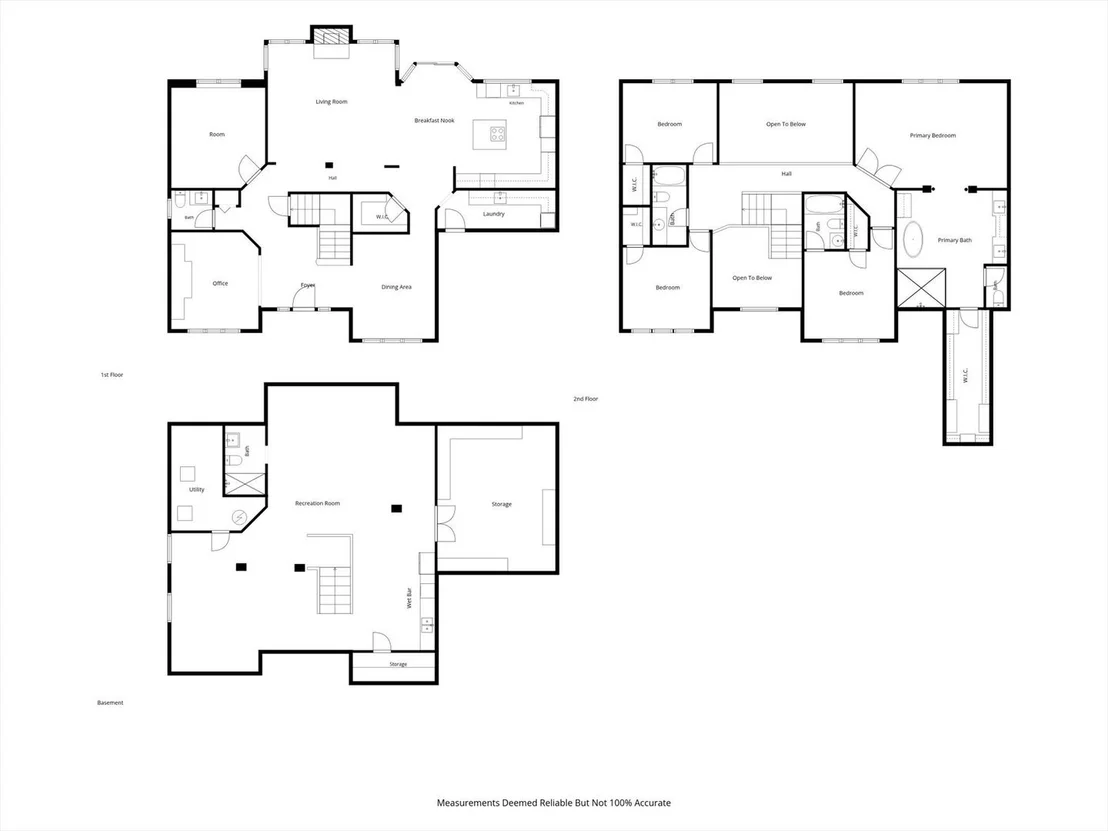
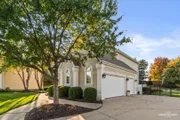
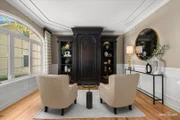
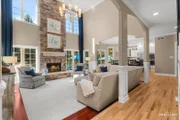
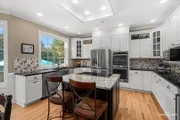
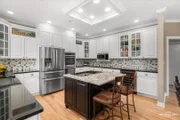
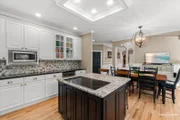
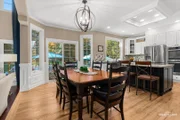
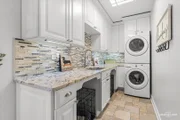
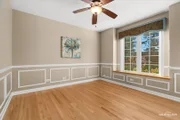
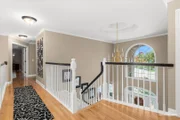
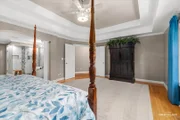
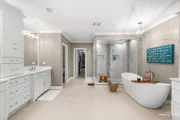
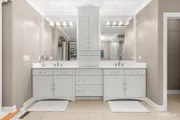
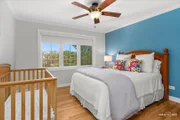
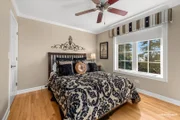
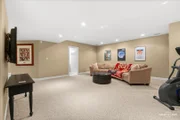
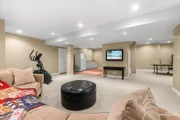
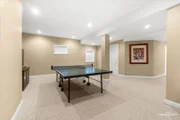
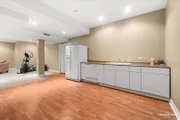
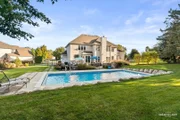
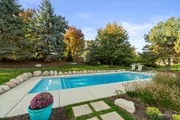
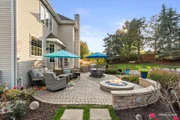
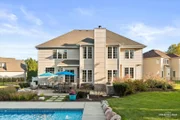
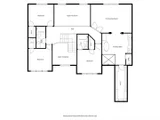
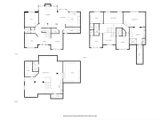
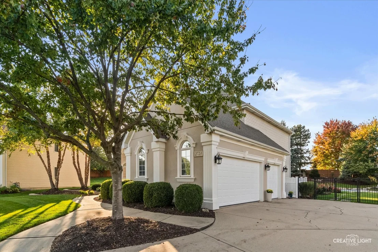
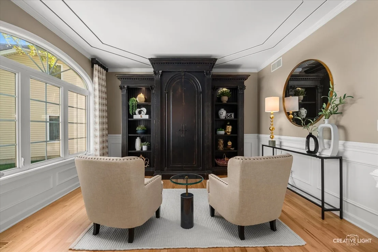
The best of High Meadow!  Exceptional home, every detail has been thoughtfully considered.  Beautifully appointed remodeled kitchen features double ovens, stainless steel farm sink, beverage fridge, French door fridge, granite countertops and walk-in pantry. Kitchen is adjacent to two-story family room, perfect for entertaining. Family room includes flagstone fireplace flanked by floor to ceiling windows with custom drapery, on trend lighting and newer carpeting. White trim throughout. Main level office. Functionality meets style in laundry room that has stackable washer/dryer, granite countertops and utility sink. Dining room includes gorgeous crystal chandelier, wainscoting and antique pier mirror. Luxurious primary suite has hardwood flooring with carpet inset. Renovated primary bath features dual vanity, slipper soaking tub, built-in shelving and oversized dual shower. Additional bedrooms all have room darkening shades and walk-in closets. All baths have been updated. Full finished basement with nine foot ceilings has recreation room, wet bar area, full bath and ample storage. Incredible fenced backyard oasis includes brick paver patio, updated landscaping, gas fire pit, built-in gas grill w/island and 40x16 salt water heated pool with built-in safety/security cover. Sprinkler system. Meticulous heated 3 car garage has epoxy flooring and 11 foot ceiling. Roof '18, HVAC '23, HWH 2020. Neuqua Valley HS district. This home has it all!
Unit Size
3,096 Ft²
Days on Market
-
Land Size
0.50 acres
Price per sqft
$283
Property Type
House
Property Taxes
$1,158
HOA Dues
$25
Year Built
1998

Payment Calculator

Cap Rate Calculator

Property Highlights

Garage
Air Conditioning
Fireplace
Parking Details
Has Garage
Parking Features: Concrete, Garage Door Opener, Heated Garage, Garage, Attached, Yes
Garage Spaces: 3
Interior Details
Half Bathrooms: 1
Full Bathrooms: 4
Interior Features: Walk-In Closet(s)
Appliances: Double Oven, Microwave, Dishwasher, Refrigerator, Refrigerator, Washer, Dryer, Disposal, Stainless Steel Appliance(s), Wine Refrigerator, Cooktop, Humidifier
Flooring Type: Hardwood
Laundry Features: Main Level, Sink
Rooms: 11
Has Fireplace
Fireplace Features: Gas Starter
Fireplaces: 1
Basement: Finished, Full
Exterior Details
Square Footage: 3096
Square Footage Source: $0
Architectural Style: Traditional
Year Built: 1998
Construction Materials: Vinyl Siding, Synthetic Stucco
Patio and Porch Features: Patio
Pool Features: In Ground
Pool is Private
Lot Size Area: 21780
Lot Size Units: Square Feet
Lot Size Acres: 0.5
Lot Size Square Feet: 21780
Lot Size Dimensions: 51x153x114x134x170
Water Source: Public
Financial Details
Tax Annual Amount: $13,901
Utilities Details
Cooling Type: Central Air
Heating Type: Natural Gas, Forced Air
Sewer : Public Sewer
Location Details
HOA/Condo/Coop Fee Includes: None
HOA Fee: $300
HOA Fee Frequency: Annually

Building Info

Overview

    General

  • Year Built: 1998
  • Effective Year Built: 1998
  • Bedroom Count: 0
  • Bathroom Count: 3
  • Full Bathrooms: 2
  • Partial Bathrooms: 3
  • Building Condition: 0
  • Building Quality: 0
  • Construction Type: 0
  • Building Style: 0
  • Exterior Walls Type: 0
  • Interior Walls Type: 0
  • Roof Shape Type: 0
  • Roof Cover Type: 0
  • Floor Count: 200
  • Floor Cover: 0
  • Basement Type: 8
  • Basement Area: 1,468
  • Garage Type: 7
  • Garage Square Area: 645
  • Parking Space Count: 0
  • Patio Type: 0
  • Porch Type: 0
  • Pool Type: 0

    Dimensions

  • Lot Size Square Feet: 21,920
  • Total Building Area: 4,564
  • Building Area: 3,096
  • Building Area Measurement: L

    Heating and Cooling

  • Air Conditioning: 0
  • Heating: 0
  • Heated Square Feet: 3,096
  • Heating Fuel Type: 0

    Utilities

  • Sewer System: 0
  • Water Service: 0

Building

  • Building Type: 0
  • Property Class: R
  • Subdivision: HIGH MEADOW UNIT 12
  • Land Acres: 0000000500
  • Standard Land Use Code: 1001
  • County Land Use Code: 0040
  • Legal Description 1: LOT 587 IN HIGH MEADOW UNIT 12, A SUB OF PRT OF THE W1/2 NW1/4 OF SEC 22, T37N-R9E.(EX THT PRT TAKEN FOR RD WIDENING PER 95-E

Neighborhood

  • School District Name: Indian Prairie Community Unit School District 204
  • Census Tract: 880318

Geography

  • Parcel: 07-01-22-101-086
  • Lot: 587
  • Meridian: SEC 22 TWN 37N RNG 09E
  • Municipality: WHEATLAND
  • Latitude: 41.677
  • Longitude: -88.2038

    Address

  • Full Address: 2723 Pennyroyal Cir
  • Legal Unit: 12
  • Address - House Number: 2723
  • Address - Street Name: Pennyroyal
  • Address - Suffix Type: Cir
  • State: IL
  • City Name: Naperville
  • Carrier Code: R056
  • 4-Digit Zip Code: 4376
  • Zip Code: 60564

Valuation

    Tax

  • Tax Year: 2022
  • Tax Amount: $1,222,998
  • Tax Rate Code Area: 0711

    Appraisal Valuation

  • Standard Deviation: 0.1545
  • Valuation Date: Aug 09, 2023
  • Confidence Score: 81
  • Final Value: 678,230
  • High Value: 783,021
  • Low Value: 573,438

    Market Valuation

  • Market Total Value: $524,403
  • Market Land Value: $132,051
  • Market Improvement Value: $392,352

    Assessments Valuation

  • Assessed Year: 2022
  • Assessed Total Value: $174,801
  • Assessed Land Value: $44,017
  • Assessed Improvements Value: $130,784

    Exemptions

  • Homeowner Exemption: Yes

    Sales

  • Current Sale Contract Date: May 13, 1998
  • Current Sale Recording Date: Jul 16, 1998
  • Current Sale Price:
  • Current Sale Document Type: 69
  • Current Sale Input Document Number: R98-081167

    Financing

  • First Mortgage Financing Type: VAR
Data used for valuation calculations is provided by RealtyHop, and other third party sources

Comparables

Unit
Status
Type
Beds
Baths
ft²
Price/ft²
Asking Price
Listed On
Closing Price
Sold On
HOA + Taxes

About High Meadow


Similar Homes for Sale

Currently no similar homes around

Nearby Rentals

Unit for rent at 2256 Horseshoe Circle, Naperville, IL, 60564

$7,500 /mo

  • 3 Beds
  • 2 Baths
  • 1,883 ft²
2256 Horseshoe Circle #9104, Naperville, IL, 60564 Listing by Ting Sumarli
Unit for rent at 3304 Rollingridge Road, Naperville, IL, 60564

$6,500 /mo

  • 4 Beds
  • 5 Baths
  • 4,142 ft²
3304 Rollingridge Road, Naperville, IL, 60564 Listing by Violeta Pacheco Galindo
Unit for rent at 2656 Lawlor Lane, Naperville, IL, 60564

$3,550 /mo

  • 3 Beds
  • 2 Baths
  • 2,104 ft²
2656 Lawlor Lane, Naperville, IL, 60564 Listing by Sophia Su


Frequently Asked Questions

When was property at 2723 Pennyroyal Circle built and last sold?
The property at 2723 Pennyroyal Circle was built in 1998 and last sold on May 13, 1998 for $71,500.
How much is this home worth?
The estimated value of the home located at 2723 Pennyroyal Circle is $882,561.
What are some comparable homes to 2723 Pennyroyal Circle?
There are currently no comparable homes to 2723 Pennyroyal Circle.