


2723 Hermosita Drive


About This Property
Payment Calculator
Your Estimated Monthly Payment
Cap Rate Calculator
What does this mean?
Based on our analysis, the cap rate of this property is 1.25%. A negative cap rate indicates that the property might not be feasible as an income-producing asset. The median cap rate for a near zip code 11238 is 4.23%.
How much can I actually make?
Actual monthly rental income may vary between $4,760 and $7,140 depending on unit-specific characteristics. You can change the amount using the slider to further explore.
How is cap rate calculated?
Cap Rate = Net Operating Income (NOI) / Property Asset Value.
When calculating the cap rate, we assume 100% occupancy. Leverage (mortgage) is not considered.
Cap Rate provided by RealtyHop and RentHop, learn more about cap rate here.
Price History
| Date / Event | Date | Event | Price |
|---|---|---|---|
| Oct 31, 2024 | Sold | ||
| Sold | |||
| Oct 7, 2024 | In contract | - | |
| In contract | |||
| Oct 6, 2024 | No longer available | - | |
| No longer available | |||
| Sep 16, 2024 | Listed by KW Elite | $2,198,000 | |
| Listed by KW Elite | |||
| | |||
|
This historical 1927 Spanish Revival character home is as magical today as the day it was built. 2723 Hermosita Drive is to be enjoyed at a slow pace so as to not miss a single detail. Did you see the hidden cobble stone path leading through the trees to the garden? Or was it the shady Sycamore in the front lawn and stunning tiled archway that caught your eye? Stepping through the stained-glass front door, you’re greeted by a foyer you thought only existed in your dreams. Original terracotta floors stretch in every direction and the enchanting curved staircase consumes your attention. To your right, the living room's beamed ceiling draws your eye to a large Talavera tiled fireplace, a detail intentionally echoed throughout the home. And as much as you’d like to spend your time here, across the foyer you see the dining room with natural light pouring in and beyond that a thoughtfully designed kitchen. A large window offers a second look to the lush front yard where you started this romantic journey. On the other side of the room french doors open to the back patio. As you step outside onto the expansive patio you immediately envision the dinner parties, kids playing and peaceful nights sitting under the lanterns hung from the majestic California Oak trees. You lovingly gaze around the intricately terraced yard, appreciating the numerous organic fruit trees - apple, lemon, lime, lychee, grapefruit, mango, guava and peach. From the patio's many entries you visit the first floor's primary bed & bathroom on your way back to the foyer and finally make your way upstairs to the study... quite possibly the crown jewel of this home. A wooden truss-beamed ceiling, built in niche shelving and double french doors simply stun your senses but it’s the perfection of the corner Kiva fireplace with Batchelder tiles and handmade iron work that truly brings the room together. You think to yourself, maybe I'll end my day here with a drink from the bar and a book by the fire. Past the study you discover two more bedrooms and the upstairs bathroom, perfectly situated for kids and guests. It's magic and it’s all here, unique in every way.
| |||
| Apr 17, 2023 | Sold | ||
| Sold | |||

Property Highlights
Building Info
Comparables
Status
Price/ft²
Listed On
Sold On
About Verdugo Woodlands
Similar Homes for Sale
Currently no similar homes aroundNearby Rentals
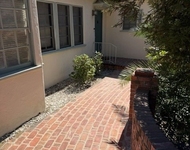
$5,500 /mo
- 2 Beds
- 2 Baths
- 1,690 ft²
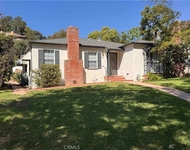
$5,300 /mo
- 3 Beds
- 1 Bath
- 1,446 ft²


Last Updated: 2 years ago
Data Source: CRMLS, MLS# P1-12838
 Your Privacy Choices
Phone: 425-283-2930
Address: 335 Madison Avenue, New York, NY 10017