


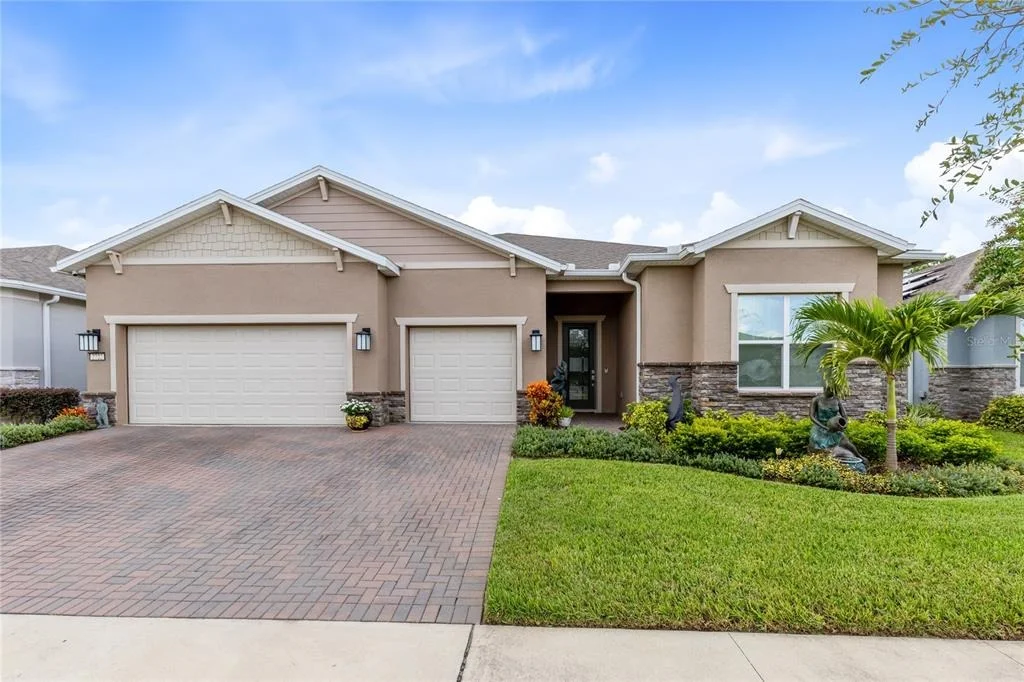
2722 RIVER CREEK LANE


About This Property
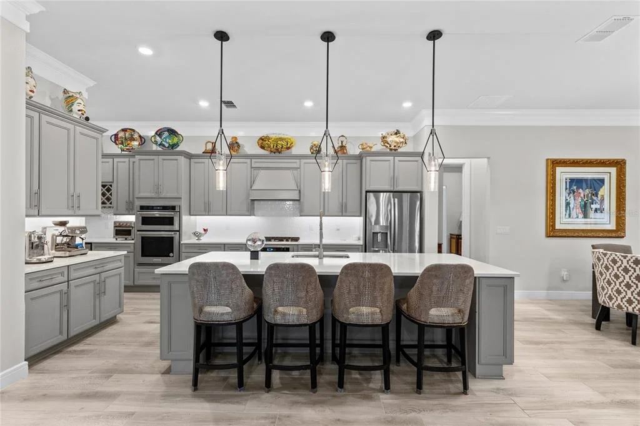
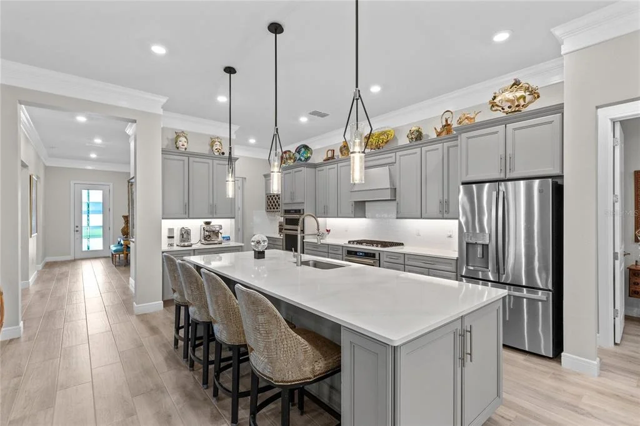
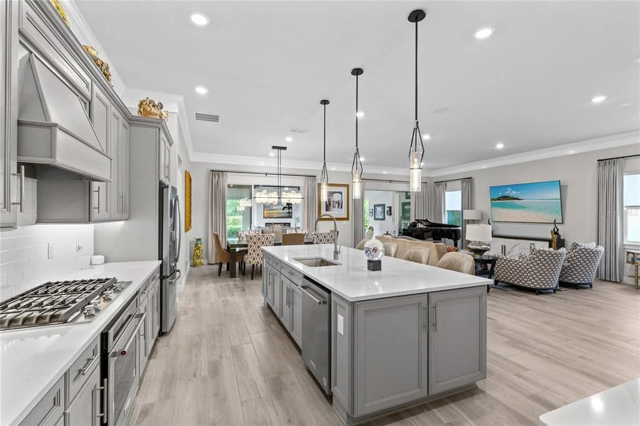
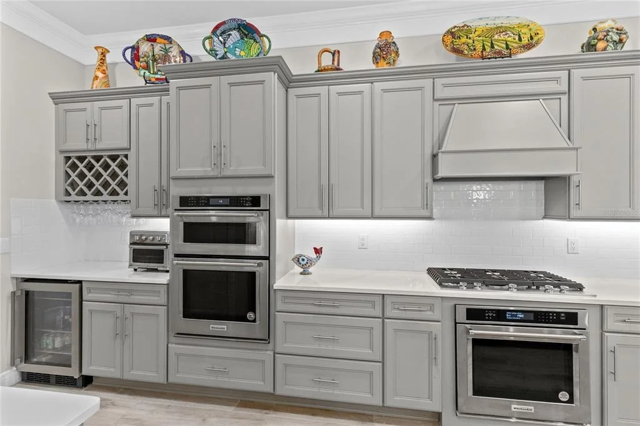
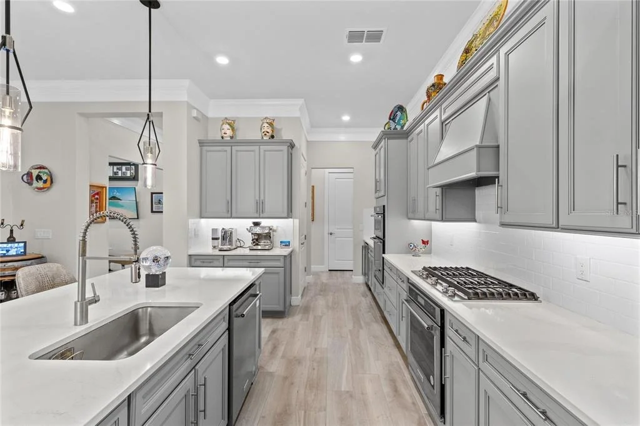
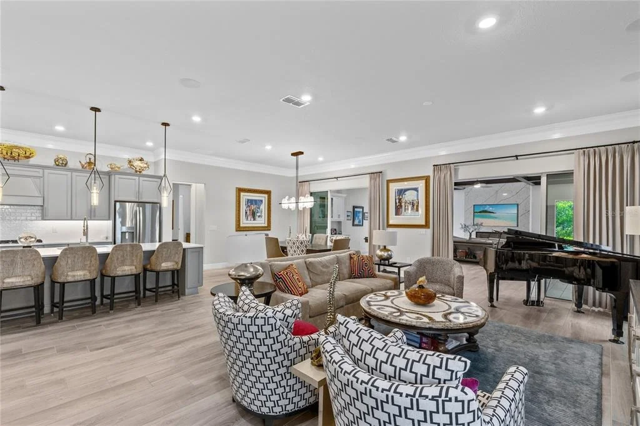
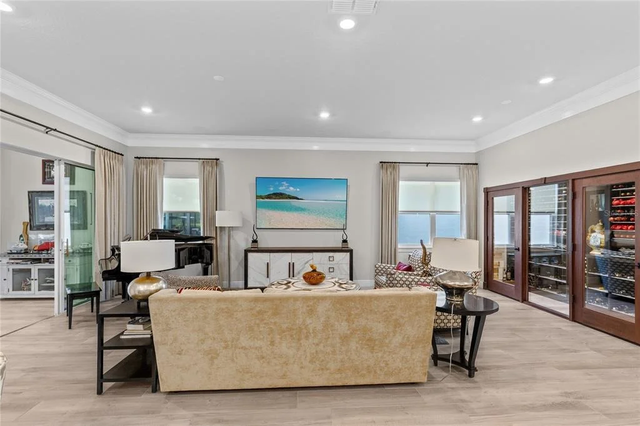
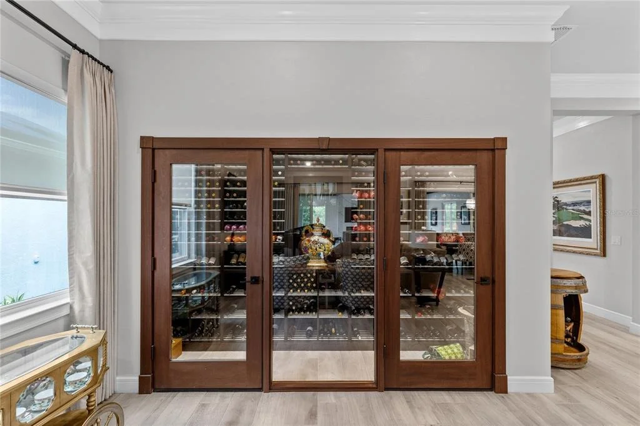
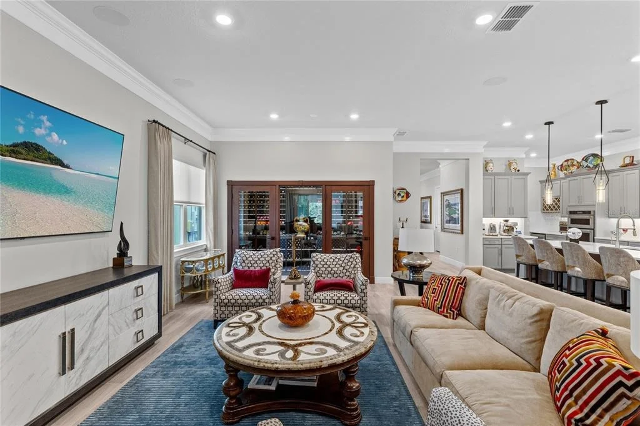
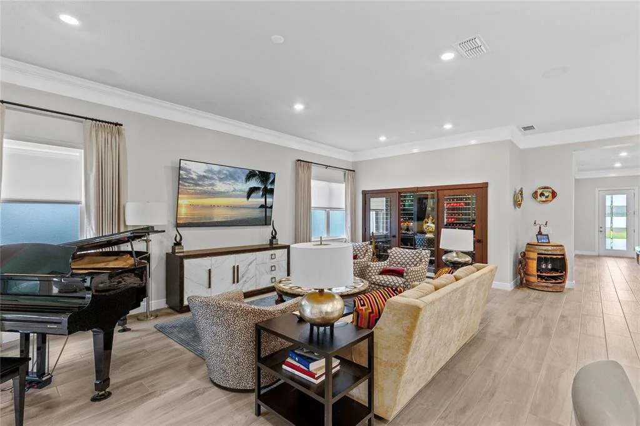
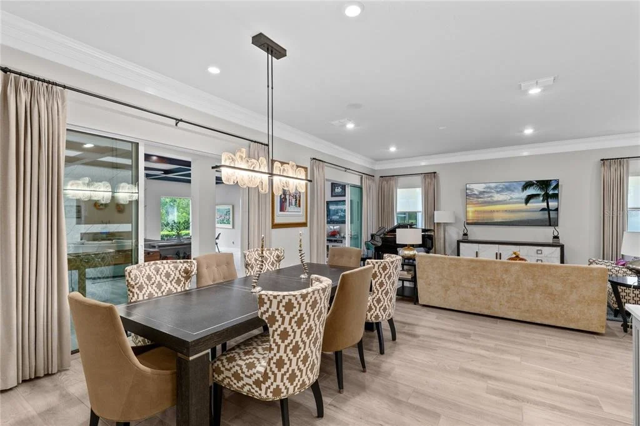
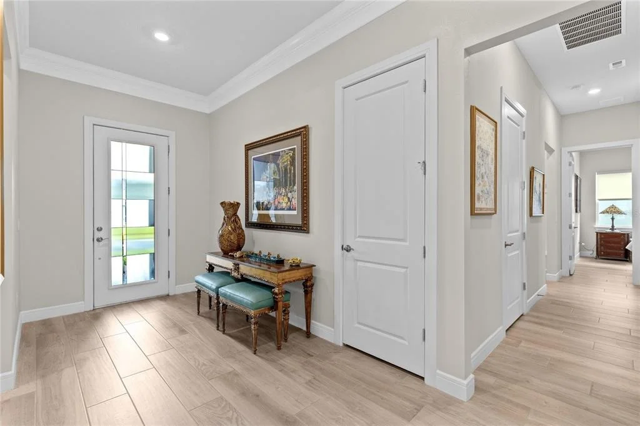
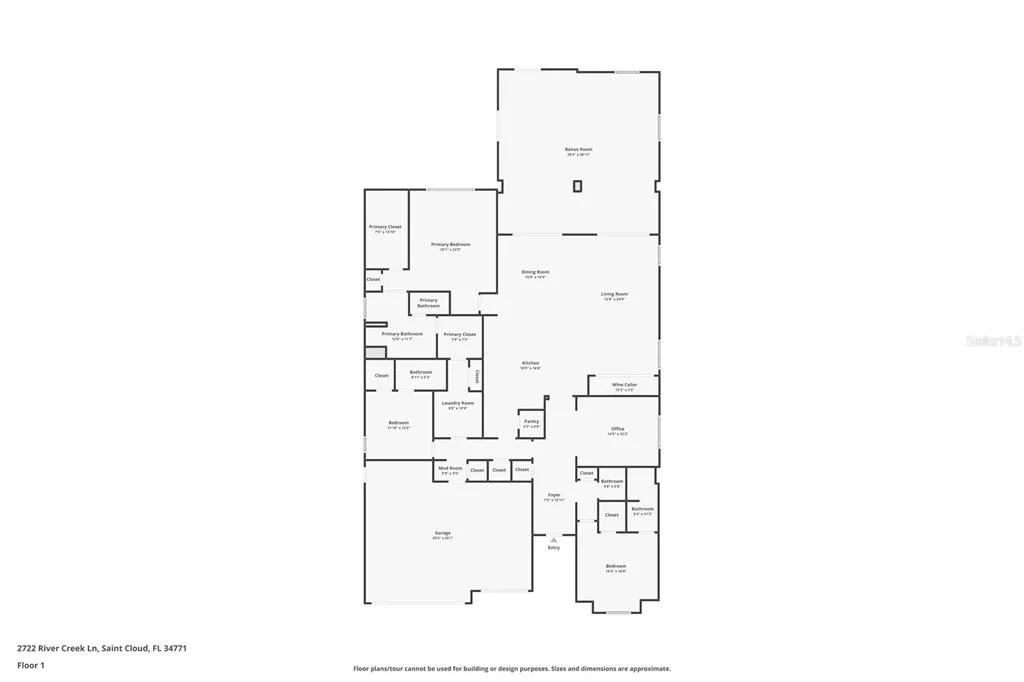
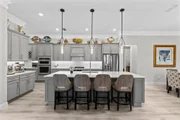
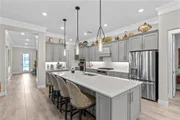
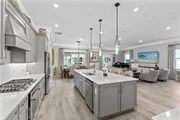
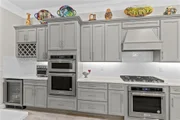
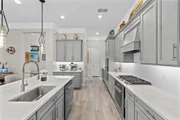
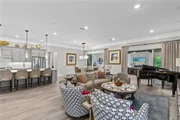
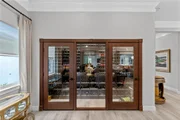
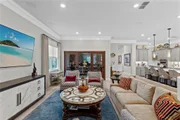
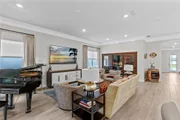
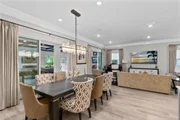
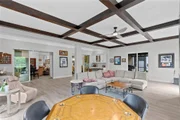
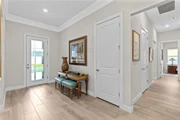
Inside, wood-look ceramic tile, crown molding, and tray ceilings establish a polished, cohesive setting. The kitchen anchors the open living and dining areas with a substantial quartz island, seating for conversation, and cabinetry extending to the ceiling. A gas range, built-in oven, range hood, and walk-in pantry provide the capacity for everything from a quiet breakfast to a full dinner party. Nearby, the refrigerated wine cellar displays a collection behind glass, bringing a striking architectural detail to the heart of the home.
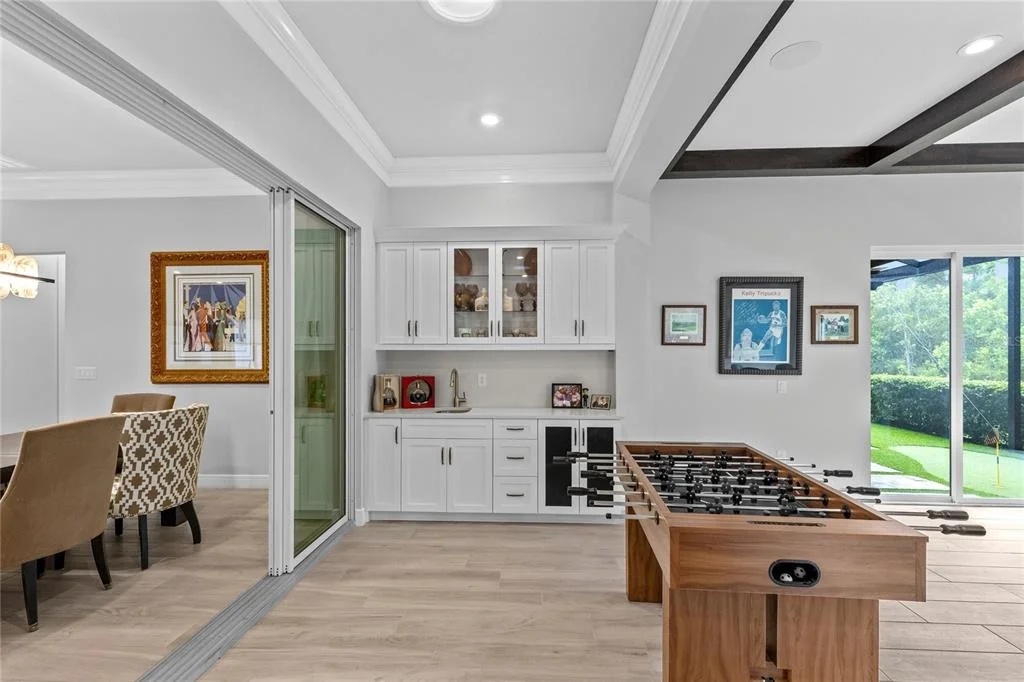
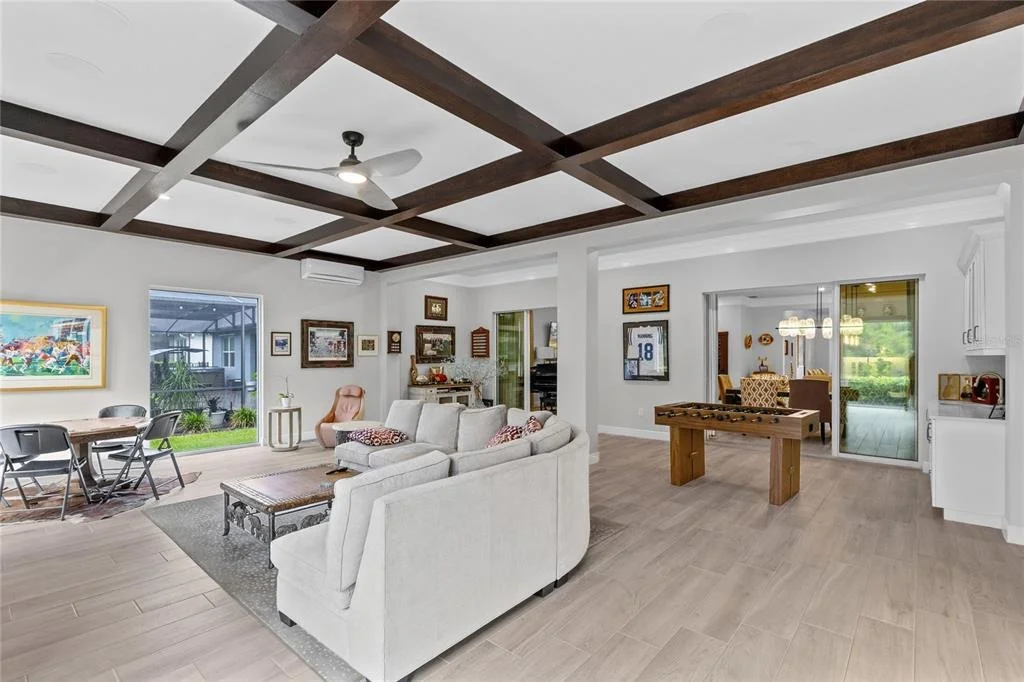
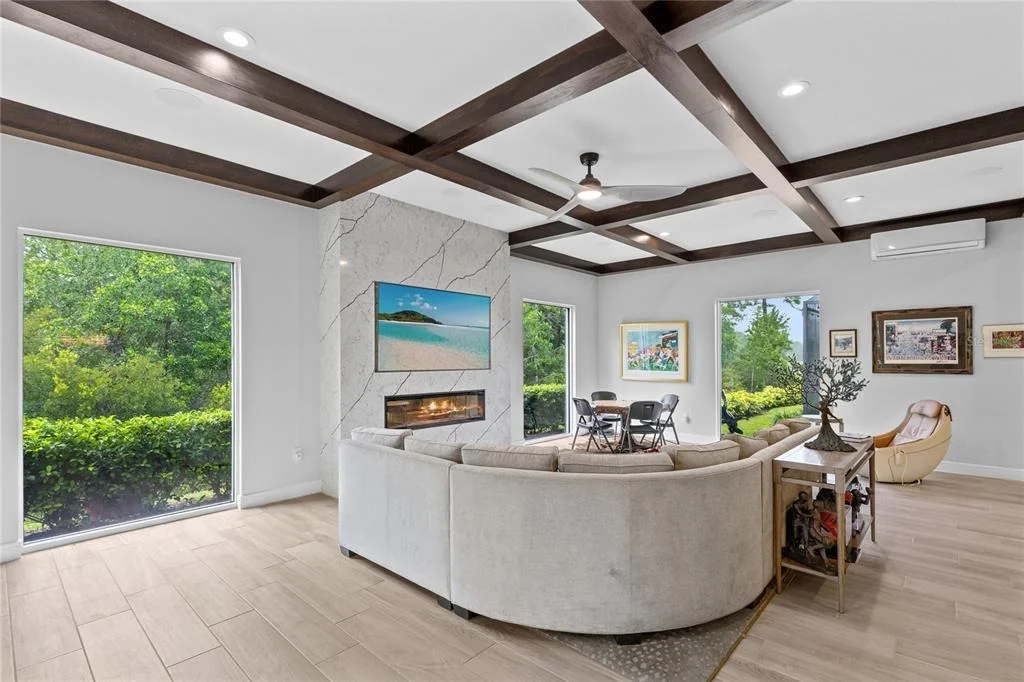
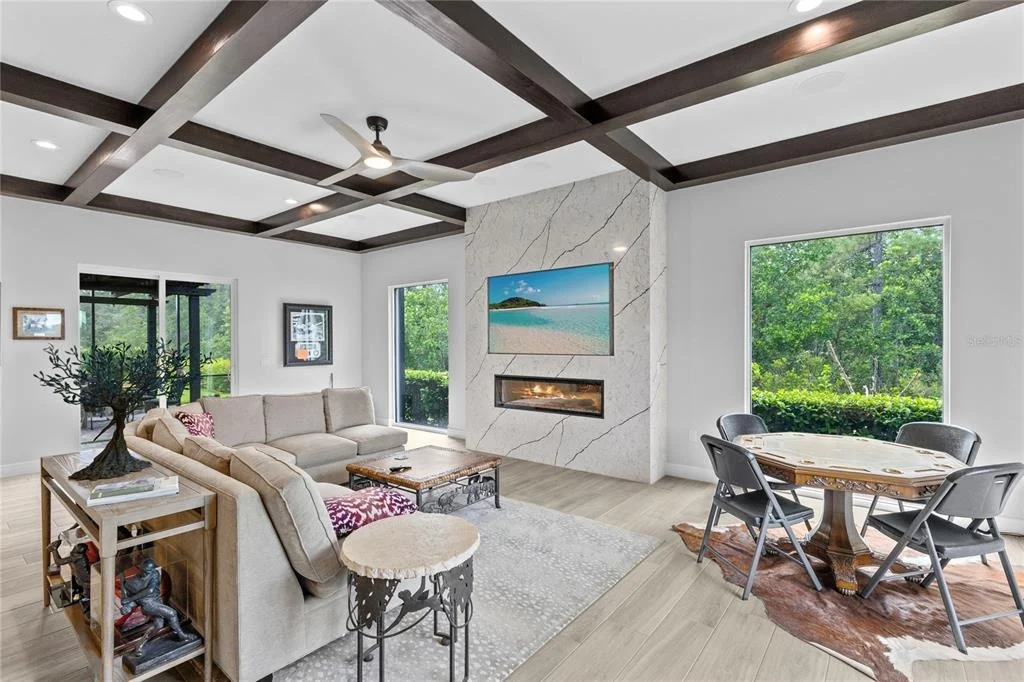
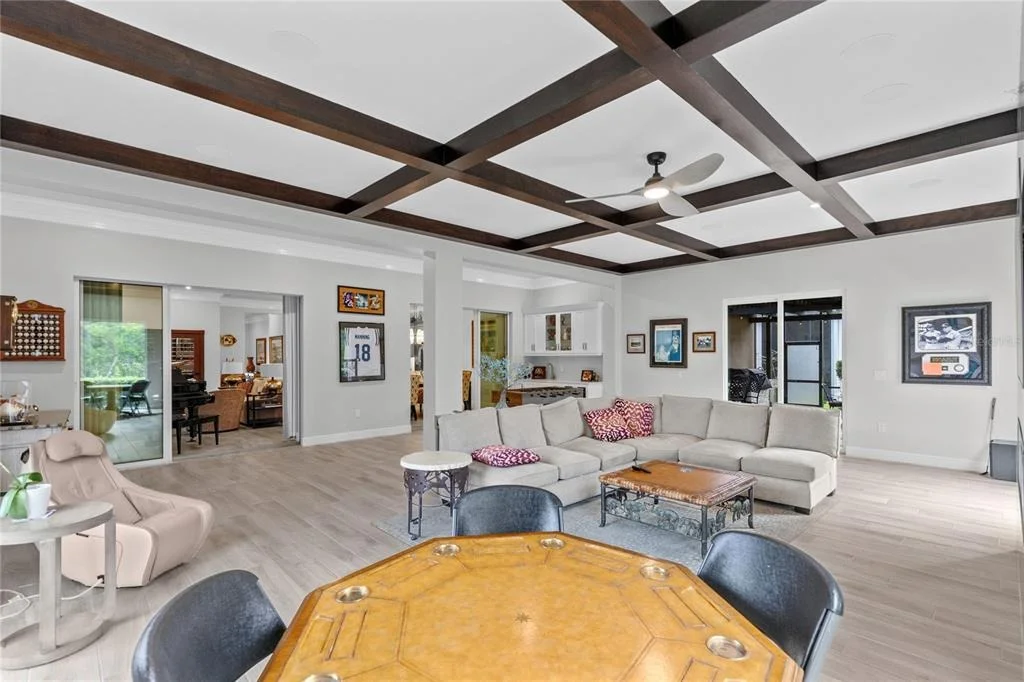
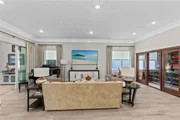
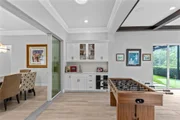
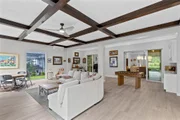
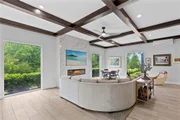
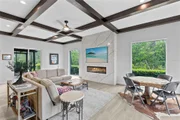
Beyond sliding glass doors, the expansive family room offers a memorable setting for evenings with friends. Rich mahogany ceiling detailing, an electric fireplace, custom built-ins, and a wet bar give the room warmth and presence, while broad windows draw the greenery into view. Open the doors to extend a larger gathering through the home, or close them for a relaxed evening around the fireplace.
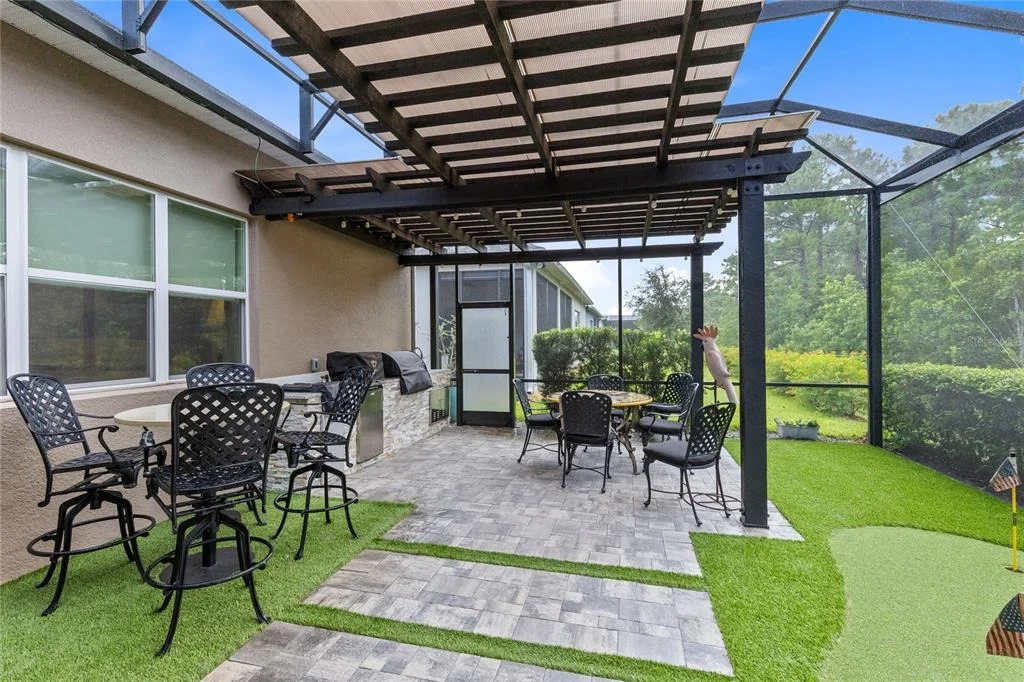
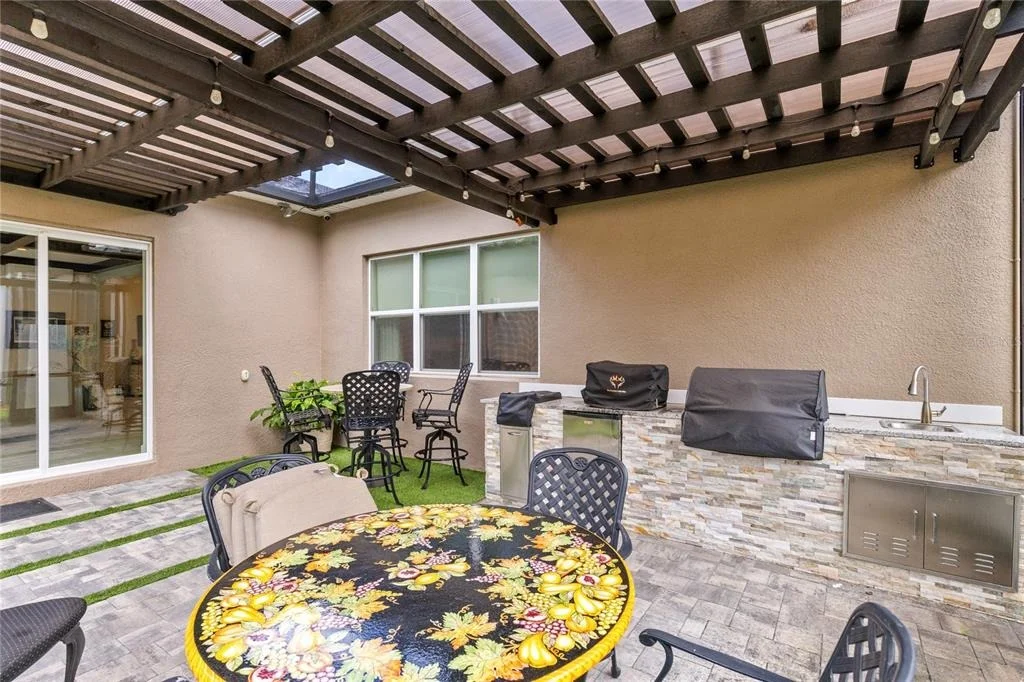
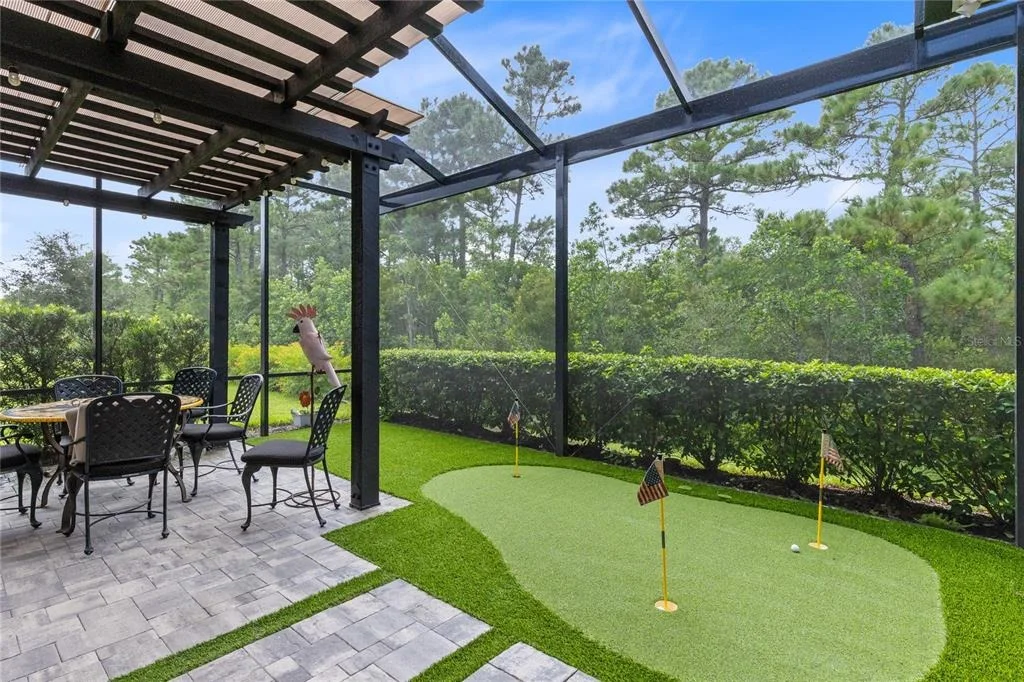
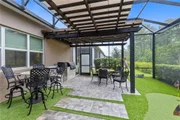
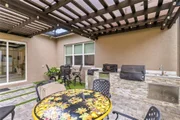
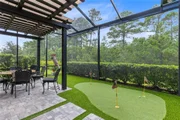
Outside, a screened enclosure and pergola with sunshade create an inviting setting for alfresco dining. The summer kitchen features a Schwank grill, additional gas cooking equipment, refrigeration, a sink, and stone counters. Landscaped borders and artificial turf surround the private putting green, making a few practice putts an easy part of the afternoon before dinner beneath the pergola.
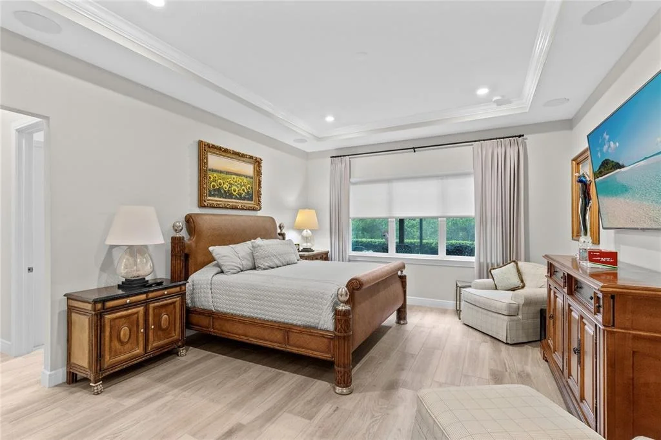
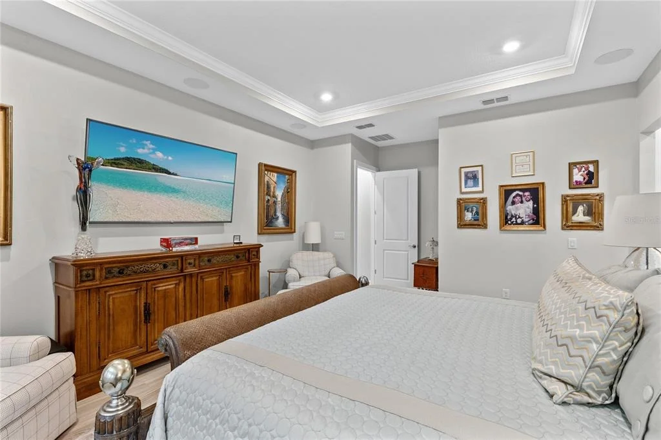
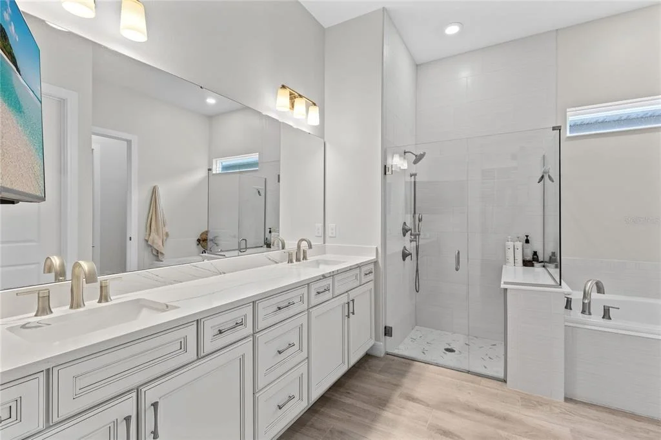
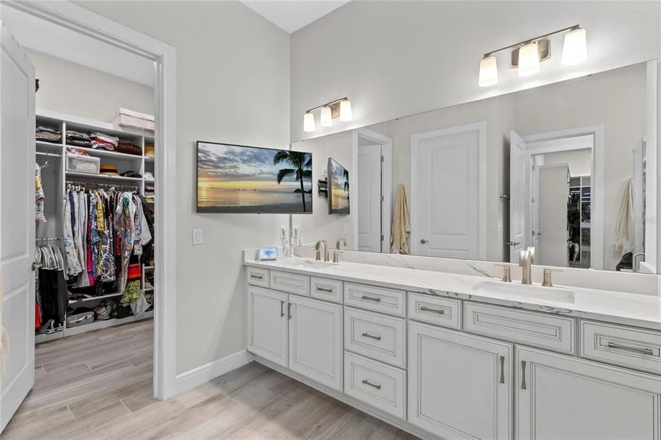
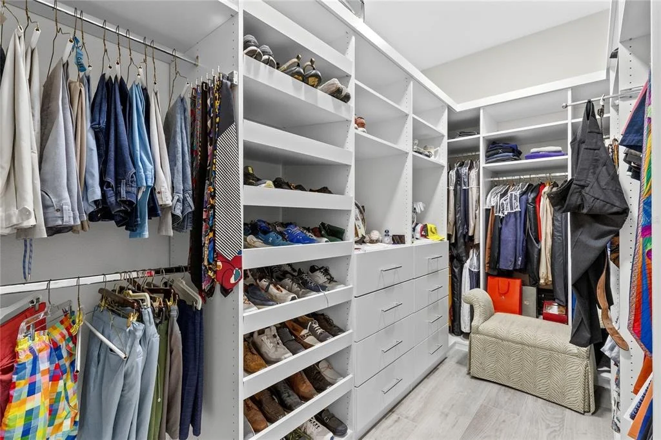
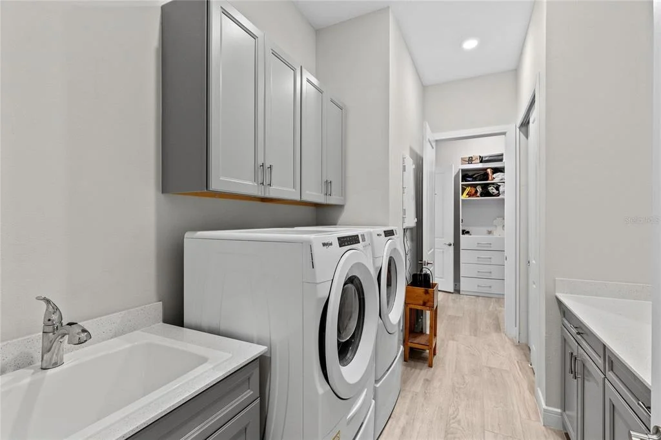
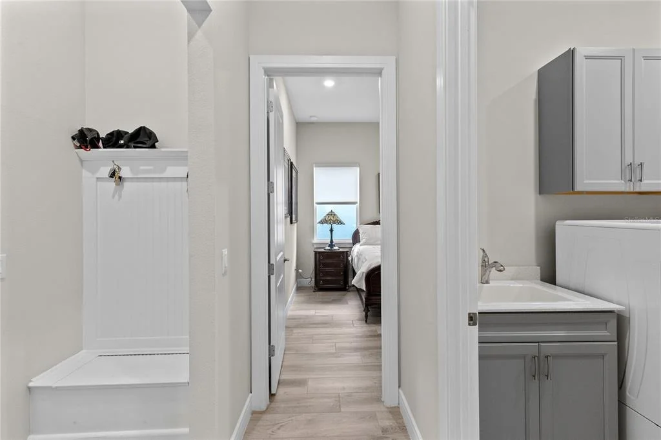
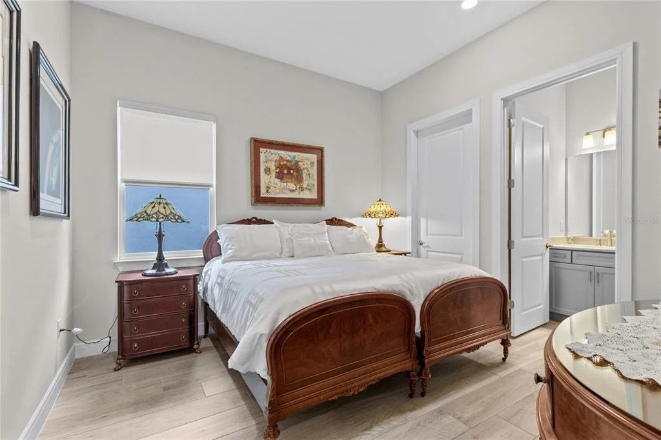
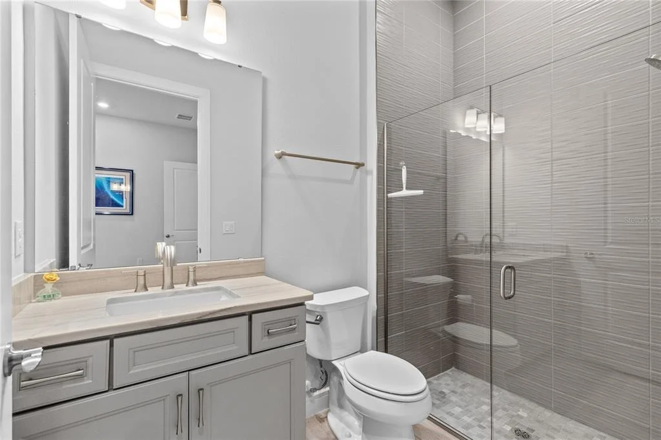
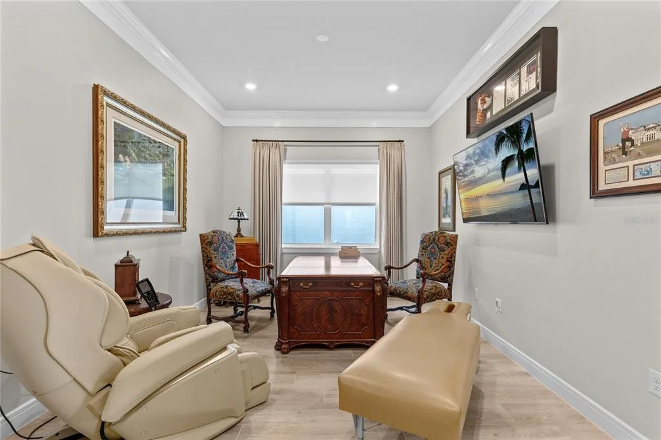
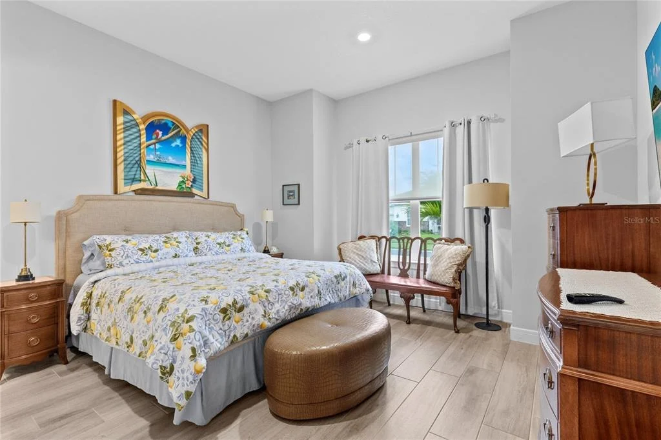
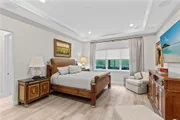
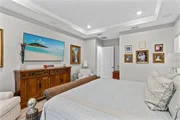
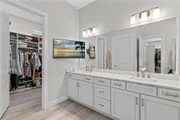
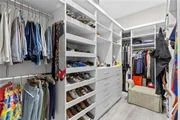
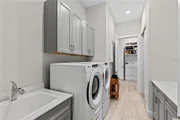
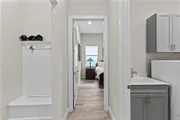
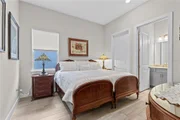
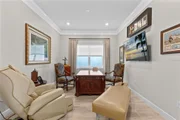
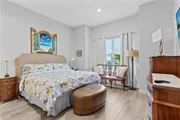
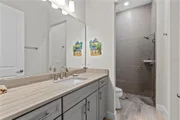
The privately positioned primary suite features a tray ceiling and two walk-in closets with custom storage. Dual sinks and a spacious shower with a bench and multiple shower heads complete the bath. Secondary bedrooms sit apart from the suite, and the front office offers a dedicated space for work or reading. A laundry room with cabinetry and a utility sink adds everyday practicality. The attached three-car garage is air-conditioned, with insulated doors, epoxy flooring, and EV charging. A tankless gas water heater, kitchen reverse osmosis, and whole-home water treatment round out the improvements.
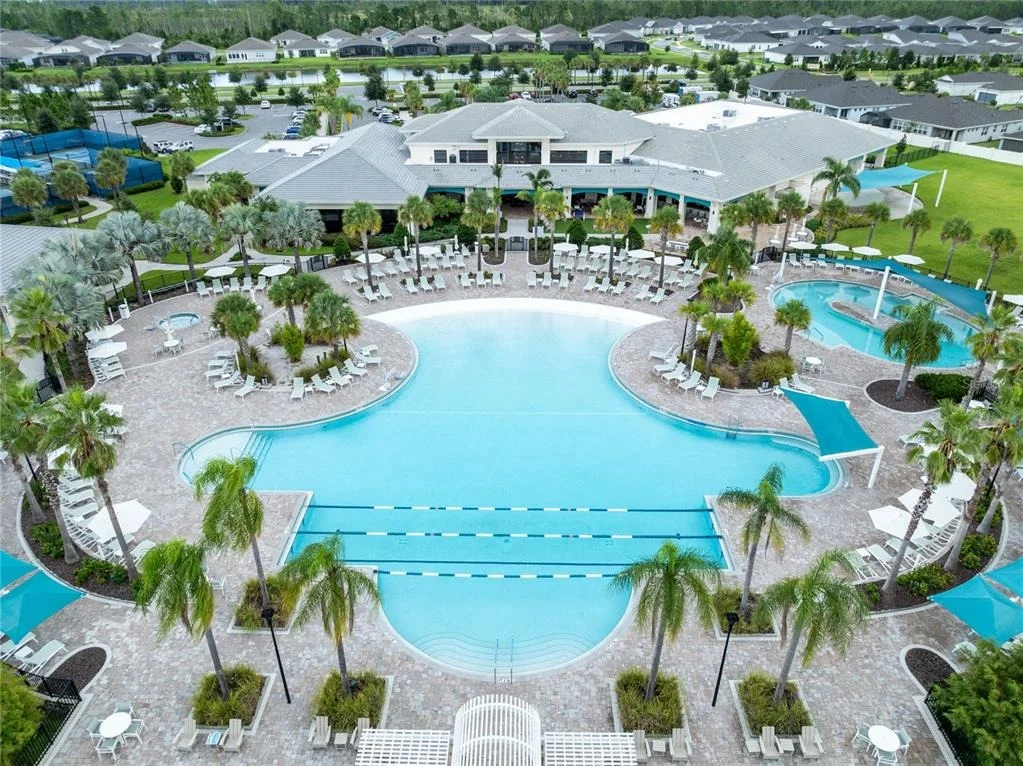
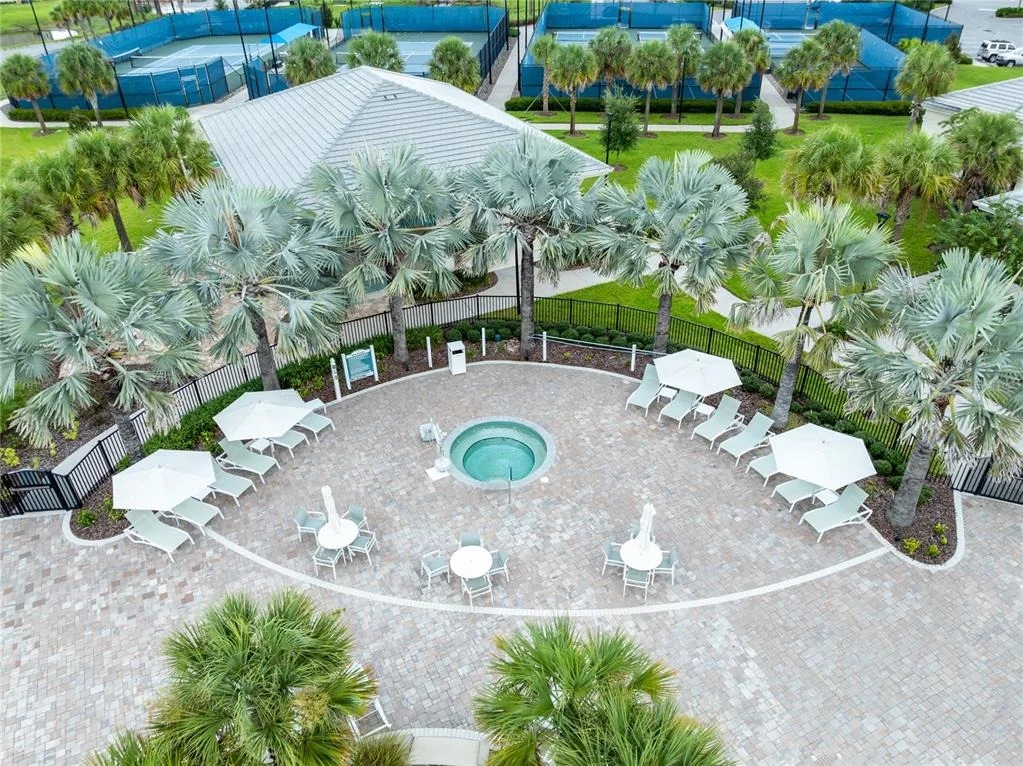
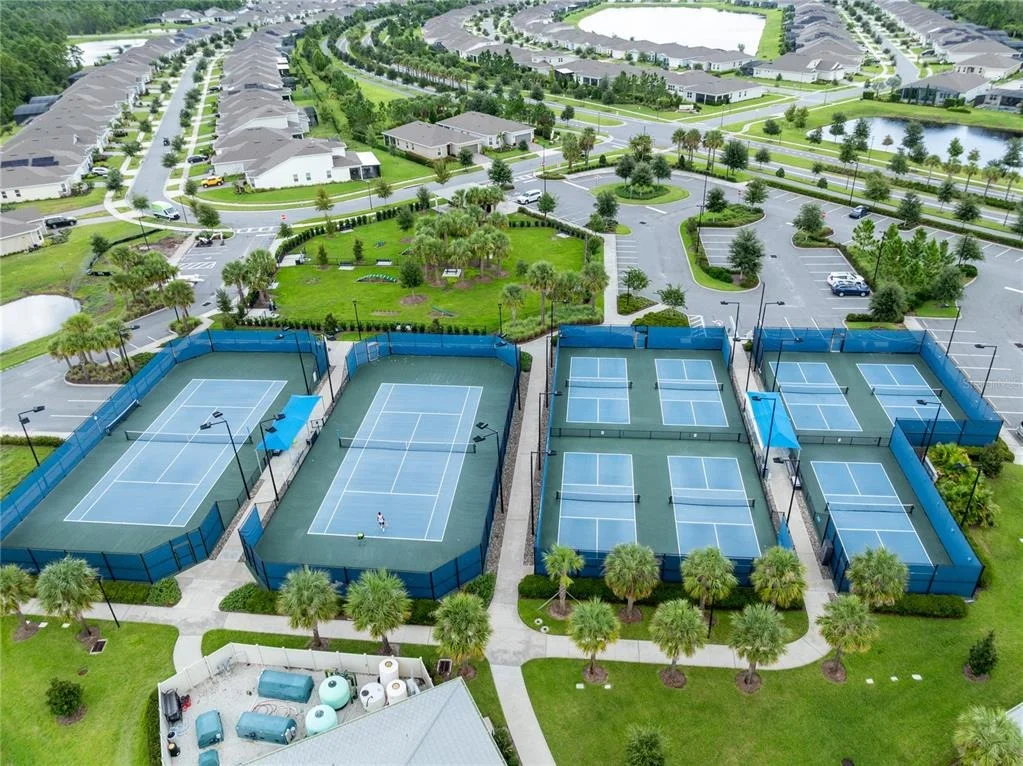
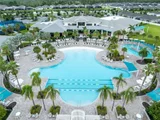
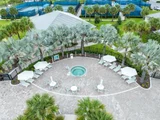
Life beyond the front door is equally compelling. Del Webb Sunbridge's 27,000-square-foot Hammock Club brings together a resort-style zero-entry pool with lap lanes, a fitness and wellness center, and the on-site Tavern & Grille with outdoor seating. Pickleball and tennis courts, a dog park, creative classes, resident clubs, and lifelong learning opportunities offer ways to stay active and connected, supported by a full-time lifestyle director. Meet friends for a swim, take a class, or let dinner at the tavern become the evening's plan. Beyond Del Webb, Sunbridge's nature trails invite walking, jogging, and biking through a landscape of woods, lakes, and wetlands. Here, a richly appointed home and an engaging community give each day room for both quiet pleasures and new experiences.
Listed By

Payment Calculator
Your Estimated Monthly Payment
Cap Rate Calculator
What does this mean?
Based on our analysis, the cap rate of this property is 1.25%. A negative cap rate indicates that the property might not be feasible as an income-producing asset. The median cap rate for a near zip code 11238 is 4.23%.
How much can I actually make?
Actual monthly rental income may vary between $4,760 and $7,140 depending on unit-specific characteristics. You can change the amount using the slider to further explore.
How is cap rate calculated?
Cap Rate = Net Operating Income (NOI) / Property Asset Value.
When calculating the cap rate, we assume 100% occupancy. Leverage (mortgage) is not considered.
Cap Rate provided by RealtyHop and RentHop, learn more about cap rate here.
Price History
| Date / Event | Date | Event | Price |
|---|---|---|---|
| Sep 3, 2026 | Listed by REAL BROKER, LLC | $1,025,000 | |
| Listed by REAL BROKER, LLC | |||
| Jul 2, 2026 | Price Decreased |
$999,995
↓ $24K
(2.3%) | |
| Price Decreased | |||
| May 8, 2026 | Price Decreased |
$1,024,000
↓ $26K
(2.5%) | |
| Price Decreased | |||
| Feb 27, 2026 | Price Decreased |
$1,049,900
↓ $40K
(3.7%) | |
| Price Decreased | |||
| Jan 29, 2026 | Listed by AVANTI WAY REALTY LLC | $1,090,000 | |
| Listed by AVANTI WAY REALTY LLC | |||
   | |||
|
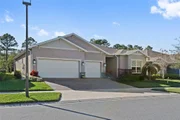
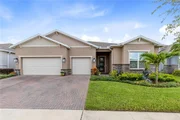
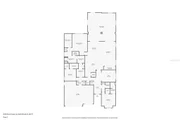
Welcome to 2722 River Creek Lane in the resort-style community of Sunbridge by Del Webb, where this extraordinary one-story residence sets a standard that does not compare. This is the largest and most extensively upgraded single-story home in Sunbridge, offering 3,778 square feet of heated living space and 768 sq ft of temperature-controlled garage space. Professionally redesigned with no detail overlooked, this home exemplifies luxury living while incorporating ADA-accessible features for comfort, ease of movement, and long-term livability on one level.
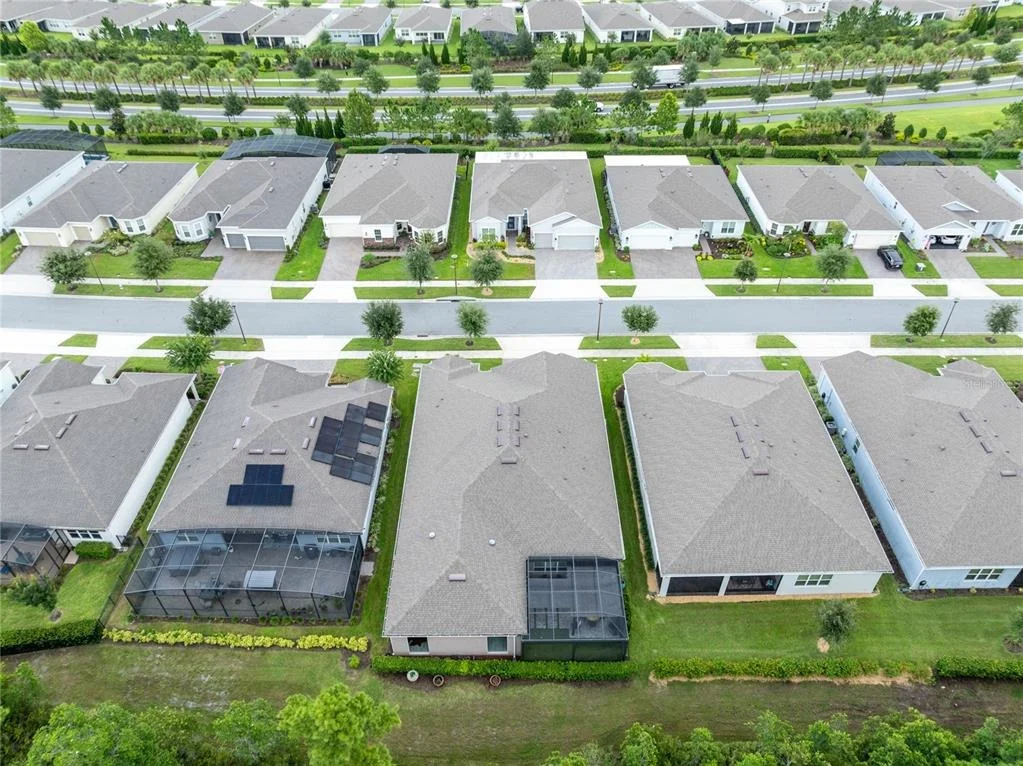
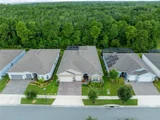
Ideally positioned approximately 100 yards from the clubhouse, residents enjoy immediate access to pickleball courts, a resort-style pool, restaurant, fitness center, and social amenities, while the rear of the home backs to protected preserves that will never be built on, providing privacy and peaceful views.
Every inch of this home is one of a kind and loaded with high-end finishes. A 45 square foot refrigerated wine cellar provides ideal space for a substantial collection. The chef’s kitchen is exceptional, featuring a Culligan reverse osmosis system, upgraded hard-to-find countertops, custom cabinetry, a high-end gas range, upgraded hood, refrigerator, oven, and microwave.
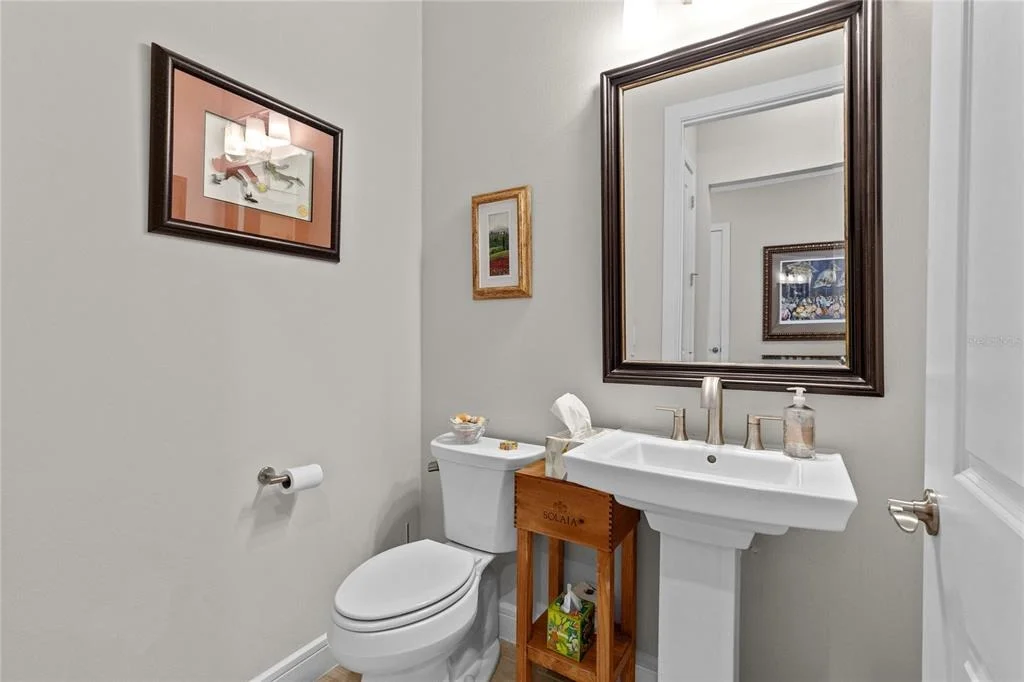
Upgrades continue throughout with premium flooring, fully upgraded bathrooms, custom cabinetry in every closet and pantry, upgraded blinds, custom light fixtures, custom windows, and crown molding throughout the living areas. High-tech Klipsch surround sound systems with subwoofers are installed in the living room, great room, and primary bedroom, all with wireless receivers that convey.
The expansive family room addition features sound-resistant sliding doors, allowing the space to function as a private living area or open to create one massive entertaining space. This room is accented by mahogany ceiling woodwork, along with an electric fireplace and television that convey.
The three-car garage is ideal for car enthusiasts or hobbyists, professionally insulated and equipped with a high-end Mitsubishi HVAC system and brand-new epoxy floors, effectively adding 768 heated square feet. Additional features include a whole-home water treatment system, refrigerator and freezer that convey, and an upgraded attic with added flooring for easy-access storage.
Step outside to a true resort-style backyard oasis backing to HOA-owned preserve with no rear neighbor, designed for beauty and low-maintenance living. The outdoor space includes professional landscaping with artificial turf, a pergola with sunshade, a private putting green, and a high-end outdoor kitchen. The kitchen is equipped with a Schwank high-performance grill capable of reaching 1,500 degrees in minutes for restaurant-quality cooking, along with a standard gas grill, gas burner, sink, refrigerator, and granite countertops. A gas instant hot water system completes the home’s extensive list of premium features.
While Sunbridge by Del Webb is a 55-plus community, up to 10 percent of residents may be under 55, offering flexibility for eligible buyers. As added value, the seller is offering an $800 credit toward a home warranty.
No other home in Sunbridge compares in size, quality, or customization. This is a rare opportunity to own a truly exceptional luxury residence combining elegance, accessibility, and resort-style living.
| |||

Property Highlights
Comparables
Status
Price/ft²
Listed On
Sold On
About Osceola
Similar Homes for Sale
Currently no similar homes aroundNearby Rentals

REAL BROKER, LLC
Last Updated: 24 days ago
Data Source: Stellar MLS, MLS# O6436039
























 Your Privacy Choices
Phone: 425-283-2930
Address: 335 Madison Avenue, New York, NY 10017