


4
Map
2721 Bondi Cove


About This Property
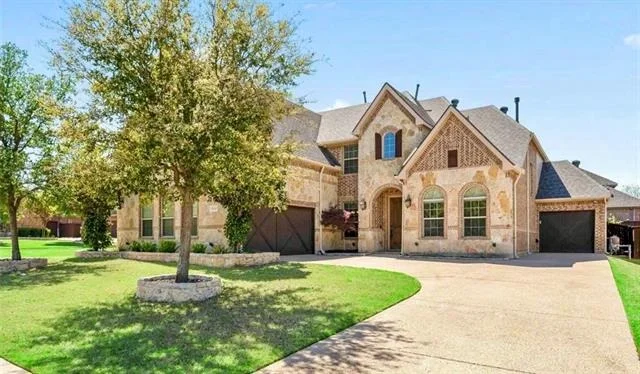
Beautiful finishes welcome you into an inviting floor plan featuring a formal dining room and a private study with French doors, a coffered ceiling, custom built-ins, and its own closet-ideal for a home office, library, or quiet retreat. The spacious living room is anchored by a dramatic two-story stone fireplace and a wall of windows that fills the home with natural light while showcasing views of the backyard oasis.
Designed for both everyday living and entertaining, the open kitchen offers a generous center island, granite countertops, stainless steel appliances, a gas cooktop, and a large walk-in pantry. Tucked away for privacy, the primary suite overlooks the pool and features a spa-inspired bath with dual vanities, a soaking tub, separate shower, and an oversized walk-in closet.
Upstairs, you'll find plenty of space with a game room, dedicated media room, three additional bedrooms, a Jack-and-Jill bath, an additional full bath, and a built-in study nook.
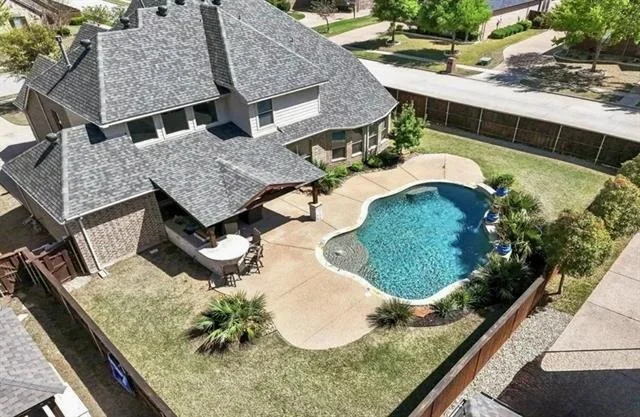
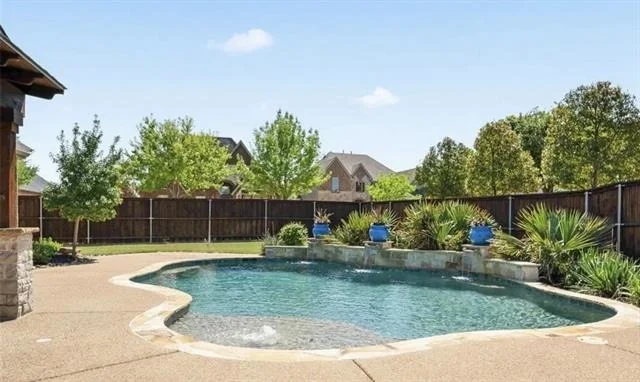
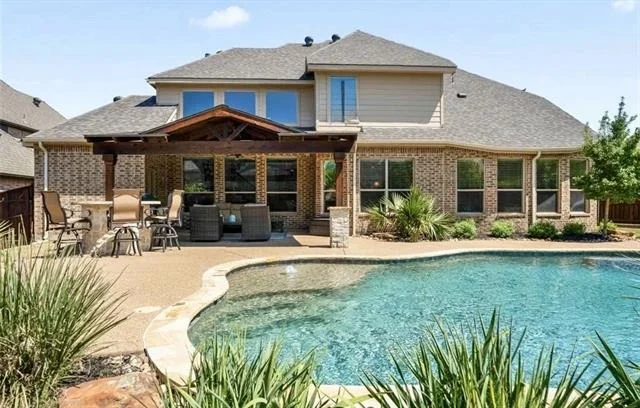
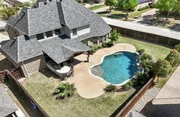
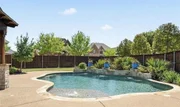
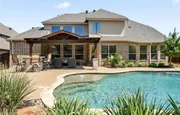
The backyard is an entertainer's dream, complete with a covered patio featuring a built-in grill, refrigerator, and Green Egg, all overlooking the sparkling saltwater pool and a grassy area perfect for pets or play.
Additional updates include a newer roof & gutters with a transferable lifetime warranty, a newer downstairs HVAC system, updated sprinkler controller, garbage disposal, garage door opener, and a robotic pool cleaner.
Ideally located near premier shopping, dining, and entertainment, just 15 minutes from DFW International Airport, and served by award-winning Northwest ISD, this exceptional home offers the perfect balance of comfort, style, and convenience.
Payment Calculator
Your Estimated Monthly Payment
Cap Rate Calculator
What does this mean?
Based on our analysis, the cap rate of this property is 1.25%. A negative cap rate indicates that the property might not be feasible as an income-producing asset. The median cap rate for a near zip code 11238 is 4.23%.
How much can I actually make?
Actual monthly rental income may vary between $4,760 and $7,140 depending on unit-specific characteristics. You can change the amount using the slider to further explore.
How is cap rate calculated?
Cap Rate = Net Operating Income (NOI) / Property Asset Value.
When calculating the cap rate, we assume 100% occupancy. Leverage (mortgage) is not considered.
Cap Rate provided by RealtyHop and RentHop, learn more about cap rate here.
Price History
| Date / Event | Date | Event | Price |
|---|---|---|---|
| Aug 28, 2026 | Sold | ||
| Sold | |||
| Aug 1, 2026 | Listed by Christie's Lone Star | $949,000 | |
| Listed by Christie's Lone Star | |||
| May 16, 2025 | Sold | ||
| Sold | |||
| Apr 7, 2025 | Listed by Compass RE Texas, LLC | $899,000 | |
| Listed by Compass RE Texas, LLC | |||
| | |||
|
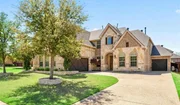
*GREAT CURB APPEAL ON FABULOUS CORNER LOT WITH SALT WATER POOL IN POPULAR HIGHLANDS AT TROPHY CLUB* This wonderfully maintained 3,562 sq ft 4 bedroom home offers rich wood floors and an inviting layout that includes a formal dining room and a private office with French doors, coffered ceiling, built-in bookcases, and its own closet—perfect for working from home or a quiet retreat. The living room impresses with a soaring two-story stone fireplace and a wall of windows that flood the space with natural light and frame views of the backyard oasis. Overlooking it all is spacious kitchen, featuring a large center island, granite countertops, stainless steel appliances, a gas cooktop, and a walk-in pantry, making it both functional and stylish. The secluded primary suite offers peaceful views of the pool and includes an ensuite bath with dual vanities, a soaking tub, separate shower, and a spacious walk-in closet. Upstairs, there’s room for everyone with a game room, media room, three additional bedrooms, a Jack-and-Jill bath, another full bath, as well as a built-in study area. Step outside to enjoy the ultimate outdoor living experience with a large covered patio, complete with a built-in grill, refrigerator, and Green Egg, all overlooking a sparkling saltwater pool and a grassy area ideal for pets or play. The newly stained fence adds a fresh touch of privacy, and the home features numerous recent improvements including fresh interior paint, a new roof and gutters with a transferable lifetime warranty, a new main floor HVAC, updated sprinkler control system, newer garbage disposal, garage door opener, and a robotic pool cleaner. Thoughtfully designed and impeccably cared for, this home is the perfect blend of luxury and livability. Close to world class shopping & dining, just 15 minutes west of DFW International Airport with award winning NWISD.
| |||
Property Highlights
Building Info
Comparables
Status
Price/ft²
Listed On
Sold On
About Trophy Club
Similar Homes for Sale
Currently no similar homes aroundNearby Rentals

Last Updated: 3 months ago
Data Source: NTREIS MLS, MLS# 21342334
Details provided by NTREIS and may not match the public record
 Your Privacy Choices
Phone: 425-283-2930
Address: 335 Madison Avenue, New York, NY 10017