Check Availability
Multnomah 97080
27205 SE CARL ST
$895,000
↓ $80K (8.2%)
● House - For Sale

27205 SE CARL ST

Gresham, OR 97080
bedrooms
3 Beds
bathrooms
3 Baths
square feet
1,875 Ft²
$4,816
Est. Monthly

About This Property

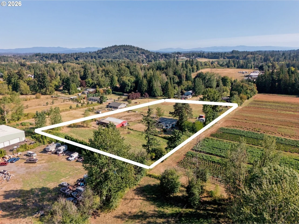
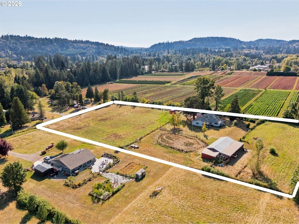
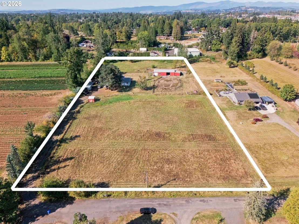
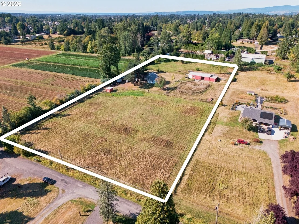
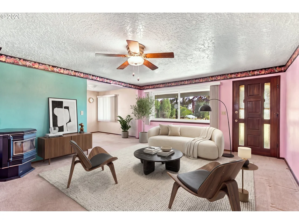
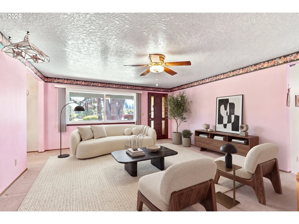
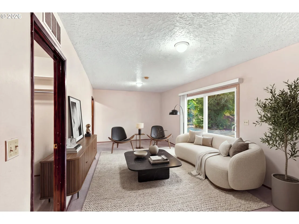
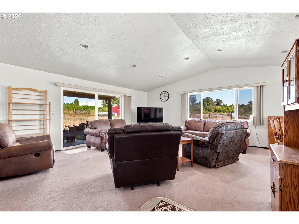
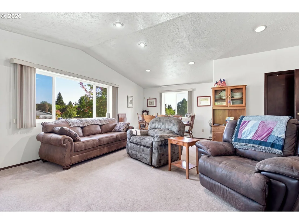
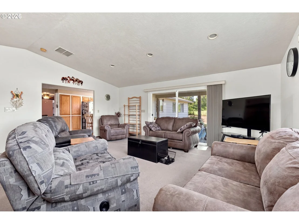
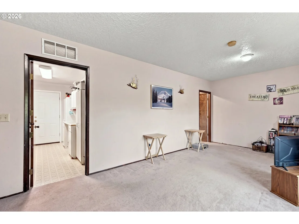
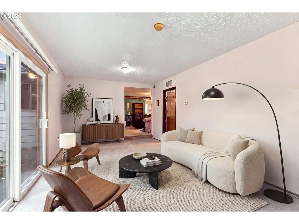
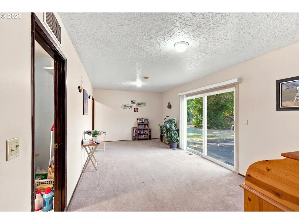
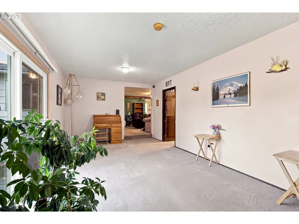
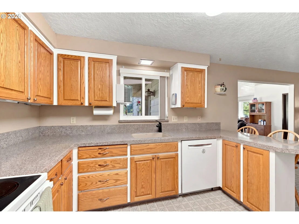
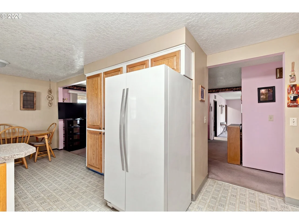
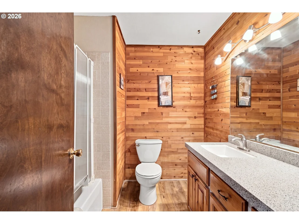
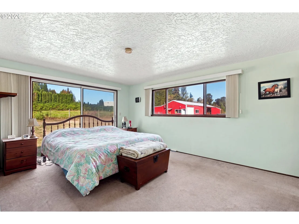
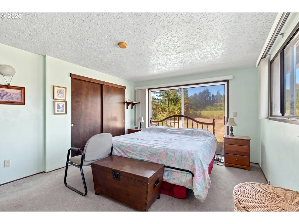
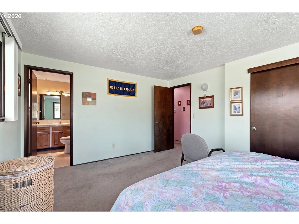
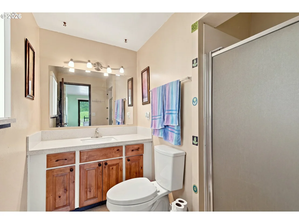
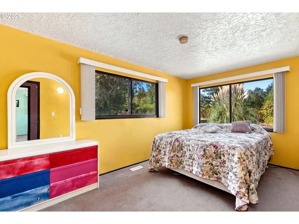
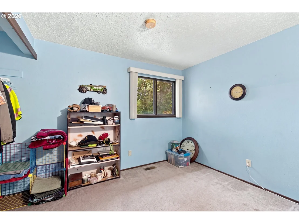
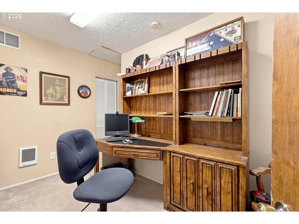
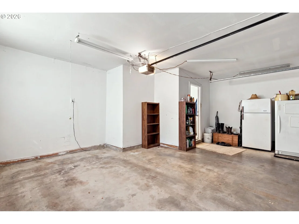
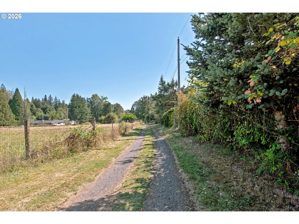
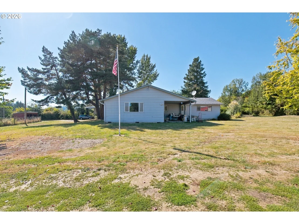
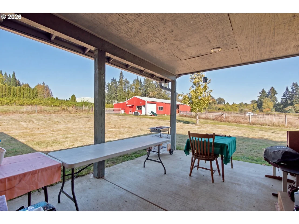
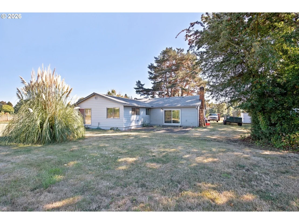
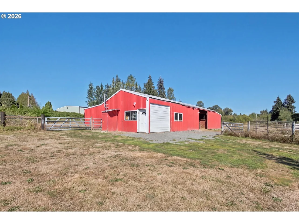
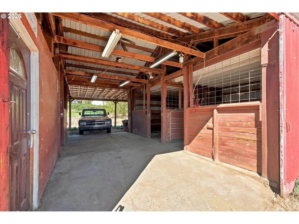
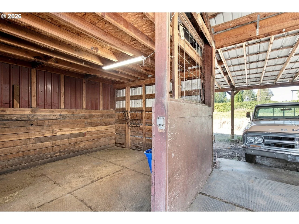
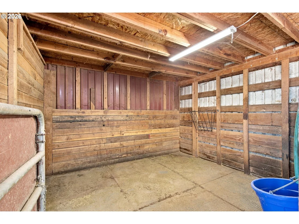
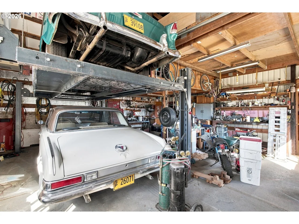
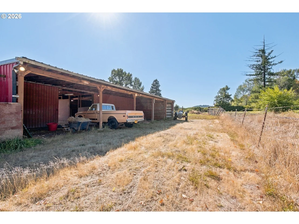
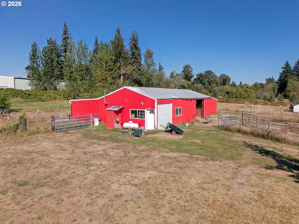
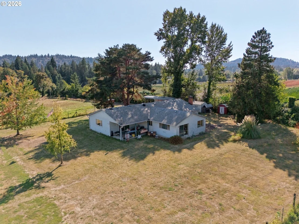
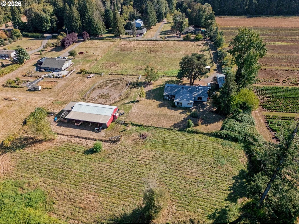
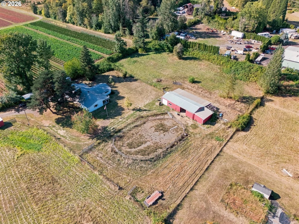
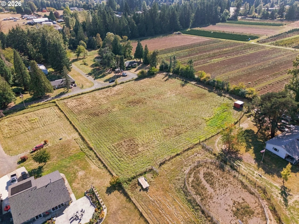
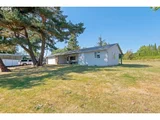
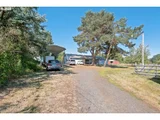
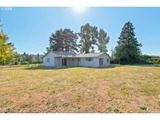
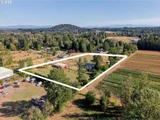
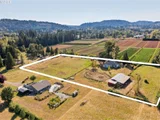
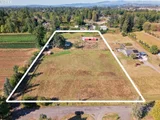
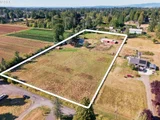
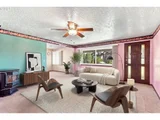
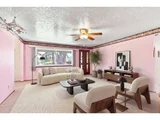
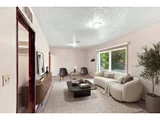
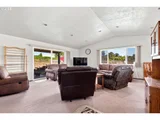
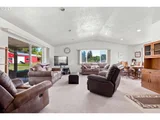
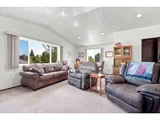
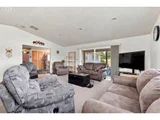
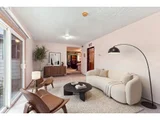
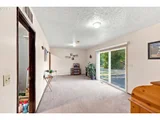
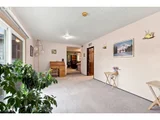
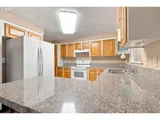
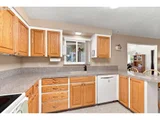
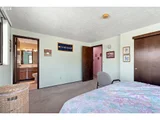
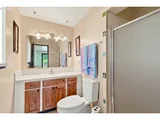
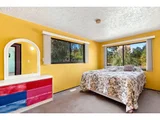
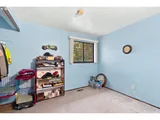
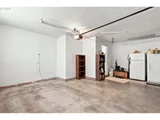
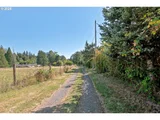
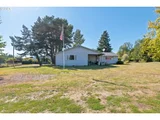
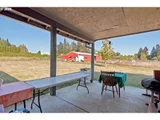
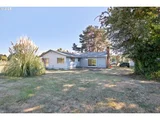
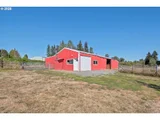
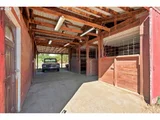
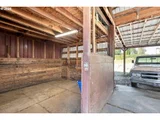
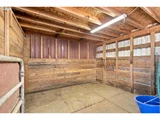
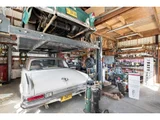
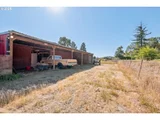
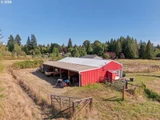
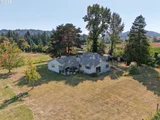
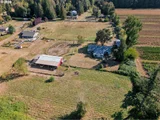
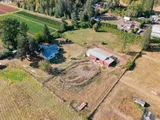
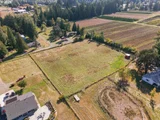
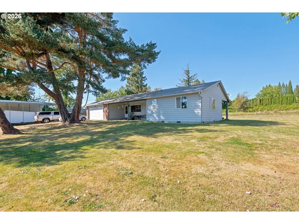
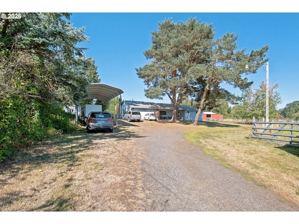
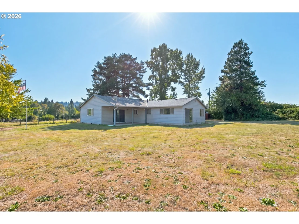
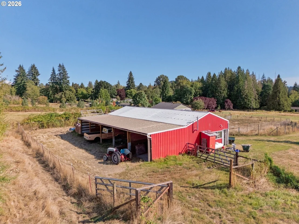
SELLER OPEN TO ALL REASONABLE OFFERS! 2 separate tax lots, build on the 2nd lot with an  ADU's!!! (per County, buyer to do due diligence) Built in 1974 and lovingly cared for by the same owner for approximately 40 years, this 3-bedroom, 2-bath home is ready for its next chapter. Equestrian enthusiasts will appreciate the well-equipped 24x60 barn/shop setup featuring three matted 12x12 stalls, 12x 12 tack room, hay loft, lean-to, turnout area, round pen. Need room for projects or hobbies? The property also features a spacious shop with a car lift, plus covered RV parking. Additional highlights include a LeafGuard gutter system and stainless steel siding.  A peaceful setting on a quiet dead-end road and  whether you're looking for a horse property, room for your toys and hobbies, or simply a little more space and privacy, this unique property has so much to offer. Some rooms have been virtually staged and items removed as seller is having an Estate Sale 09/12/2026
Unit Size
1,875 Ft²
Days on Market
48 days
Land Size
4.50 acres
Price per sqft
$477
Property Type
House
Property Taxes
$421
HOA Dues
-
Year Built
1974

Listed By

Kristina Molina
Keller Williams Realty Portland Elite

Payment Calculator

Cap Rate Calculator

Last updated: 6 days ago ( #309098473)

Price History

Date / Event Date Event Price
Oct 22, 2026 Price Decreased $895,000
↓ $80K (8.2%)
Price Decreased
Oct 9, 2026 Price Decreased $975,000
↓ $123K (11.2%)
Price Decreased
Sep 10, 2026 Listed by Keller Williams Realty Portland Elite $1,098,000
Listed by Keller Williams Realty Portland Elite

Property Highlights

Fireplace
Parking Details
Has Garage
Has Open Parking
Parking Features: Driveway, RV Access/Parking
Garage Spaces: 1
Interior Details
Full Bathrooms: 3
Interior Features: CeilingFan, DualFlushToilet, GarageDoorOpener, Laundry, VaultedCeiling, WalltoWallCarpet
Appliances: Dishwasher, Disposal, Free-Standing Range, Range Hood, Pantry
Has Fireplace
Fireplace Features: Pellet Stove
Fireplaces: 1
Basement: Crawl Space
Exterior Details
Square Footage: 1875
Security Features: Security Gate
Property Condition: Approximately
Architectural Style: Ranch
Year Built: 1974
Building Area Total: 1875
Window Features: Aluminum Frames, VinylFrames
Lot Features: Gentle Sloping, Level
Lot Size Area: 196020
Lot Size Units: Square Feet
Lot Size Acres: 4.5
Lot Size Square Feet: 196020
Water Source: Public
Financial Details
Tax Annual Amount: $5,049
Utilities Details
Cooling Type: Heat Pump
Heating Type: Heat Pump, ForcedAir95Plus
Sewer : Septic Tank

Building Info

Overview

    General

  • Year Built: 1974
  • Effective Year Built: 1974
  • Building Count: 1
  • Bedroom Count: 3
  • Bathroom Count: 2
  • Full Bathrooms: 2
  • Partial Bathrooms: 2
  • Bathroom Plumbing Fixtures: 2
  • Building Condition: 3
  • Building Quality: 0
  • Construction Type: 0
  • Building Style: 11
  • Exterior Walls Type: 10
  • Interior Walls Type: 0
  • Roof Shape Type: 1
  • Roof Cover Type: 3
  • Floor Count: 100
  • Living Units: 1
  • Floor Cover: 0
  • Basement Type: 0
  • Basement Area: 0
  • Garage Type: 1
  • Garage Square Area: 500
  • Parking Space Count: 2
  • Patio Type: 38
  • Porch Type: 4
  • Pool Type: 0

    Dimensions

  • Lot Size Square Feet: 92,684
  • Total Building Area: 2,375
  • Gross Building Area: 2,595
  • Building Area: 1,875
  • Building Area Measurement: L

    Heating and Cooling

  • Fireplace Count: 1
  • Air Conditioning: 1
  • Heating: 4
  • Heated Square Feet: 1,875
  • Heating Fuel Type: 0

    Utilities

  • Sewer System: 5
  • Water Service: 6

Building

  • Building Type: 0
  • Property Class: R
  • Subdivision: GILLIS
  • Land Acres: 0000002128
  • Standard Land Use Code: 1001
  • County Land Use Code: 101
  • State Land Use Code: B
  • Legal Description 1: GILLIS, BLOCK 10, W 2 OF LOT 12, LOT 13

Neighborhood

  • School District Name: Gresham-Barlow School District 1J
  • Census Tract: 010412

Zoning

  • Zoning: MUA20

Geography

  • Account Number: R316406150
  • Parcel: R169041
  • Block: 10
  • Lot: 12,13
  • Meridian: SEC 24 TWN 01S RNG 03E
  • Latitude: 45.4714
  • Longitude: -122.383

    Address

  • Full Address: 27205 Se Carl St
  • Address - House Number: 27205
  • Street Direction: SE
  • Address - Street Name: Carl
  • Address - Suffix Type: St
  • State: OR
  • City Name: Gresham
  • Carrier Code: R008
  • 4-Digit Zip Code: 9053
  • Zip Code: 97080

Valuation

    Tax

  • Tax Year: 2023
  • Tax Amount: $471,725
  • Tax Rate Code Area: 028

    Appraisal Valuation

  • Standard Deviation: 0.119
  • Valuation Date: Jan 27, 2024
  • Confidence Score: 87
  • Final Value: 614,610
  • High Value: 687,753
  • Low Value: 541,468

    Market Valuation

  • Market Total Value: $566,150
  • Market Land Value: $296,000
  • Market Improvement Value: $270,150

    Assessments Valuation

  • Assessed Year: 2023
  • Assessed Total Value: $250,220

    Exemptions

  • Veteran Exemption: Yes
Data used for valuation calculations is provided by RealtyHop, and other third party sources

Comparables

Unit
Status
Type
Beds
Baths
ft²
Price/ft²
Asking Price
Listed On
Closing Price
Sold On
HOA + Taxes

About Multnomah


Similar Homes for Sale

Currently no similar homes around

Nearby Rentals


Frequently Asked Questions

When was property at 27205 Southeast Carl Street built and last sold?
The property at 27205 Southeast Carl Street was built in 1974 and last sold on Jan 1, 1970 for $0.
How much is this home worth?
The estimated value of the home located at 27205 Southeast Carl Street is $887,466.
What are some comparable homes to 27205 Southeast Carl Street?
There are currently no comparable homes to 27205 Southeast Carl Street.