See Home Value
$792,500
● House - Off Market

27203 Sun Ridge Dr

Evergreen, CO 80439
bedrooms
4 Beds
bathrooms
3 Baths, 1 Half Bath
square feet
3,661 Ft²
$835,636
RealtyHop Estimate
3.16%
Since Jan 1, 2023
CO-Denver
Primary Model

About This Property

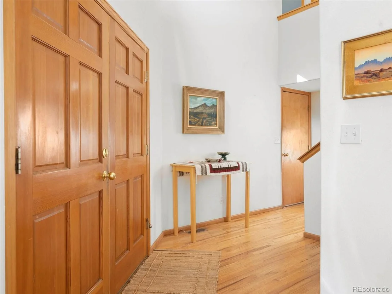
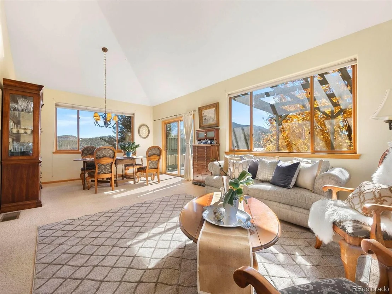
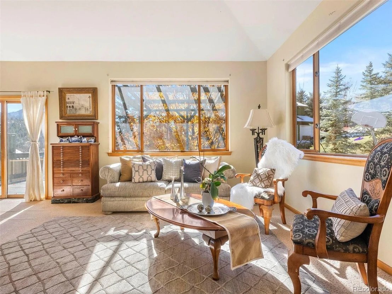
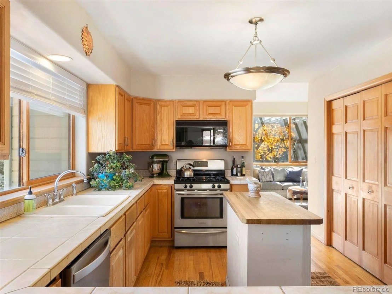
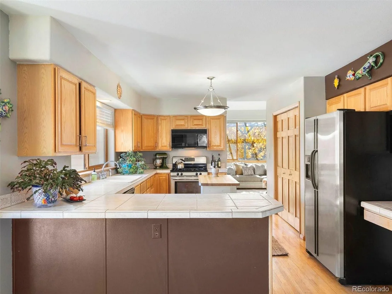
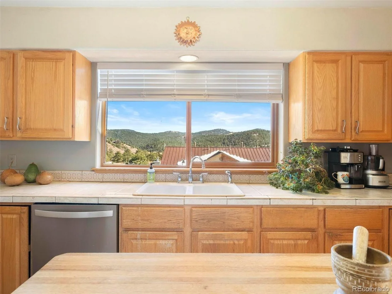
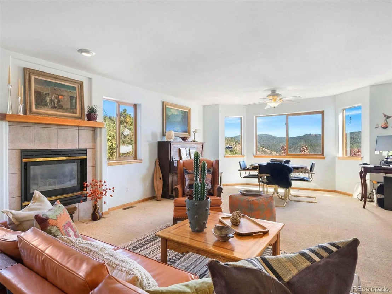
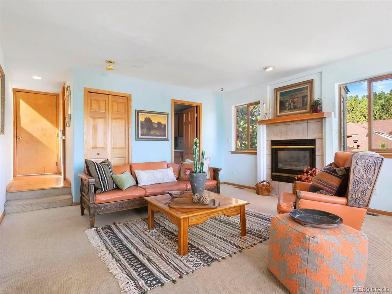
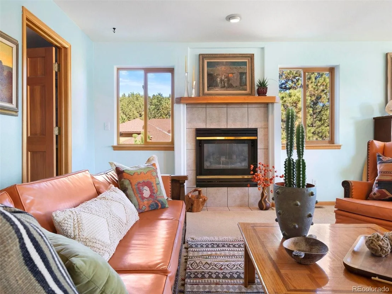
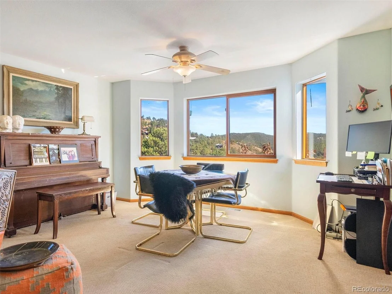
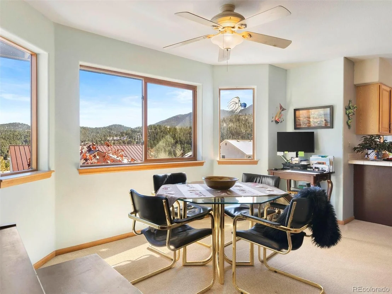
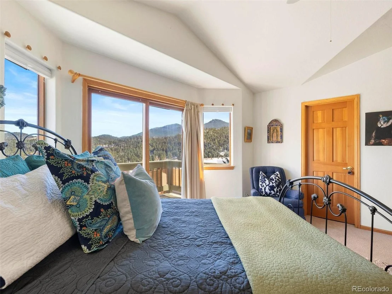
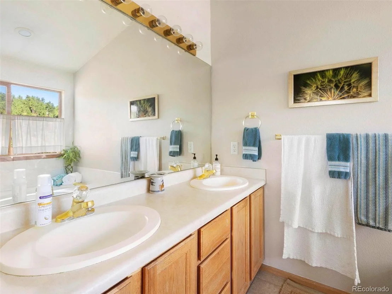
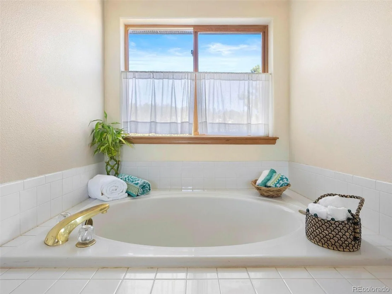
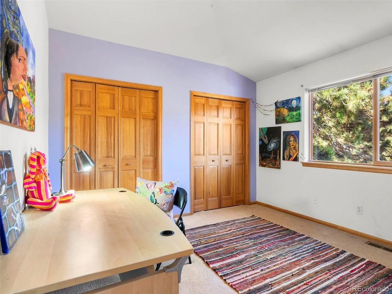
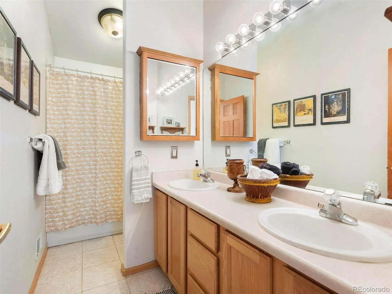
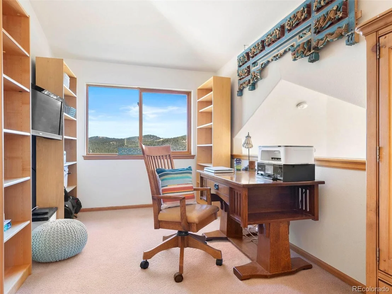
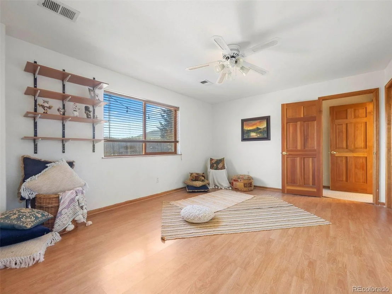
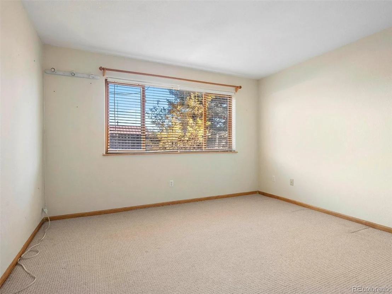
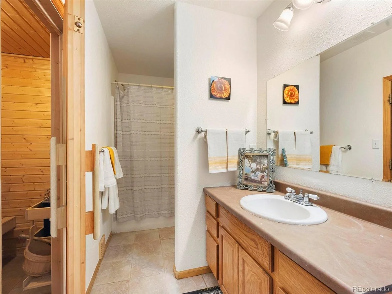
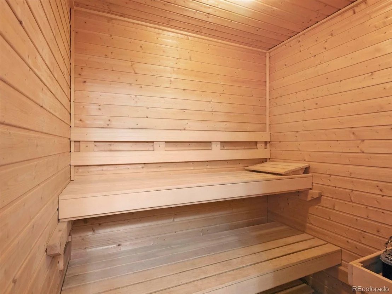
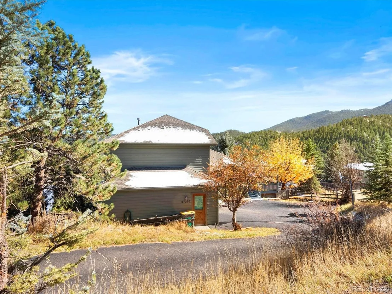
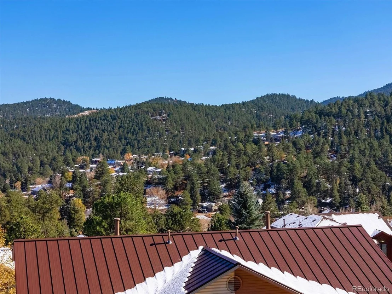
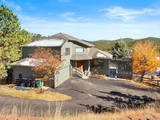
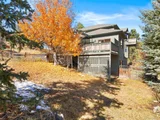
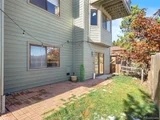
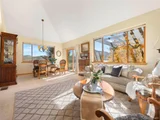
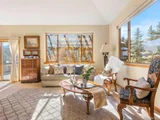
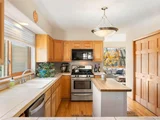
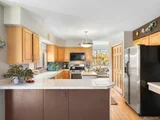
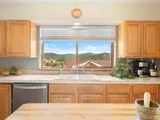
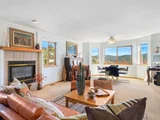
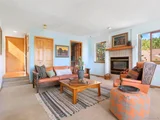
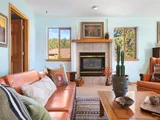
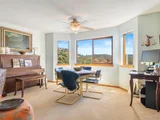
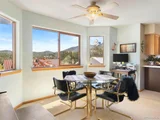
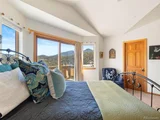
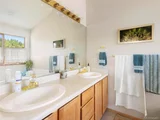
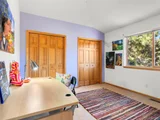
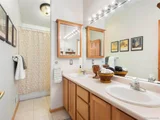
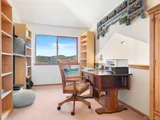
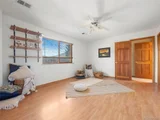
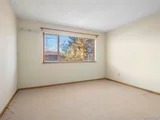
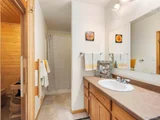
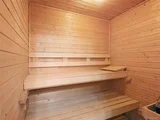
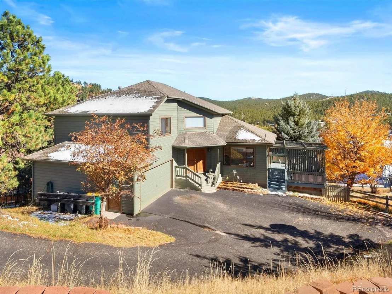
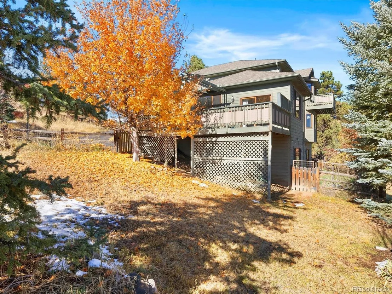
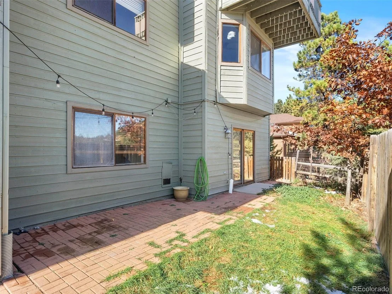
Within the well-established and maintained subdivision of Sun Ridge you'll find this tranquil escape for family and friends to gather and enjoy the mountain lifestyle! Nestled near the end of Sun Ridge Drive, this charming foothills home offers beautiful mountain and terrain views, walking distance to the retail shops of Kittredge, and the convenience of historical main street downtown Evergreen being less than a five-mile drive. The floor plan is set around the anchoring staircase, enhanced by a soaring vaulted ceiling. To the right of the entryway, the combined living room/dining room boasts unobstructed views of Bear Mountain and accesses a huge outdoor deck overlooking the yard, creating the perfect environment for entertaining. The spacious kitchen conveniently sits between the formal living/dining space and the cozy family room that includes a gas fireplace, bar counter eating area, and an informal dining area with abundant natural light and views of the exterior landscape. The upstairs Primary Bedroom has a walk-in closet and 5-piece bath, and features an abundance of sunlight, thanks to a private deck with expansive vistas. Two other bedrooms and a full bath are upstairs, along with the enormous staircase landing that acts as a den or office area. Make memories in the walk-out lower level with game nights, movies, and any rec-room activities. A bonus area/room is the perfect palette for an office, artist/dance studio, yoga retreat, or whatever you desire. The fourth bedroom is downstairs, as well,  and has a full bath with a dry sauna. The area is known for its award-winning schools, and the neighborhood is steps away from multiple Jeffco parks, retail, and restaurants while being equidistant to I-70 or SH-470 for any commute. Come visit, you'll want to stay and will be welcomed into the neighborhood.
Unit Size
3,661 Ft²
Days on Market
-
Land Size
0.26 acres
Price per sqft
$221
Property Type
House
Property Taxes
$376
HOA Dues
-
Year Built
1995

Payment Calculator

Cap Rate Calculator

Last updated: 3 months ago (REcolorado MLS #IRE1921391)

Price History

Date / Event Date Event Price
Dec 29, 2022 Sold
Sold
Nov 3, 2022 Listed $810,000
Listed
Jul 7, 2006 Sold
Sold
Aug 6, 1999 Sold
Sold

Property Highlights

Garage
Fireplace
With View

Building Info

Overview

    General

  • Year Built: 1995
  • Effective Year Built: 1995
  • Building Count: 1
  • Bedroom Count: 4
  • Bathroom Count: 6
  • Full Bathrooms: 4
  • Partial Bathrooms: 6
  • Building Condition: 3
  • Building Quality: 4
  • Construction Type: 6
  • Building Style: 40
  • Exterior Walls Type: 0
  • Interior Walls Type: 0
  • Roof Shape Type: 0
  • Roof Cover Type: 0
  • Floor Count: 200
  • Living Units: 1
  • Floor Cover: 0
  • Basement Type: 8
  • Basement Area: 1,215
  • Garage Type: 1
  • Garage Square Area: 539
  • Parking Space Count: 2
  • Patio Type: 69
  • Porch Type: 0
  • Pool Type: 0

    Dimensions

  • Lot Size Square Feet: 11,326
  • Total Building Area: 4,261
  • Gross Building Area: 4,261
  • Building Area: 2,507
  • Building Area Measurement: L

    Heating and Cooling

  • Fireplace Count: 1
  • Air Conditioning: 0
  • Heating: 4
  • Heated Square Feet: 2,507
  • Heating Fuel Type: 0

    Utilities

  • Sewer System: 0
  • Water Service: 0

Building

  • Building Type: 0
  • Property Class: R
  • Subdivision: SUN RIDGE
  • Land Acres: 0000000260
  • Standard Land Use Code: 1001
  • County Land Use Code: 110
  • State Land Use Code: 1112
  • Legal Description 1: SECTION 35 TOWNSHIP 04 RANGE 71 SUBDIVISIONCD 720800 SUBDIVISIONNAME SUN RIDGE BLOCK LOT 0023 SIZE: 11326 TRACT VALUE: .260

Neighborhood

  • School District Name: Jefferson County School District R-1
  • Census Tract: 009846

Zoning

  • Zoning: MR3

Geography

  • Account Number: 300163730
  • Parcel: 41-353-01-027
  • Lot: 23
  • Meridian: SEC 35 TWN 04S RNG 71W
  • Municipality: UNINCORPORATED AREA
  • Latitude: 39.6572
  • Longitude: -105.306

    Address

  • Full Address: 27203 Sun Ridge Dr
  • Address - House Number: 27203
  • Address - Street Name: Sun Ridge
  • Address - Suffix Type: Dr
  • State: CO
  • City Name: Evergreen
  • Carrier Code: R052
  • 4-Digit Zip Code: 9231
  • Zip Code: 80439

Valuation

    Tax

  • Total Area: 3,722
  • Tax Year: 2023
  • Tax Amount: $556,458
  • Tax Rate Code Area: 4489

    Appraisal Valuation

  • Standard Deviation: 0.1418
  • Valuation Date: Feb 21, 2024
  • Confidence Score: 83
  • Final Value: 899,206
  • High Value: 1,026,732
  • Low Value: 771,681

    Market Valuation

  • Market Total Value: $919,149
  • Market Land Value: $144,115
  • Market Improvement Value: $775,034

    Assessments Valuation

  • Assessed Year: 2023
  • Assessed Total Value: $57,898
  • Assessed Land Value: $9,656
  • Assessed Improvements Value: $48,242

    Sales

  • Current Sale Contract Date: Dec 28, 2022
  • Current Sale Recording Date: Dec 29, 2022
  • Current Sale Price:
  • Current Sale Document Type: 71
  • Current Sale Input Document Number: 111450
  • Previous Sale Recording Date: Jul 07, 2006
  • Previous Sale Contract Date: Jul 05, 2006
  • Previous Sale Amount: $485,000
  • Previous Sale Document Type: 71
Data used for valuation calculations is provided by RealtyHop, and other third party sources

Comparables

Unit
Status
Type
Beds
Baths
ft²
Price/ft²
Asking Price
Listed On
Closing Price
Sold On
HOA + Taxes

About Evergreen Central


Similar Homes for Sale

Currently no similar homes around

Nearby Rentals


Frequently Asked Questions

When was property at 27203 Sun Ridge Drive built and last sold?
The property at 27203 Sun Ridge Drive was built in 1995 and last sold on Dec 28, 2022 for $792,500.
How much is this home worth?
The estimated value of the home located at 27203 Sun Ridge Drive is $835,163.
What are some comparable homes to 27203 Sun Ridge Drive?
There are currently no comparable homes to 27203 Sun Ridge Drive.