See Home Value
$345,000
● House - Off Market

272 Mcclure Avenue

Elgin, IL 60123
bedrooms
4 Beds
bathrooms
4 Baths, 1 Half Bath
square feet
2,819 Ft²
$397,206
RealtyHop Estimate
13.52%
Since Oct 1, 2021
National-US
Primary Model

About This Property

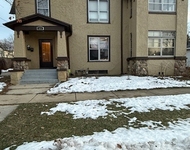
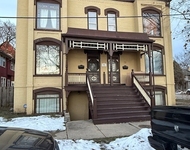
OLD MEETS NEW! Featured in Elgin's 36th Annual Historic House Walk (2017), this 1860's Italianate-style farmhouse proudly stands on the street named for it's original owner Finla McClure (see supplemental pages for historical info). Completely updated/renovated to suit modern-day living, the original quality and artistry of this home has been carefully preserved. Over 2800 square feet of flexible living space (see floorplan). Step off the main front porch, peek at the impressive staircase, and walk into the stunning living room/parlor featuring a one-of-a-kind fireplace/mantle, beautiful bay complete with arched windows, detailed moldings & refinished wide-board flooring. Peer into the separate formal dining room, just off the kitchen and living room, complete with beautiful built-ins. The 2015 full-kitchen renovation included opening up the wall to the family room, adding a large center island, replacing cabinetry, countertops, & flooring. The redo also included the addition of cabinetry & storage to the large mudroom (leading to the fenced backyard & patio).   A powder room is perfectly located off the mudroom. The main-floor vaulted den makes the ideal "work from home" or "homework space" for today's family living. The main-floor offers a possible in-law wing/suite complete with a renovated private full bath and beautiful sitting area with fireplace. 2 staircases lead to the upper floor boasting equally impressive architectural detail (and again with flex living space). The master bedroom opens to a separate sitting room with fireplace (turn this room into an additional bedroom if needed - has a separate entry). The large 3rd bedroom also offers a fireplace. 2 full baths are located on the 2nd floor, each renovated and boast a claw foot tub. The laundry room is conveniently located on the 2nd floor and offers a tandem "bonus room," the perfect playroom or office.  The bright immaculate basement of this home is a rare find for a historic home and offers a unique "greenhouse" window (behind the silver insulated wallboard). The extensive 2015 improvements include a new basement hatch, replaced masonry & mortar on interior basement  walls, sealed/painted floors & walls, furnace, A/C, & hot water heater.  Additional noteworthy details: 4 fireplaces in home (each with unique mantels). 2 front porches, refinished wide-board flooring throughout, intricate molding, new 1/2 round gutters installed 2015, rear patio (added 2015), updated plumbing & electrical (2015), insulated & vaulted ceiling of main floor den (2015), many landscape improvements made including the lovely side-garden and beds in the fenced-backyard. Prepare for "house envy," this breathtaking home definitely has a story to tell!      Detached garage is being sold "as is".
Unit Size
2,819 Ft²
Days on Market
-
Land Size
0.45 acres
Price per sqft
$124
Property Type
House
Property Taxes
$593
HOA Dues
-
Year Built
1868

Payment Calculator

Cap Rate Calculator

Last updated: 3 years ago (MRED MLS #11097438)

Price History

Date / Event Date Event Price
Sep 6, 2021 Sold
Sold
May 26, 2021 Listed by Keller Williams Inspire - Geneva $349,900
Listed by Keller Williams Inspire - Geneva

Property Highlights

Garage
Air Conditioning

Building Info

Overview

    General

  • Year Built: 1868
  • Effective Year Built: 1868
  • Building Count: 1
  • Total Rooms: 14
  • Bedroom Count: 5
  • Bathroom Count: 3
  • Full Bathrooms: 2
  • Partial Bathrooms: 3
  • Building Condition: 0
  • Building Quality: 0
  • Construction Type: 6
  • Building Style: 28
  • Exterior Walls Type: 17
  • Interior Walls Type: 0
  • Roof Shape Type: 0
  • Roof Cover Type: 0
  • Floor Count: 200
  • Living Units: 1
  • Floor Cover: 0
  • Basement Type: 8
  • Basement Area: 1,736
  • Garage Type: 7
  • Parking Space Count: 2
  • Patio Type: 0
  • Porch Type: 0
  • Pool Type: 0

    Dimensions

  • Lot Size Square Feet: 19,602
  • Lot Size Depth Feet: 1,490
  • Lot Size Frontage Feet: 1,320
  • Total Building Area: 4,555
  • Gross Building Area: 4,555
  • Building Area: 2,819
  • Building Area Measurement: L

    Heating and Cooling

  • Fireplace Count: 1
  • Air Conditioning: 6
  • Heating: 0
  • Heated Square Feet: 2,819
  • Heating Fuel Type: 0

    Utilities

  • Sewer System: 1
  • Water Service: 2

Building

  • Building Type: 0
  • Property Class: R
  • Subdivision: COUNTY CLERKS SUB
  • Land Acres: 0000000450
  • Standard Land Use Code: 1001
  • County Land Use Code: 0040
  • State Land Use Code: 0040
  • Legal Description 1: COUNTY CLERK SUB SOUTH 1/2 EXCEPT WEST 3 RODS OF LOT 125

Neighborhood

  • School District Name: School District U-46
  • Census Tract: 851102

Geography

  • Parcel: 06-14-154-015
  • Lot: 125
  • Municipality: ELGIN
  • Latitude: 42.0397
  • Longitude: -88.297

    Address

  • Full Address: 272 Mcclure Ave
  • Address - House Number: 272
  • Address - Street Name: Mcclure
  • Address - Suffix Type: Ave
  • State: IL
  • City Name: Elgin
  • Carrier Code: C074
  • 4-Digit Zip Code: 5360
  • Zip Code: 60123

Valuation

    Tax

  • Tax Year: 2022
  • Tax Amount: $705,760
  • Tax Rate Code Area: EL005

    Appraisal Valuation

  • Standard Deviation: 0.1965
  • Valuation Date: Nov 29, 2023
  • Confidence Score: 73
  • Final Value: 416,014
  • High Value: 497,767
  • Low Value: 334,262

    Market Valuation

  • Market Total Value: $262,281
  • Market Land Value: $68,295
  • Market Improvement Value: $193,986

    Assessments Valuation

  • Assessed Year: 2022
  • Assessed Total Value: $87,392
  • Assessed Land Value: $22,756
  • Assessed Improvements Value: $64,636

    Sales

  • Current Sale Contract Date: Aug 20, 2021
  • Current Sale Recording Date: Nov 29, 2021
  • Current Sale Price:
  • Current Sale Document Type: 27
  • Current Sale Input Document Number: 2021K088951
  • Previous Sale Recording Date: May 14, 2014
  • Previous Sale Contract Date: May 05, 2014
  • Previous Sale Document Type: 64

    Financing

  • First Mortgage Financing Type: FIX
Data used for valuation calculations is provided by RealtyHop, and other third party sources

Comparables

Unit
Status
Type
Beds
Baths
ft²
Price/ft²
Asking Price
Listed On
Closing Price
Sold On
HOA + Taxes

About Northwest Elgin


Similar Homes for Sale

Currently no similar homes around

Nearby Rentals

Unit for rent at 371 Fulton Street, IL, 60120

$2,750 /mo

  • 3 Beds
  • 1 Bath
  • 1,600 ft²
371 Fulton Street #2, IL, 60120 Listing by Joseph Trifilio
Unit for rent at 71 Park Row, IL, 60120

$3,000 /mo

  • 4 Beds
  • 2 Baths
71 Park Row #71, IL, 60120 Listing by Joseph Trifilio
Unit for rent at 155 Festival Court, Elgin, IL, 60120

$2,800 /mo

  • 2 Beds
  • 2 Baths
  • 1,900 ft²
155 Festival Court, Elgin, IL, 60120 Listing by Graciela Martinez


Frequently Asked Questions

When was property at 272 McClure Avenue built and last sold?
The property at 272 McClure Avenue was built in 1868 and last sold on Aug 20, 2021 for $345,000.
How much is this home worth?
The estimated value of the home located at 272 McClure Avenue is $361,407.
What are some comparable homes to 272 McClure Avenue?
There are currently no comparable homes to 272 McClure Avenue.