Check Availability
$699,900
● House - In Contract

2719 Maxroy Street
Houston, TX 77007
bedrooms
4 Beds
bathrooms
4 Baths, 1 Half Bath
square feet
2,650 Ft²
$4,617
Est. Monthly
$211
HOA / Fees

About This Property

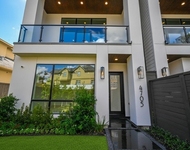
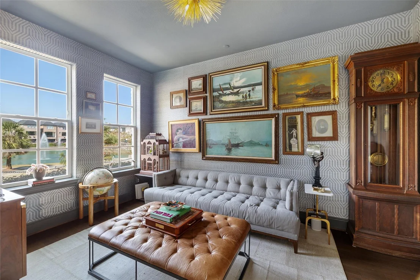
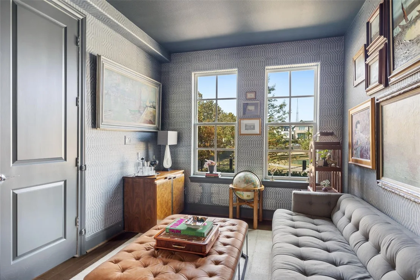
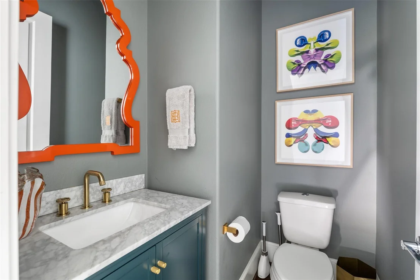
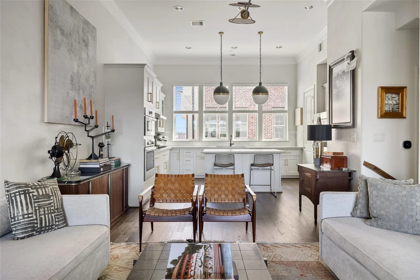
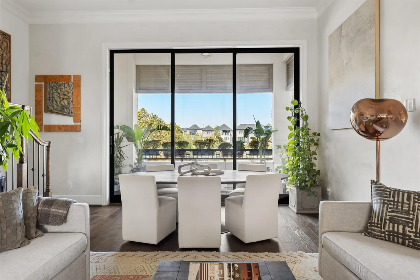
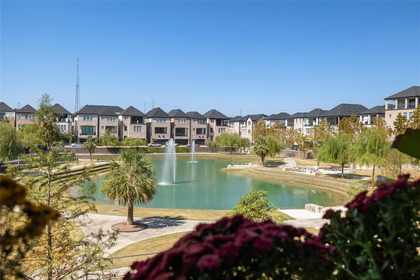
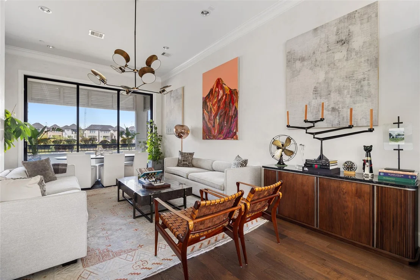
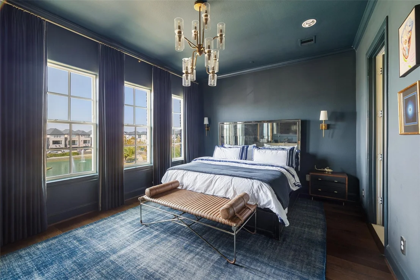
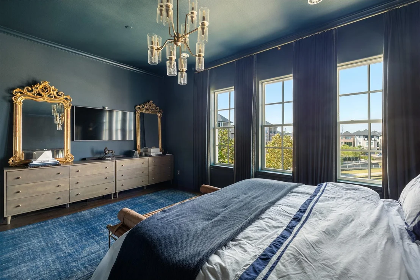
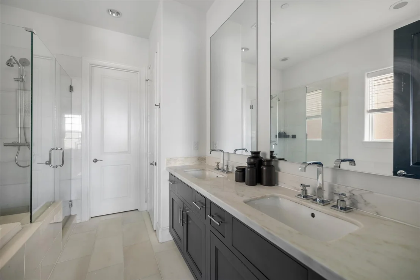
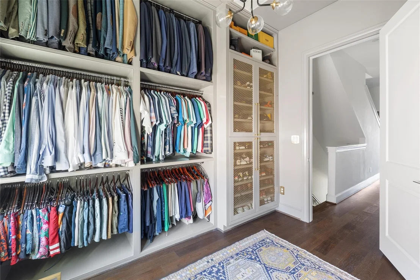
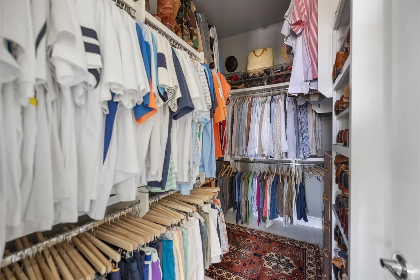
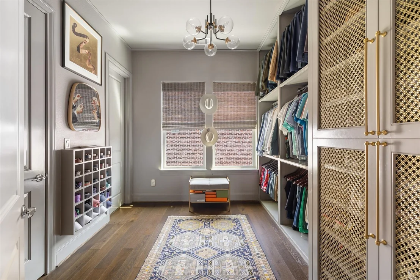
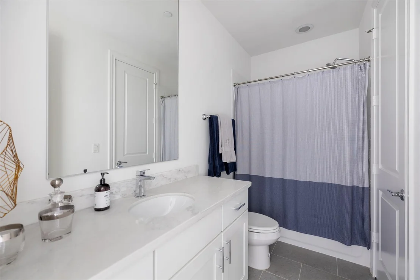
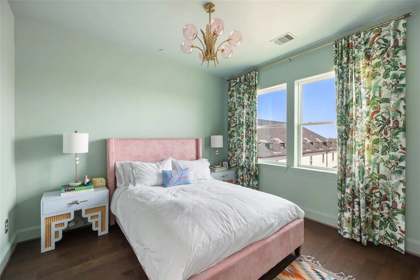
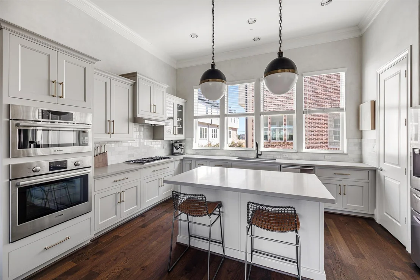
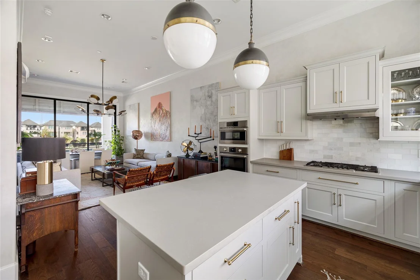
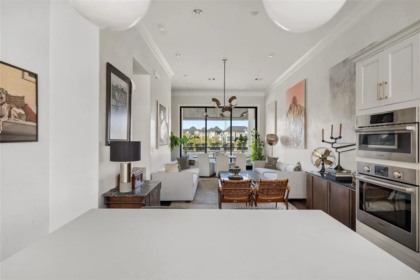
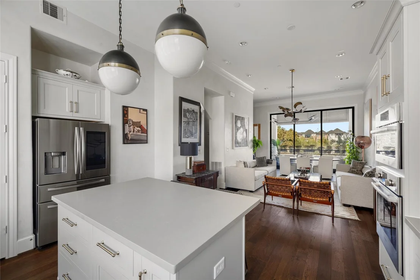
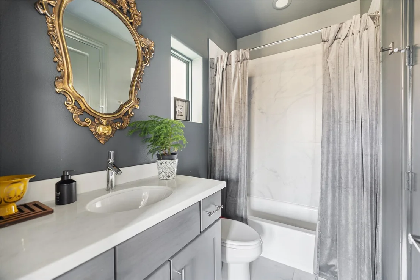
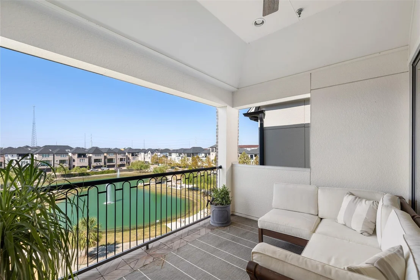
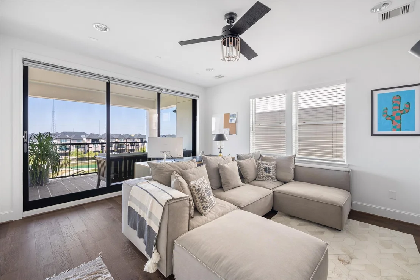
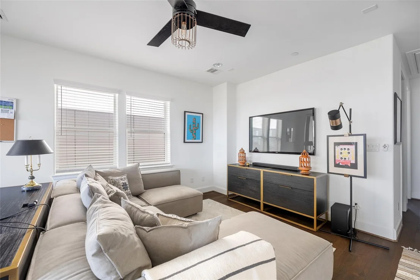
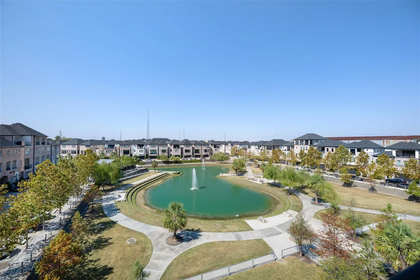
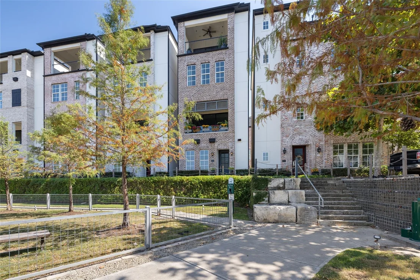
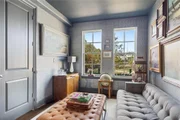
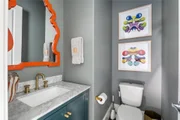
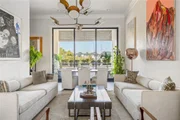
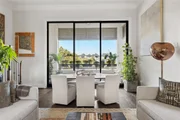
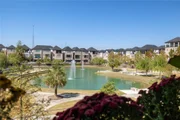
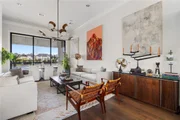
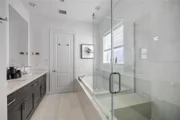
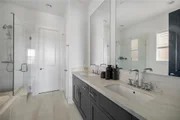
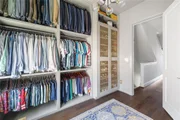
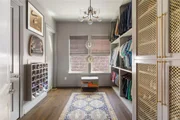
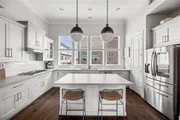
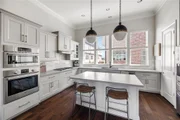
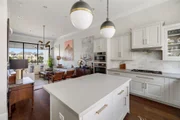
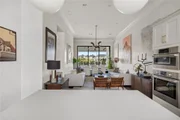
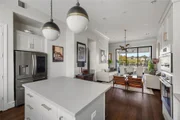
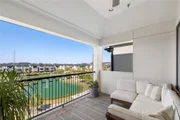
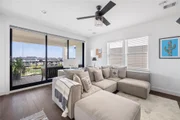
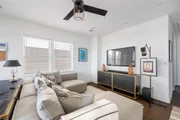
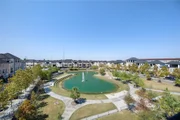
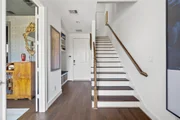
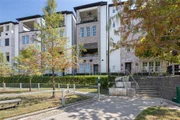
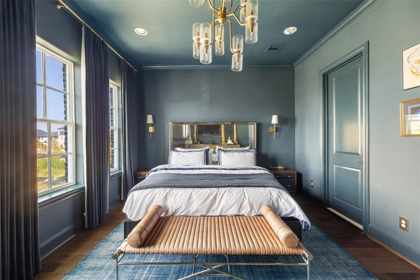
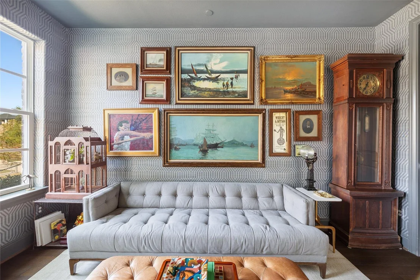
Enjoy stunning sunset views over the lake from one of the most coveted locations in this gated community. This thoughtfully upgraded 4-bedroom, 4.5-bath home offers stylish living across four levels. The first-floor en-suite bedroom with French doors is currently designed as a chic lounge and study. On the second floor, soaring 12-foot ceilings and diamond-plaster walls elevate the open-concept living, dining and entertaining spaces. The island kitchen features Bosch stainless steel appliances, quartz countertops, Restoration Hardware fixtures, designer pendants and abundant natural light. The third-floor primary suite showcases unobstructed community views, a spa-inspired bath with a 6-foot soaking tub, separate shower and walk-in closet. An additional en-suite bedroom with brass-front wood shelving. Upstairs, a game room opens to the terrace alongside the fourth bedroom. Amenities include a 2-acre lake, resort-style pool, walking trails, dog park and guest parking!
Unit Size
2,650 Ft²
Days on Market
-
Land Size
0.04 acres
Price per sqft
$264
Property Type
House
Property Taxes
$969
HOA Dues
$211
Year Built
2019

Listed By

Lauren Amaro
Nan & Company PropertiesChristie's International R

Payment Calculator

Cap Rate Calculator

Last updated: 18 days ago (HAR #70104259)

Price History

Date / Event Date Event Price
Oct 2, 2026 Listed by Compass RE Texas, LLC - The Heights $699,900
Listed by Compass RE Texas, LLC - The Heights
Nov 20, 2024 Sold
Sold
Oct 27, 2024 In contract -
In contract
Oct 10, 2024 No longer available -
No longer available
Oct 9, 2024 Listed by Compass RE Texas, LLC - Houston $699,000
Listed by Compass RE Texas, LLC - Houston
This 4BR 4.5BA gated community home offers the most coveted location in the neighborhood with its warm sunset views over the lake. Full of thoughtful upgrades; 1st floor ensuite BR w/French doors has been converted into a chic lounge/ study. Soaring 12' ceilings & diamond plaster walls create an ambiance of grandeur in the open-concept 2nd fl living/entertaining spaces. The island kitchen offers Bosch SS appliances, quartz counters & RH fixtures along w/designer pendants & large windows. Third fl. primary suite w/unobstructed community views and a spa-inspired en-suite bath w/6' soaking tub, shower & walk-in closet. An additional ensuite bedroom has been cleverly converted into a secondary closet space w/custom brass front wood shelving. The top floor has a game room open to the terrace, & 4th BR. Community amenities include guest parking, 2-acre lake, resort-style swimming pool, jogging/walking path & community dog park just steps from your front door. See full video tour in links!
Show More

Property Highlights

Elevator
Garage
Air Conditioning
With View
Parking Details
Has Garage
Attached Garage
Parking Features: Attached, Additional Parking, Electric Vehicle Charging Station(s), Automatic Gate, Auto Driveway Gate
Garage Spaces: 2
Interior Details
Half Bathrooms: 1
Full Bathrooms: 4
Interior Features: Crown Molding, Balcony, Prewired for Alarm System, 1 Bedroom Down - Not Primary BR, 3 Bedrooms Up, Primary Bed - 3rd Floor, Walk-In Closet(s)
Appliances: Water Heater, Disposal, Electric Oven, Microwave, Gas Cooktop, Dishwasher, Dryer Included, Washer Included, Freestanding Oven
Flooring Type: Tile, Wood
Laundry Features: Electric Dryer Hookup, Gas Dryer Hookup, Washer Hookup
Exterior Details
Square Footage: 2650
Architectural Style: Traditional
Year Built: 2019
Builder Name: InTown Homes
Building Area Total: 2650
Window Features: Insulated/Low-E windows
Construction Materials: Brick, Cement Siding
Lot Features: 0 Up To 1/4 Acre
Lot Size Area: 0.038
Lot Size Units: Acres
Lot Size Acres: 0.038
Lot Size Square Feet: 1655.28
Water Source: Public
Financial Details
Tax Annual Amount: $11,632
Utilities Details
Cooling Type: Ceiling Fan(s), Electric, Zoned
Heating Type: Natural Gas, Zoned
Sewer : Public Sewer
Location Details
HOA/Condo/Coop Amenities: Dog Park, Jogging Path, Picnic Area, Pool, Trail(s), Controlled Access, Lawn Care, Pond
HOA Fee: $2,531
HOA Fee Frequency: Annually

Building Info

Overview

    General

  • Year Built: 2019
  • Effective Year Built: 2019
  • Building Count: 1
  • Total Rooms: 8
  • Bedroom Count: 5
  • Bathroom Count: 5
  • Full Bathrooms: 4
  • Partial Bathrooms: 5
  • Bathroom Plumbing Fixtures: 20
  • Building Condition: 6
  • Building Quality: 1
  • Construction Type: 6
  • Building Style: 0
  • Exterior Walls Type: 3
  • Interior Walls Type: 0
  • Roof Shape Type: 0
  • Roof Cover Type: 0
  • Floor Count: 400
  • Floor Cover: 0
  • Basement Type: 0
  • Basement Area: 0
  • Garage Type: 7
  • Garage Square Area: 440
  • Parking Space Count: 2
  • Patio Type: 0
  • Porch Type: 7
  • Pool Type: 0

    Dimensions

  • Lot Size Square Feet: 1,656
  • Total Building Area: 2,650
  • Gross Building Area: 2,650
  • Building Area: 2,650
  • Building Area Measurement: L

    Heating and Cooling

  • Air Conditioning: 1
  • Heating: 3
  • Heated Square Feet: 2,650
  • Heating Fuel Type: 0

    Utilities

  • Sewer System: 0
  • Water Service: 0

Building

  • Building Type: 0
  • Property Class: R
  • Subdivision: COTTAGE GROVE
  • Land Acres: 0000000038
  • Standard Land Use Code: 1001
  • County Land Use Code: 1001
  • State Land Use Code: A1
  • Legal Description 1: LT 29 BLK 5 COTTAGE GROVE LAKE

Neighborhood

  • School District Name: Houston Independent School District
  • School Tax School District: HOUSTON ISD
  • Census Tract: 510901

Geography

  • Account Number: 1376020050029
  • District: 061
  • Parcel: 137-602-005-0029
  • Block: 5
  • Lot: 29
  • Municipality: CITY OF HOUSTON
  • Latitude: 29.7827
  • Longitude: -95.4318

    Address

  • Full Address: 2719 Maxroy St
  • Address - House Number: 2719
  • Address - Street Name: Maxroy
  • Address - Suffix Type: St
  • State: TX
  • City Name: Houston
  • Carrier Code: C040
  • 4-Digit Zip Code: 2982
  • Zip Code: 77007

Valuation

    Tax

  • Total Area: 2,695
  • Tax Year: 2022
  • Tax Amount: $841,742
  • Tax Rate Code Area: 061

    Appraisal Valuation

  • Standard Deviation: 0.2012
  • Valuation Date: Sep 13, 2023
  • Confidence Score: 72
  • Final Value: 589,760
  • High Value: 708,429
  • Low Value: 471,091

    Market Valuation

  • Market Total Value: $500,049
  • Market Land Value: $107,640
  • Market Improvement Value: $392,409

    Assessments Valuation

  • Assessed Year: 2022
  • Assessed Total Value: $500,049
  • Assessed Land Value: $107,640
  • Assessed Improvements Value: $392,409

    Exemptions

  • Homeowner Exemption: Yes

    Sales

  • Current Sale Contract Date: Apr 24, 2020
  • Current Sale Recording Date: Apr 28, 2020
  • Current Sale Price:
  • Current Sale Document Type: 70
  • Current Sale Input Document Number: 2020-176875
Data used for valuation calculations is provided by RealtyHop, and other third party sources

Comparables

Unit
Status
Type
Beds
Baths
ft²
Price/ft²
Asking Price
Listed On
Closing Price
Sold On
HOA + Taxes

About Central Houston


Similar Homes for Sale

Currently no similar homes around

Nearby Rentals

Unit for rent at 4705 Gibson Street, Houston, TX, 77007

$8,100 /mo

  • 3 Beds
  • 3 Baths
  • 3,437 ft²
4705 Gibson Street, Houston, TX, 77007 Listing by Ingrid Roa Wynne
Unit for rent at 745 W 17th Street, TX, 77008

$9,999 /mo

  • Studio
745 W 17th Street, TX, 77008 Listing by Shuman Majumder
Unit for rent at 811 Buffalo Park Drive, TX, 77027

$8,885 /mo

  • 3 Beds
  • 2 Baths
  • 2,076 ft²
811 Buffalo Park Drive #2302, TX, 77027 Listing by Earl Smalley


Frequently Asked Questions

When was property at 2719 Maxroy Street built and last sold?
The property at 2719 Maxroy Street was built in 2019 and last sold on Apr 24, 2020 for $5,302,500.
How much is this home worth?
The estimated value of the home located at 2719 Maxroy Street is $1,101,961.
What are some comparable homes to 2719 Maxroy Street?
There are currently no comparable homes to 2719 Maxroy Street.