See Home Value
$185,000 Last Listed Price
● House - Off Market

2718 Ashford Oak Drive

Houston, TX 77082
bedrooms
3 Beds
bathrooms
2 Baths
square feet
1,796 Ft²
$1,406
Est. Monthly
$38
HOA / Fees
10.16%
Cap Rate

About This Property

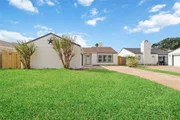
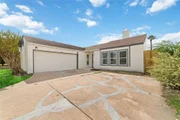
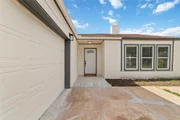
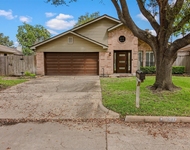
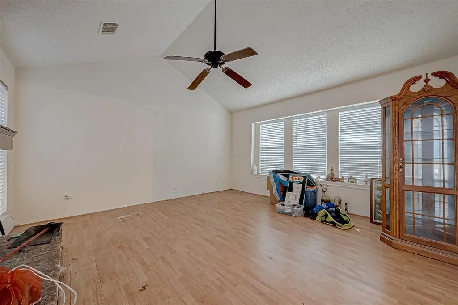
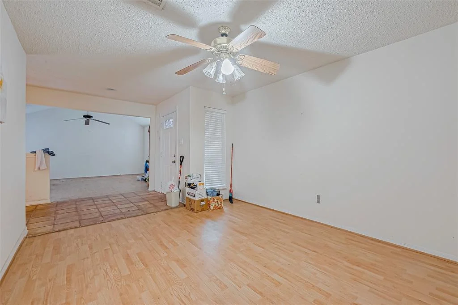
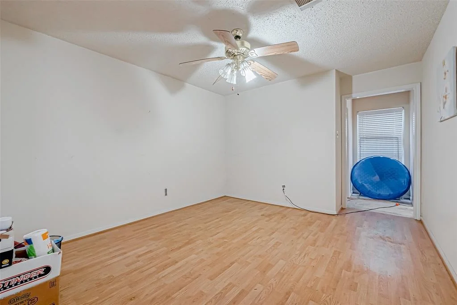
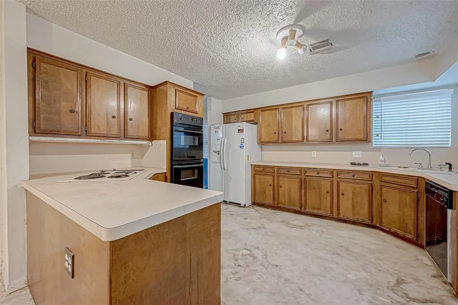
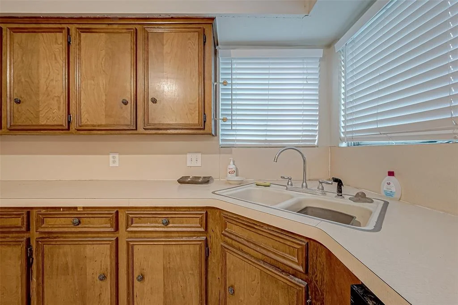
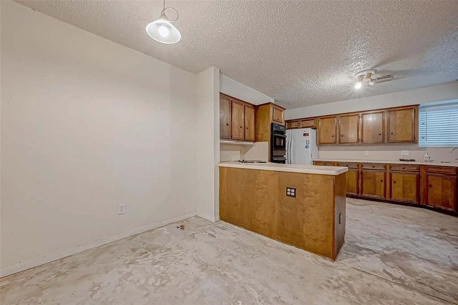
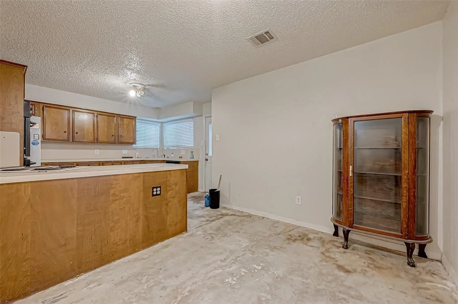
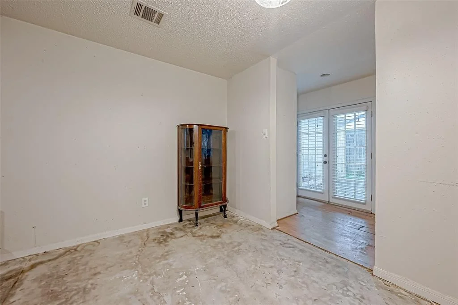
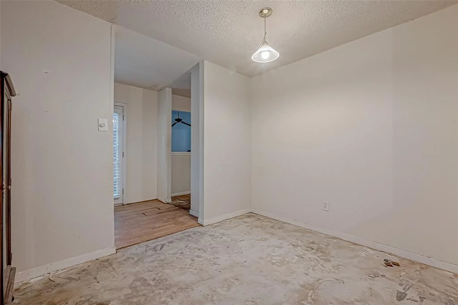
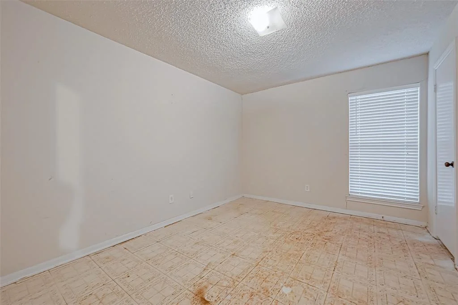
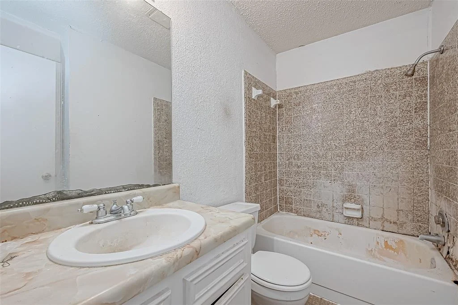
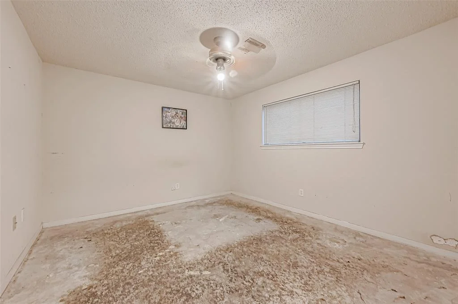
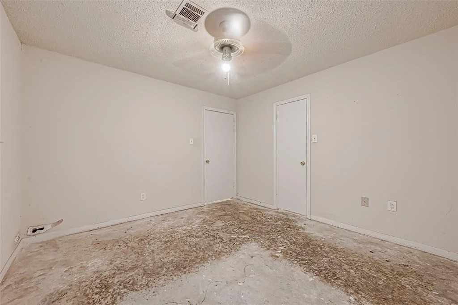
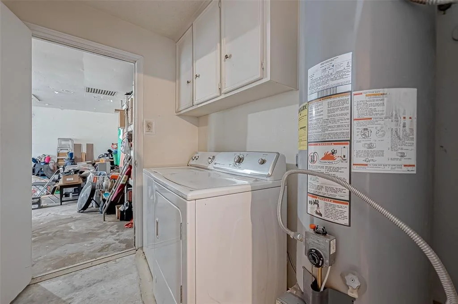
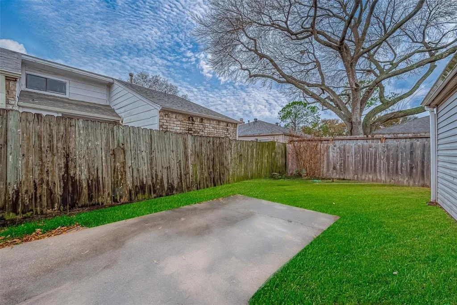
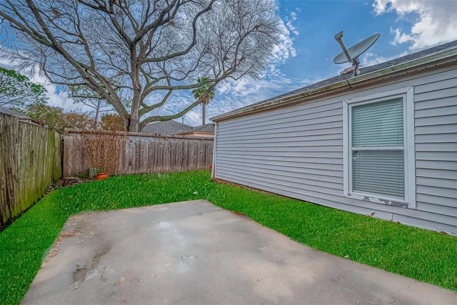
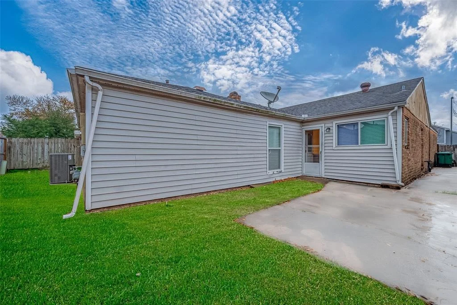
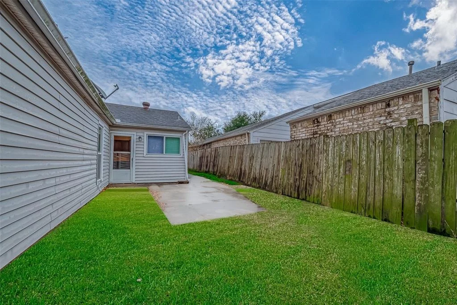
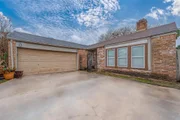
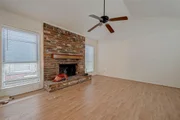
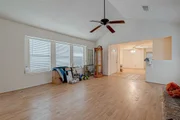
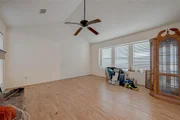
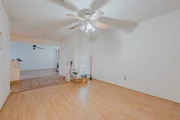
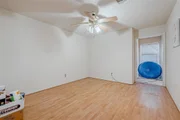
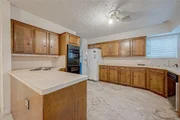
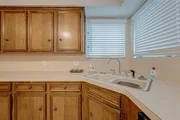
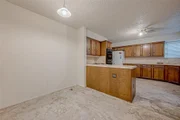
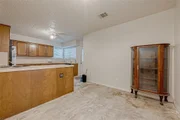
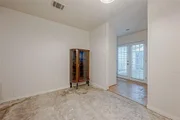
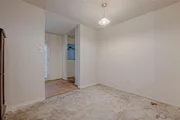
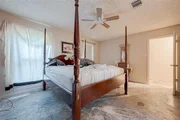
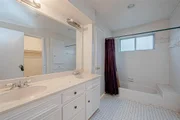
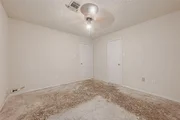
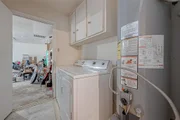
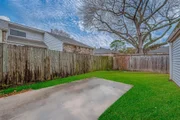
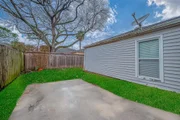
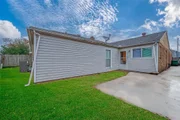
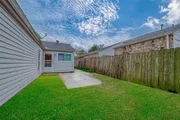
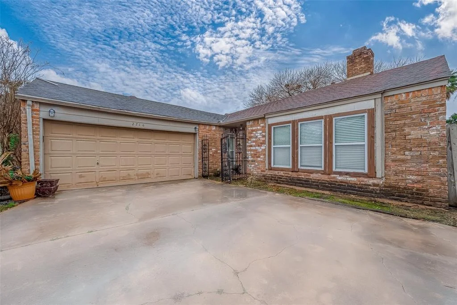
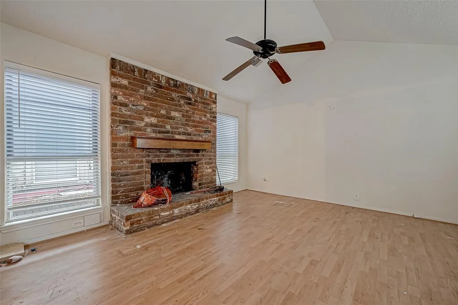
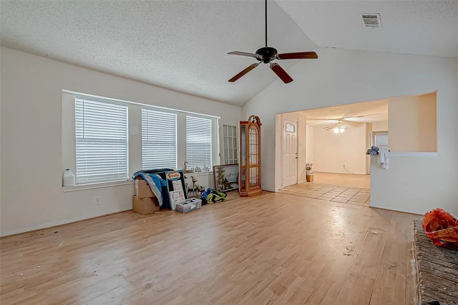
OFFER DEADLINE EXTENDED - 4/7 at 12 pm. NO SDN, ESTATE SALE. Call Assistant with all questions - Sarah Taylor. Fixer-Upper with Tons of Potential. This home is a fantastic opportunity for investors or buyers looking to put their personal touch on a property! This home offers a spacious layout with great bones and endless potential. Featuring 3 bedrooms and 2 bathrooms, the home provides a great foundation for a beautiful transformation. The property needs updates but offers a prime opportunity to build equity. Whether you're looking to renovate or customize it into your dream home, this is the perfect blank canvas. Conveniently located near shopping, dining, and major highways like Hwy 6 and the Tollway, this home offers both potential and location. Don't miss this opportunity to bring your vision to life! Sold as-is-schedule your showing today!
Unit Size
1,796 Ft²
Days on Market
-
Land Size
0.13 acres
Price per sqft
$103
Property Type
House
Property Taxes
$459
HOA Dues
$38
Year Built
1978

Payment Calculator

Cap Rate Calculator

Last updated: 4 months ago (HAR #11267857)

Price History

Date / Event Date Event Price
Jan 9, 2026 Sold
Sold
Dec 4, 2025 In contract -
In contract
Nov 22, 2025 Listed by Keller Williams Signature $268,000
Listed by Keller Williams Signature
Welcome to a beautifully upgraded home that blends modern luxury with everyday comfort. From the moment you arrive, you’ll notice exceptional craftsmanship, thoughtful design & premium finishes throughout every room. Step inside to an open, airy layout filled with natural light and enhanced by luxury flooring, designer lighting, and fresh contemporary paint. The fully remodeled gourmet kitchen features high-end quartz countertops, soft-close custom cabinetry, stainless-steel appliances, and an elegant backsplash—perfect for both everyday use and entertaining. The spacious living area offers a warm, inviting ambiance with its updated fixtures and sleek modern touches. Retreat to the private primary suite boasting a spa-style bathroom with a frameless glass shower, upgraded tile work, and premium vanity finishes. Additional bedrooms are generously sized with stylish upgrades throughout. Easy access to Highway 6 and Beltway 8. Please schedule your showing today!
Jun 19, 2025 Sold
Sold
May 2, 2025 In contract -
In contract
Show More

Property Highlights

Garage
Fireplace

Building Info

Overview

    General

  • Year Built: 1978
  • Effective Year Built: 1978
  • Building Count: 1
  • Total Rooms: 7
  • Bedroom Count: 3
  • Bathroom Count: 2
  • Full Bathrooms: 2
  • Partial Bathrooms: 2
  • Bathroom Plumbing Fixtures: 8
  • Building Condition: 6
  • Building Quality: 7
  • Construction Type: 2
  • Building Style: 1
  • Exterior Walls Type: 3
  • Interior Walls Type: 0
  • Roof Shape Type: 0
  • Roof Cover Type: 0
  • Floor Count: 100
  • Living Units: 1
  • Floor Cover: 0
  • Basement Type: 0
  • Basement Area: 0
  • Garage Type: 7
  • Garage Square Area: 484
  • Parking Space Count: 2
  • Patio Type: 20
  • Porch Type: 7
  • Pool Type: 0
  • Location Influence Type: 129

    Dimensions

  • Lot Size Square Feet: 5,690
  • Total Building Area: 1,796
  • Gross Building Area: 1,796
  • Building Area: 1,796
  • Building Area Measurement: L

    Heating and Cooling

  • Fireplace Count: 1
  • Air Conditioning: 1
  • Heating: 3
  • Heated Square Feet: 1,796
  • Heating Fuel Type: 3

    Utilities

  • Sewer System: 1
  • Water Service: 2

Building

  • Building Type: 0
  • Property Class: R
  • Subdivision: ASHFORD PARK SEC 6
  • Land Acres: 0000000131
  • Standard Land Use Code: 1001
  • County Land Use Code: 1001
  • State Land Use Code: A1
  • Legal Description 1: LT 16 BLK 7 ASHFORD PARK SEC 6

Neighborhood

  • School District Name: Alief Independent School District
  • School Tax School District: ALIEF ISD
  • Census Tract: 452001

Geography

  • Assessors Map Reference: 4856C
  • Account Number: 1131930000016
  • District: 061
  • Parcel: 113-193-000-0016
  • Block: 7
  • Lot: 16
  • Municipality: CITY OF HOUSTON
  • Latitude: 29.734
  • Longitude: -95.6143

    Address

  • Full Address: 2718 Ashford Oak Dr
  • Address - House Number: 2718
  • Address - Street Name: Ashford Oak
  • Address - Suffix Type: Dr
  • State: TX
  • City Name: Houston
  • Carrier Code: C023
  • 4-Digit Zip Code: 2111
  • Zip Code: 77082

Valuation

    Tax

  • Total Area: 1,987
  • Tax Year: 2022
  • Tax Amount: $105,226
  • Initial Tax Delinquent Year: 2005
  • Tax Rate Code Area: 061

    Appraisal Valuation

  • Standard Deviation: 0.2159
  • Valuation Date: Sep 13, 2023
  • Confidence Score: 70
  • Final Value: 270,312
  • High Value: 328,687
  • Low Value: 211,937

    Market Valuation

  • Market Total Value: $214,732
  • Market Land Value: $48,105
  • Market Improvement Value: $166,627

    Assessments Valuation

  • Assessed Year: 2022
  • Assessed Total Value: $214,732
  • Assessed Land Value: $48,105
  • Assessed Improvements Value: $166,627

    Exemptions

  • Homeowner Exemption: Yes

    Sales

  • Current Sale Contract Date: Jul 30, 2003
  • Current Sale Recording Date: Aug 04, 2003
  • Current Sale Document Type: 71
  • Current Sale Input Document Number: W894776
  • Previous Sale Recording Date: Apr 01, 1998
  • Previous Sale Contract Date: Mar 18, 1998
  • Previous Sale Amount: $84,200
  • Previous Sale Document Type: 70
Data used for valuation calculations is provided by RealtyHop, and other third party sources

Comparables

Unit
Status
Type
Beds
Baths
ft²
Price/ft²
Asking Price
Listed On
Closing Price
Sold On
HOA + Taxes

About Westside


Similar Homes for Sale

Currently no similar homes around

Nearby Rentals

Unit for rent at 2919 Crest Park Drive, Houston, TX, 77082

$2,100 /mo

  • 4 Beds
  • 2 Baths
  • 2,461 ft²
2919 Crest Park Drive, Houston, TX, 77082 Listing by Steven Shannon
Unit for rent at 2379 Briarwest Boulevard, Houston, TX, 77077

$2,050 /mo

  • 3 Beds
  • 2 Baths
  • 1,654 ft²
2379 Briarwest Boulevard #98, Houston, TX, 77077 Listing by James Chaplin
Unit for rent at 2207 Briarwest Boulevard, Houston, TX, 77077

$2,150 /mo

  • 3 Beds
  • 2 Baths
  • 1,630 ft²
2207 Briarwest Boulevard, Houston, TX, 77077 Listing by Heather Fordham


Frequently Asked Questions

When was property at 2718 Ashford Oak Drive built and last sold?
The property at 2718 Ashford Oak Drive was built in 1978 and last sold on Jul 30, 2003 for $0.
How much is this home worth?
The estimated value of the home located at 2718 Ashford Oak Drive is $0.
What are some comparable homes to 2718 Ashford Oak Drive?
There are currently no comparable homes to 2718 Ashford Oak Drive.