


2717 Lyons RD #1


About This Property
Payment Calculator
Your Estimated Monthly Payment
Cap Rate Calculator
What does this mean?
Based on our analysis, the cap rate of this property is 1.25%. A negative cap rate indicates that the property might not be feasible as an income-producing asset. The median cap rate for a near zip code 11238 is 4.23%.
How much can I actually make?
Actual monthly rental income may vary between $4,760 and $7,140 depending on unit-specific characteristics. You can change the amount using the slider to further explore.
How is cap rate calculated?
Cap Rate = Net Operating Income (NOI) / Property Asset Value.
When calculating the cap rate, we assume 100% occupancy. Leverage (mortgage) is not considered.
Cap Rate provided by RealtyHop and RentHop, learn more about cap rate here.
Price History
| Date / Event | Date | Event | Price |
|---|---|---|---|
| Aug 4, 2026 | In contract | - | |
| In contract | |||
| Jul 7, 2026 | Price Increased |
$779,000
↑ $80K
(11.4%) | |
| Price Increased | |||
| Jul 1, 2026 | Listed by Compass RE Texas, LLC | $699,000 | |
| Listed by Compass RE Texas, LLC | |||
   | |||
|
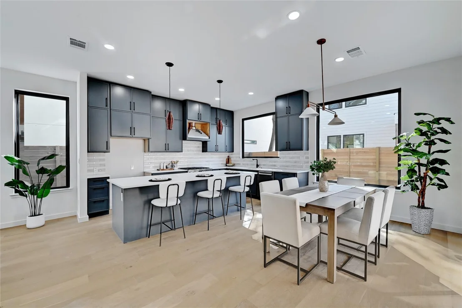
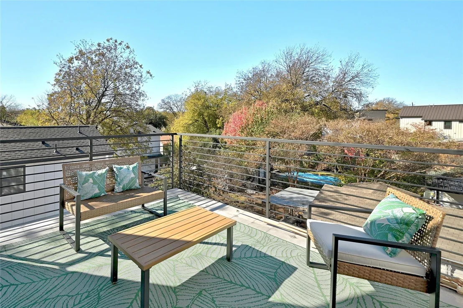
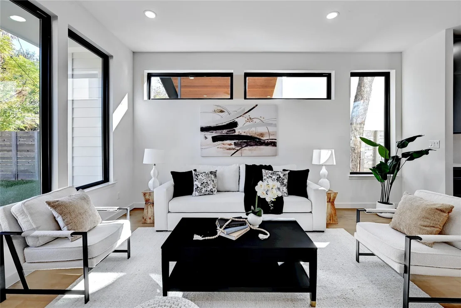
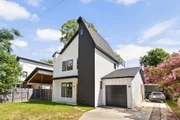
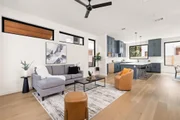
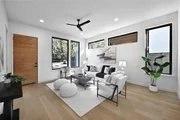
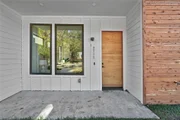
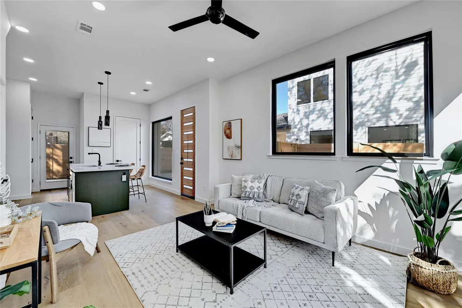
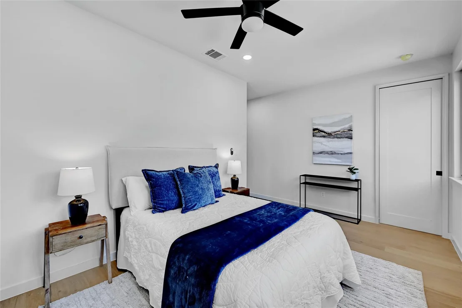
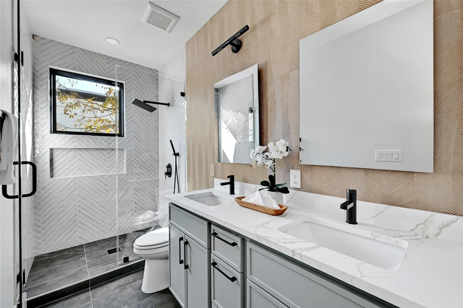
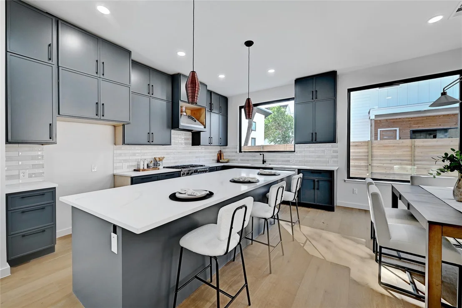
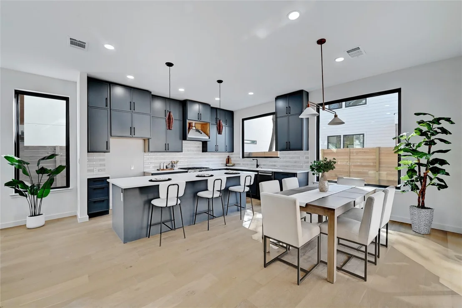
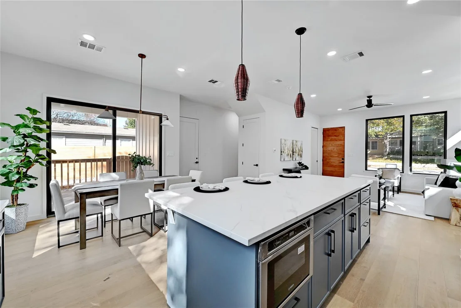
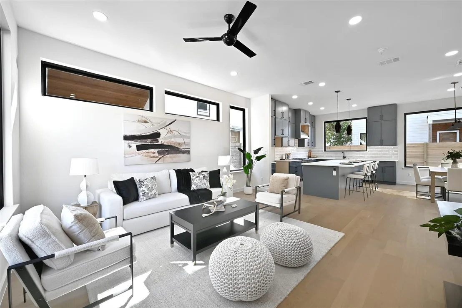
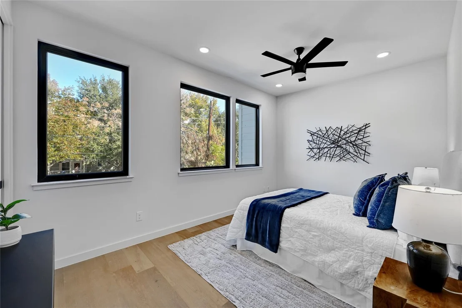
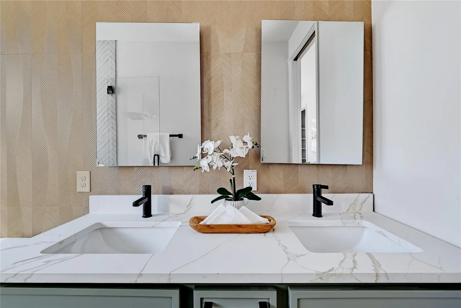
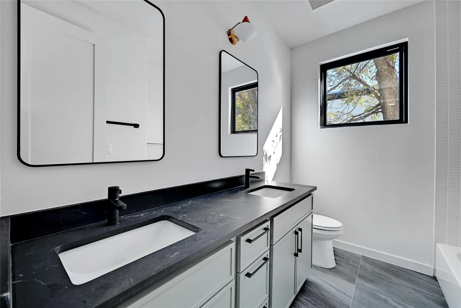
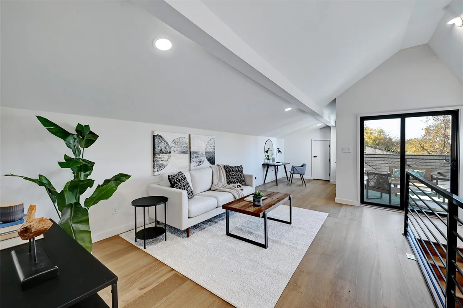
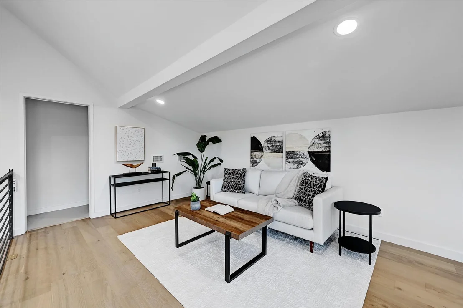
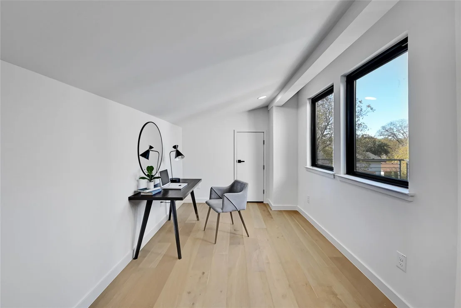
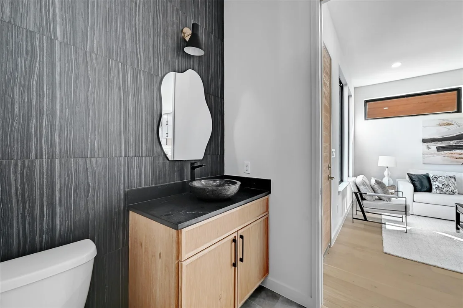
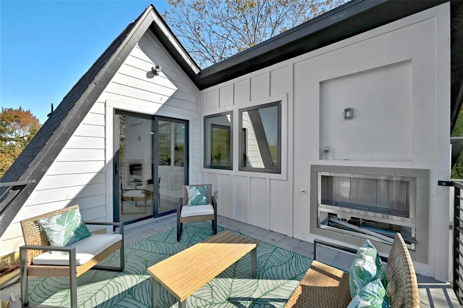
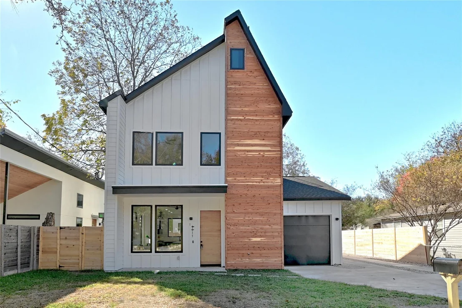
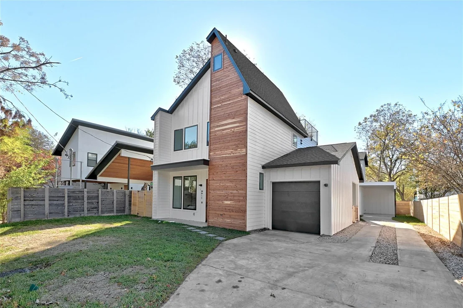
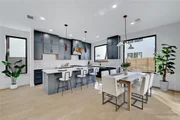
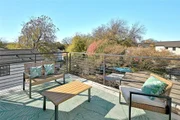
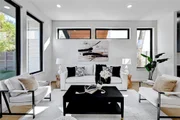
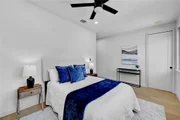
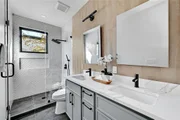
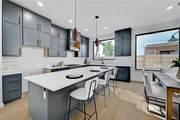
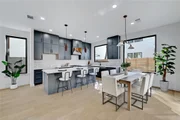
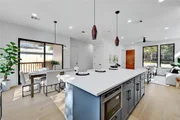
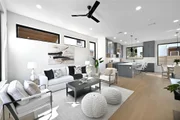
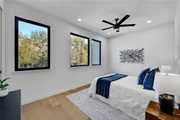
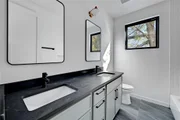
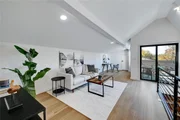
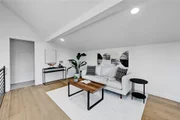
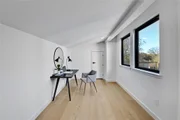
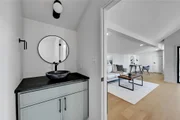
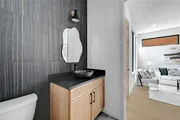
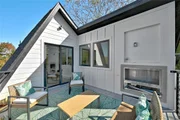
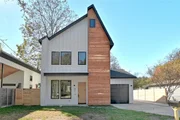
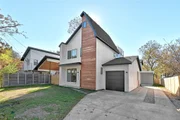
Welcome to the Lyons residence, a thoughtfully designed new construction home that blends sophisticated architecture with exceptional functionality in the heart of East Austin. Located just minutes from Downtown Austin, Lady Bird Lake, East 6th Street, the MLK corridor, and some of the city's best coffee shops, breweries, restaurants, and entertainment, this home places you in one of Austin's most vibrant and rapidly growing neighborhoods. The striking Scandinavian-inspired exterior features crisp white board-and-batten siding, bold charcoal accents, black-framed windows, and timeless modern curb appeal. Inside, the open-concept floor plan is flooded with natural light and anchored by a chef's kitchen showcasing an oversized waterfall quartz island, ceiling-height custom cabinetry, quartz countertops, stainless steel appliances, gas cooking, designer lighting, and abundant storage. The spacious living and dining areas seamlessly connect to the covered patio and private backyard, creating effortless indoor-outdoor living. Wide-plank hardwood flooring, designer finishes, and modern fixtures elevate every space. All three bedrooms are conveniently located on the second level, including a spacious primary suite with soaring ceilings, a walk-in closet, and a spa-inspired bath with dual vanities and an oversized walk-in shower. The third floor offers incredible flexibility as a loft, media room, home office, fitness space, or optional fourth bedroom, complete with direct access to a private rooftop terrace overlooking the East Austin tree canopy. Additional highlights include an attached carport, dedicated laundry room, generous storage, and an ultra-functional floor plan designed to maximize every square foot. The Lyons Residence offers the perfect combination of modern design, premium finishes, and unbeatable East Austin living.
| |||
| Jun 25, 2026 | Withdrawn | - | |
| Withdrawn | |||
| Apr 13, 2026 | Price Decreased |
$785,000
↓ $100K
(11.3%) | |
| Price Decreased | |||


Property Highlights
Comparables
Status
Price/ft²
Listed On
Sold On
Past Sales
| Date | Unit | Beds | Baths | Sqft | Price | Closed | Listed By |
|---|---|---|---|---|---|---|---|
|
01/17/2026
|
3 Bed
|
2 Bath
|
2093 ft²
|
$885,000
3 Bed
2 Bath
2093 ft²
|
-
-
|
Anthea Chlebek
Compass RE Texas, LLC
| |
|
01/17/2026
|
2 Bed
|
2 Bath
|
968 ft²
|
$499,000
2 Bed
2 Bath
968 ft²
|
$499,000
01/17/2026
|
Anthea Chlebek
Compass RE Texas, LLC
| |
|
02/20/2025
|
2 Bed
|
2 Bath
|
968 ft²
|
$700,000
2 Bed
2 Bath
968 ft²
|
-
-
|
Anthea Chlebek
Compass RE Texas, LLC
| |
|
01/29/2025
|
3 Bed
|
2 Bath
|
2093 ft²
|
$1,100,000
3 Bed
2 Bath
2093 ft²
|
-
-
|
Anthea Chlebek
Compass RE Texas, LLC
| |
|
01/12/2023
| |
4 Bed
|
1.5 Bath
|
1120 ft²
|
$600,000
4 Bed
1.5 Bath
1120 ft²
|
-
-
|
Linda Thornburg
Keller Williams - Austin NW
|
Building Info
About Govalle-Johnston Terrace
Similar Homes for Sale
Currently no similar homes aroundNearby Rentals

Listed Office: Compass RE Texas, LLC - Listing courtesy of Unlock MLS
Phone: (512) 575-3644
Last Updated: 2026-01-17 04:51:57
Data Source: Unlock MLS, MLS# ACT8241421
Based on information from Unlock MLS (alternatively, from ACTRIS). Neither the Board nor ACTRIS guarantees or is in any way responsible for its accuracy. All data is provided “AS IS” and with all faults. Data maintained by the Board or ACTRIS may not reflect all real estate activity in the market. Information being provided is for consumers’ personal, non-commercial use and may not be used for any purpose other than to identify prospective properties consumers may be interested in purchasing. Some IDX listings have been excluded from this website.







 Your Privacy Choices
Phone: 425-283-2930
Address: 335 Madison Avenue, New York, NY 10017