Check Availability
$359,900
● House - In Contract

2716 Frontier Drive

Denton, TX 76210
bedrooms
4 Beds
bathrooms
2 Baths
square feet
2,010 Ft²
$2,470
Est. Monthly
$40
HOA / Fees

About This Property

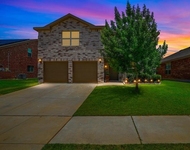
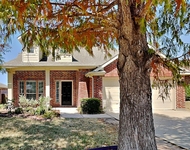
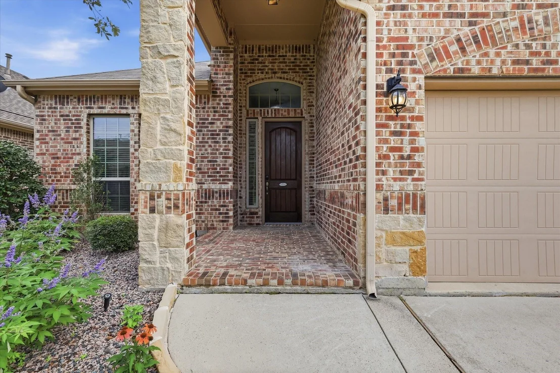
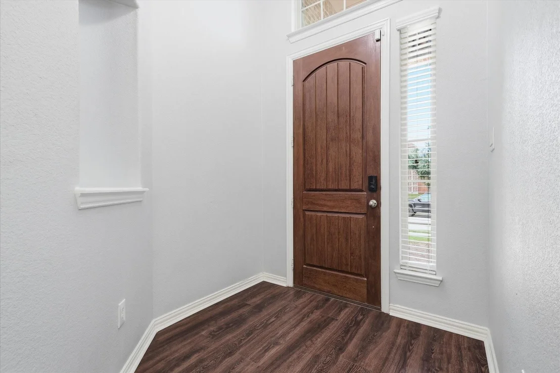
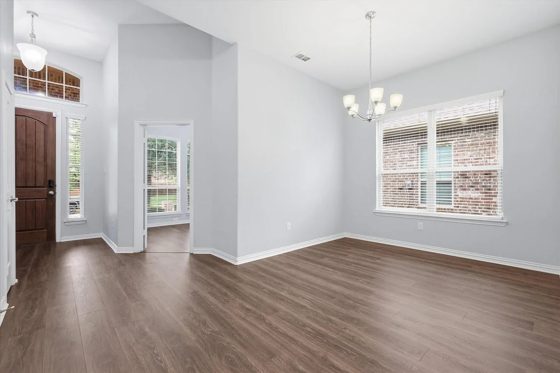
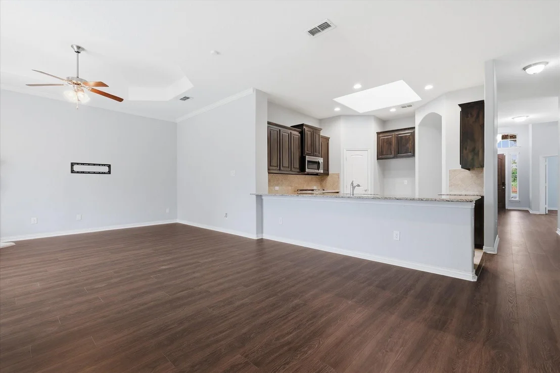
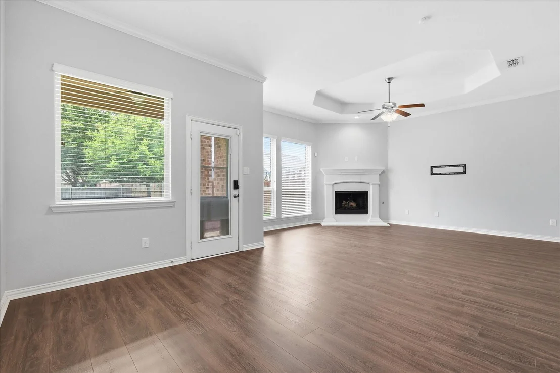
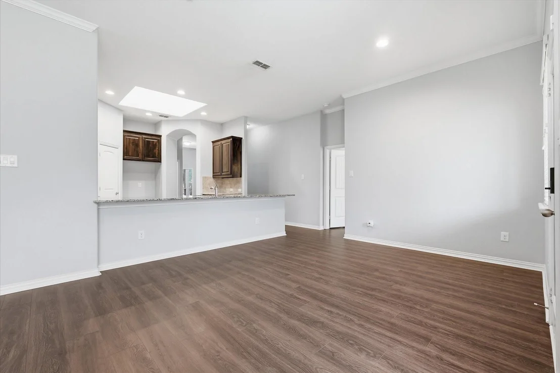
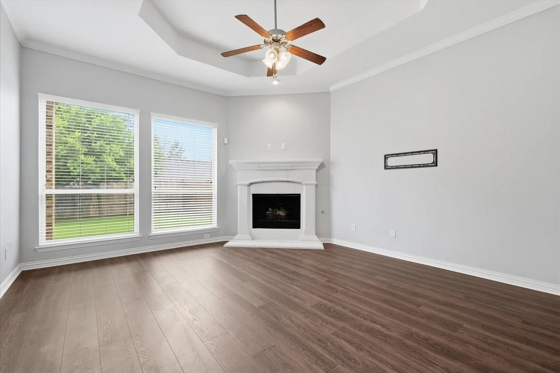
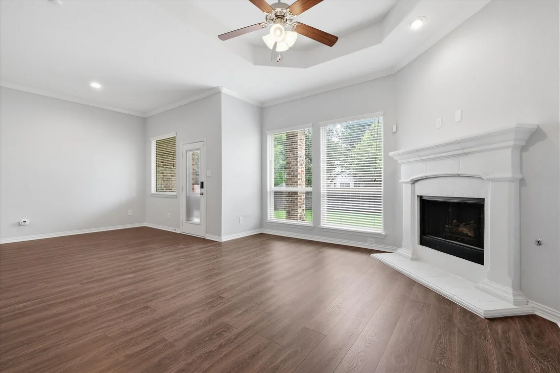
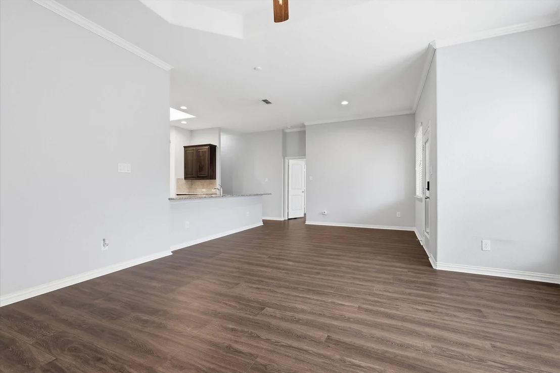
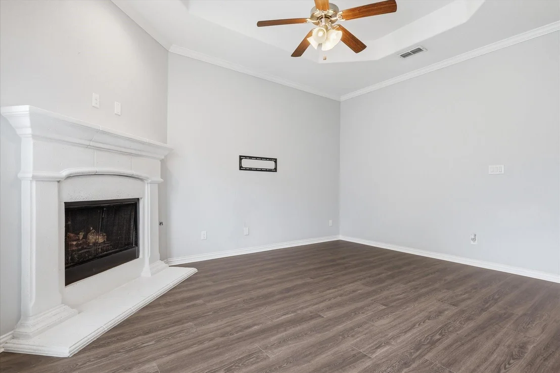
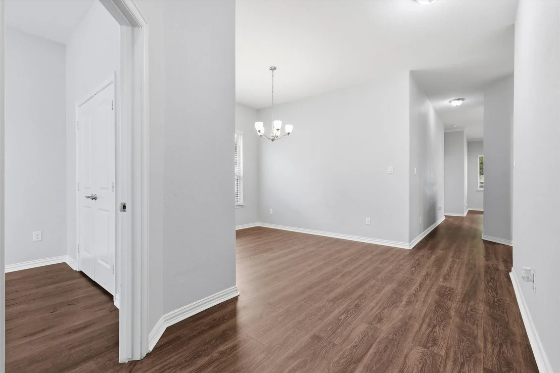
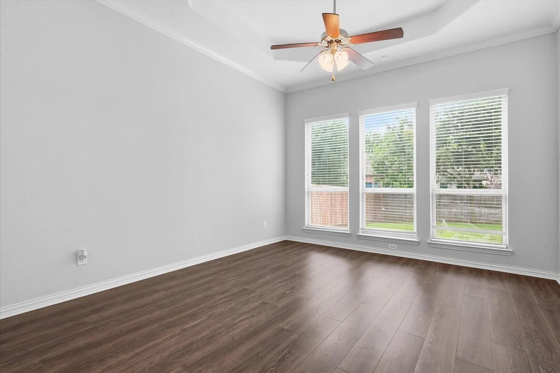
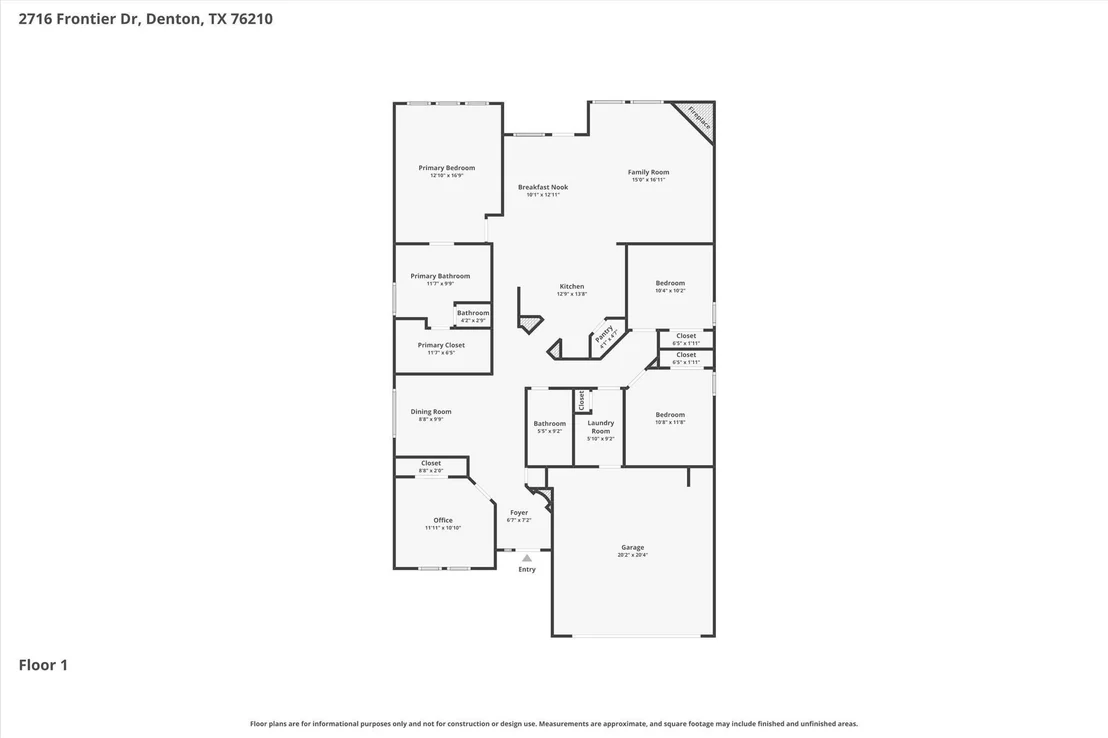
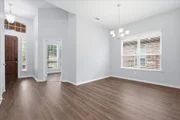
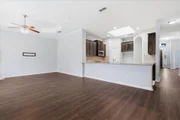
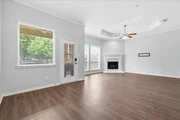
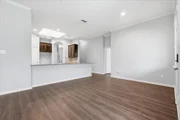
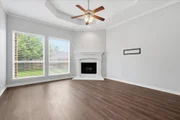
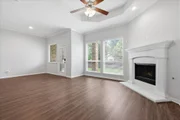
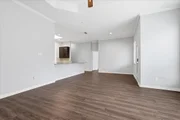
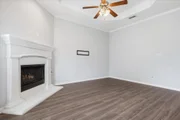
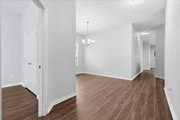
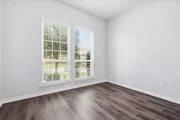
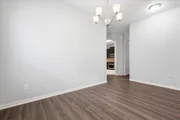
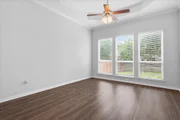
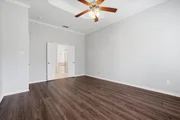
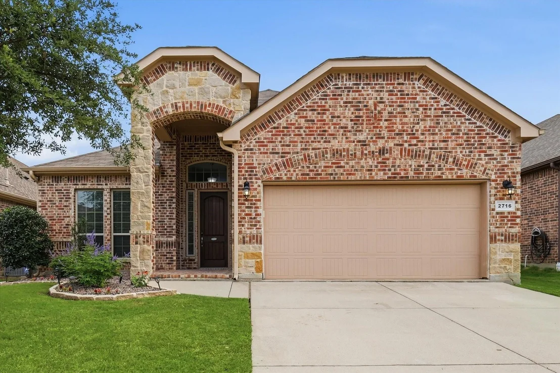
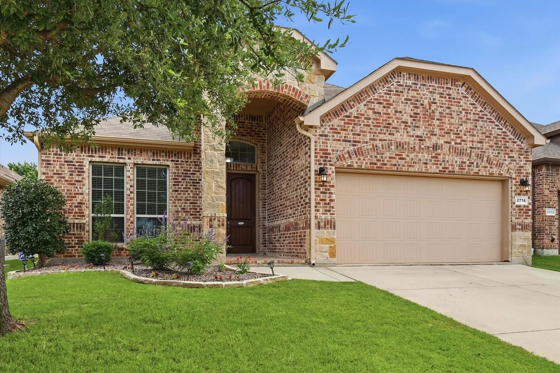
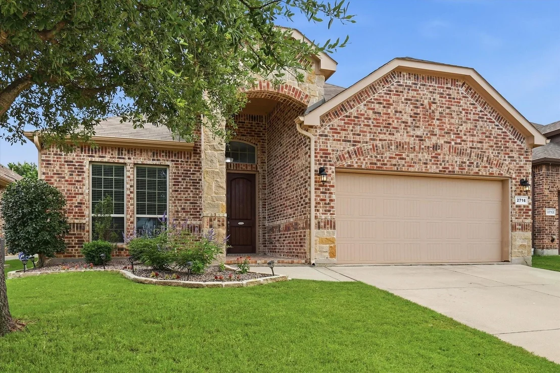
Welcome to this beautifully maintained residence in the highly desirable Sundown Ranch community. Rich engineered hardwood floors, abundant natural light, and a spacious open-concept design create an inviting setting for everyday living and effortless entertaining.

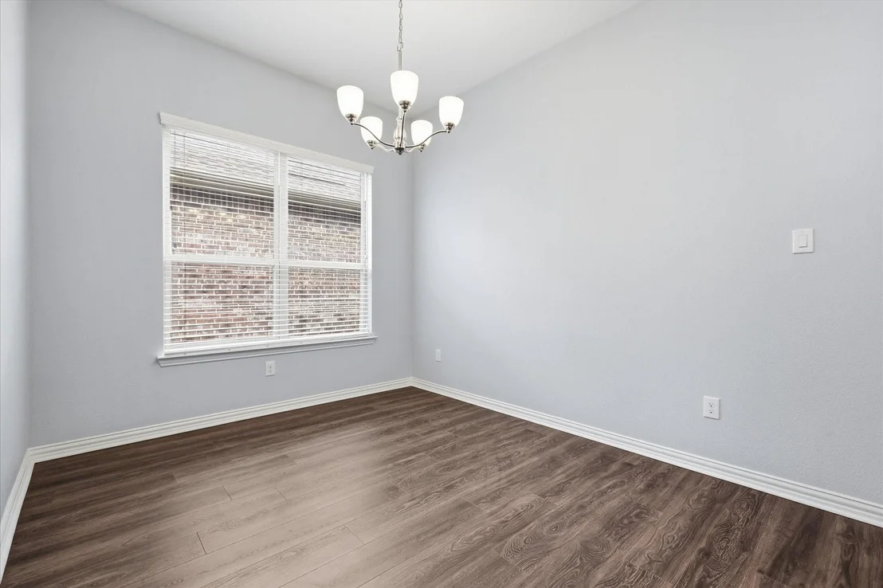
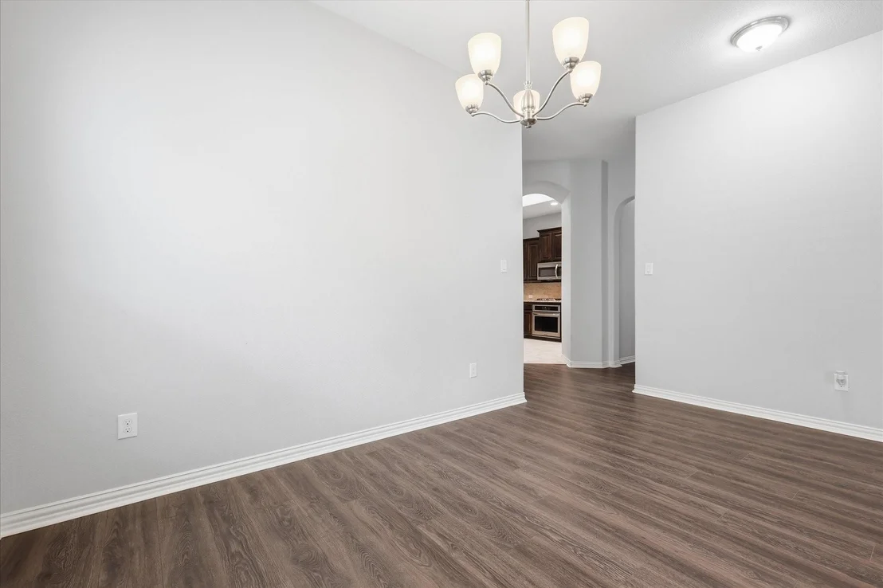
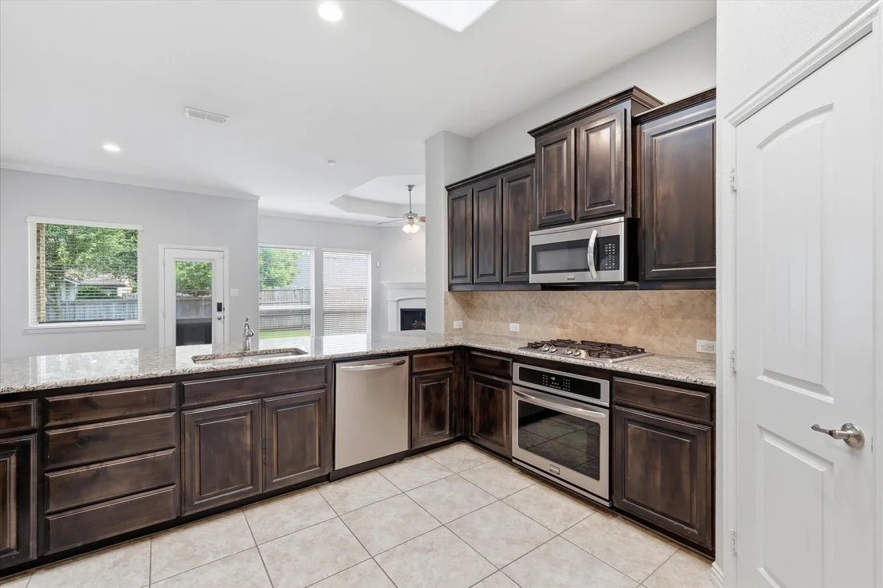
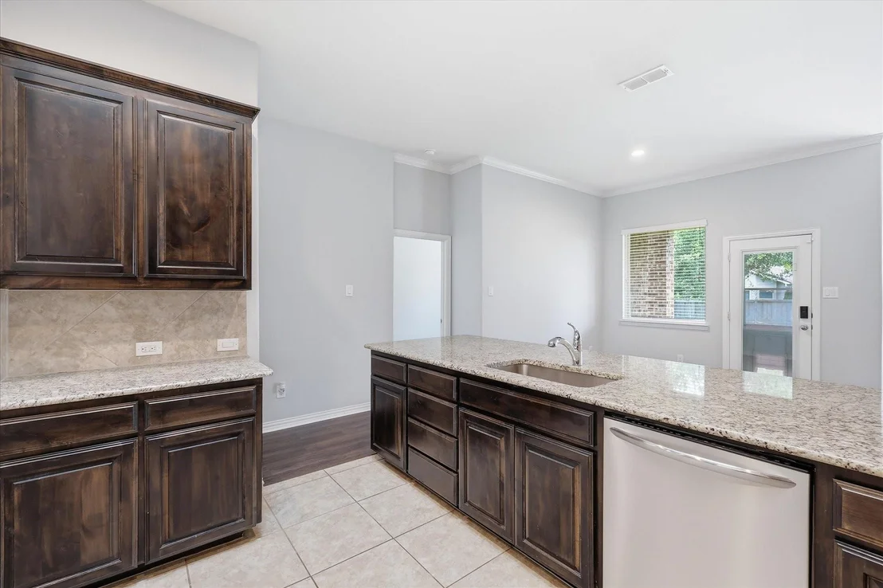
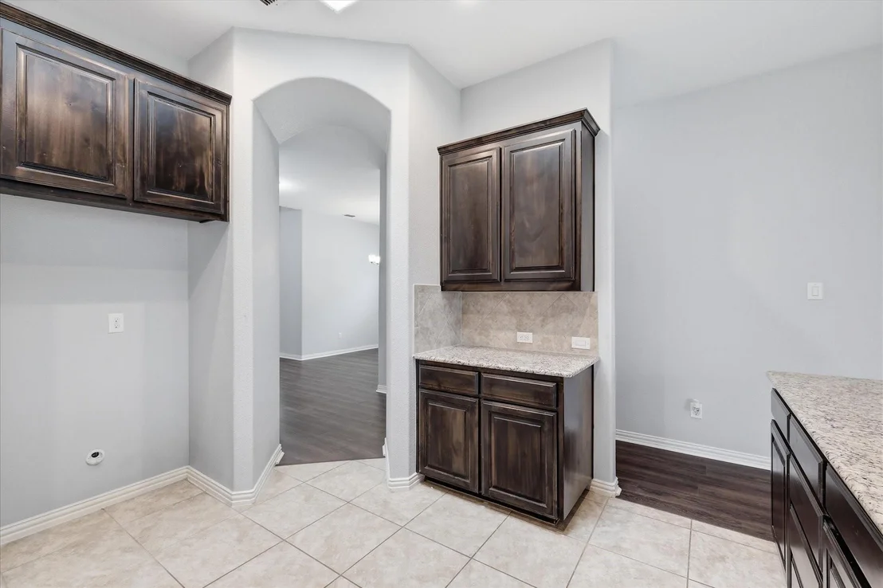
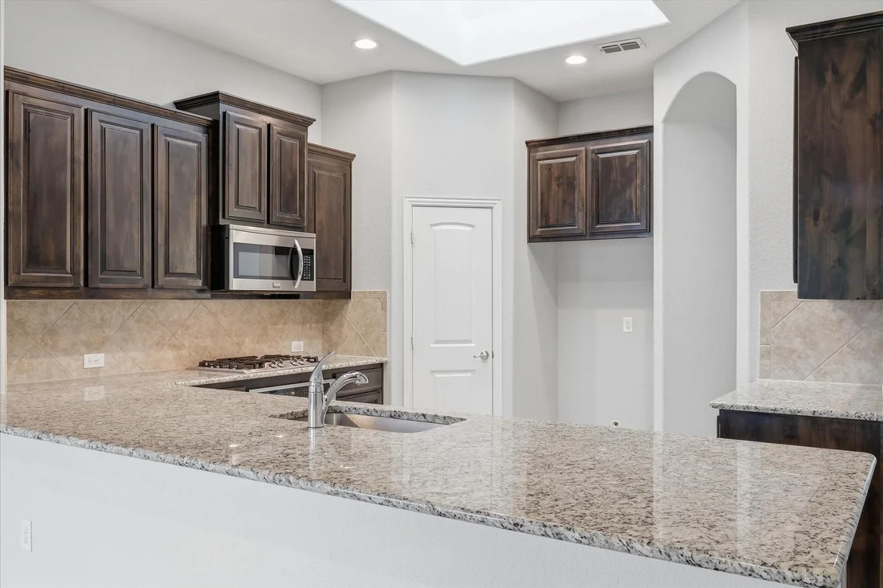
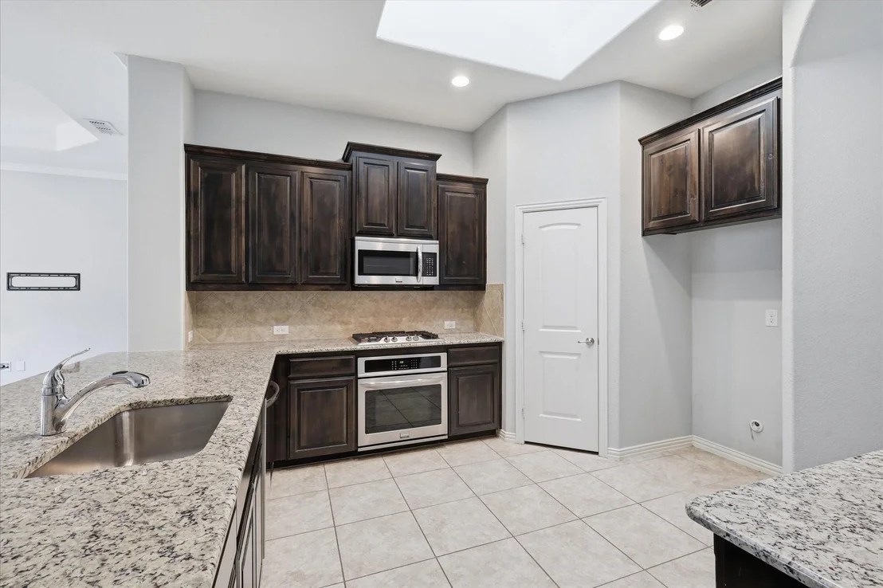
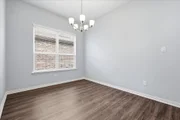
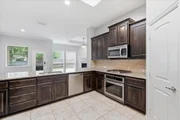
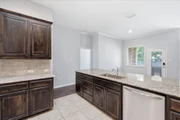
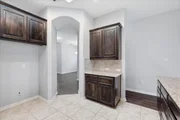
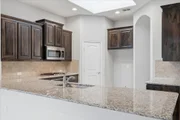
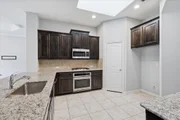
Flexible living spaces provide plenty of room to gather, relax, or host guests. The well-appointed kitchen features granite countertops, ample cabinetry, and premium Frigidaire appliances, including a range, microwave, and dishwasher. A formal dining room offers an elegant setting for holiday meals and special occasions.

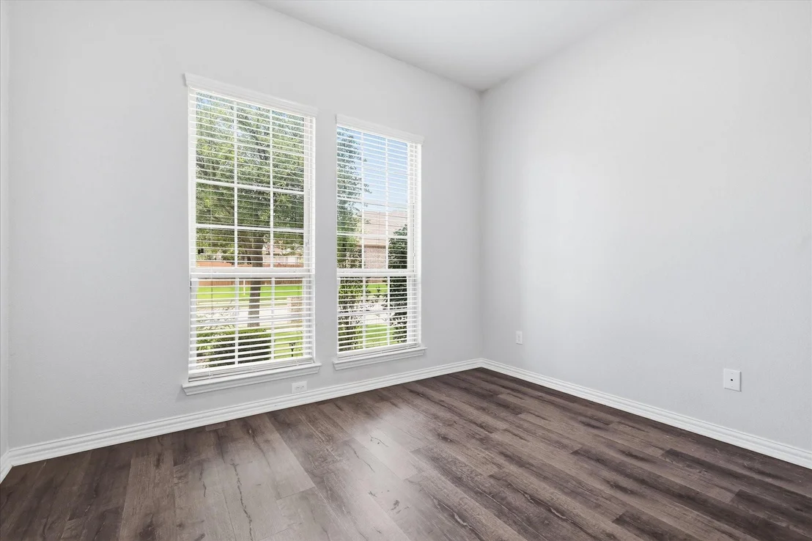
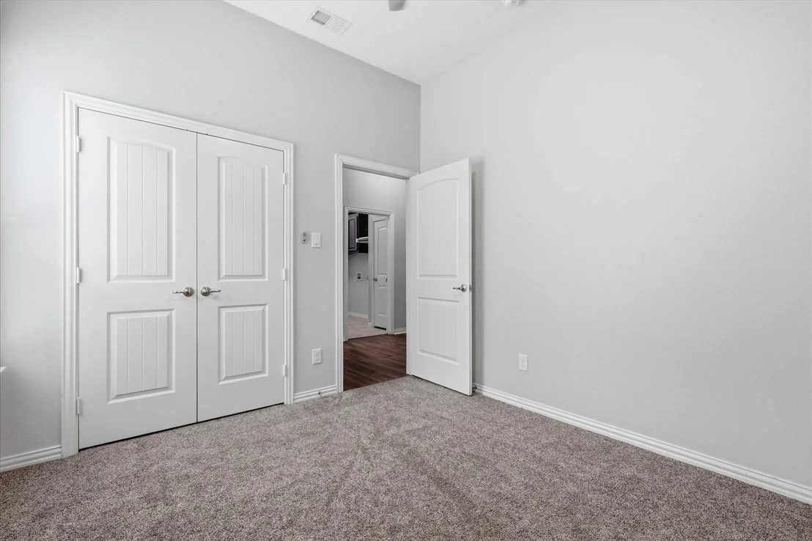
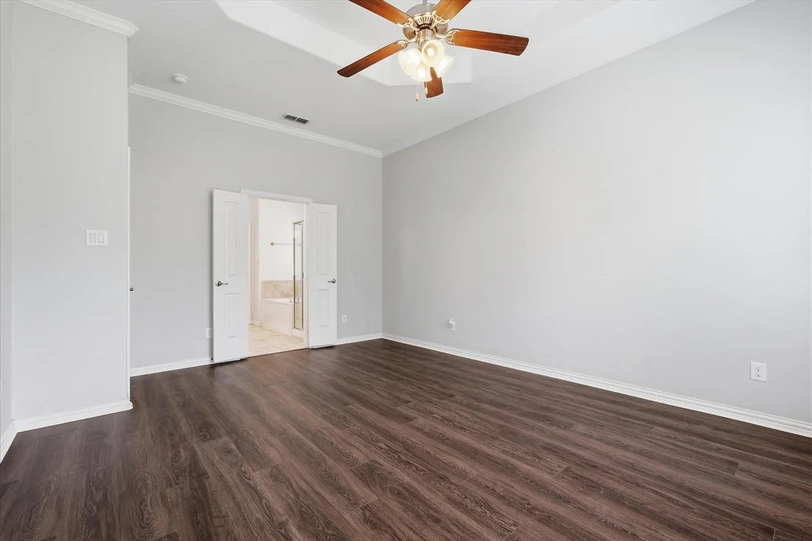
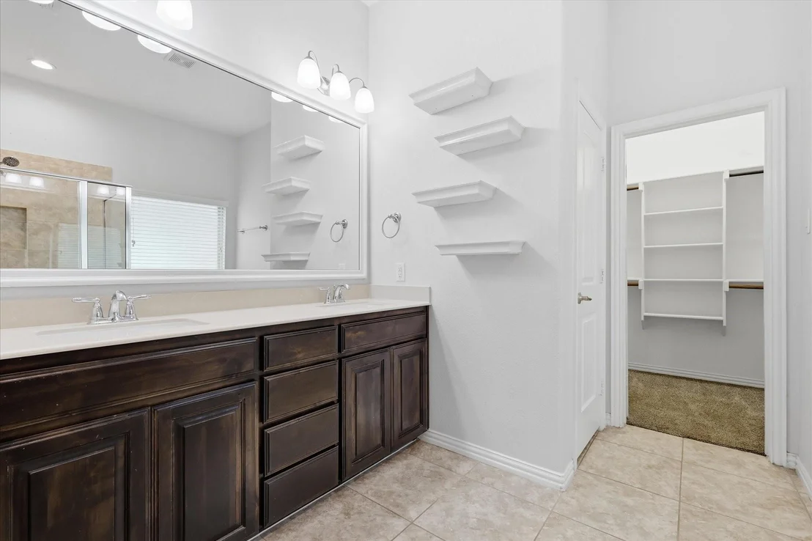
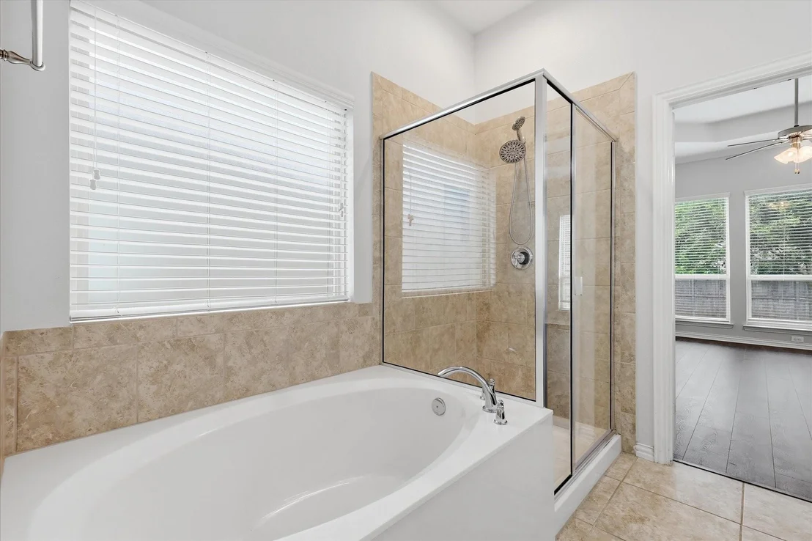
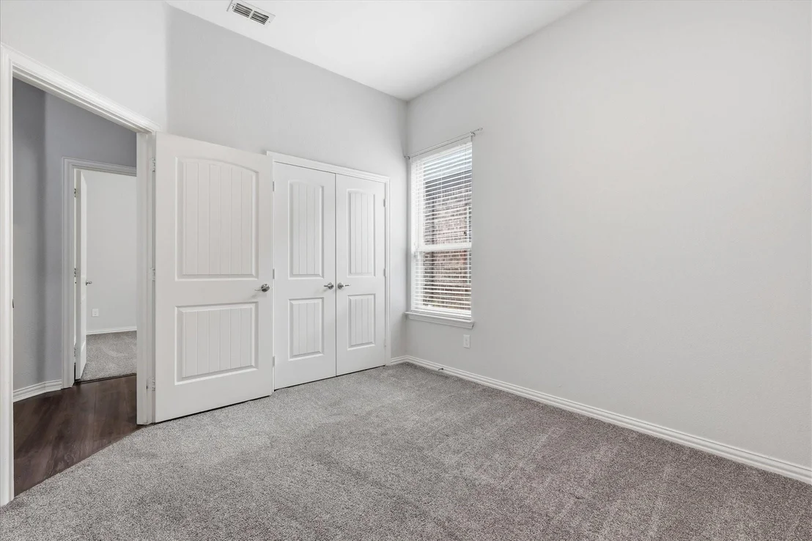
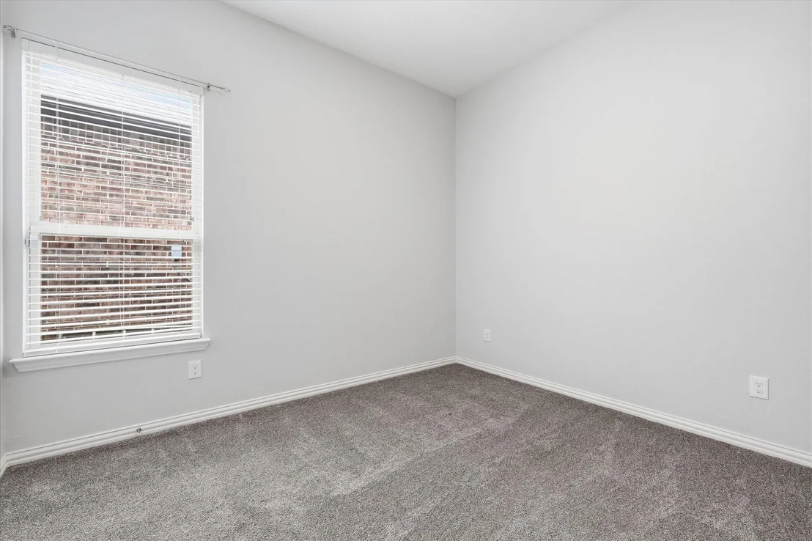
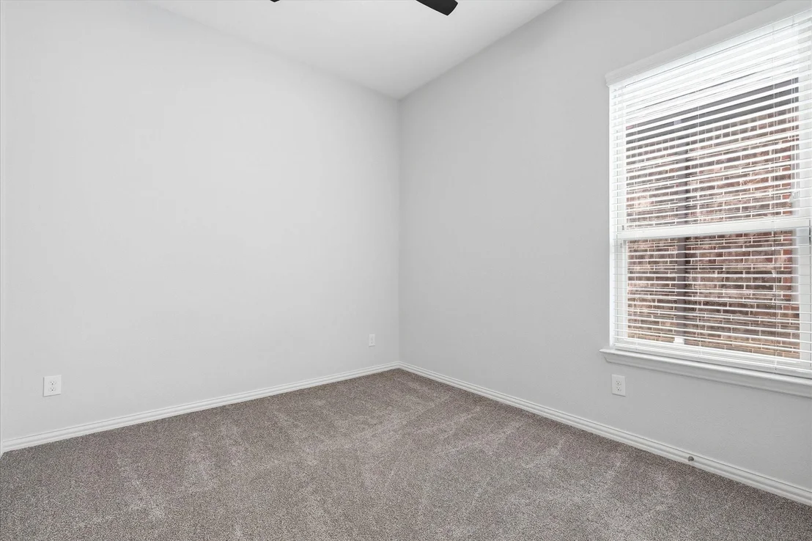
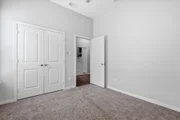
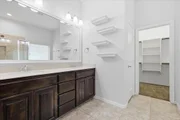
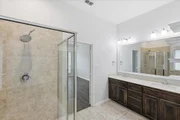
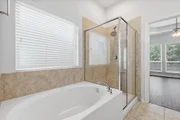
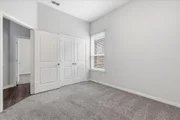
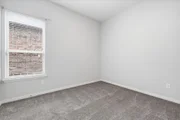
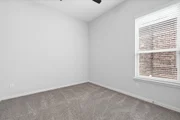
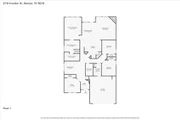
The private primary suite is a true retreat, complete with a garden tub, separate shower, dual-sink vanity, and spacious walk-in closet. Generously sized secondary bedrooms provide generous storage, while the versatile fourth bedroom is ideal for a home office, study, or guest room.

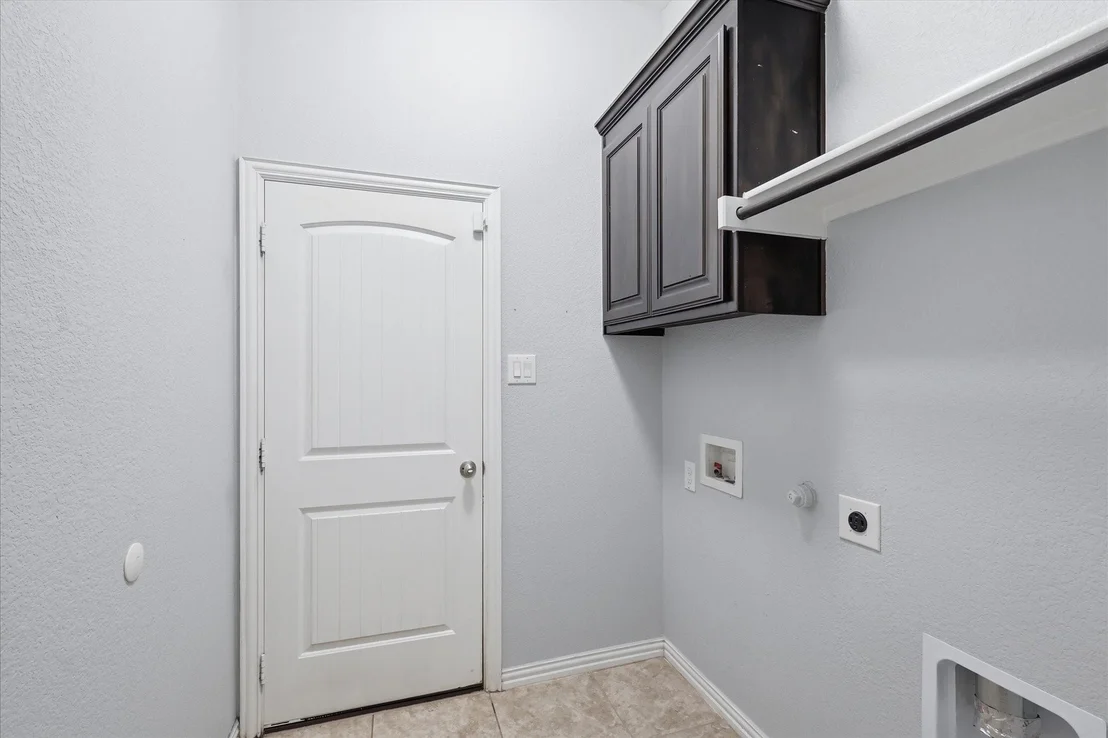
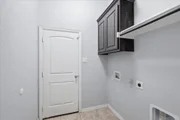
Additional features include a dedicated laundry room, attached garage and energy-efficient features

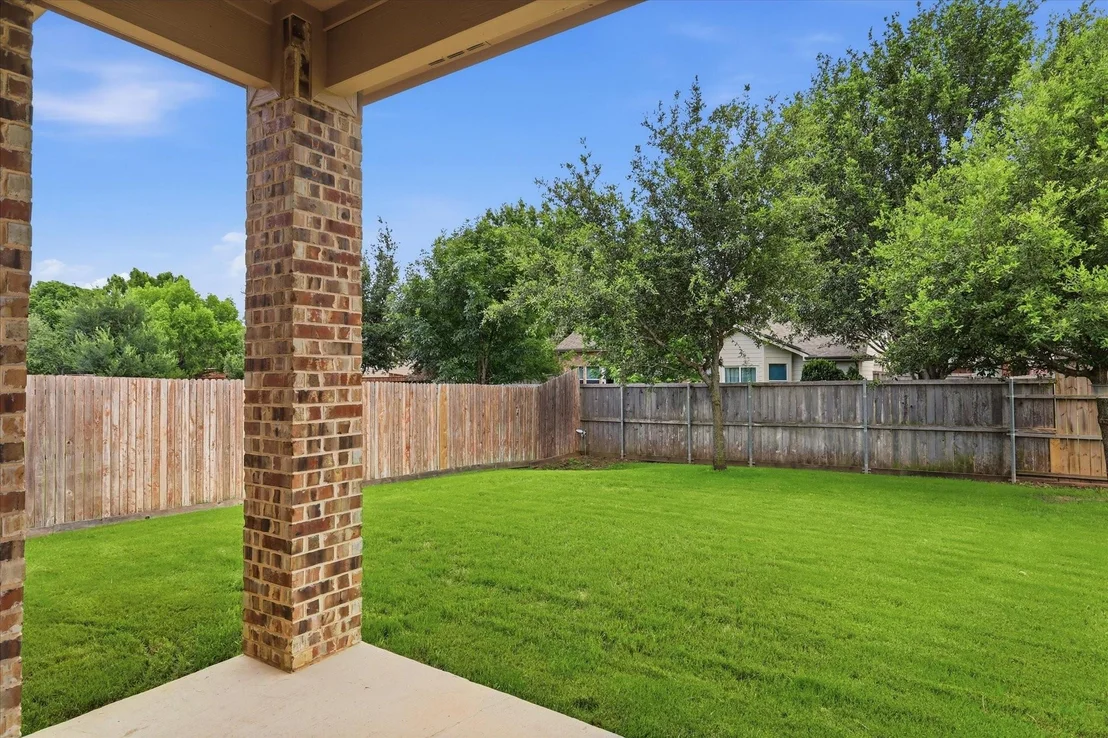
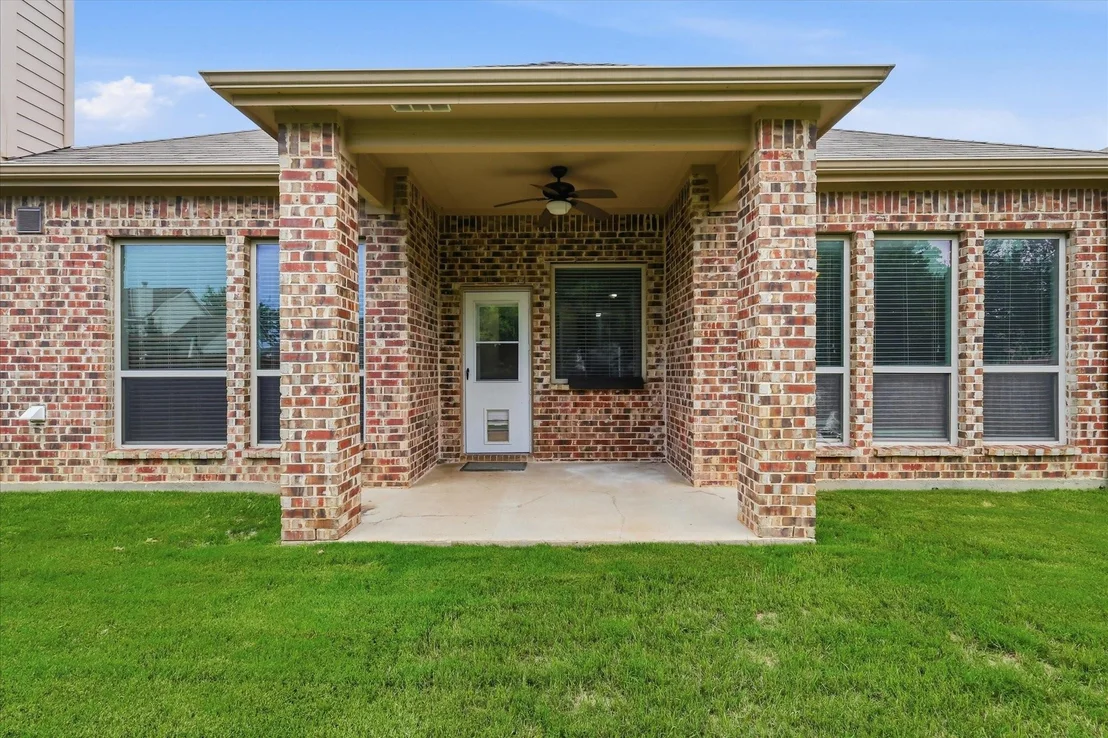
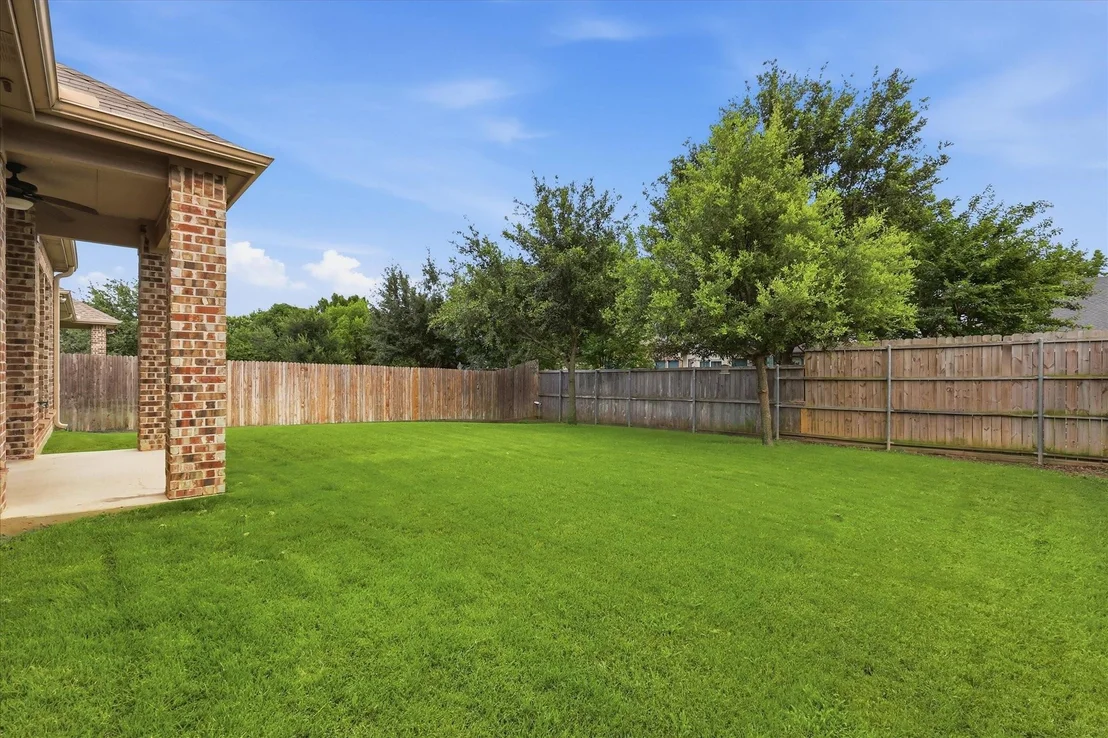
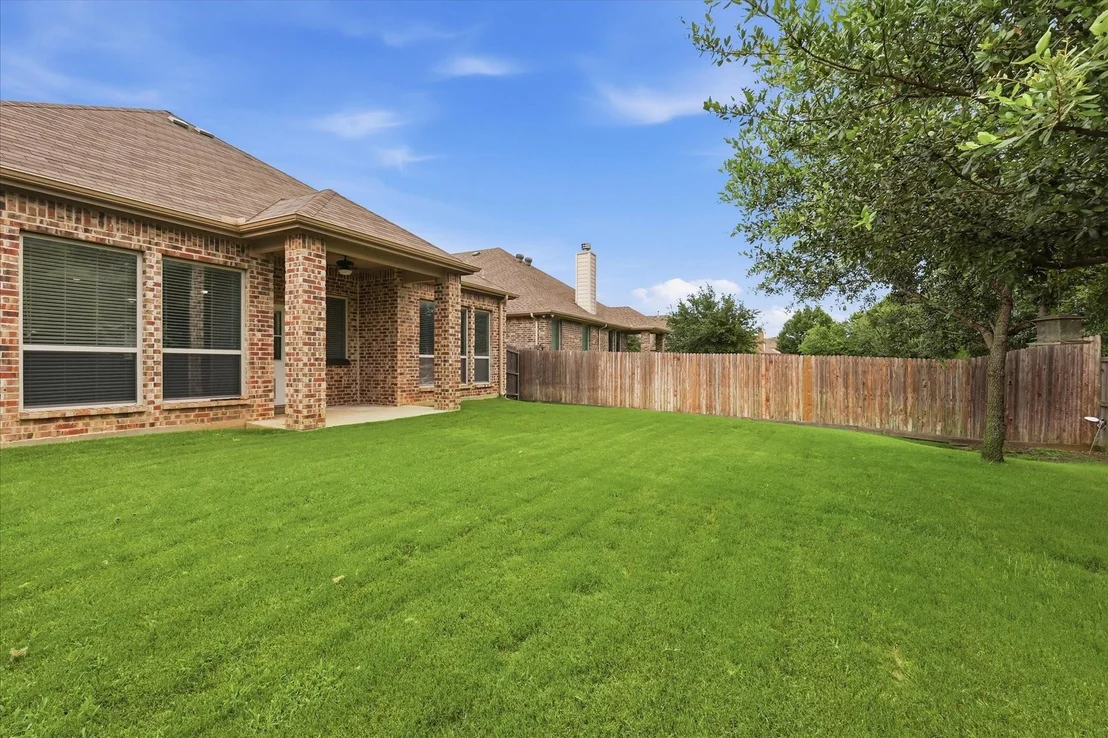
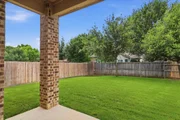
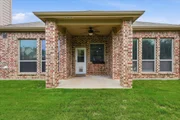
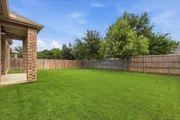
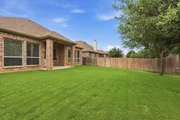
Step outside to a covered patio overlooking the fully fenced backyard-an inviting space for outdoor dining, play, or unwinding at the end of the day.

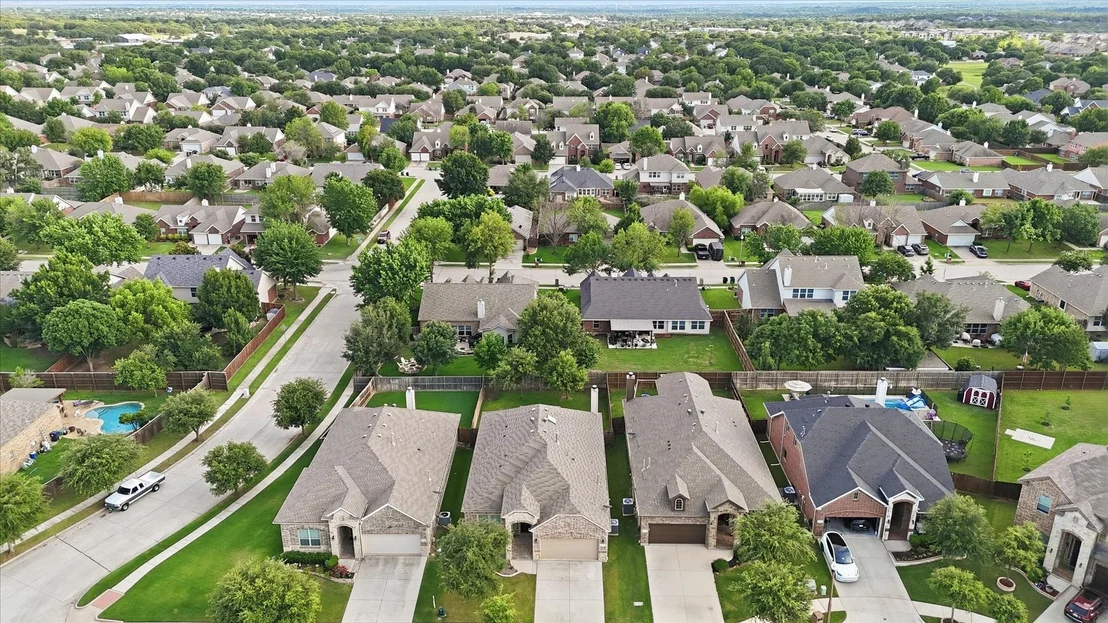
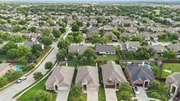
Sundown Ranch offers an impressive range of neighborhood amenities, including a community pool, clubhouse, indoor and outdoor playgrounds, an indoor basketball court, stocked fishing ponds, and miles of walking trails.

Conveniently located just minutes from shopping, dining, and entertainment, with easy access to I-35, this home combines neighborhood charm with everyday convenience. Do not miss the opportunity to own an exceptional home in one of the area's most sought-after communities.
Unit Size
2,010 Ft²
Days on Market
-
Land Size
0.15 acres
Price per sqft
$179
Property Type
House
Property Taxes
$663
HOA Dues
$40
Year Built
2015

Listed By

Payment Calculator

Cap Rate Calculator

Last updated: 13 days ago (NTREIS #21286652)

Price History

Date / Event Date Event Price
Nov 7, 2026 In contract -
In contract
Oct 24, 2026 Price Decreased $359,900
↓ $6K (1.6%)
Price Decreased
Oct 12, 2026 Price Decreased $365,900
↓ $4K (1.1%)
Price Decreased
Oct 7, 2026 Price Decreased $369,800
↓ $100 (0%)
Price Decreased
Aug 14, 2026 Price Decreased $369,900
↓ $10K (2.6%)
Price Decreased
Show More

Property Highlights

Garage
Air Conditioning
Fireplace
Parking Details
Has Garage
Attached Garage
Parking Features: Driveway, Garage, Garage Door Opener, Inside Entrance
Garage Spaces: 2
Interior Details
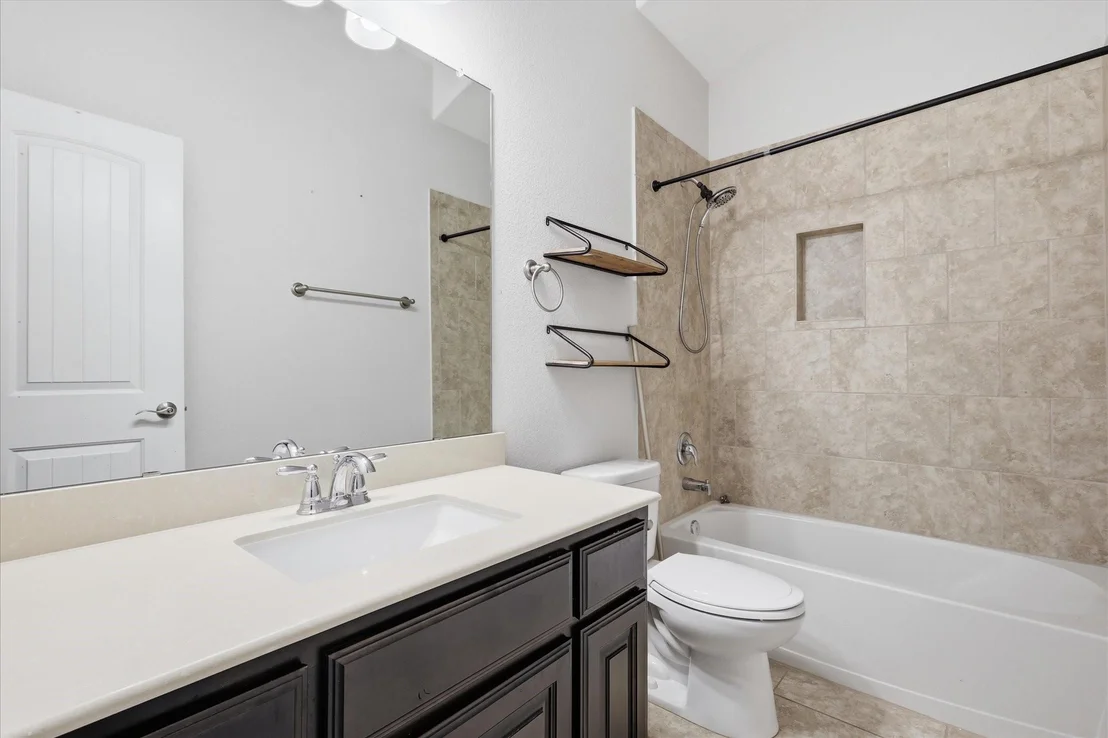
Full Bathrooms: 2
Interior Features: Double Vanity, High Speed Internet, Kitchen Island, Open Floorplan, Pantry, Walk-In Closet(s), Cable TV Available, Decorative Lighting, Flat Screen Wiring
Appliances: Dishwasher, Electric Oven, Electric Range, Electric Water Heater, Microwave
Flooring Type: Carpet, Ceramic Tile, Luxury Vinyl Plank
Laundry Features: Washer Hookup, Full Size W/D Area, Dryer Hookup
Has Fireplace
Fireplace Features: Gas
Fireplaces: 1
Exterior Details
Square Footage: 2010
Security Features: Carbon Monoxide Detector(s), Fire Alarm, Prewired, Burglar
Architectural Style: Traditional
Year Built: 2015
Levels: One
Window Features: Window Coverings, Skylights(s)
Construction Materials: Brick
Patio and Porch Features: Covered
Lot Features: Few Trees, Interior Lot, Landscaped, Sprinkler System, Subdivision
Lot Size Area: 0.149
Lot Size Units: Acres
Lot Size Acres: 0.149
Lot Size Square Feet: 6490.44
Tax Lot: 2
Financial Details
Tax Annual Amount: $7,953
Utilities Details
Cooling Type: Central Air, Electric, Zoned
Heating Type: Central, Natural Gas, Zoned
Location Details
HOA/Condo/Coop Fee Includes: Maintenance Grounds, Full Use of Facilities, Management Fees
HOA Fee: $480
HOA Fee Frequency: Annually

Building Info

Overview

    General

  • Year Built: 2015
  • Effective Year Built: 2015
  • Building Count: 1
  • Bedroom Count: 4
  • Bathroom Count: 2
  • Full Bathrooms: 2
  • Partial Bathrooms: 2
  • Building Condition: 0
  • Building Quality: 0
  • Construction Type: 0
  • Building Style: 0
  • Exterior Walls Type: 3
  • Interior Walls Type: 3
  • Roof Shape Type: 8
  • Roof Cover Type: 3
  • Floor Count: 100
  • Floor Cover: 0
  • Basement Type: 0
  • Basement Area: 0
  • Garage Type: 1
  • Garage Square Area: 428
  • Parking Space Count: 2
  • Patio Type: 0
  • Porch Type: 102
  • Pool Type: 0

    Dimensions

  • Lot Size Square Feet: 6,490
  • Total Building Area: 2,436
  • Gross Building Area: 2,436
  • Building Area: 2,009
  • Building Area Measurement: L

    Heating and Cooling

  • Fireplace Count: 1
  • Air Conditioning: 1
  • Heating: 3
  • Heated Square Feet: 2,009
  • Heating Fuel Type: 0

    Utilities

  • Sewer System: 0
  • Water Service: 0

Building

  • Building Type: 0
  • Property Class: R
  • Subdivision: UNICORN LAKE ESTATES PHASE 3
  • Land Acres: 0000000149
  • Standard Land Use Code: 1001
  • County Land Use Code: A1
  • State Land Use Code: A1
  • Legal Description 1: UNICORN LAKE ESTATES PHASE 3 BLK E LOT 2

Neighborhood

  • School District Name: Denton Independent School District
  • Census Tract: 021306

Geography

  • Parcel: R579565
  • Block: E
  • Lot: 2
  • Municipality: DENTON
  • Latitude: 33.1722
  • Longitude: -97.105

    Address

  • Full Address: 2716 Frontier Dr
  • Address - House Number: 2716
  • Address - Street Name: Frontier
  • Address - Suffix Type: Dr
  • State: TX
  • City Name: Denton
  • Carrier Code: R033
  • 4-Digit Zip Code: 1220
  • Zip Code: 76210

Valuation

    Tax

  • Tax Year: 2023
  • Tax Amount: $660,045
  • Tax Rate Code Area: S05

    Appraisal Valuation

  • Standard Deviation: 0.1977
  • Valuation Date: Jan 17, 2024
  • Confidence Score: 73
  • Final Value: 417,643
  • High Value: 500,218
  • Low Value: 335,068

    Market Valuation

  • Market Total Value: $417,052
  • Market Land Value: $91,103
  • Market Improvement Value: $325,949

    Assessments Valuation

  • Assessed Year: 2023
  • Assessed Total Value: $345,688
  • Assessed Land Value: $91,103
  • Assessed Improvements Value: $325,949

    Exemptions

  • Homeowner Exemption: Yes

    Sales

  • Current Sale Contract Date: Dec 09, 2015
  • Current Sale Recording Date: Dec 11, 2015
  • Current Sale Price:
  • Current Sale Document Type: 70
  • Current Sale Input Document Number: 2015-141802
Data used for valuation calculations is provided by RealtyHop, and other third party sources

Comparables

Unit
Status
Type
Beds
Baths
ft²
Price/ft²
Asking Price
Listed On
Closing Price
Sold On
HOA + Taxes

About Sundown Ranch


Similar Homes for Sale

Currently no similar homes around

Nearby Rentals

Unit for rent at 5305 Wharfside Place, Denton, TX, 76208

$2,395 /mo

  • 3 Beds
  • 2 Baths
  • 2,280 ft²
5305 Wharfside Place, Denton, TX, 76208 Listing by Daniel Kelman
Unit for rent at 2617 Hilcroft Avenue, Denton, TX, 76210

$2,400 /mo

  • 4 Beds
  • 2 Baths
  • 2,527 ft²
2617 Hilcroft Avenue, Denton, TX, 76210 Listing by Chelsea Holguin
Unit for rent at 3908 Ranchman Boulevard, Denton, TX, 76210

$3,150 /mo

  • 5 Beds
  • 3 Baths
  • 3,265 ft²
3908 Ranchman Boulevard, Denton, TX, 76210 Listing by Brent Myers


Frequently Asked Questions

When was property at 2716 Frontier Drive built and last sold?
The property at 2716 Frontier Drive was built in 2015 and last sold on Dec 9, 2015 for $288,100.
How much is this home worth?
The estimated value of the home located at 2716 Frontier Drive is $361,837.
What are some comparable homes to 2716 Frontier Drive?
There are currently no comparable homes to 2716 Frontier Drive.