Check Availability
Collin 75071
2716 Burnley Drive
$634,900
● House - For Sale

2716 Burnley Drive

McKinney, TX 75071
bedrooms
4 Beds
bathrooms
3 Baths
square feet
3,156 Ft²
$4,253
Est. Monthly
$206
HOA / Fees

About This Property

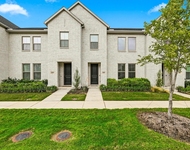
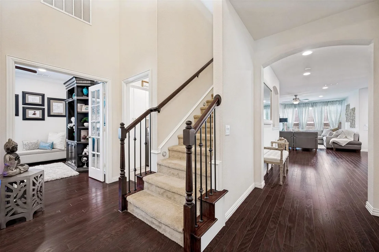
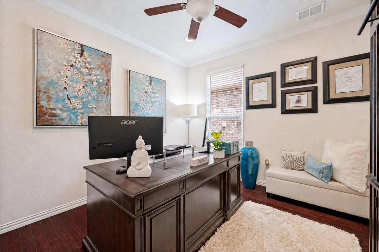
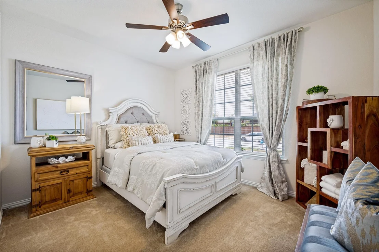
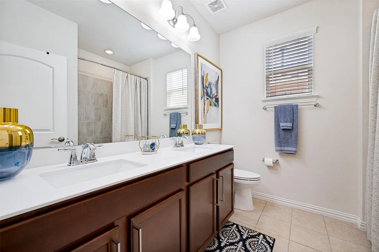
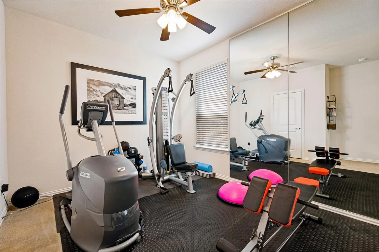
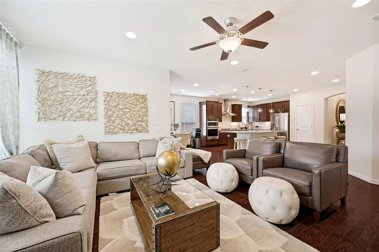
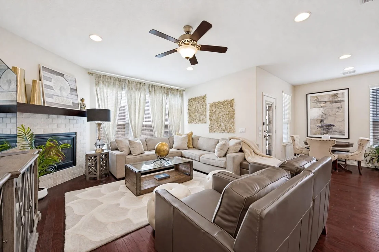
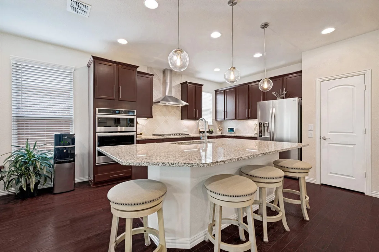
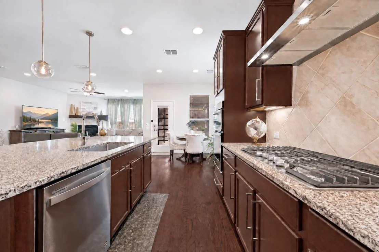
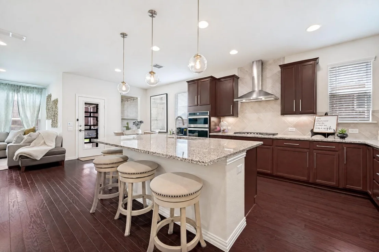
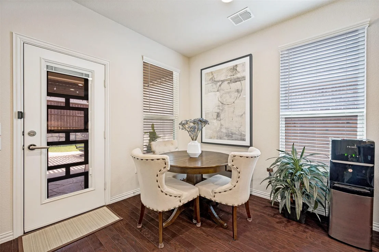
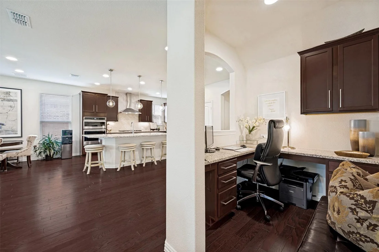
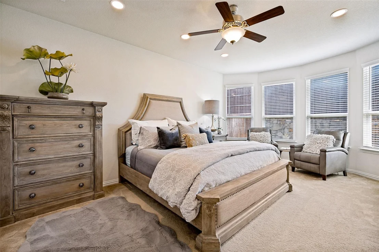
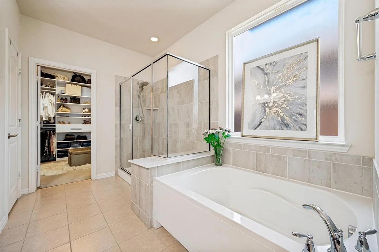
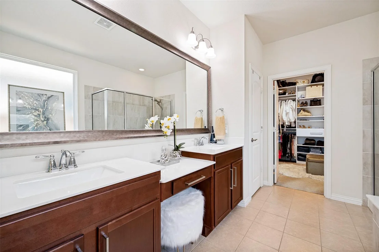
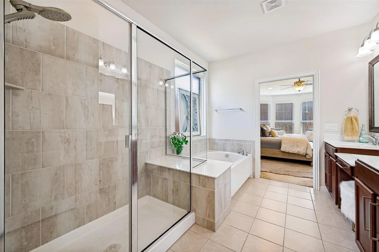
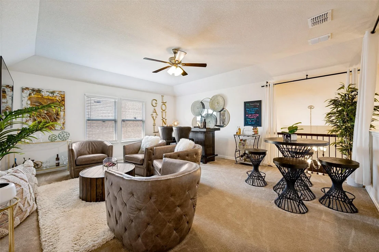
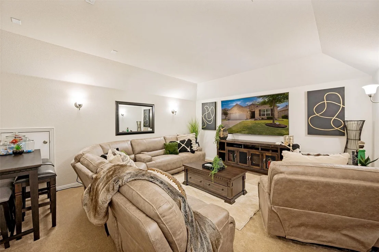
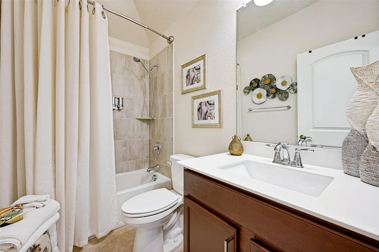
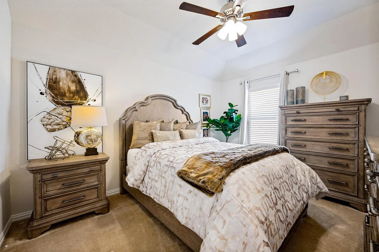
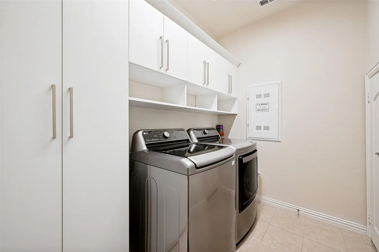
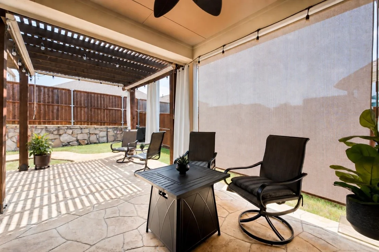
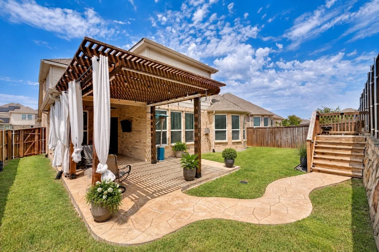
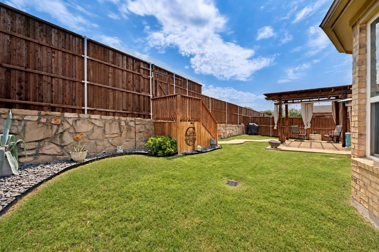
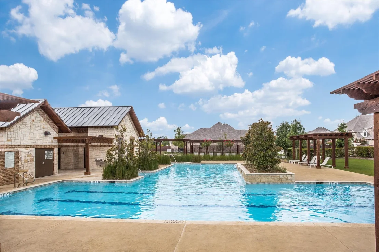
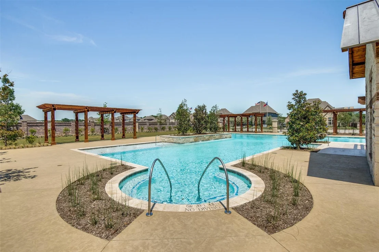
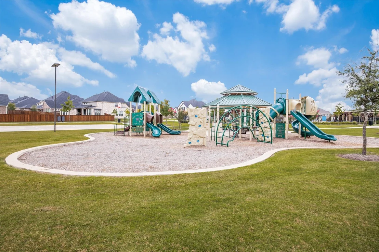
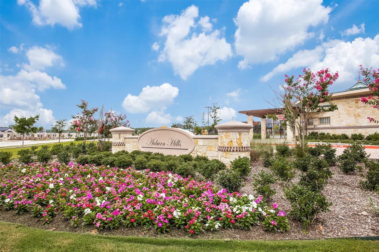
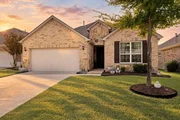
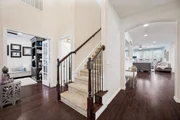
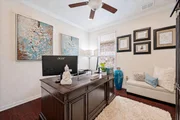
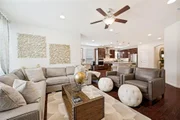
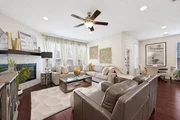
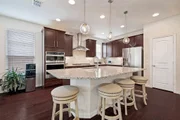
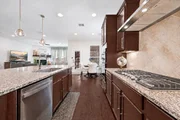
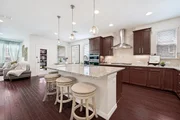
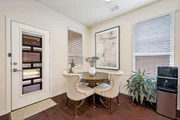
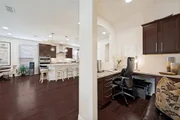
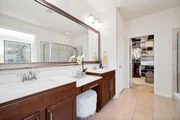
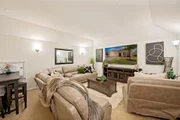
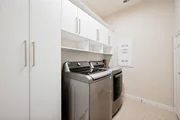
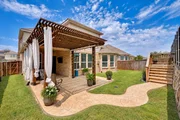
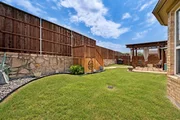
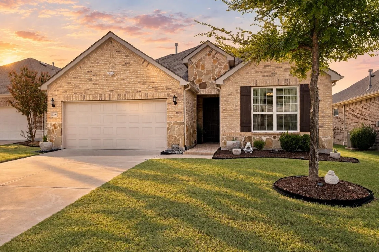
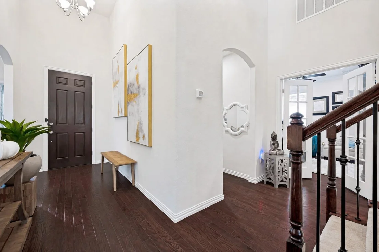
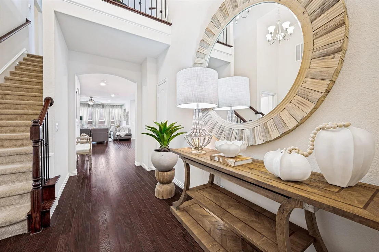
Welcome to 2716 Burnley Drive, a beautifully maintained home with an exceptional floor plan in a wonderful McKinney community with highly regarded Prosper ISD! Immaculate inside and out, this spacious home offers a versatile layout with two secondary bedrooms on the first floor in addition to the private primary suite-perfect for guests, family, or multigenerational living. A designated office with glass French doors provides a private workspace, while a second office or study nook off the kitchen and living area adds even more flexibility. The open-concept kitchen, dining, and living room create a welcoming central gathering space ideal for everyday living and entertaining. The ample-sized primary suite features a well-appointed bath and impressive walk-in closet with custom built-ins. The laundry room offers custom cabinetry and extra closet for additional storage and organization. Upstairs offers an impressive amount of additional living space with a full bedroom and bath, spacious game room, and large separate media room-perfect for movie nights, entertaining, or simply spreading out. Outside, enjoy a lovely private backyard with a custom arbor and peaceful sitting area for relaxing or entertaining. Located in a thoughtfully designed master-planned community with walking trails, a community pool, playground, and inviting outdoor spaces, all while being close to shopping, dining, entertainment, medical, and everyday conveniences.

Unit Size
3,156 Ft²
Days on Market
-
Land Size
0.14 acres
Price per sqft
$201
Property Type
House
Property Taxes
$929
HOA Dues
$206
Year Built
2019

Listed By

Johanna Mattox
Ebby Halliday, Realtors

Payment Calculator

Cap Rate Calculator

Last updated: 28 days ago (NTREIS #21386467)

Price History

Date / Event Date Event Price
Sep 17, 2026 Listed by Ebby Halliday, Realtors $634,900
Listed by Ebby Halliday, Realtors

Property Highlights

Garage
Air Conditioning
Fireplace
Parking Details
Has Garage
Attached Garage
Parking Features: Driveway, Garage Faces Front, Inside Entrance, Lighted, Garage Single Door
Garage Spaces: 2
Interior Details
Full Bathrooms: 3
Interior Features: Built-in Features, Double Vanity, Eat-in Kitchen, High Speed Internet, Kitchen Island, Open Floorplan, Pantry, Smart Home, Sound System, Walk-In Closet(s), Cable TV Available, Decorative Lighting, Flat Screen Wiring
Appliances: Dishwasher, Disposal, Electric Oven, Gas Cooktop, Microwave, Vented Exhaust Fan
Flooring Type: Carpet, Engineered Wood
Laundry Features: Electric Dryer Hookup, Utility Room, Full Size W/D Area, Stacked W/D Area, Dryer Hookup
Has Fireplace
Fireplace Features: Decorative, Gas, Gas Log, Gas Starter, Living Room
Fireplaces: 1
Exterior Details
Square Footage: 3156
Security Features: Security Lights, Security System, Smoke Detector(s)
Architectural Style: Traditional
Year Built: 2019
Levels: Two
Construction Materials: Brick, Frame, Stone
Lot Features: Few Trees, Interior Lot, Level, Sprinkler System, Subdivision
Lot Size Area: 0.139
Lot Size Units: Acres
Lot Size Acres: 0.139
Lot Size Square Feet: 6054.84
Tax Lot: 14
Financial Details
Tax Annual Amount: $11,147
Utilities Details
Cooling Type: Ceiling Fan(s), Central Air, Electric
Heating Type: Central, Fireplace(s), Natural Gas
Location Details
HOA/Condo/Coop Fee Includes: Maintenance Grounds, Full Use of Facilities, Management Fees
HOA Fee: $206
HOA Fee Frequency: Quarterly

Building Info

Overview

    General

  • Year Built: 2019
  • Effective Year Built: 2019
  • Building Count: 1
  • Total Rooms: 9
  • Bedroom Count: 5
  • Bathroom Count: 3
  • Full Bathrooms: 3
  • Partial Bathrooms: 3
  • Building Condition: 0
  • Building Quality: 0
  • Construction Type: 17
  • Building Style: 0
  • Exterior Walls Type: 2
  • Interior Walls Type: 0
  • Roof Shape Type: 0
  • Roof Cover Type: 0
  • Floor Count: 200
  • Floor Cover: 11
  • Basement Type: 0
  • Basement Area: 0
  • Garage Type: 1
  • Garage Square Area: 427
  • Parking Space Count: 0
  • Patio Type: 0
  • Porch Type: 139
  • Pool Type: 0

    Dimensions

  • Lot Size Square Feet: 6,074
  • Total Building Area: 3,582
  • Gross Building Area: 3,703
  • Building Area: 3,155
  • Building Area Measurement: L

    Heating and Cooling

  • Fireplace Count: 1
  • Air Conditioning: 1
  • Heating: 3
  • Heated Square Feet: 3,155
  • Heating Fuel Type: 0

    Utilities

  • Sewer System: 0
  • Water Service: 0

Building

  • Building Type: 0
  • Property Class: R
  • Subdivision: AUBURN HILLS PHASE 6 (CMC)
  • Land Acres: 0000000139
  • Standard Land Use Code: 1001
  • County Land Use Code: A1
  • State Land Use Code: A1
  • Legal Description 1: AUBURN HILLS PHASE 6 (CMC), BLK CC, LOT 14

Neighborhood

  • School District Name: Prosper Independent School District
  • School Tax School District: PROSPER ISD
  • Census Tract: 030301

Geography

  • District: CMC
  • Parcel: R-11163-0CC-0140-1
  • Block: CC
  • Lot: 14
  • Municipality: MCKINNEY CITY
  • Latitude: 33.2294
  • Longitude: -96.6883

    Address

  • Full Address: 2716 Burnley Dr
  • Address - House Number: 2716
  • Address - Street Name: Burnley
  • Address - Suffix Type: Dr
  • State: TX
  • City Name: Mckinney
  • Carrier Code: R108
  • 4-Digit Zip Code: 8691
  • Zip Code: 75071

Valuation

    Tax

  • Tax Year: 2023
  • Tax Amount: $950,298
  • Tax Rate Code Area: SPR

    Appraisal Valuation

  • Standard Deviation: 0.2058
  • Valuation Date: Jan 17, 2024
  • Confidence Score: 72
  • Final Value: 647,730
  • High Value: 781,065
  • Low Value: 514,395

    Market Valuation

  • Market Total Value: $633,497
  • Market Land Value: $125,000
  • Market Improvement Value: $508,497

    Assessments Valuation

  • Assessed Year: 2023
  • Assessed Total Value: $496,090
  • Assessed Land Value: $125,000
  • Assessed Improvements Value: $508,497

    Exemptions

  • Homeowner Exemption: Yes

    Sales

  • Current Sale Contract Date: Aug 26, 2019
  • Current Sale Recording Date: Aug 27, 2019
  • Current Sale Price:
  • Current Sale Document Type: 70
  • Current Sale Input Document Number: 20190827001049870
Data used for valuation calculations is provided by RealtyHop, and other third party sources

Comparables

Unit
Status
Type
Beds
Baths
ft²
Price/ft²
Asking Price
Listed On
Closing Price
Sold On
HOA + Taxes

About Collin


Similar Homes for Sale

Currently no similar homes around

Nearby Rentals

Unit for rent at 4833 Lunker Street, McKinney, TX, 75071

$2,800 /mo

  • 2 Beds
  • 2 Baths
  • 1,925 ft²
4833 Lunker Street, McKinney, TX, 75071 Listing by Angie Yocum
Unit for rent at 4705 Brookridge Avenue, McKinney, TX, 75071

$1,995 /mo

  • 3 Beds
  • 2 Baths
  • 1,673 ft²
4705 Brookridge Avenue, McKinney, TX, 75071 Listing by Ruth Mcgill
Unit for rent at 4917 Brookridge Avenue, McKinney, TX, 75071

$2,050 /mo

  • 3 Beds
  • 2 Baths
  • 1,404 ft²
4917 Brookridge Avenue, McKinney, TX, 75071 Listing by Helena Homavand


Frequently Asked Questions

When was property at 2716 Burnley Drive built and last sold?
The property at 2716 Burnley Drive was built in 2019 and last sold on Aug 26, 2019 for $452,800.
How much is this home worth?
The estimated value of the home located at 2716 Burnley Drive is $640,042.
What are some comparable homes to 2716 Burnley Drive?
There are currently no comparable homes to 2716 Burnley Drive.