Check Availability
$749,900
↓ $10K (1.3%)
● House - For Sale

2716 Arabelle Street

Houston, TX 77007
bedrooms
4 Beds
bathrooms
3 Baths, 1 Half Bath
square feet
3,391 Ft²
$5,301
Est. Monthly
$347
HOA / Fees

About This Property

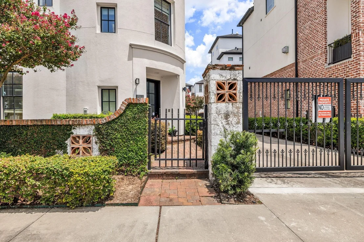
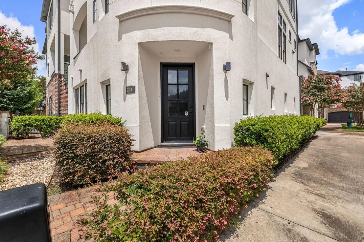
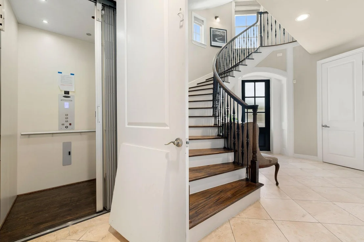
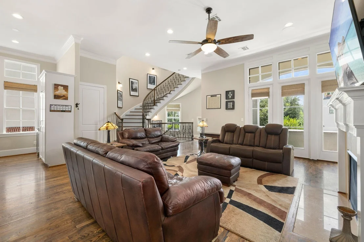
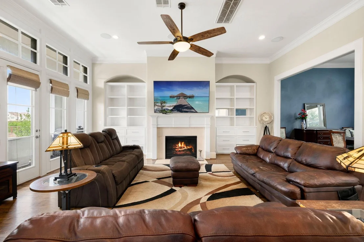
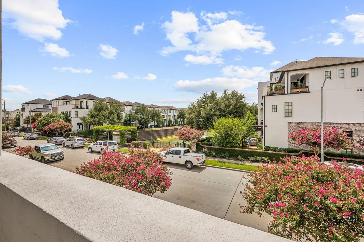
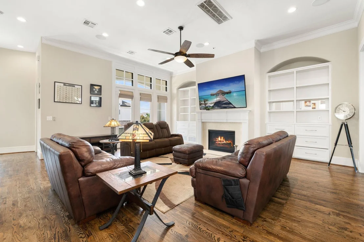
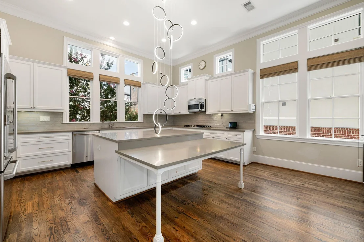
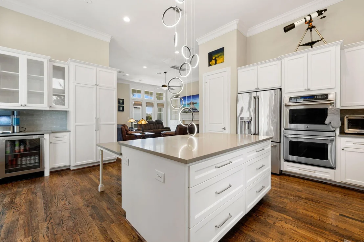
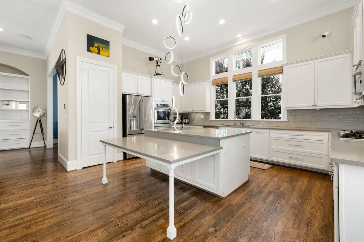
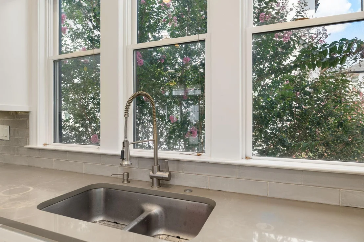
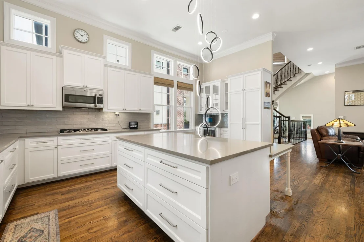
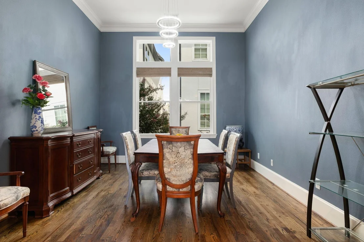
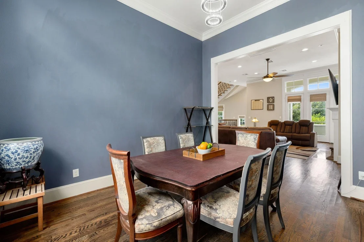
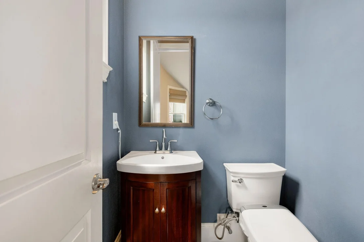
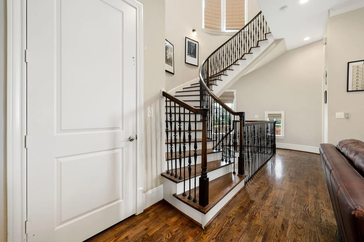
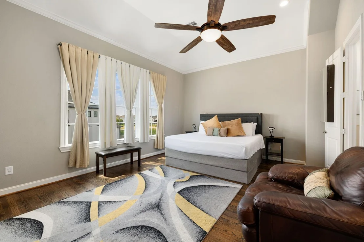
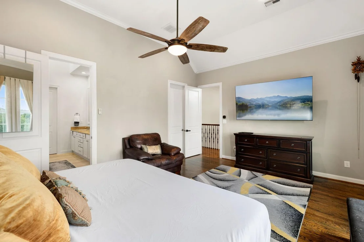
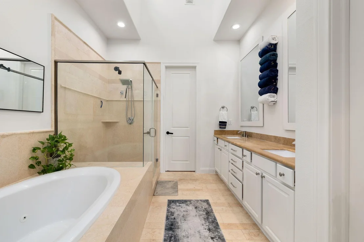
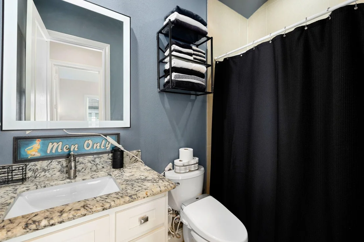
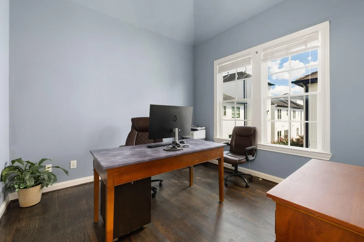
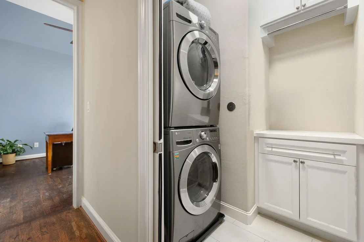
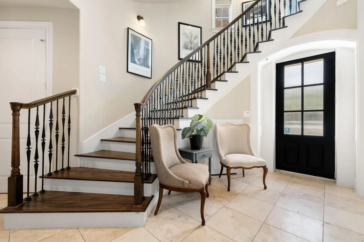
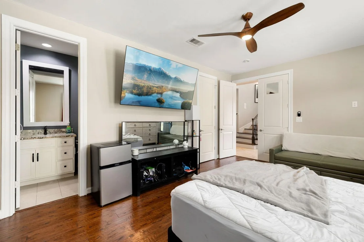
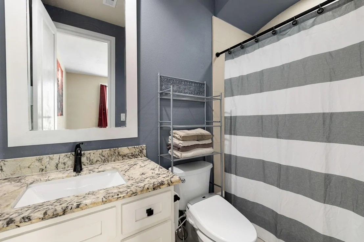
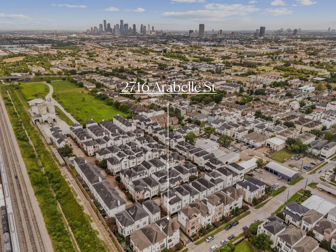
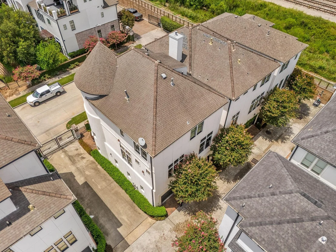
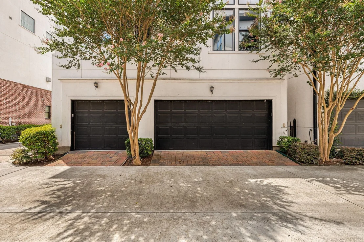
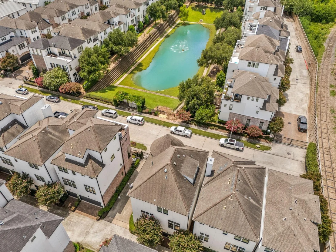
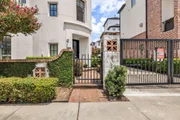
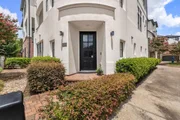
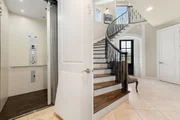
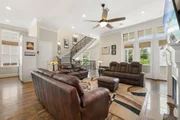
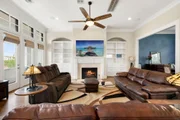
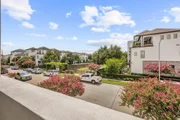
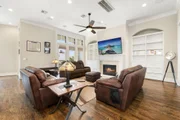
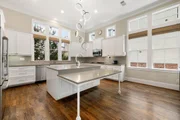
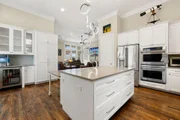
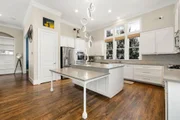
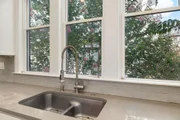
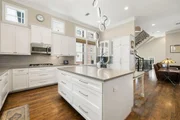
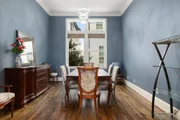
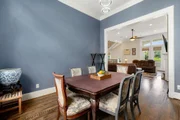
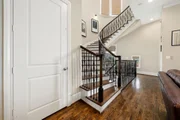
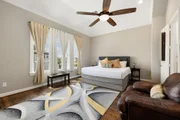
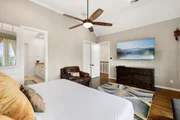
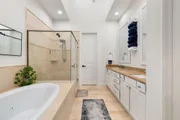
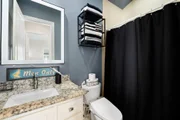
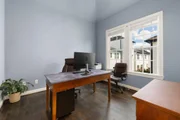
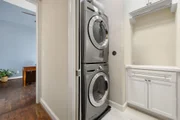
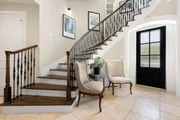
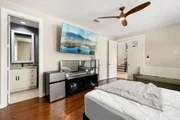
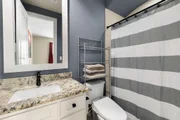
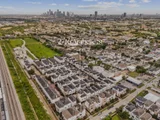
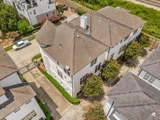
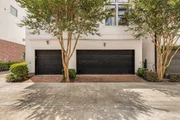
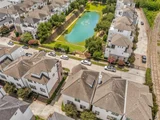
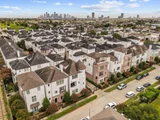
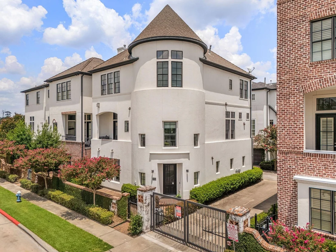
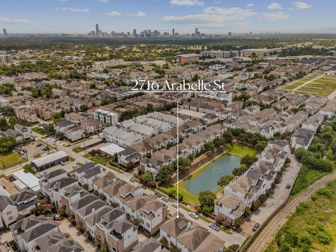
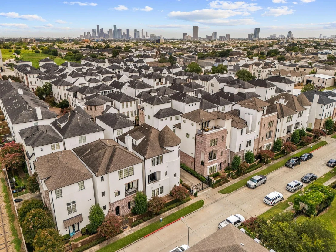
Beautiful 4-bedroom, 3.5-bath, 3-story home in a gated community featuring an open layout, convenient elevator, and flexible living spaces. The foyer showcases a stunning chandelier, while rich hardwood floors, travertine tile, and custom cabinetry enhance the interior. The first-floor bedroom, currently used as a flex space, is ideal as a guest suite, home office, or second primary. The second level offers a spacious living room with a fireplace and balcony with lake view, open to the dining area and expansive kitchen with quartz countertops, tile backsplash, and abundant cabinetry. The third floor includes a generous primary suite with ample storage, two oversized secondary bedrooms, and a laundry room. Three-car garage with a Level II Tesla charger compatible with CCS adapters for non-Tesla EVs. Community amenities include a lake, walking trails, pool, and dog park. HOA covers water/sewer/trash, landscaping, and common area maintenance. Convenient to Downtown and major freeways.
Unit Size
3,391 Ft²
Days on Market
-
Land Size
0.07 acres
Price per sqft
$221
Property Type
House
Property Taxes
$1,271
HOA Dues
$347
Year Built
2012

Listed By

Payment Calculator

Cap Rate Calculator

Last updated: 3 months ago (HAR #22738069)

Price History

Date / Event Date Event Price
Aug 22, 2026 Price Decreased $749,900
↓ $10K (1.3%)
Price Decreased
Aug 5, 2026 Listed by Redfin Corporation $760,000
Listed by Redfin Corporation
Aug 3, 2023 Sold
Sold
May 26, 2023 Listed by Hanover GP LLC $719,000
Listed by Hanover GP LLC
This beautiful 4 bedroom/3 ½ bathroom home was extensively remodeled in 2021 to include an elevator, interior repaint, custom cabinetry, and more. The home boasts beautiful hardwood floors and travertine throughout. The 1st floor bedroom is currently being used as flex space but would be a great additional primary bedroom. The living room is open onto the dining room and expansive kitchen. The kitchen remodel included refacing/ painting the cabinets, new Quartz countertops, tile backsplash and more. Living room had custom built in cabinetry added in 2021 and includes gas fireplace. The remaining sleeping quarters and laundry are on the 3rd floor with a large primary suite with lots of storage. Secondary bedrooms are large enough to accommodate a king size bed. Gated community has includes a lake, walking trails, community pool and dog park. Convenient to Downtown and freeways. HOA includes water, sewer, trash/recycling pickup, common areas/gate maintenance and landscaping.
Dec 15, 2020 Sold
Sold
Show More

Property Highlights

Elevator
Garage
Fireplace
With View
Parking Details
Has Garage
Attached Garage
Parking Features: Attached, Garage Door Opener, Electric Vehicle Charging Station(s), Auto Driveway Gate
Garage Spaces: 3
Interior Details
Half Bathrooms: 1
Full Bathrooms: 3
Interior Features: High Ceilings, Formal Entry/Foyer, Prewired for Alarm System, Primary Bed - 3rd Floor
Appliances: Water Heater, Disposal, Convection Oven, Double Oven, Electric Oven, Microwave, Gas Cooktop, Dishwasher
Flooring Type: Wood, Travertine
Laundry Features: Electric Dryer Hookup
Has Fireplace
Fireplace Features: Gas Log
Fireplaces: 1
Exterior Details
Square Footage: 3391
Architectural Style: Traditional
Year Built: 2012
Building Area Total: 3391
Construction Materials: Cement Siding, Stucco
Patio and Porch Features: Covered
Lot Features: Subdivided, 0 Up To 1/4 Acre
Lot Size Area: 0.0687
Lot Size Units: Acres
Lot Size Acres: 0.0687
Lot Size Square Feet: 2992.572
Water Source: Public
Financial Details
Tax Annual Amount: $15,257
Utilities Details
Cooling Type: Electric
Heating Type: Natural Gas
Sewer : Public Sewer
Location Details
HOA Fee: $4,167
HOA Fee Frequency: Annually

Building Info

Overview

    General

  • Year Built: 2012
  • Effective Year Built: 2012
  • Building Count: 1
  • Total Rooms: 7
  • Bedroom Count: 4
  • Bathroom Count: 4
  • Full Bathrooms: 3
  • Partial Bathrooms: 4
  • Bathroom Plumbing Fixtures: 19
  • Building Condition: 6
  • Building Quality: 1
  • Construction Type: 6
  • Building Style: 0
  • Exterior Walls Type: 23
  • Interior Walls Type: 0
  • Roof Shape Type: 0
  • Roof Cover Type: 0
  • Floor Count: 300
  • Floor Cover: 0
  • Basement Type: 0
  • Basement Area: 0
  • Garage Type: 7
  • Garage Square Area: 691
  • Parking Space Count: 2
  • Patio Type: 0
  • Porch Type: 7
  • Pool Type: 0

    Dimensions

  • Lot Size Square Feet: 2,992
  • Total Building Area: 3,391
  • Gross Building Area: 3,391
  • Building Area: 3,391
  • Building Area Measurement: L

    Heating and Cooling

  • Fireplace Count: 1
  • Air Conditioning: 1
  • Heating: 3
  • Heated Square Feet: 3,391
  • Heating Fuel Type: 0

    Utilities

  • Sewer System: 0
  • Water Service: 0

Building

  • Building Type: 0
  • Property Class: R
  • Subdivision: COTTAGE GROVE SEC 8
  • Land Acres: 0000000069
  • Standard Land Use Code: 1001
  • County Land Use Code: 1001
  • State Land Use Code: A1
  • Legal Description 1: LT 34 BLK 3 COTTAGE GROVE SEC 8 R/P

Neighborhood

  • School District Name: Houston Independent School District
  • School Tax School District: HOUSTON ISD
  • Census Tract: 510901

Geography

  • Assessors Map Reference: 5258B
  • Account Number: 1320720030034
  • District: 061
  • Parcel: 132-072-003-0034
  • Block: 3
  • Lot: 34
  • Municipality: CITY OF HOUSTON
  • Latitude: 29.7832
  • Longitude: -95.4241

    Address

  • Full Address: 2716 Arabelle St
  • Address - House Number: 2716
  • Address - Street Name: Arabelle
  • Address - Suffix Type: St
  • State: TX
  • City Name: Houston
  • Carrier Code: C046
  • 4-Digit Zip Code: 1138
  • Zip Code: 77007

Valuation

    Tax

  • Total Area: 3,469
  • Tax Year: 2022
  • Tax Amount: $1,004,436
  • Tax Rate Code Area: 061

    Appraisal Valuation

  • Standard Deviation: 0.1659
  • Valuation Date: Sep 13, 2023
  • Confidence Score: 79
  • Final Value: 699,150
  • High Value: 815,148
  • Low Value: 583,151

    Market Valuation

  • Market Total Value: $604,625
  • Market Land Value: $164,760
  • Market Improvement Value: $439,865

    Assessments Valuation

  • Assessed Year: 2022
  • Assessed Total Value: $604,625
  • Assessed Land Value: $164,760
  • Assessed Improvements Value: $439,865

    Sales

  • Current Sale Contract Date: Aug 03, 2023
  • Current Sale Recording Date: Aug 03, 2023
  • Current Sale Price:
  • Current Sale Document Type: 27
  • Current Sale Input Document Number: 294403
  • Previous Sale Recording Date: Dec 16, 2020
  • Previous Sale Contract Date: Dec 15, 2020
  • Previous Sale Amount: $437,500
  • Previous Sale Document Type: 70
Data used for valuation calculations is provided by RealtyHop, and other third party sources

Comparables

Unit
Status
Type
Beds
Baths
ft²
Price/ft²
Asking Price
Listed On
Closing Price
Sold On
HOA + Taxes

About Central Houston


Similar Homes for Sale

Currently no similar homes around

Nearby Rentals

Unit for rent at 205 E 24th Street, Houston, TX, 77008

$2,899 /mo

  • 2 Beds
  • 1 Bath
  • 931 ft²
205 E 24th Street, Houston, TX, 77008 Listing by Spencer Huck
Unit for rent at 111 E 18th Street, Houston, TX, 77008

$9,250 /mo

  • 4 Beds
  • 5 Baths
  • 2,892 ft²
111 E 18th Street, Houston, TX, 77008 Listing by Diane Kingshill
Unit for rent at 745 W 17th Street, TX, 77008

$9,999 /mo

  • Studio
745 W 17th Street, TX, 77008 Listing by Shuman Majumder


Frequently Asked Questions

When was property at 2716 Arabelle Street built and last sold?
The property at 2716 Arabelle Street was built in 2012 and last sold on Aug 3, 2023 for $908,456.
How much is this home worth?
The estimated value of the home located at 2716 Arabelle Street is $767,422.
What are some comparable homes to 2716 Arabelle Street?
There are currently no comparable homes to 2716 Arabelle Street.