Check Availability
$749,000
● House - In Contract

27159 Sun Ridge Dr

Evergreen, CO 80439
bedrooms
4 Beds
bathrooms
3 Baths
square feet
2,726 Ft²
$4,078
Est. Monthly

About This Property

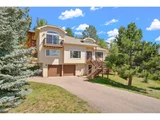
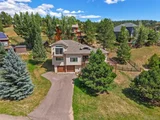
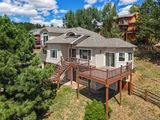
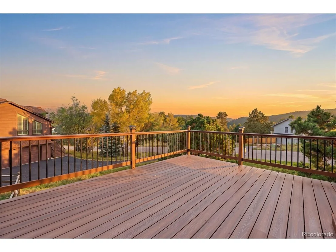
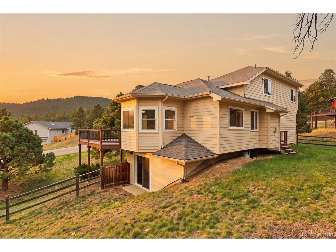
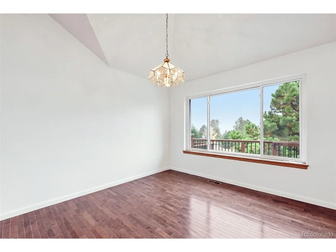
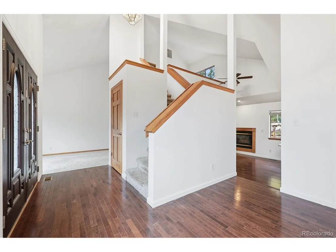
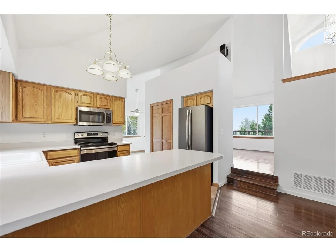
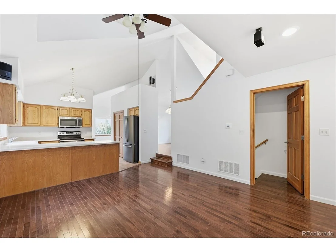
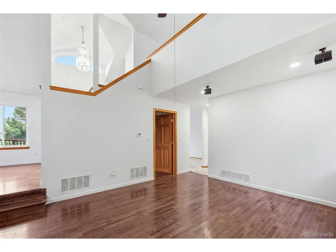
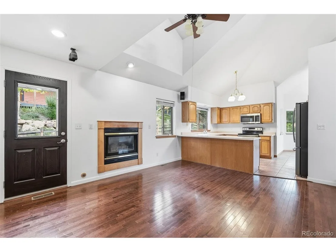
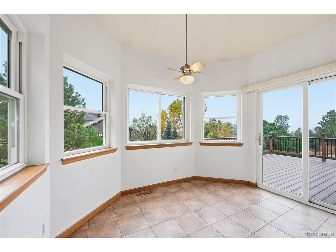
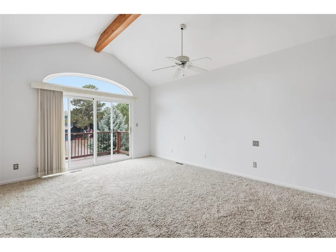
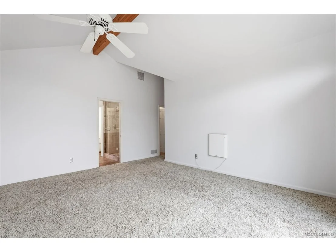
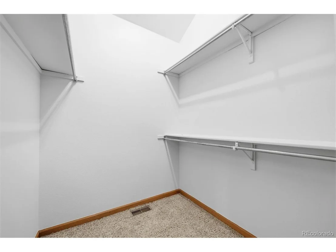
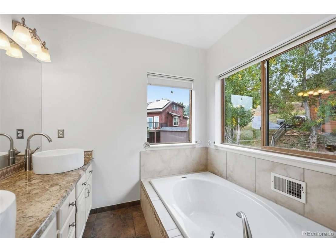
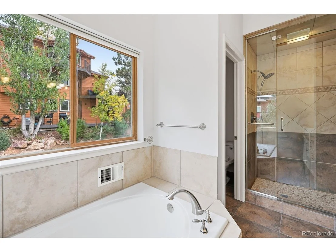
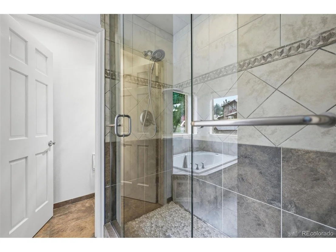
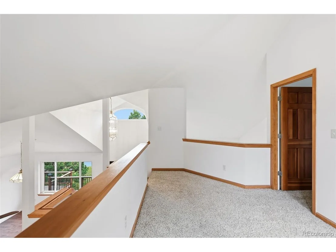
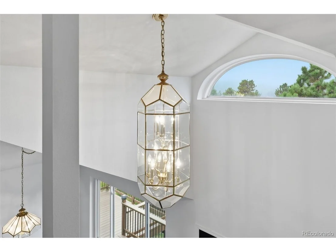
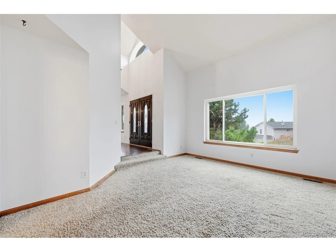
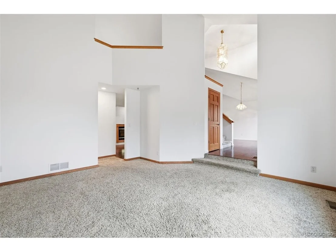
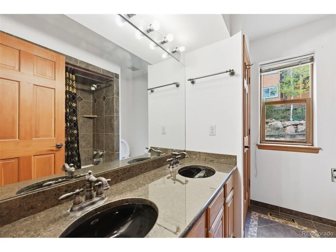
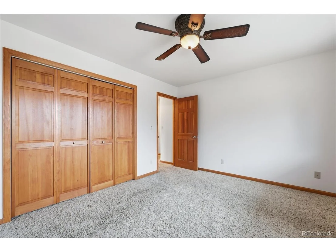
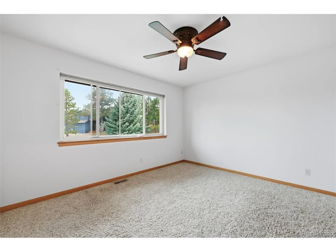
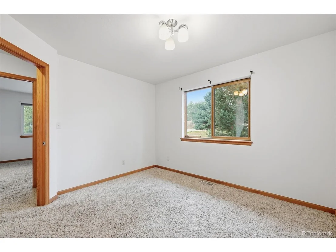
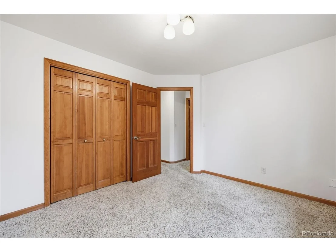
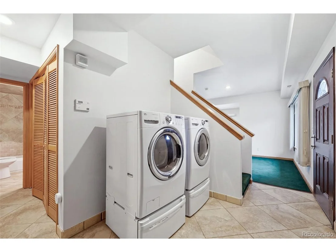
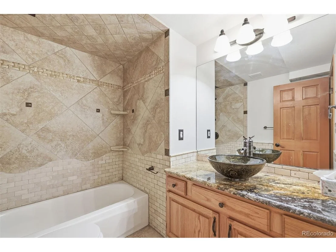
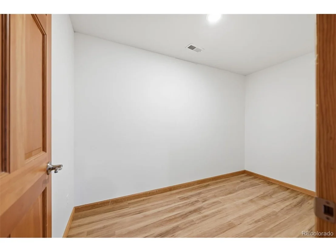
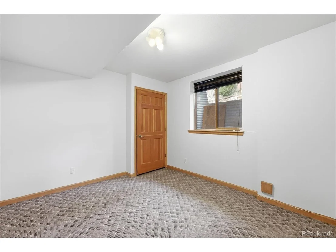
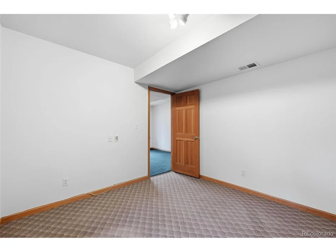
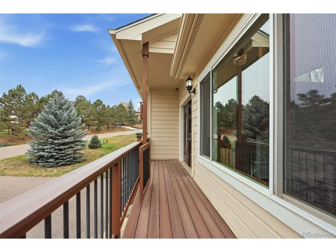
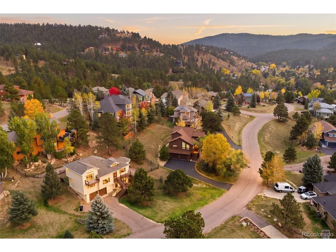
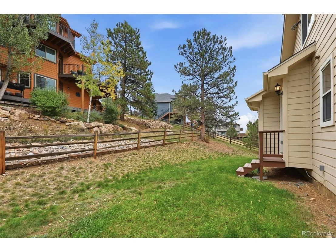
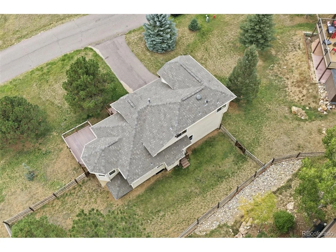
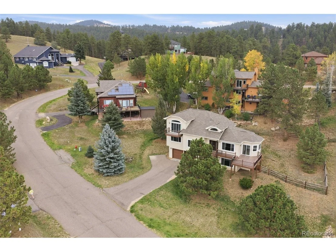
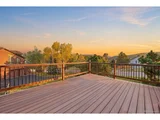
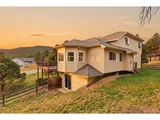
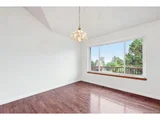
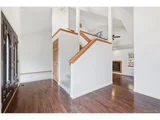
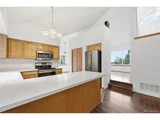
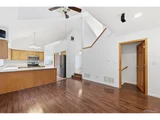
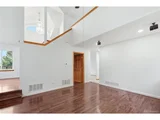
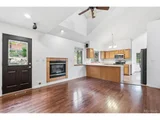
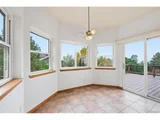
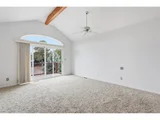
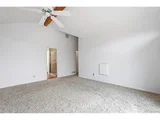
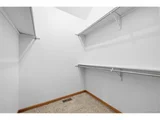
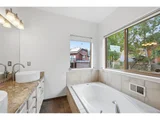
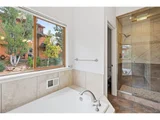
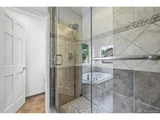
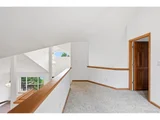
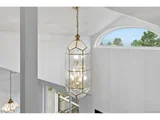
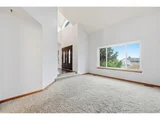
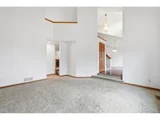
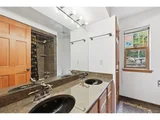
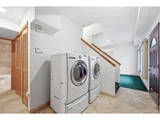
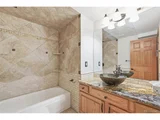
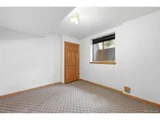
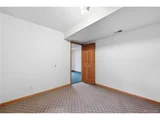
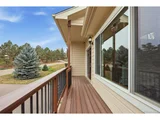
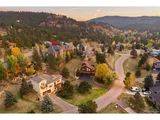
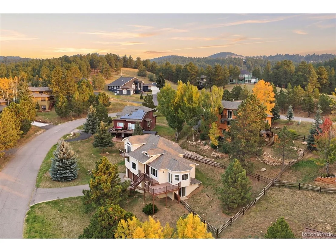
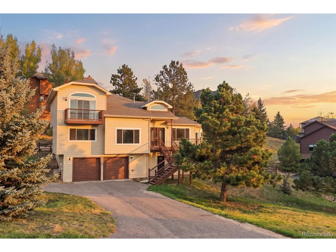
Mountain living on a paved road in Sun Ridge, with public water and sewer and no HOA. Double front doors with arched glass open to a dramatic entry with soaring vaulted ceilings, half-round clerestory windows, and rich hardwood floors. The main level flows from a formal dining room with treetop views to an open kitchen with a long breakfast bar and a sunny octagonal nook that steps out to the new composite deck. A gas fireplace warms the family room, and two bedrooms share the main level. Upstairs, a loft overlooks the living area and leads to the primary suite, featuring a vaulted, beamed ceiling, an arched window, a private balcony framing the forested foothills, a walk-in closet, and a spa-style bath with a soaking tub and glass steam shower. The walkout lower level adds a second family room with patio access, a bedroom, a full bath, a flex room, and laundry, ready for new flooring and your own finishes. Outside, enjoy the covered front porch, a split-rail fenced backyard, mature pines, and an attached 2-car garage. Close to Lair o' the Bear Park, Bear Creek, Evergreen Lake, and Kittredge dining, with an easy commute to Denver. Parmalee Elementary and Evergreen schools.
Unit Size
2,726 Ft²
Days on Market
-
Land Size
0.29 acres
Price per sqft
$275
Property Type
House
Property Taxes
$400
HOA Dues
-
Year Built
1993

Payment Calculator

Cap Rate Calculator

Last updated: 2 months ago (REcolorado MLS #IRE5865172)

Price History

Date / Event Date Event Price
Oct 19, 2026 In contract -
In contract
Oct 16, 2026 Listed $749,000
Listed
Sep 29, 2026 No longer available -
No longer available
Sep 28, 2026 Withdrawn -
Withdrawn
Sep 2, 2026 Listed $749,900
Listed
Mountain Views, Incredible Location & Endless Potential Welcome to your mountain retreat! This spacious 4-bedroom, 3-bathroom home offers an incredible combination of location, views, space, and opportunity. Nestled in a beautiful mountain setting, the property captures the scenery and peaceful atmosphere that make mountain living so special.The home has plenty of room to make it your own.Wake up to breathtaking mountain views, enjoy the tranquility of your surroundings on the new composite deck, and take advantage of the convenience of an exceptional location. With four bedrooms, three bathrooms, and generous living space, there's room for family, guests, entertaining, or creating the perfect mountain getaway.The views are incredible, the location is hard to beat, and the potential is undeniable.
Show More

Property Highlights

Garage
Air Conditioning
Fireplace
Parking Details
Has Garage
Parking Features: Attached
Garage Spaces: 2
Interior Details
Full Bathrooms: 3
Interior Features: Cathedral Ceiling(s), Pantry, Walk-In Closet(s), Kitchen Island
Appliances: Refrigerator, Washer, Dryer, Microwave, Fire Alarm
Has Fireplace
Fireplace Features: Gas, Living Room, One
Basement: Partially Finished, Slab
Exterior Details
Square Footage: 2726
Architectural Style: Chalet
Year Built: 1993
Levels: Three Or More
Construction Materials: Frame
Patio and Porch Features: Patio, Deck
Lot Features: Paved, Deciduous Trees, House Faces South
Lot Size Area: 12632.4
Lot Size Units: Square Feet
Lot Size Acres: 0.29
Lot Size Square Feet: 12632.4
Water Source: Public
Financial Details
Tax Annual Amount: $4,801
Utilities Details
Cooling Type: Central Air, Ceiling Fan(s)
Heating Type: Forced Air
Sewer : Public Sewer

Building Info

Overview

    General

  • Year Built: 1993
  • Effective Year Built: 1993
  • Building Count: 1
  • Bedroom Count: 4
  • Bathroom Count: 4
  • Full Bathrooms: 3
  • Partial Bathrooms: 4
  • Building Condition: 0
  • Building Quality: 4
  • Construction Type: 6
  • Building Style: 40
  • Exterior Walls Type: 0
  • Interior Walls Type: 0
  • Roof Shape Type: 0
  • Roof Cover Type: 0
  • Floor Count: 200
  • Living Units: 1
  • Floor Cover: 0
  • Basement Type: 8
  • Basement Area: 747
  • Garage Type: 1
  • Garage Square Area: 556
  • Parking Space Count: 2
  • Patio Type: 69
  • Porch Type: 0
  • Pool Type: 0

    Dimensions

  • Lot Size Square Feet: 12,415
  • Total Building Area: 3,282
  • Gross Building Area: 3,282
  • Building Area: 1,979
  • Building Area Measurement: L

    Heating and Cooling

  • Fireplace Count: 1
  • Air Conditioning: 1
  • Heating: 4
  • Heated Square Feet: 1,979
  • Heating Fuel Type: 0

    Utilities

  • Sewer System: 5
  • Water Service: 6

Building

  • Building Type: 0
  • Property Class: R
  • Subdivision: SUN RIDGE
  • Land Acres: 0000000285
  • Standard Land Use Code: 1001
  • County Land Use Code: 110
  • State Land Use Code: 1112
  • Legal Description 1: SECTION 35 TOWNSHIP 04 RANGE 71 SUBDIVISIONCD 720800 SUBDIVISIONNAME SUN RIDGE BLOCK LOT 0028 SIZE: 12415 TRACT VALUE: .285

Neighborhood

  • School District Name: Jefferson County School District R-1
  • Census Tract: 009846

Zoning

  • Zoning: MR3

Geography

  • Assessors Map Reference: 124-G
  • Account Number: 300163735
  • Parcel: 41-353-01-022
  • Lot: 28
  • Meridian: SEC 35 TWN 04S RNG 71W
  • Municipality: UNINCORPORATED AREA
  • Latitude: 39.6567
  • Longitude: -105.307

    Address

  • Full Address: 27159 Sun Ridge Dr
  • Address - House Number: 27159
  • Address - Street Name: Sun Ridge
  • Address - Suffix Type: Dr
  • State: CO
  • City Name: Evergreen
  • Carrier Code: R052
  • 4-Digit Zip Code: 9229
  • Zip Code: 80439

Valuation

    Tax

  • Total Area: 2,726
  • Tax Year: 2023
  • Tax Amount: $415,792
  • Tax Rate Code Area: 4489

    Appraisal Valuation

  • Standard Deviation: 0.1393
  • Valuation Date: Feb 21, 2024
  • Confidence Score: 83
  • Final Value: 816,756
  • High Value: 930,559
  • Low Value: 702,953

    Market Valuation

  • Market Total Value: $800,707
  • Market Land Value: $147,990
  • Market Improvement Value: $652,717

    Assessments Valuation

  • Assessed Year: 2023
  • Assessed Total Value: $49,962
  • Assessed Land Value: $9,915
  • Assessed Improvements Value: $40,047

    Sales

  • Current Sale Contract Date: Nov 18, 1999
  • Current Sale Recording Date: Nov 24, 1999
  • Current Sale Price:
  • Current Sale Document Type: 71
  • Current Sale Input Document Number: F0981643
  • Previous Sale Recording Date: Aug 19, 1996
  • Previous Sale Contract Date: Aug 13, 1996
  • Previous Sale Amount: $250,000
  • Previous Sale Document Type: 71
Data used for valuation calculations is provided by RealtyHop, and other third party sources

Comparables

Unit
Status
Type
Beds
Baths
ft²
Price/ft²
Asking Price
Listed On
Closing Price
Sold On
HOA + Taxes

About Evergreen Central


Similar Homes for Sale

Currently no similar homes around

Nearby Rentals

Currently no nearby rentals


Frequently Asked Questions

When was property at 27159 Sun Ridge Drive built and last sold?
The property at 27159 Sun Ridge Drive was built in 1993 and last sold on Nov 18, 1999 for $245,000.
How much is this home worth?
The estimated value of the home located at 27159 Sun Ridge Drive is $761,384.
What are some comparable homes to 27159 Sun Ridge Drive?
There are currently no comparable homes to 27159 Sun Ridge Drive.